
Golf Course - Primary on Main
Address
6382 Lambert, Victor, NY
Price
$ 110,000
Property Attributes
- MLS#R1712690
- TypeSingle Family
- Listing Status Active
- CountyONTARIO
- CityVictor
- AreaVictor
- NeighborhoodGypsum Mills Estates
- Zip14564
- StyleManufacturedHome,MobileHome
- Year Built1995
- Taxes$ 1725
- Price$ 110,000
- Bedrooms3
- Full Bathrooms2
- Half Bathrooms0
- Sqr Footage1550
- Lot Size0.1 Acres
Data Source:
Greater Rochester AOR (GRAR)
Property Description
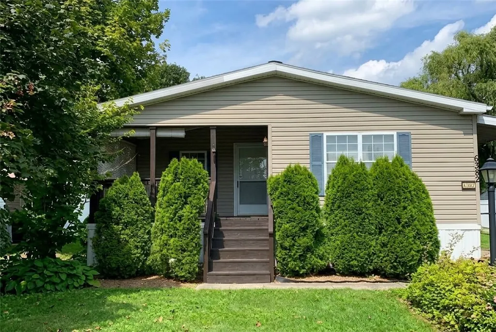
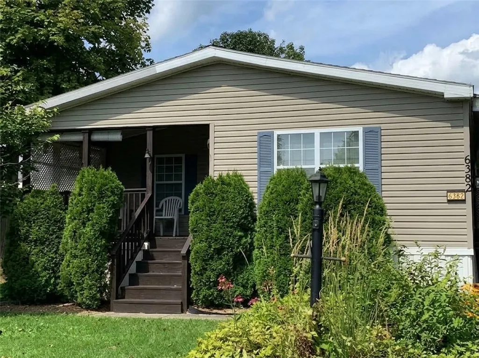
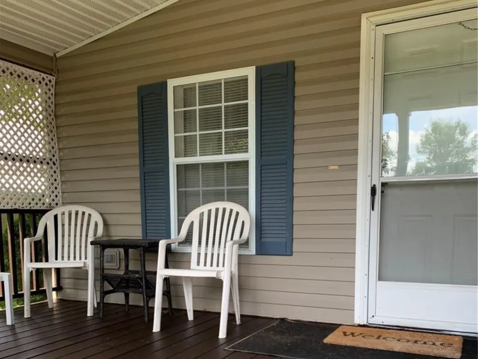
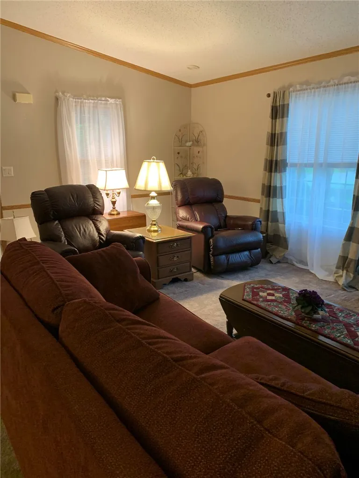
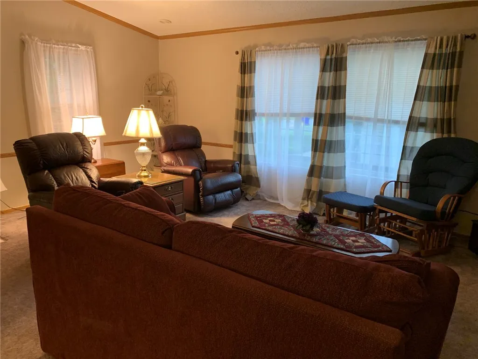
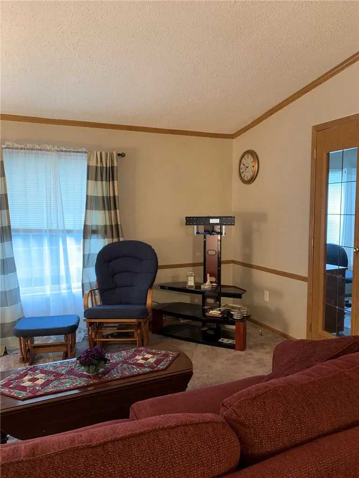
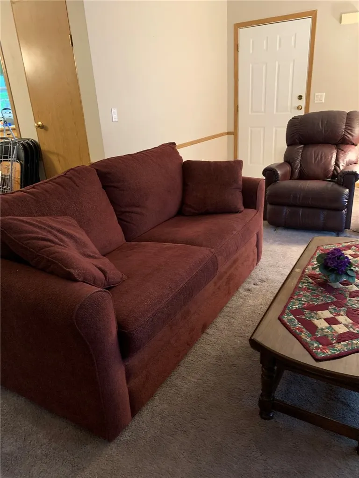
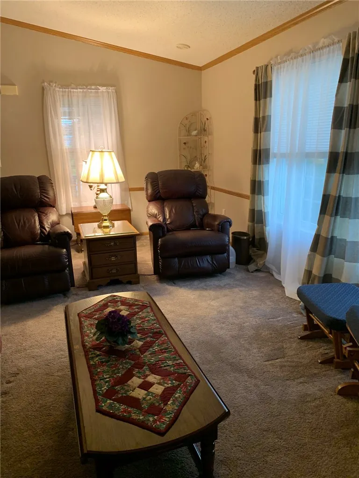
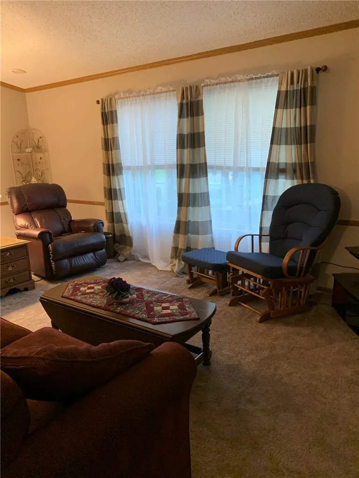
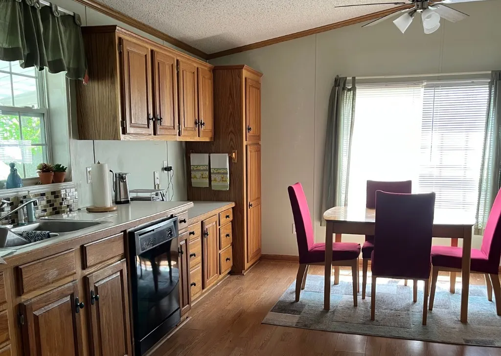
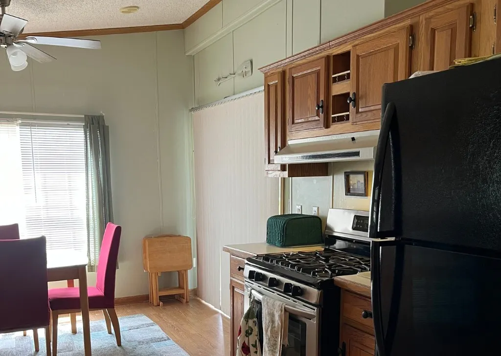
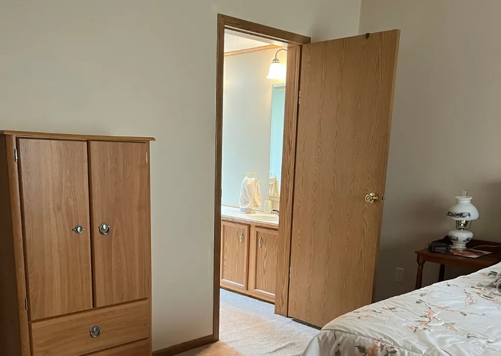
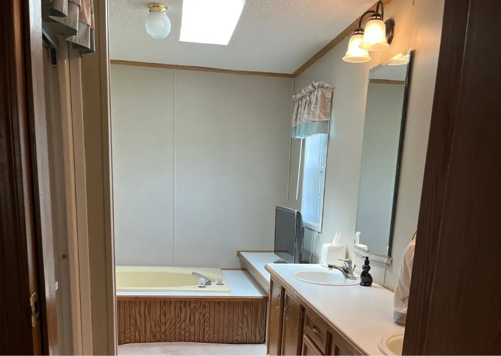
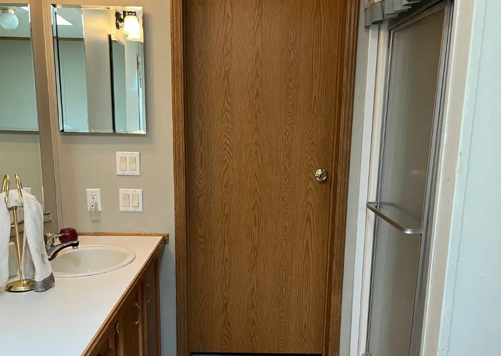
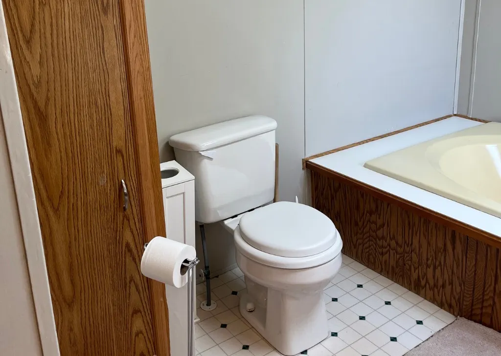
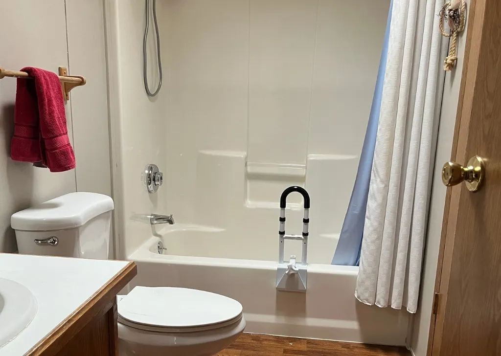
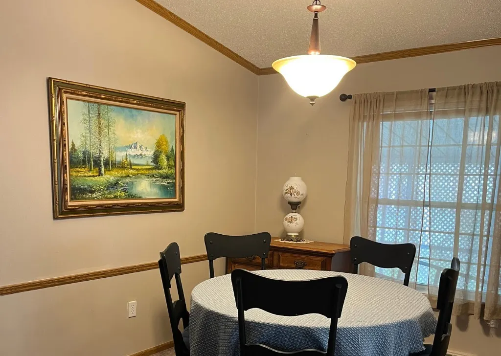
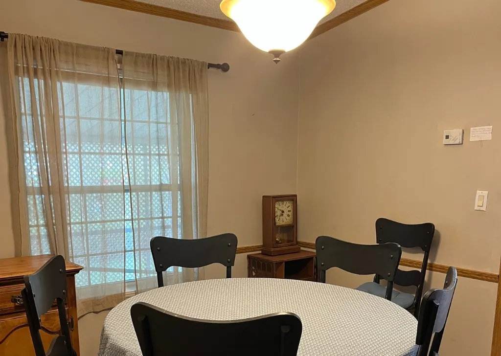
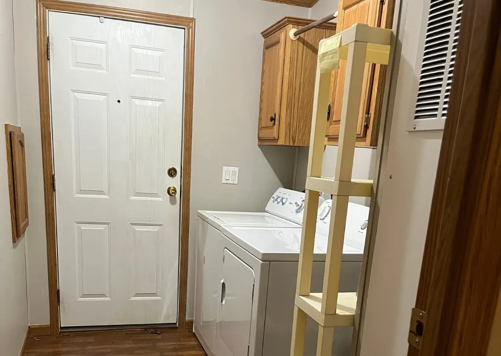
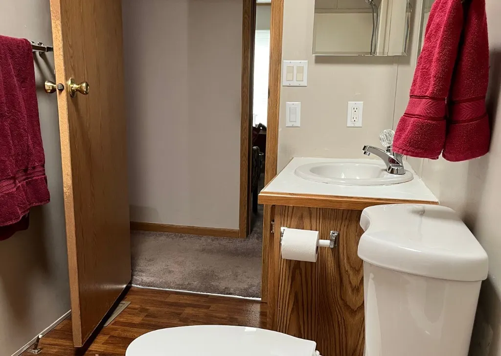
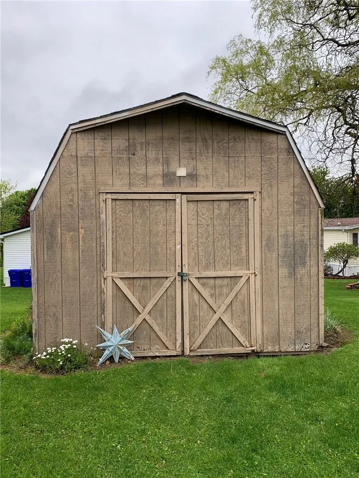
Enjoy your new home in a country club setting! Beautiful front porch leads you into a spacious living room, open to dining room and large eat-in kitchen! This home offer 3 good sized bedrooms and 2 full baths! Primary suite not only has a full bath, but a large walk in closet! Additional highlights include a large shed, covered carport currently with a ramp to the side door - which can be removed if one wishes! Private rear yard, located in the wonderful Gypsum Mills Community which includes Winding Creek Executive Golf Course, pickleball, basketball, tennis, bocce, a heated pool, fitness center, walking trails, community center, garbage service, storage and more! Buyer(s) must be approved by Gypsum Mills Estates MHC LLC - application can be obtained at the office. Offers are due by 9/20 at 12:00 noon.
| Price History | |
|---|---|
| 9/8/2026 | Listed $110,000 |
General Features
| Sewer | Connected |
|---|---|
| Heating | Gas,ForcedAir |
| Cooling | CentralAir |
| Utilities | CableAvailable,ElectricityConnected,HighSpeedInternetAvailable,SewerConnected,WaterConnected |
| Possession | CloseOfEscrow,Immediately |
| Roof | Asphalt,Shingle |
| Appliances | Dryer,Dishwasher,ExhaustFan,Disposal,GasOven,GasRange,GasWaterHeater,Microwave,Refrigerator,RangeHood,Washer |
| HOA Fee | 32.0 |
| Garage Spaces | 1.0 |
| Patio/Porch Features | Open,Porch |
| Architectural Style | ManufacturedHome,MobileHome |
| Pool Features | Association,Community |
| Construction Materials | VinylSiding,CopperPlumbing |
| School District | Victor |
| Year Built | 1995 |
| Electric | CircuitBreakers |
| Stories Count | 1 |
| Township | Not Applicable |
| Levels | One |
| Make | Marlette |
| Property Subtype | ManufacturedHome |
| Assoc Fee Paid Per | Monthly |
| County | Ontario |
| Property Type | Residential |
| Association Amenities | BasketballCourt,Clubhouse,Playground,Pool,TennisCourts |
| Attached Garage | Yes |
| Subdivision Name | Gypsum Mills Estates |
| Garage Y/N | Yes |
| Other Structures | PoolHouse,Sheds,Storage |
| Total Rooms | 6 |
| Full Baths | 2 |
| Status | Active |
| Directions | Route 96 east of Victor Village to Plastermill Road to Gypsum Mills Street - right onto Lambert |
| City | Victor |
| Land Lease Amount | 925.0 |
| Senior Community Y/N | No |
| High School District | Victor |
| MLS Area | Victor-324889 |
| Lot Size Units | Acres |
| Carport Y/N | Yes |
| Year Built Details | Existing |
| Tax Annual Amount | 1725.0 |
| Body Type | DoubleWide |
| Property Condition | Resale |
| Standard Status | Active |
| Middle/Junior School District | Victor |
| Elementary School District | Victor |
| TaxOtherAnnualAssessmentAmount | 0.0 |
| Property Sub Type Additional | ManufacturedHome,MobileHome |
Interior Features
| Interior Amenities | CeilingFans,Den,SeparateFormalDiningRoom,EntranceFoyer,EatInKitchen,SeparateFormalLivingRoom,GreatRoom,HomeOffice,Pantry,SlidingGlassDoors,Skylights,NaturalWoodwork,BedroomOnMainLevel,MainLevelPrimar |
|---|---|
| Basement | CrawlSpace |
| Flooring | Carpet,Laminate,Varies,Vinyl |
| Total Stories | 1 |
| Air Conditioning Y/N | Yes |
| Heating Y/N | Yes |
| Window Features | Skylights,ThermalWindows |
| Fireplace Y/N | No |
| Laundry Features | MainLevel |
| Total Bedrooms | 3 |
| Main Level Bedrooms | 3 |
| Main Level Bathrooms | 2 |
| Total Baths | 2 |
Exterior Features
| Exterior Amenities | BlacktopDriveway,TennisCourts |
|---|---|
| Parking Features | Attached,Carport,Electricity,Garage,Storage |
| Lot Features | OnGolfCourse,NearPublicTransit,Rectangular,RectangularLot,ResidentialLot |
| Water Source | Connected,Public |
| Lot Size Area | 0.1 |
| Foundation Details | Other,SeeRemarks |
| Building Area Total | 1550.0 |
| Lot Dimensions | 50X100 |
| Lot Size Acres | 0.1 |
| Waterfront Y/N | No |
| Door Features | SlidingDoors |
| Road Frontage Type | CityStreet |
| Builder Model | Skyline |
Amenities
- Foreclosure
- Views
- Short Sale
- New Construction
- Adult 55+
- Lease To Own
- No HOA Fees
- Furnished
- Primary On Main
- Air Conditioning
- Seller Finance
- Green
- Fixer Upper
- Horse
- Golf
- Fireplace
- Deck
- Garage
- Basement
- Pool
Property vs Single Family Average in 14564
Price
Taxes
Year Built