
Price Reduction - Golf Course - Primary on Main - Adult 55+
Address
6369 Roberts Drive # 433, Victor, NY
Price
$ 169,900
Property Attributes
- MLS#R1705851
- TypeSingle Family
- Listing Status Active
- CountyONTARIO
- CityVictor
- AreaVictor
- NeighborhoodGypsum Mills Estates
- Zip14564
- StyleManufacturedHome,MobileHome,Ranch
- Year Built2004
- Price$ 169,900
- Bedrooms3
- Full Bathrooms2
- Half Bathrooms0
- Sqr Footage1792
- Lot Size0.16 Acres
Data Source:
Greater Rochester AOR (GRAR)
Property Description
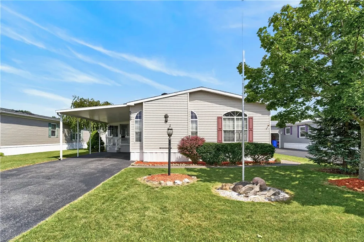
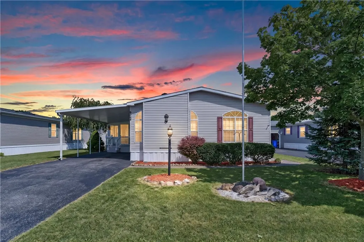
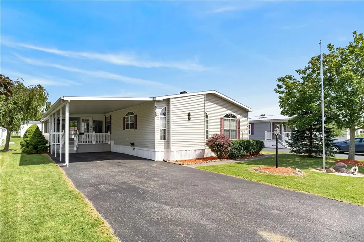
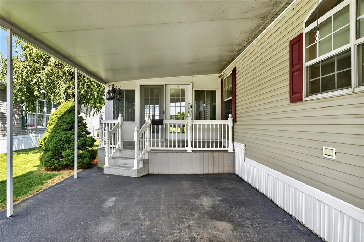
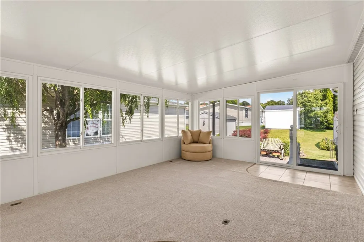
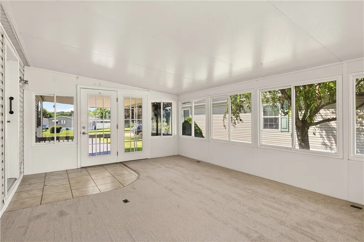
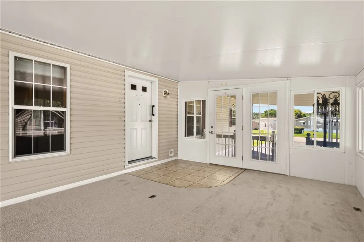
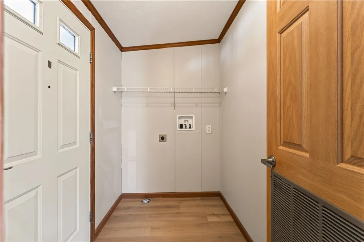
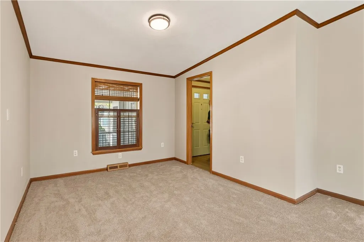
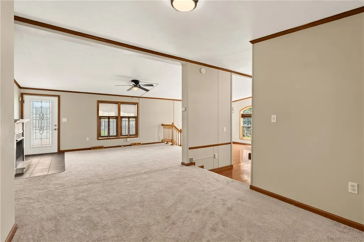
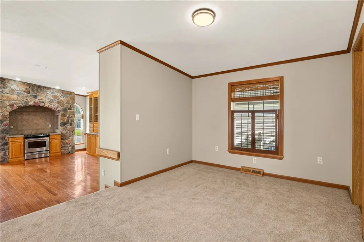
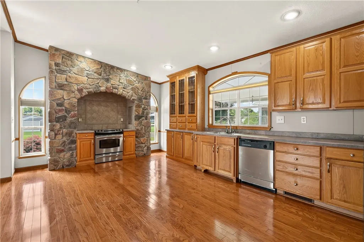
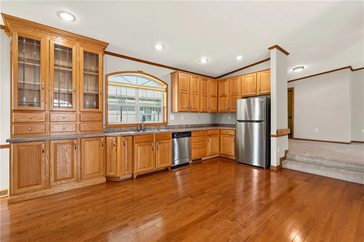
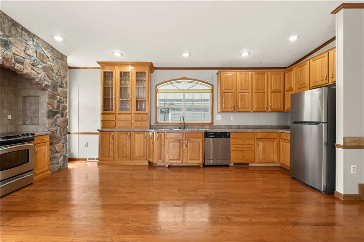
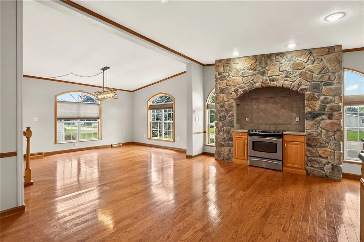
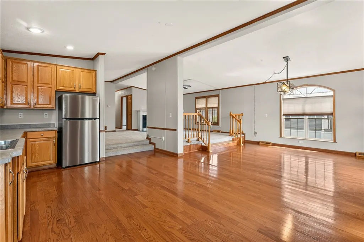
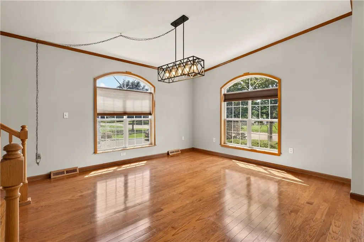
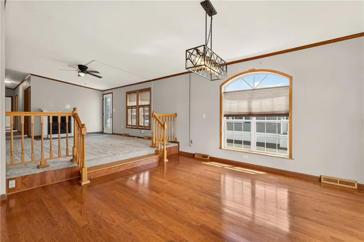
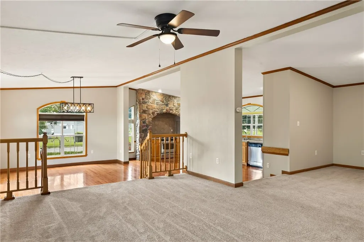
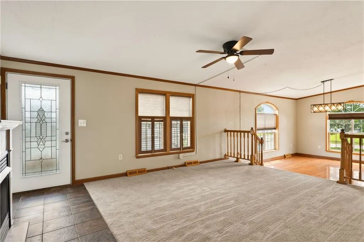
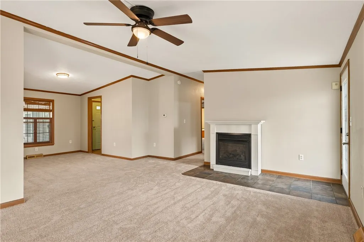
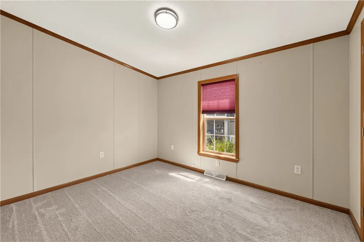
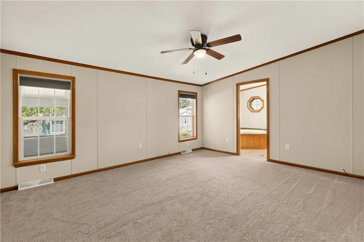
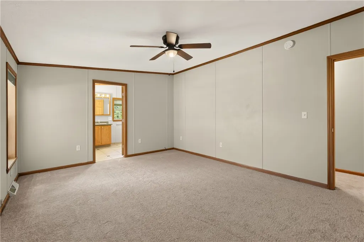
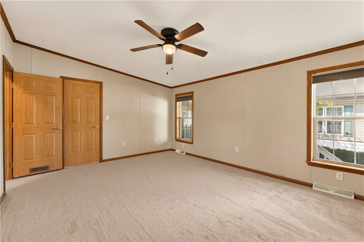
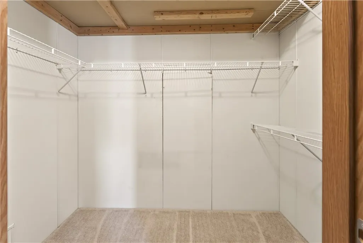
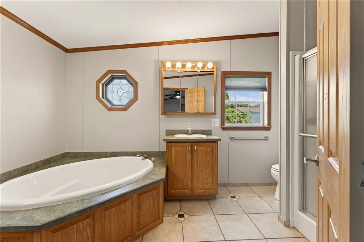
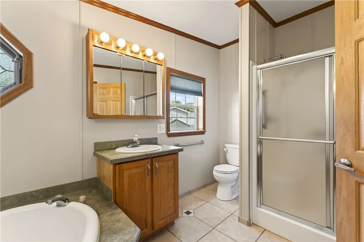
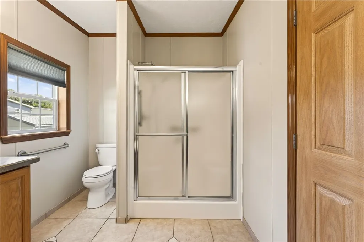
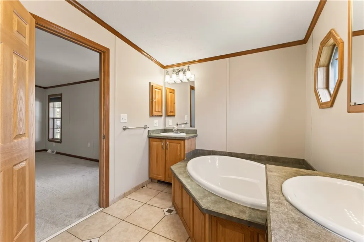
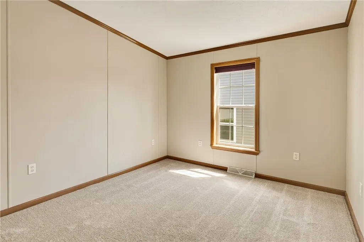
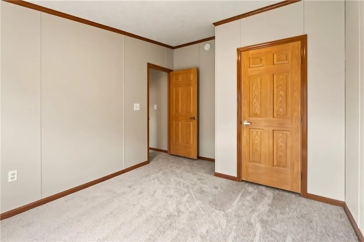
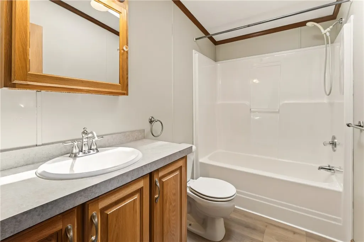
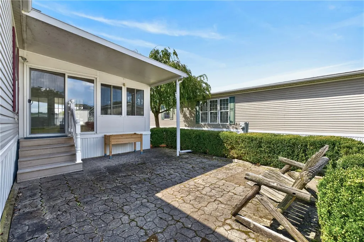
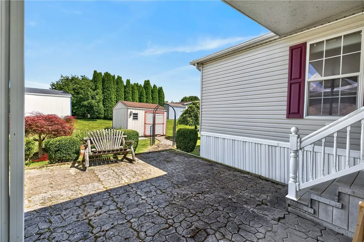
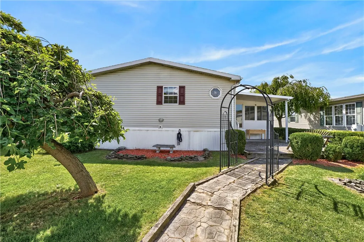
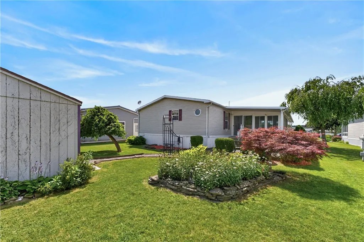
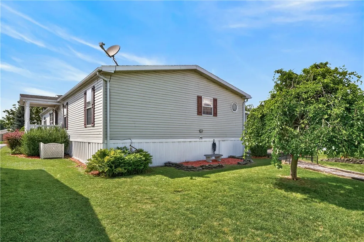
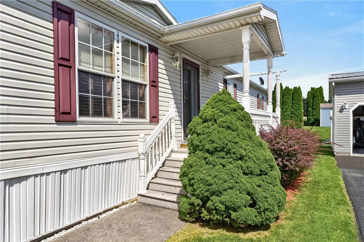
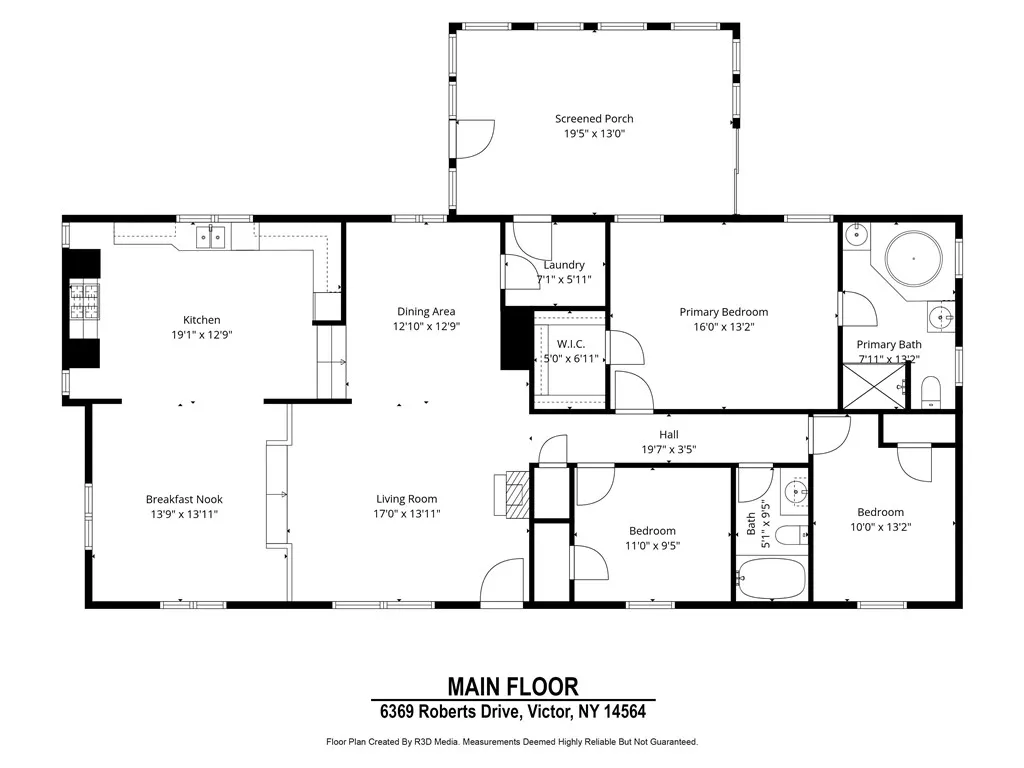
NO DELAYED NEGOTIATIONS! Move right into this beautifully refreshed 2004 double-wide offering 3 bedrooms, 2 full-baths, and 1,792 sqft of spacious one-floor living in one of Victor's most highly esteemed 55+ communities, Gypsum Mills Estates. Cathedral ceilings enhance the open feel, while the ensuite primary bedroom features a walk-in closet and large private bath with soaking tub, separate shower, and dual sinks/vanities. The impressive open kitchen offers abundant oak cabinetry with raised-panel displays, generous counter space, stainless appliances, double sink, recessed lighting, and a gorgeous stone-facade cooking alcove with ornate tile backsplash, all flowing into a large formal dining area. Fresh paint throughout, new carpeting and laminate flooring, updated lighting, beautiful wood trim, louvered interior shutters add warmth and character throughout. Enjoy convenient first-floor laundry, plus a large sunroom with sliders leading to the back patio perfect for entertaining or relaxing, with a spacious shed included! Major updates include a 2-year old tear-off roof and 2-year old HE furnace with central A/C, plus vinyl siding for easy maintenance. Vinyl windows throughout provide gorgeous natural lighting inside! Community amenities include golf, pool, clubhouse/kitchen, basketball and tennis courts, plus trash pickup included in lot rent. Make this beautiful house your new home!
| Price History | |
|---|---|
| 8/11/2026 | Listed $174,900 |
| 9/14/2026 | 3$169,900 |
General Features
| Sewer | Connected |
|---|---|
| Heating | Gas,ForcedAir |
| Cooling | CentralAir |
| Utilities | CableAvailable,ElectricityConnected,HighSpeedInternetAvailable,SewerConnected,WaterConnected |
| Possession | CloseOfEscrow |
| Roof | Asphalt,Architectural,Shingle |
| Appliances | ExhaustFan,ElectricOven,ElectricRange,Disposal,GasWaterHeater,Refrigerator,RangeHood |
| Garage Spaces | 0.0 |
| Patio/Porch Features | Covered,Patio,Porch |
| Architectural Style | ManufacturedHome,MobileHome,Ranch |
| Pool Features | Association |
| Construction Materials | VinylSiding |
| School District | Victor |
| Year Built | 2004 |
| Electric | CircuitBreakers |
| Stories Count | 1 |
| Township | Not Applicable |
| Levels | One |
| Make | Pine Grove |
| Unit Number | 433 |
| Property Subtype | ManufacturedHome |
| Accessibility | AccessibleBedroom |
| County | Ontario |
| Property Type | Residential |
| Association Amenities | BasketballCourt,Clubhouse,CommunityKitchen,FitnessCenter,GolfCourse,Pool,Storage,TennisCourts |
| Subdivision Name | Gypsum Mills Estates |
| Other Structures | Sheds,Storage |
| Total Rooms | 7 |
| Full Baths | 2 |
| Status | Active |
| City | Victor |
| Land Lease Amount | 950.0 |
| Senior Community Y/N | Yes |
| High School District | Victor |
| MLS Area | Victor-324889 |
| Lot Size Units | Acres |
| Lot Size Square Feet | 6970.0 |
| Carport Y/N | Yes |
| Year Built Details | Existing |
| Tax Annual Amount | 0.0 |
| Body Type | DoubleWide |
| Property Condition | Resale |
| Standard Status | Active |
| Middle/Junior School District | Victor |
| Elementary School District | Victor |
| Tax Lot | 37 |
| Property Sub Type Additional | ManufacturedHome,MobileHome |
Interior Features
| Interior Amenities | CeilingFans,CathedralCeilings,Den,SeparateFormalDiningRoom,EatInKitchen,SeparateFormalLivingRoom,SlidingGlassDoors,NaturalWoodwork,BedroomOnMainLevel,BathInPrimaryBedroom,MainLevelPrimary,PrimarySuit |
|---|---|
| Basement | CrawlSpace,None |
| Flooring | Carpet,Hardwood,Laminate,Varies |
| Total Stories | 1 |
| Basement (Y/N) | No |
| Air Conditioning Y/N | Yes |
| Heating Y/N | Yes |
| Window Features | Skylights,ThermalWindows |
| Fireplace Y/N | No |
| Laundry Features | MainLevel |
| Total Bedrooms | 3 |
| Main Level Bedrooms | 3 |
| Main Level Bathrooms | 2 |
| Total Baths | 2 |
Exterior Features
| Exterior Amenities | BlacktopDriveway,Patio |
|---|---|
| Parking Features | Carport,Driveway |
| Lot Features | OnGolfCourse,NearPublicTransit,Rectangular,RectangularLot,ResidentialLot |
| Water Source | Connected,Public |
| Lot Size Area | 0.16 |
| Foundation Details | Other,SeeRemarks |
| Building Area Total | 1792.0 |
| Lot Size Acres | 0.16 |
| Waterfront Y/N | No |
| Door Features | SlidingDoors |
| Road Frontage Type | CityStreet |
| Other Equipment | SatelliteDish |
Amenities
- Foreclosure
- Views
- Short Sale
- New Construction
- Adult 55+
- Lease To Own
- No HOA Fees
- Furnished
- Primary On Main
- Air Conditioning
- Seller Finance
- Green
- Fixer Upper
- Horse
- Golf
- Fireplace
- Deck
- Garage
- Basement
- Pool
Property vs Single Family Average in 14564
Price
Year Built
Visits
In The Neighborhood
Golf Course
Victor
$ 164,900
- Type
- Single Family
- Size
- 1,400 SqFt
- Rooms
- 3 Beds + 2 Baths
Listed by: Ordway Realtors