
Primary on Main
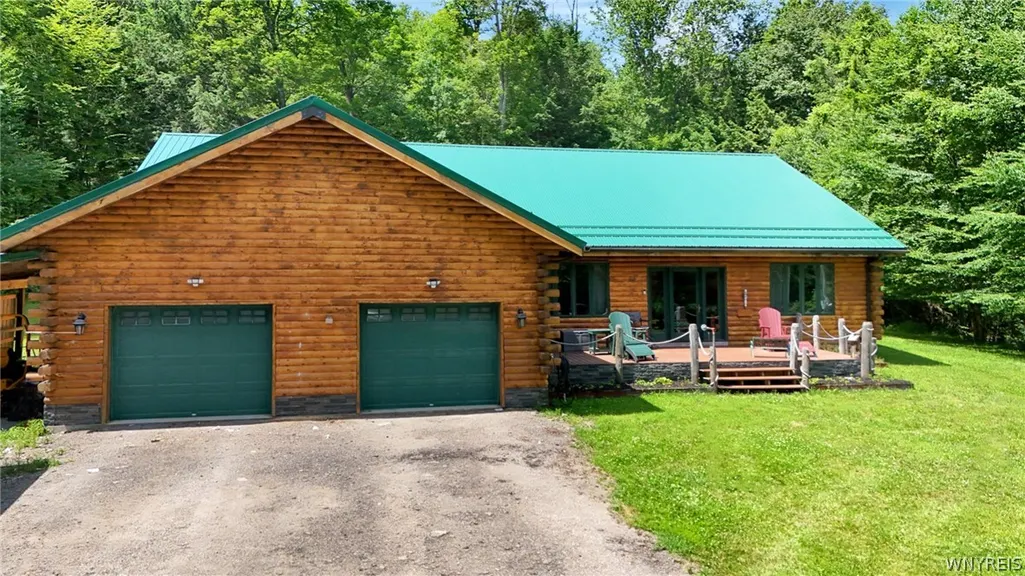
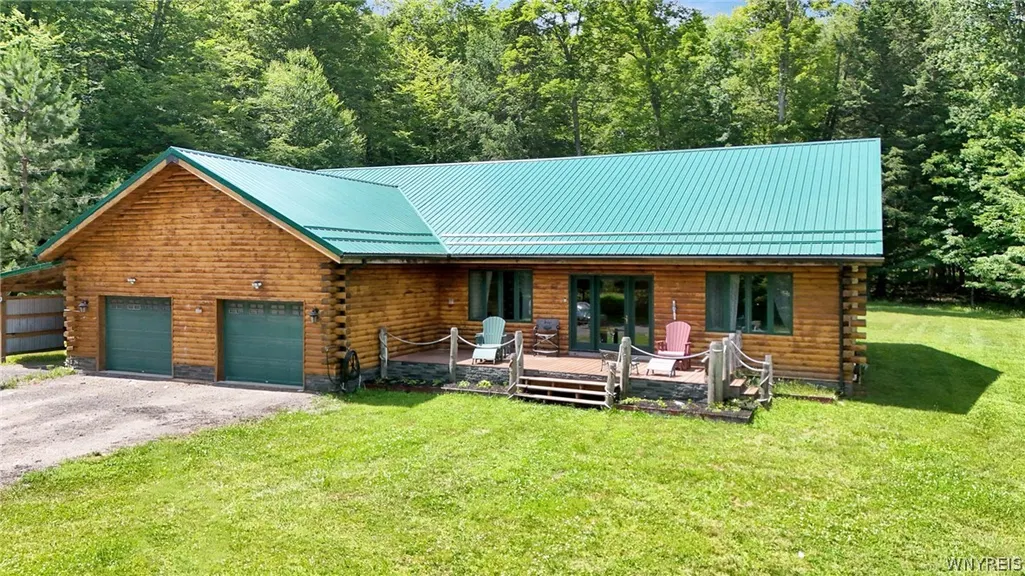
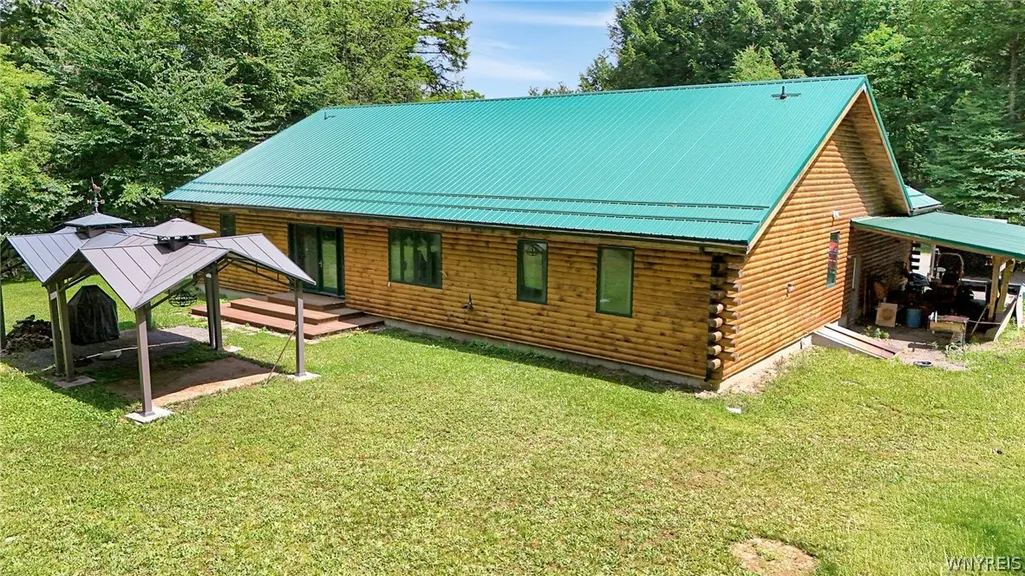
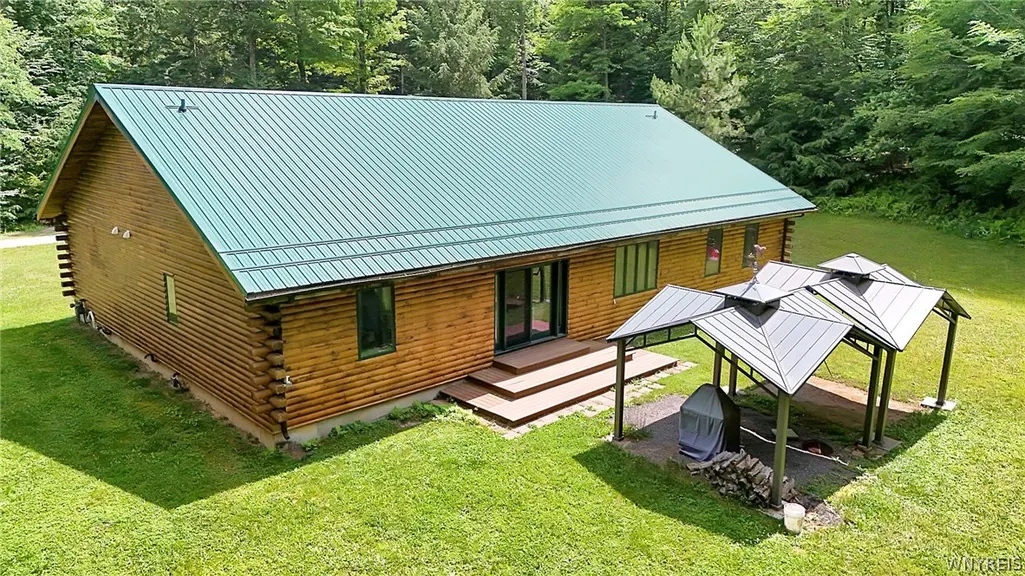
Address
9885 Seymour Street, Caneadea, NY
Price
$ 424,900
Property Attributes
- MLS#B1711979
- TypeSingle Family
- Listing Status Active
- CountyALLEGANY
- CityCaneadea
- AreaCaneadea
- NeighborhoodHolland Land Companys
- Zip14744
- StyleLogHome
- Year Built2001
- Taxes$ 7369
- Price$ 424,900
- Bedrooms3
- Full Bathrooms2
- Half Bathrooms1
- Sqr Footage2324
- Lot Size4.5 Acres
Data Source:
Central New York Information Services (CNYIS)
Property Description
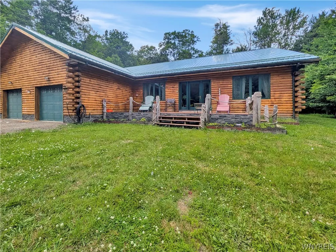
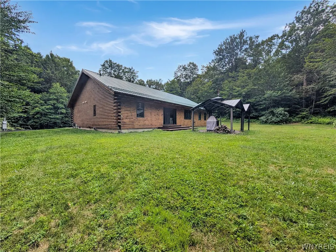
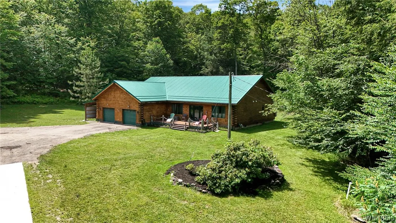
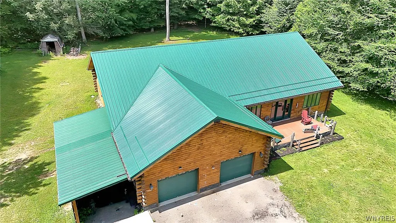
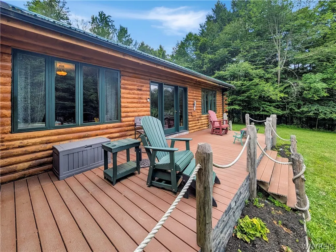
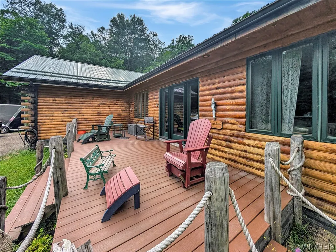
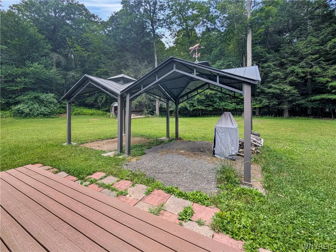
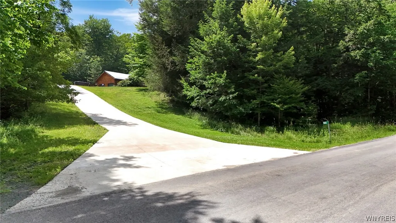
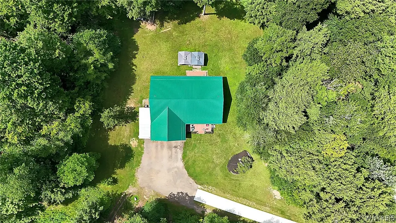
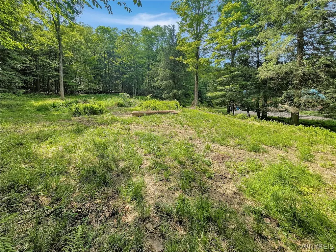
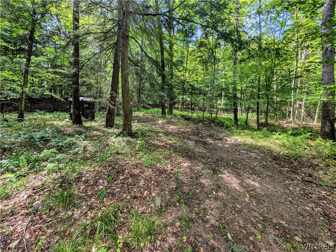
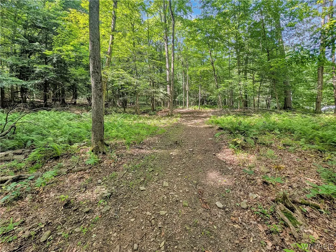
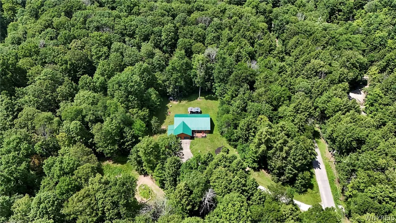
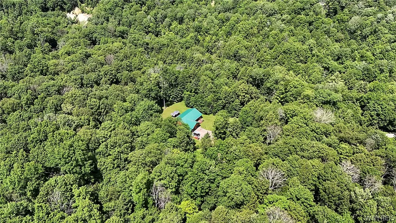
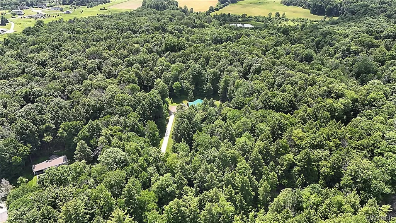
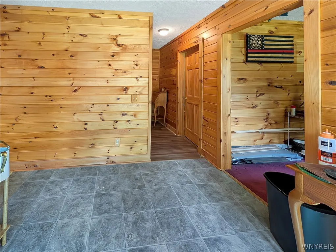
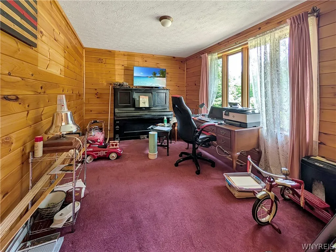
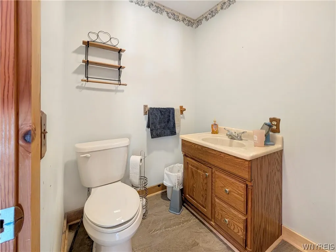
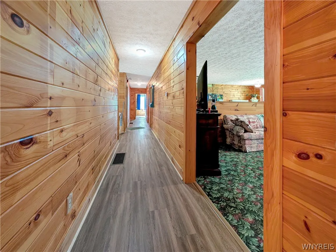
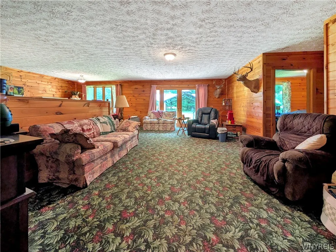
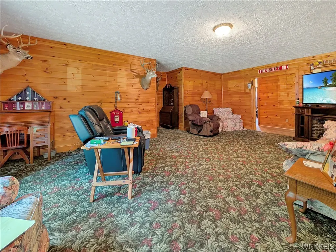
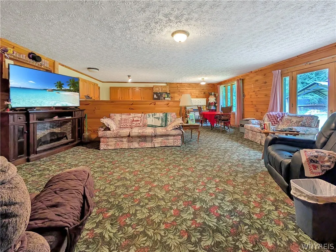
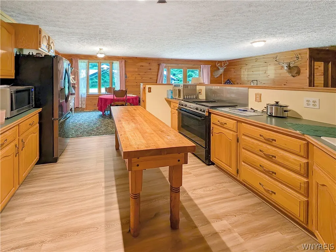
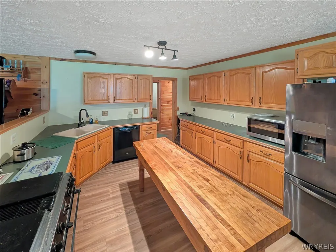
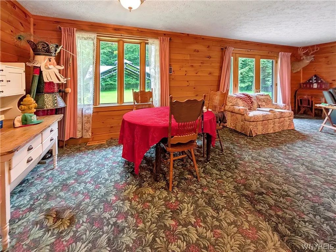
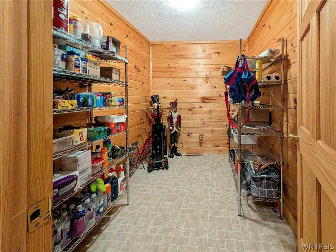
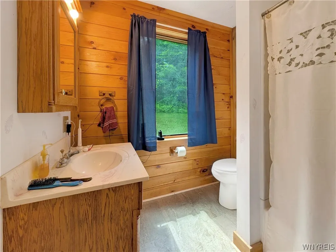
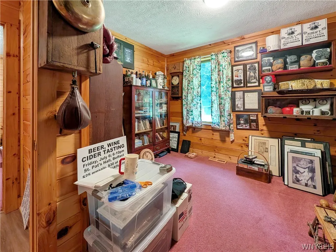
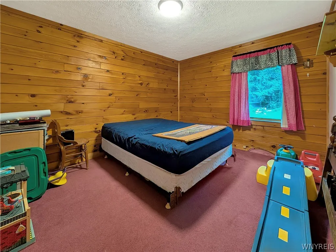
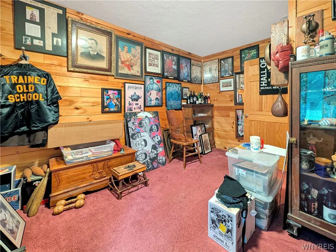
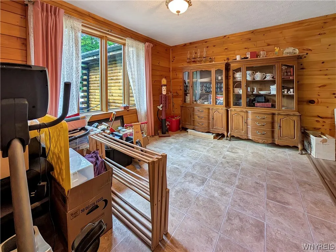
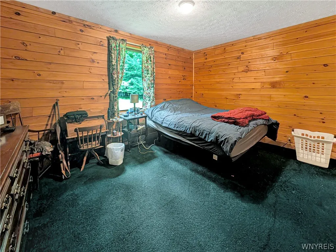
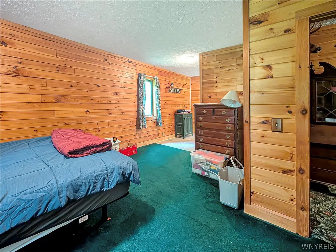
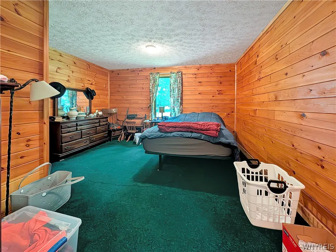
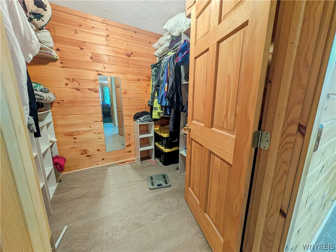
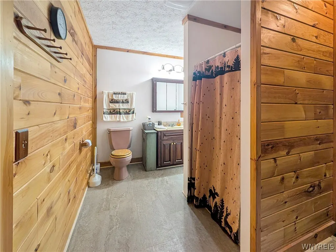
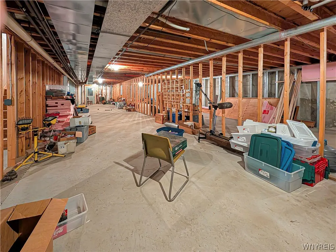
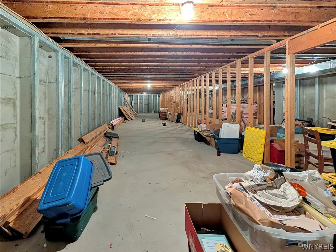
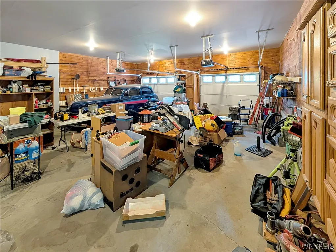
Welcome to 9885 Seymour Street in Houghton, NY. This custom-built log home sits on 4.5 acres and boasts 2,324 square feet of living space, three bedrooms, and 2.5 bathrooms on a quiet, dead-end street. Entering through the front door brings you into the foyer, which features a conveniently located half bath and an office area. The living room and kitchen feature an open concept and include a dining area. The space is perfect for hosting gatherings and helping the home feel intimate. The more formal dining area is located towards the front of the house with a large set of windows that overlooks the front yard and woods. The primary bedroom is off the living room and features a walk-in closet and a full bath. Heading down the hall brings you to the walk-in pantry, second full bathroom, laundry room, and two additional bedrooms. Bring your ideas and tools to the over 2,000 square feet of unfinished basement space — game room, home theater, or gym. The garage features space for two vehicles and workbench space. Outside, enjoy a concrete driveway, a private yard with two gazebos, and a front porch for quiet mornings. The property backs up to woods with room to hunt right on your own land. The roof is 2 years old, and the furnace is 5 years old. Perfectly situated within 70 minutes of both Buffalo and Rochester and just 15 minutes from Letchworth State Park, this location offers the tranquility of small-town living with easy access to major cities and world-class outdoor recreation. Don't miss out on this one!
| Price History | |
|---|---|
| 9/3/2026 | Listed $424,900 |
General Features
| Sewer | Connected |
|---|---|
| Heating | Gas,ForcedAir |
| Utilities | SewerConnected,WaterConnected |
| Possession | Closing |
| Appliances | GasWaterHeater,Range,Refrigerator,TanklessWaterHeater |
| Garage Spaces | 2.0 |
| Architectural Style | LogHome |
| Construction Materials | Log,Other,PreCastConcrete |
| School District | Fillmore |
| Year Built | 2001 |
| Stories Count | 1 |
| Township | Not Applicable |
| Levels | One |
| Property Subtype | SingleFamilyResidence |
| County | Allegany |
| Property Type | Residential |
| Attached Garage | Yes |
| Subdivision Name | Holland Land Companys |
| Garage Y/N | Yes |
| Total Rooms | 10 |
| Full Baths | 2 |
| Status | Active |
| City | Caneadea |
| Senior Community Y/N | No |
| High School District | Fillmore |
| MLS Area | Caneadea-024200 |
| Lot Size Units | Acres |
| Lot Size Square Feet | 196020.0 |
| Year Built Details | Existing |
| Tax Annual Amount | 7369.0 |
| Property Condition | Resale |
| Standard Status | Active |
| Middle/Junior School District | Fillmore |
| Elementary School District | Fillmore |
| Tax Assessed Value | 177200 |
| TaxOtherAnnualAssessmentAmount | 0.0 |
| Tax Lot | 8 |
Interior Features
| Interior Amenities | SeparateFormalLivingRoom,HomeOffice,KitchenIsland,Storage,ConvertibleBedroom,MainLevelPrimary,PrimarySuite |
|---|---|
| Basement | ExteriorEntry,Full,WalkUpAccess |
| Flooring | Carpet,Laminate,Varies |
| Total Stories | 1 |
| Basement (Y/N) | Yes |
| Heating Y/N | Yes |
| Fireplace Y/N | No |
| Half Baths | 1 |
| Laundry Features | MainLevel |
| Total Bedrooms | 3 |
| Main Level Bedrooms | 3 |
| Main Level Bathrooms | 3 |
| Total Baths | 3 |
Exterior Features
| Exterior Amenities | ConcreteDriveway |
|---|---|
| Parking Features | Attached,Garage |
| Lot Features | Rectangular,RectangularLot,RuralLot,Wooded |
| Water Source | Connected,Public |
| Lot Size Area | 4.5 |
| Building Area Total | 2324.0 |
| Lot Dimensions | 337X495 |
| Lot Size Acres | 4.5 |
| Waterfront Y/N | No |
| Road Frontage Type | AccessIsSeasonal |
Amenities
- Foreclosure
- Views
- Short Sale
- New Construction
- Adult 55+
- Lease To Own
- No HOA Fees
- Furnished
- Primary On Main
- Air Conditioning
- Seller Finance
- Green
- Fixer Upper
- Horse
- Golf
- Fireplace
- Deck
- Garage
- Basement
- Pool
Property vs Single Family Average in 14744
Price
Taxes
Year Built
Visits
In The Neighborhood
Open House
Amherst
$ 319,900
- Type
- Single Family
- Size
- 1,460 SqFt
- Rooms
- 3 Beds + 1 Baths
Listed by: HUNT Real Estate ERA
Just Listed
Lockport City
$ 99,000
- Type
- Single Family
- Size
- 2,980 SqFt
- Rooms
- 4 Beds + 1.5 Baths
Listed by: S.A.W. Commission Cutters
Just Listed
Genesee
$ 229,000
- Type
- Single Family
- Size
- 1,840 SqFt
- Rooms
- 3 Beds + 2 Baths
Listed by: Homestar Realty
Waterfront
Rushford
$ 550,000
- Type
- Single Family
- Size
- 840 SqFt
- Rooms
- 2 Beds + 1 Baths
Listed by: eXp Realty
Lockport Town
$ 629,999
- Type
- Single Family
- Size
- 2,966 SqFt
- Rooms
- 3 Beds + 2.5 Baths
Listed by: 716 Realty Group WNY LLC
Open House
Amherst
$ 425,000
- Type
- Single Family
- Size
- 2,995 SqFt
- Rooms
- 4 Beds + 2.5 Baths
Listed by: Howard Hanna WNY Inc.
Views
Niagara Falls
$ 129,000
- Type
- Single Family
- Size
- 1,000 SqFt
- Rooms
- 3 Beds + 1 Baths
Listed by: Keller Williams Realty WNY
Evans
$ 264,900
- Type
- Single Family
- Size
- 2,368 SqFt
- Rooms
- 4 Beds + 2 Baths
Listed by: WNY Metro Roberts Realty
Views
Gaines
$ 425,000
- Type
- Single Family
- Size
- 2,592 SqFt
- Rooms
- 3 Beds + 2.5 Baths
Listed by: RE/MAX Plus
Reduced
Wilson
$ 239,900
- Type
- Single Family
- Size
- 1,470 SqFt
- Rooms
- 4 Beds + 1 Baths
Listed by: Deal Realty, Inc.
Reduced
Cambria
$ 479,900
- Type
- Single Family
- Size
- 2,423 SqFt
- Rooms
- 4 Beds + 3 Baths
Listed by: Red Door Real Estate WNY LLC
Fixer Upper
Hartland
$ 54,900
- Type
- Single Family
- Size
- 790 SqFt
- Rooms
- 2 Beds + 1.5 Baths
Listed by: HUNT Real Estate ERA
Open House
Wheatfield
$ 389,900
- Type
- Single Family
- Size
- 1,704 SqFt
- Rooms
- 3 Beds + 2.5 Baths
Listed by: Recckio R.E. & Development,Inc
Primary On Main
Bolivar
$ 174,900
- Type
- Single Family
- Size
- 1,426 SqFt
- Rooms
- 2 Beds + 2 Baths
Listed by: Genesee River Realty