
Primary on Main
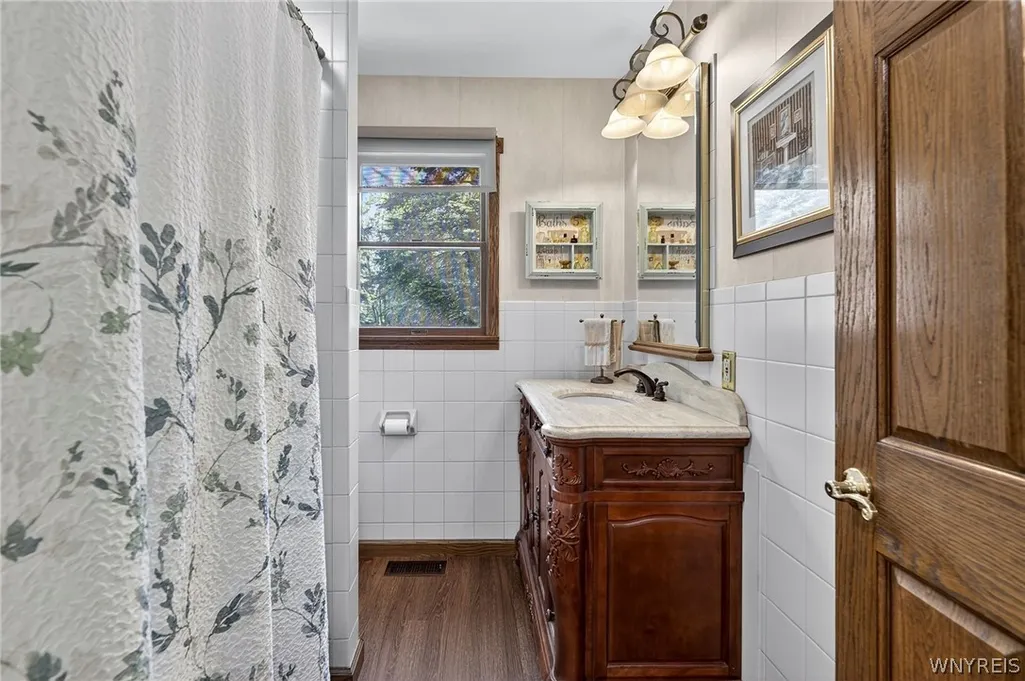
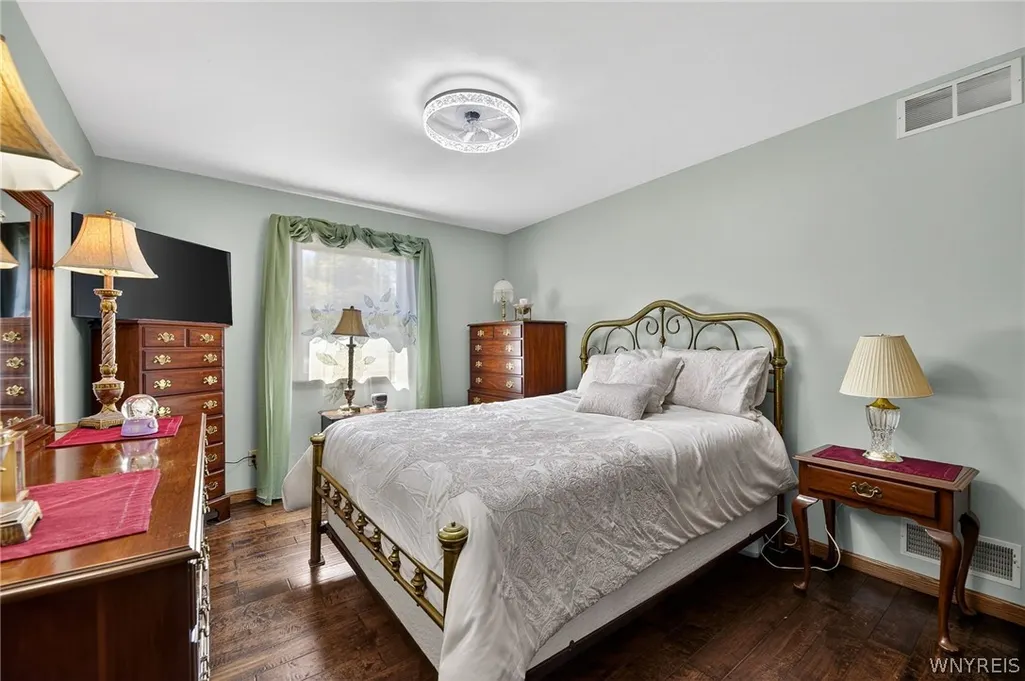
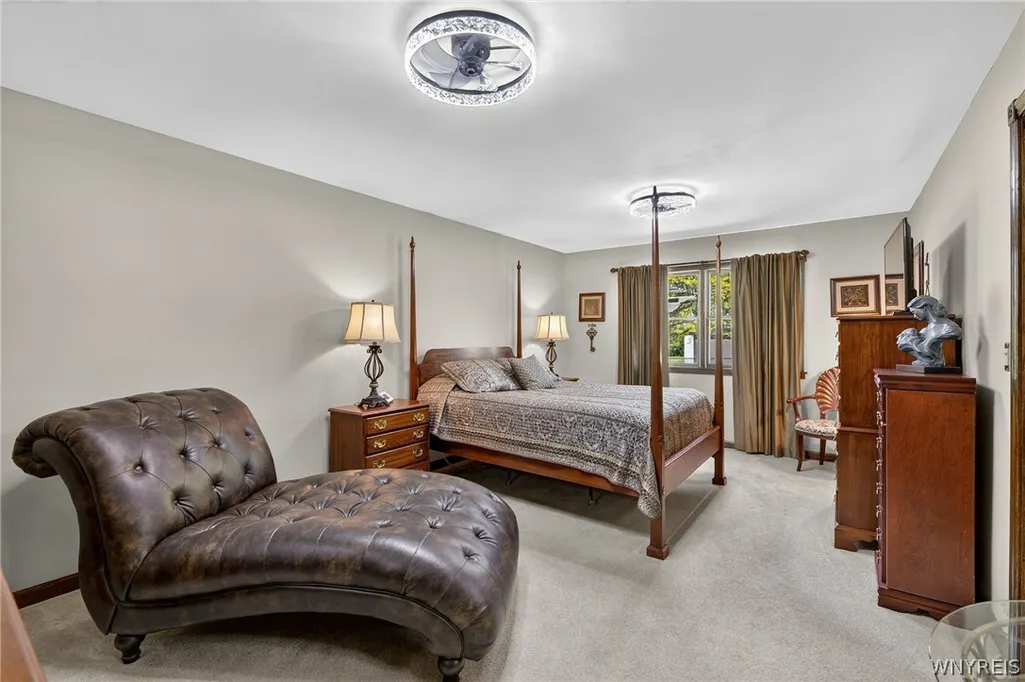
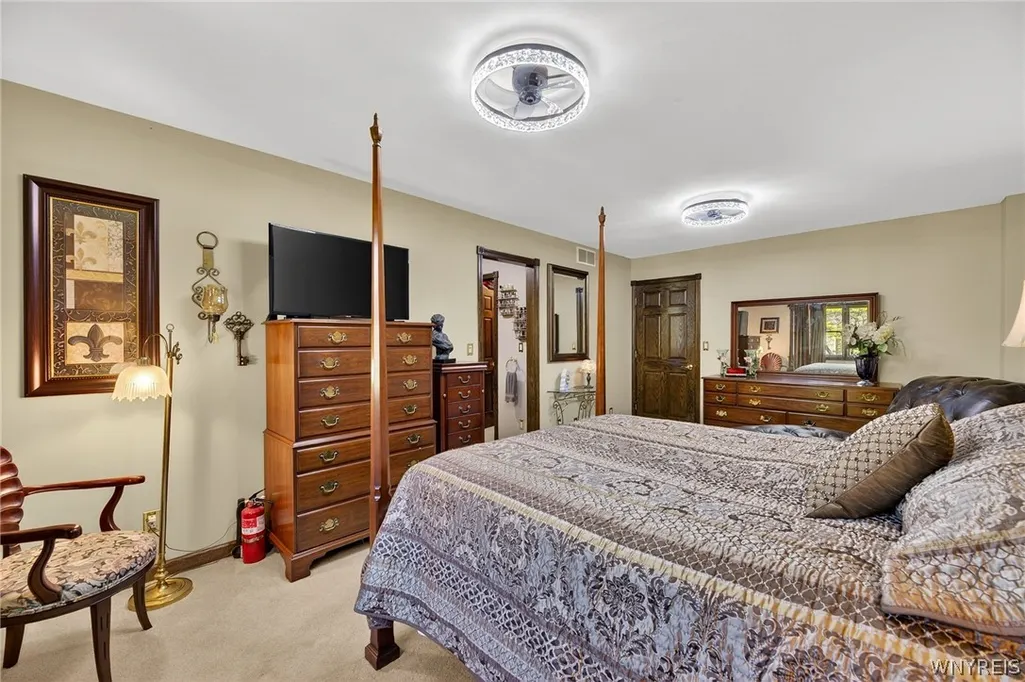
Address
4119 Beach Ridge Road, Pendleton, NY
Price
$ 799,999
Property Attributes
- MLS#B1685193
- TypeSingle Family
- Listing Status Active
- CountyNIAGARA
- CityPendleton
- AreaPendleton
- NeighborhoodHolland Land Companys
- Zip14120
- StyleRanch
- Year Built1993
- Taxes$ 11810
- Price$ 799,999
- Bedrooms3
- Full Bathrooms2
- Half Bathrooms1
- Sqr Footage2772
- Lot Size1.97 Acres
Data Source:
Central New York Information Services (CNYIS)
Property Description
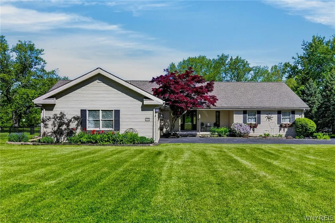
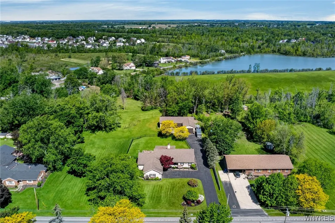
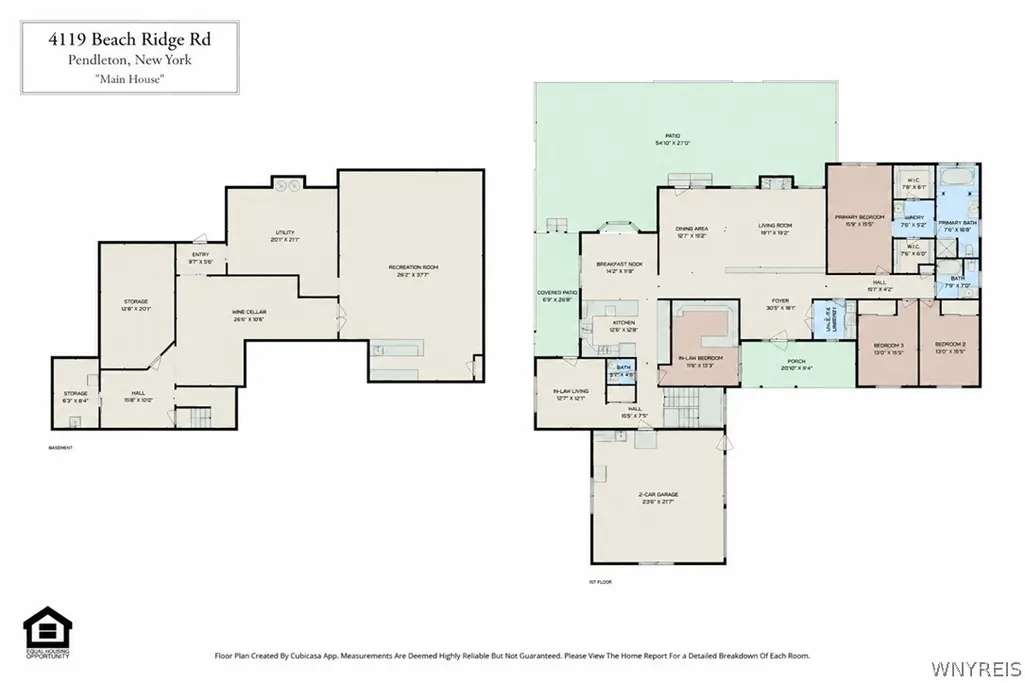
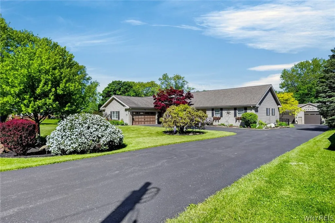
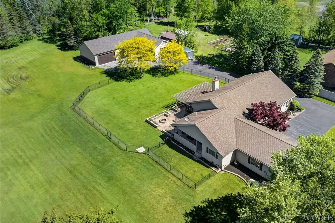
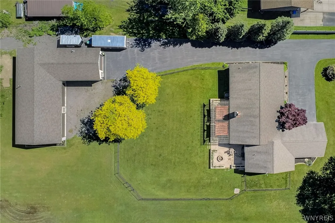
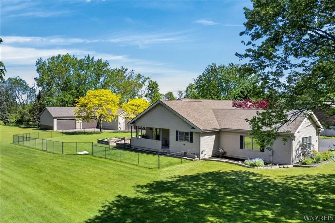
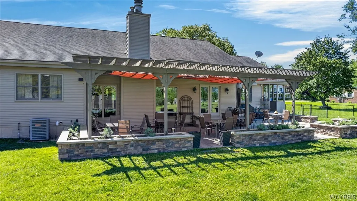
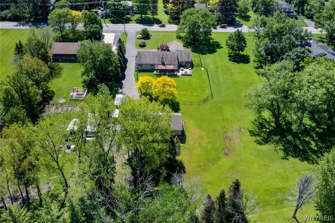
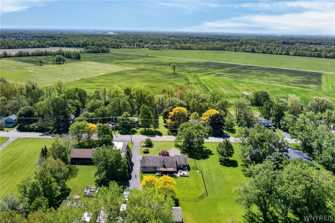
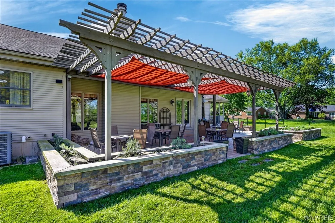
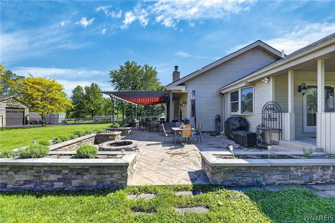
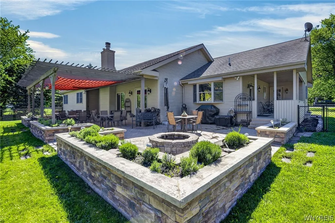
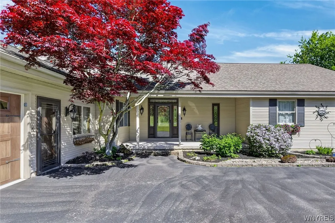
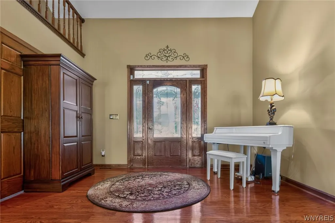
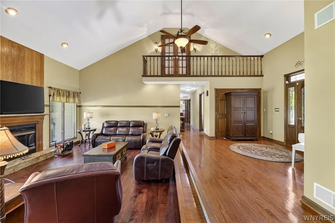
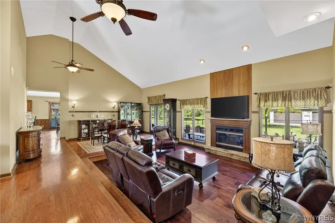
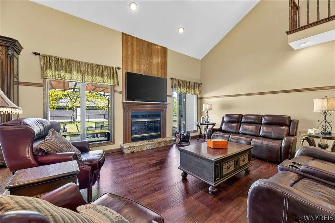
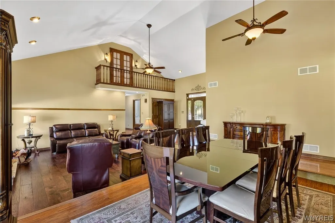
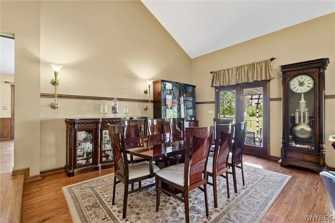
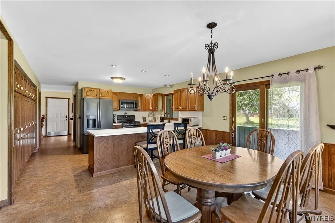
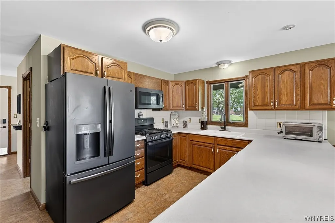
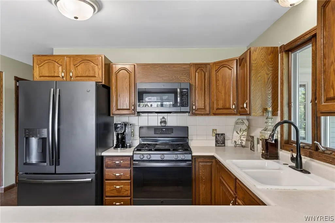
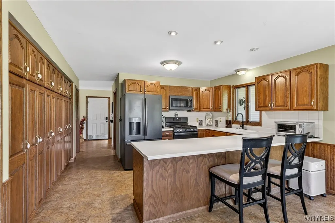
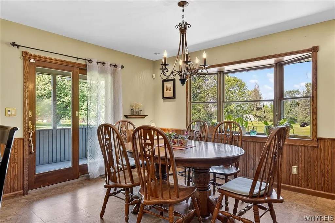
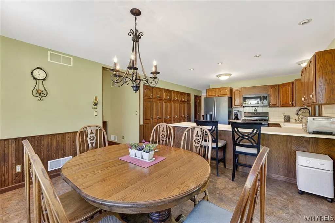
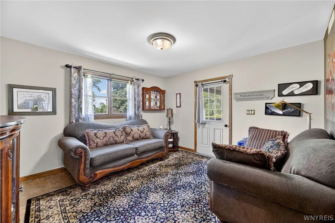
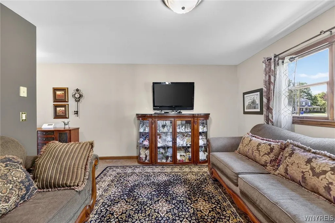
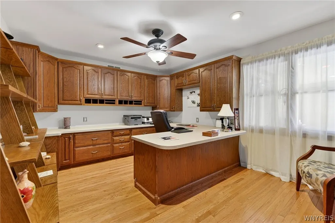
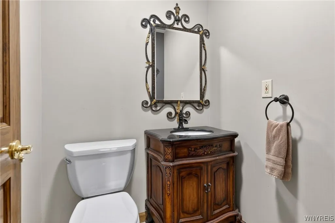
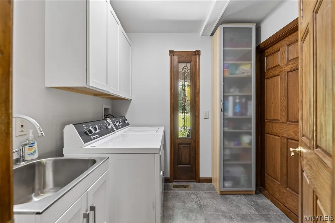
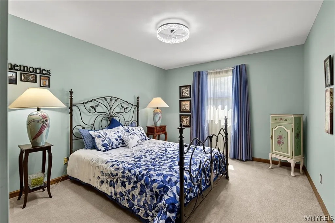
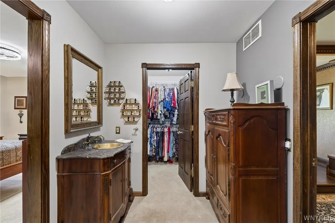
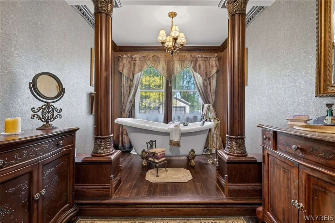
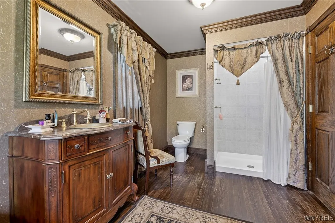
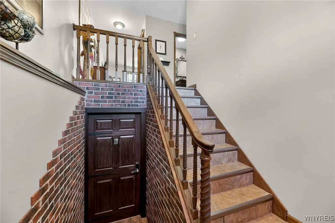
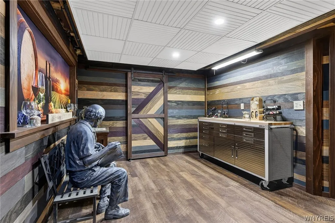
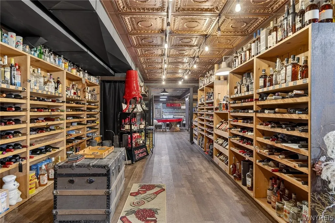
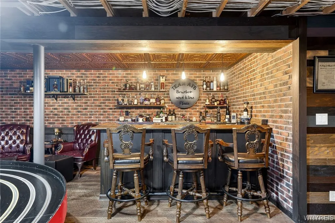
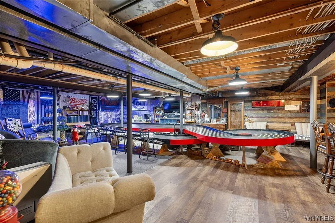
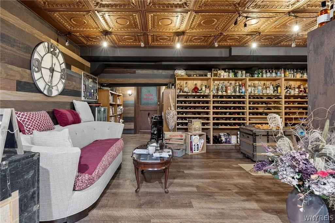
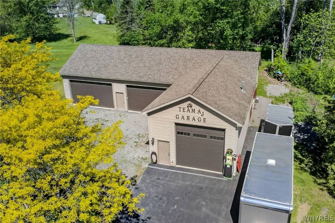
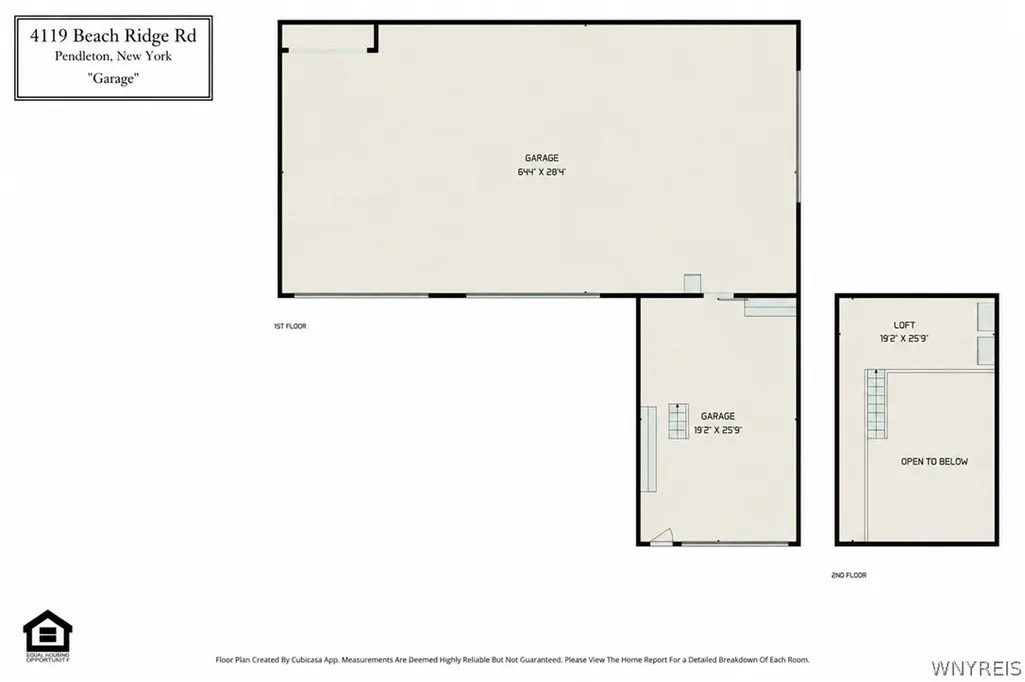
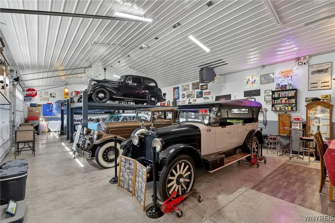
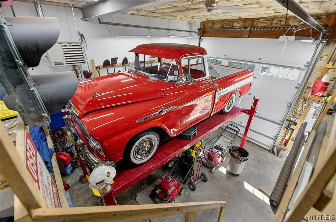
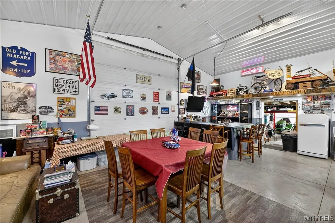
Welcome to 4119 Beach Ridge Road! A truly unique opportunity situated on approximately 2 private acres in the highly desirable Starpoint School District in the Town of Pendleton. This beautifully maintained custom-built home offers the perfect blend of space, privacy, and comfort. Featuring 2,772 square feet, this 3-bedroom, 2.5-bath home boasts spacious living areas, an expansive living room with a gas fireplace, and a functional layout that’s ideal for both everyday living and entertaining. Abundant natural light fills the home, while the large home office offers the flexibility to serve as a potential fourth bedroom. In addition to the attached 2.5-car garage, the property features an impressive detached 22’ x 28’ garage connected to a finished, fully insulated and heated 30’ x 62’ building (approximate sizes). This exceptional space offers endless possibilities for hobbyists, collectors, contractors, recreational vehicle storage, workshop space, or a potential home-based business (subject to municipal approval). The partially finished basement features a one-of-a-kind speakeasy-style entertaining area, along with additional flexible space perfect for a game room, home gym, media room, or your own private retreat. Enjoy peaceful country-style living with the convenience of nearby shopping, dining, and amenities. Whether you’re looking for room to grow, space to pursue your passions, or the opportunity to operate a home-based business, this remarkable property offers endless potential. A rare opportunity you won’t want to miss!
| Price History | |
|---|---|
| 5/28/2026 | Listed $799,999 |
General Features
| Sewer | Connected |
|---|---|
| Heating | Gas,ForcedAir |
| Cooling | CentralAir |
| Utilities | ElectricityConnected,HighSpeedInternetAvailable,SewerConnected,WaterConnected |
| Possession | CloseOfEscrow |
| Roof | Asphalt |
| Appliances | FreeStandingRange,GasWaterHeater,Microwave,Oven,Refrigerator |
| Garage Spaces | 2.5 |
| Patio/Porch Features | Covered,Open,Patio,Porch |
| Architectural Style | Ranch |
| Security Features | SecuritySystemLeased |
| Construction Materials | VinylSiding,CopperPlumbing |
| School District | Starpoint |
| Year Built | 1993 |
| Stories Count | 1 |
| Township | Not Applicable |
| Levels | One |
| Property Subtype | SingleFamilyResidence |
| County | Niagara |
| Property Type | Residential |
| Attached Garage | Yes |
| Subdivision Name | Holland Land Companys |
| Garage Y/N | Yes |
| Other Structures | Other,SecondGarage |
| Total Rooms | 11 |
| Full Baths | 2 |
| Status | Active |
| Directions | Townline Road to Beach Ridge Road |
| City | Pendleton |
| Senior Community Y/N | No |
| High School District | Starpoint |
| MLS Area | Pendleton-293200 |
| Lot Size Units | Acres |
| Lot Size Square Feet | 87120.0 |
| Year Built Details | Existing |
| Tax Annual Amount | 11810.0 |
| Property Condition | Resale |
| Virtual Tour | https://idx.imprev.net/i/133656/B1685193/13923/html/virtualtour/listing/idx/index.html |
| Standard Status | Active |
| Middle/Junior School District | Starpoint |
| Elementary School District | Starpoint |
| Tax Assessed Value | 292930 |
| TaxOtherAnnualAssessmentAmount | 0.0 |
| Tax Lot | 7 |
| Virtual Tour | https://client.marketing.imprev.net/i/133656/B1685193/13923/html/virtualtour/listing/branded/index.html |
Interior Features
| Interior Amenities | CeilingFans,DryBar,Den,SeparateFormalDiningRoom,EntranceFoyer,EatInKitchen,GreatRoom,Pantry,SlidingGlassDoors,Bar,BedroomOnMainLevel,ConvertibleBedroom,InLawFloorplan,MainLevelPrimary,PrimarySuite,Wo |
|---|---|
| Basement | Full,Finished,SumpPump |
| Flooring | Carpet,Hardwood,LuxuryVinyl,Tile,Varies |
| Total Fireplaces | 1 |
| Total Stories | 1 |
| Basement (Y/N) | Yes |
| Air Conditioning Y/N | Yes |
| Heating Y/N | Yes |
| Fireplace Y/N | Yes |
| Half Baths | 1 |
| Laundry Features | MainLevel |
| Total Bedrooms | 3 |
| Main Level Bedrooms | 3 |
| Main Level Bathrooms | 3 |
| Total Baths | 3 |
Exterior Features
| Exterior Amenities | BlacktopDriveway,FullyFenced,Fence,GravelDriveway,Patio |
|---|---|
| Fencing | Full,Partial |
| Parking Features | Attached,Electricity,Garage,HeatedGarage,Storage,WorkshopInGarage,GarageDoorOpener |
| Lot Features | IrregularLot |
| Water Source | Connected,Public |
| Lot Size Area | 1.97 |
| Foundation Details | Poured |
| Building Area Total | 2772.0 |
| Lot Dimensions | 205X443 |
| Lot Size Acres | 1.97 |
| Waterfront Y/N | No |
| Door Features | SlidingDoors |
| Road Frontage Type | MainThoroughfare |
Amenities
- Foreclosure
- Views
- Short Sale
- New Construction
- Adult 55+
- Lease To Own
- No HOA Fees
- Furnished
- Primary On Main
- Air Conditioning
- Seller Finance
- Green
- Fixer Upper
- Horse
- Golf
- Fireplace
- Deck
- Garage
- Basement
- Pool
Property vs Single Family Average in 14120
Price
Taxes
Year Built
Visits
In The Neighborhood
Just Listed
Genesee
$ 229,000
- Type
- Single Family
- Size
- 1,840 SqFt
- Rooms
- 3 Beds + 2 Baths
Listed by: Homestar Realty
Open House
Rushford
$ 550,000
- Type
- Single Family
- Size
- 840 SqFt
- Rooms
- 2 Beds + 1 Baths
Listed by: eXp Realty
Just Listed
Lockport Town
$ 629,999
- Type
- Single Family
- Size
- 2,966 SqFt
- Rooms
- 3 Beds + 2.5 Baths
Listed by: 716 Realty Group WNY LLC
Open House
Amherst
$ 425,000
- Type
- Single Family
- Size
- 2,995 SqFt
- Rooms
- 4 Beds + 2.5 Baths
Listed by: Howard Hanna WNY Inc.
Open House
Niagara Falls
$ 129,000
- Type
- Single Family
- Size
- 1,000 SqFt
- Rooms
- 3 Beds + 1 Baths
Listed by: Keller Williams Realty WNY
Open House
Evans
$ 264,900
- Type
- Single Family
- Size
- 2,368 SqFt
- Rooms
- 4 Beds + 2 Baths
Listed by: WNY Metro Roberts Realty
Views
Gaines
$ 425,000
- Type
- Single Family
- Size
- 2,592 SqFt
- Rooms
- 3 Beds + 2.5 Baths
Listed by: RE/MAX Plus
Reduced
Wilson
$ 239,900
- Type
- Single Family
- Size
- 1,470 SqFt
- Rooms
- 4 Beds + 1 Baths
Listed by: Deal Realty, Inc.
Reduced
Cambria
$ 479,900
- Type
- Single Family
- Size
- 2,423 SqFt
- Rooms
- 4 Beds + 3 Baths
Listed by: Red Door Real Estate WNY LLC
Fixer Upper
Hartland
$ 54,900
- Type
- Single Family
- Size
- 790 SqFt
- Rooms
- 2 Beds + 1.5 Baths
Listed by: HUNT Real Estate ERA
Wheatfield
$ 389,900
- Type
- Single Family
- Size
- 1,704 SqFt
- Rooms
- 3 Beds + 2.5 Baths
Listed by: Recckio R.E. & Development,Inc
Primary On Main
Bolivar
$ 174,900
- Type
- Single Family
- Size
- 1,426 SqFt
- Rooms
- 2 Beds + 2 Baths
Listed by: Genesee River Realty
Views
Cambria
$ 595,000
- Type
- Single Family
- Size
- 2,073 SqFt
- Rooms
- 4 Beds + 1.5 Baths
Listed by: Howard Hanna WNY Inc.
Views
Wheatfield
$ 489,900
- Type
- Single Family
- Size
- 2,363 SqFt
- Rooms
- 3 Beds + 2.5 Baths
Listed by: Keller Williams Realty WNY
Primary On Main
Caneadea
$ 339,900
- Type
- Single Family
- Size
- 2,964 SqFt
- Rooms
- 5 Beds + 3 Baths
Listed by: NextHome Prosper