
Foreclosure







Address
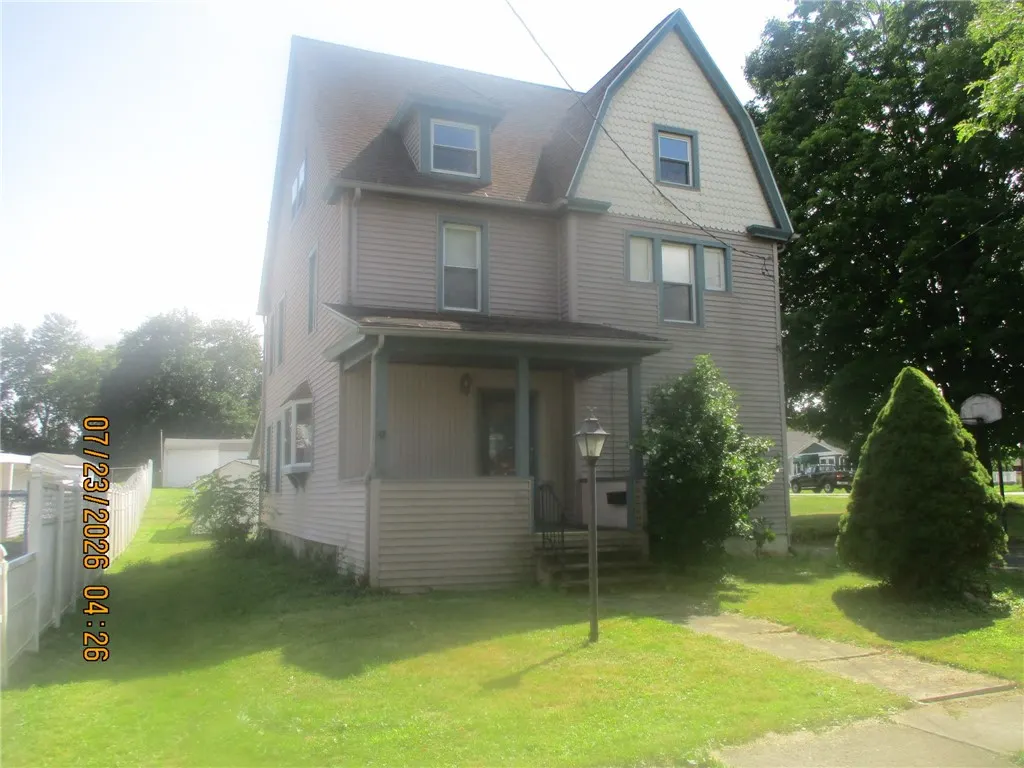
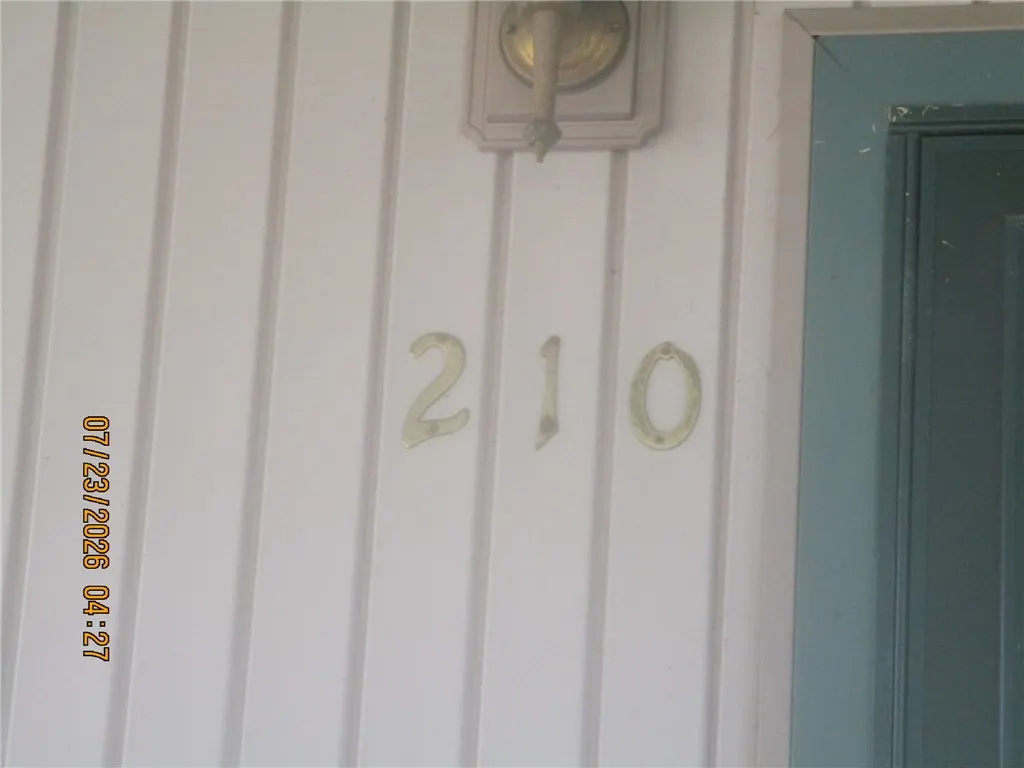
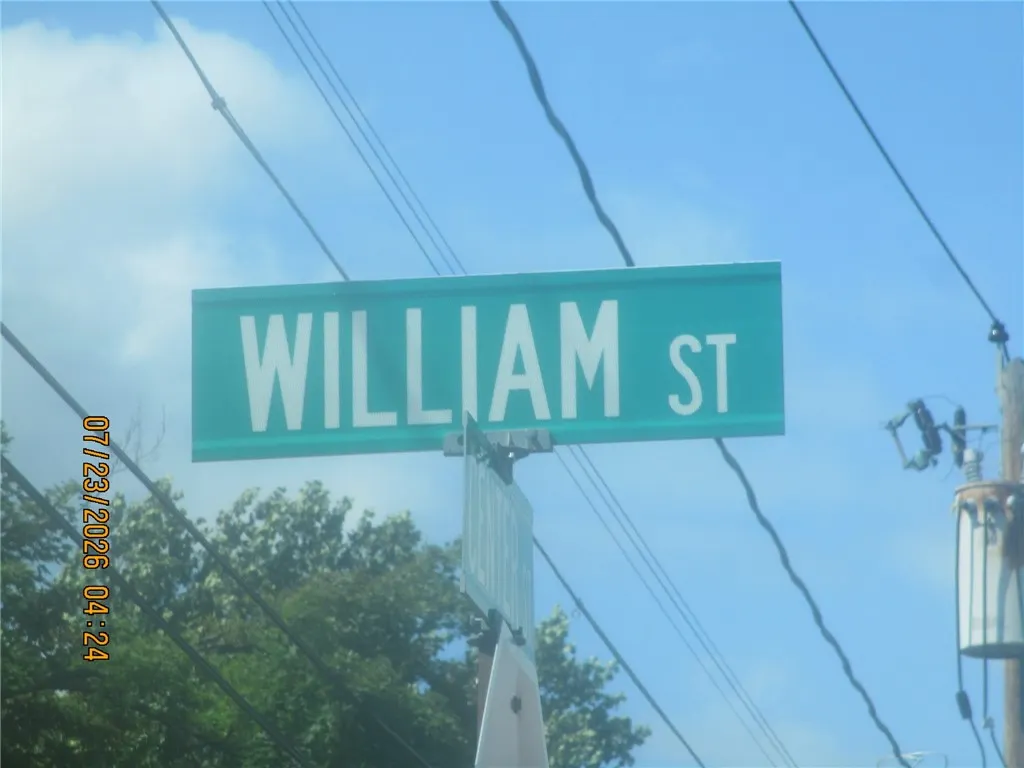
210 William Street, Barton, NY
Price
$ 124,900
Property Attributes
- MLS#R1701146
- TypeSingle Family
- Listing Status Active
- CountyTioga
- CityBarton
- AreaBarton-492089
- NeighborhoodBarton
- Zip14892
- Style
- Year Built1890
- Taxes$ 5354
- Price$ 124,900
- Bedrooms3
- Full Bathrooms2
- Half Bathrooms0
- Sqr Footage1690
- Lot Size0.35 Acres
Data Source:
Elmira-Corning Regional Association of REALTORS® (ECARNY)
Property Description
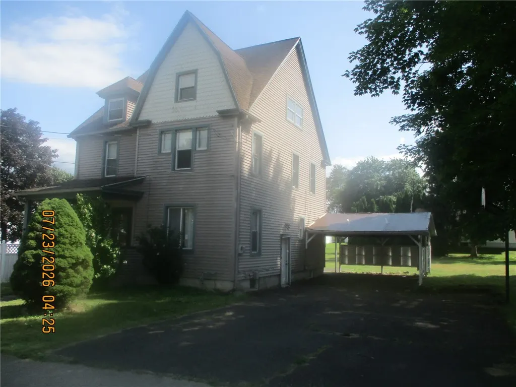
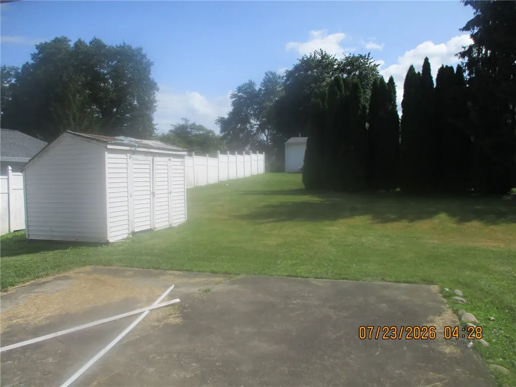
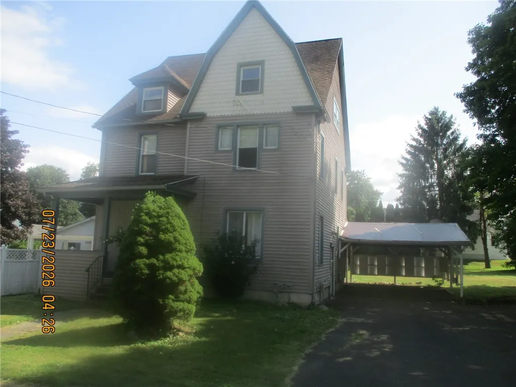
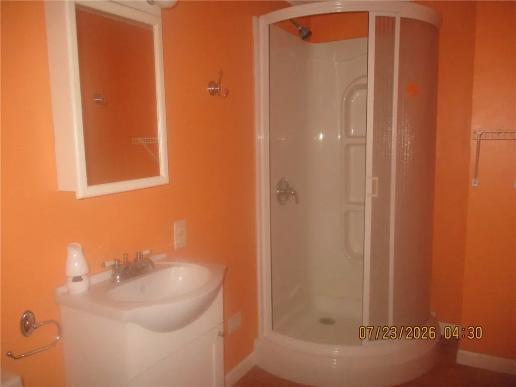
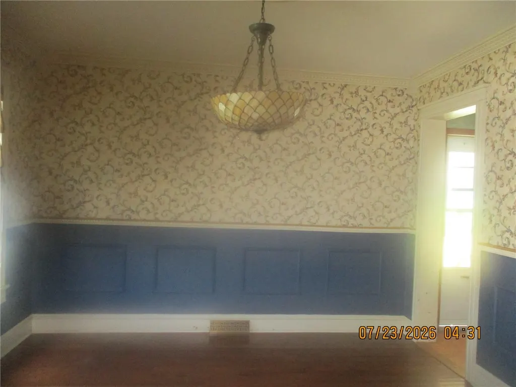
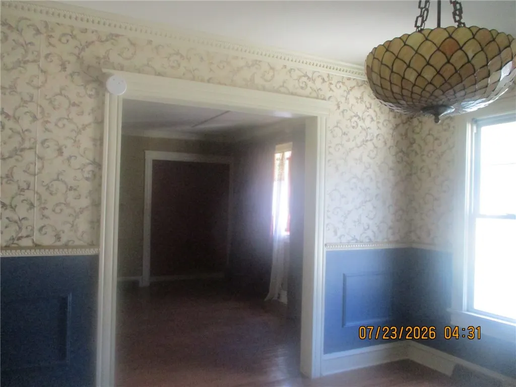
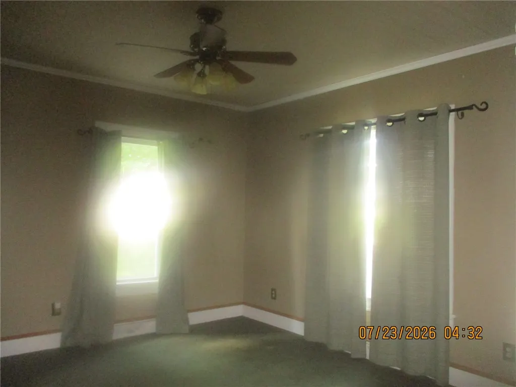
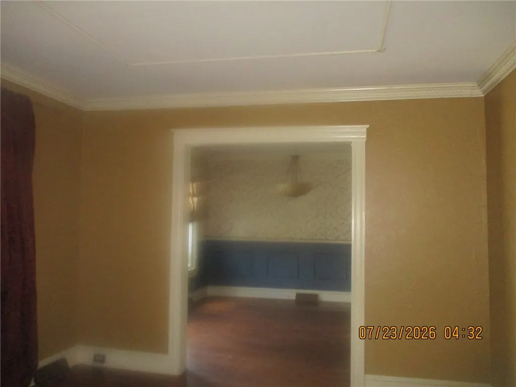
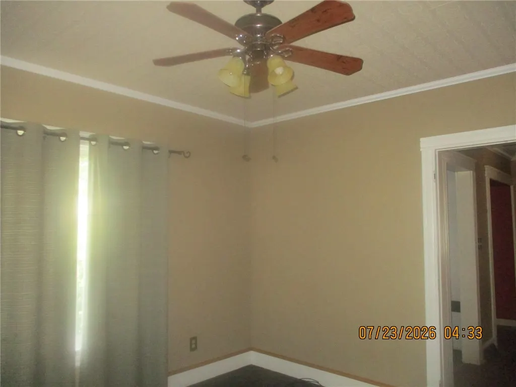
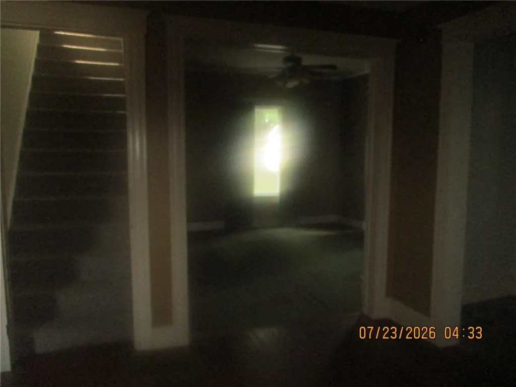
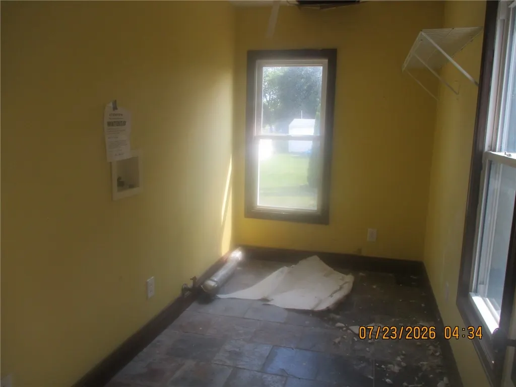
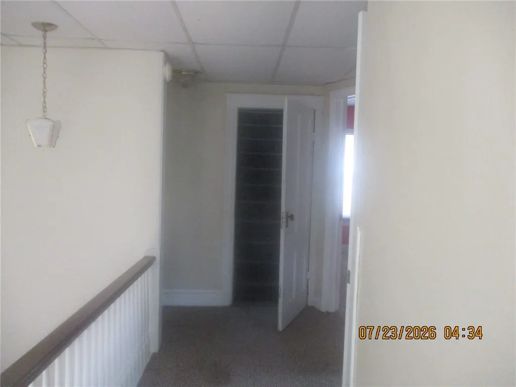
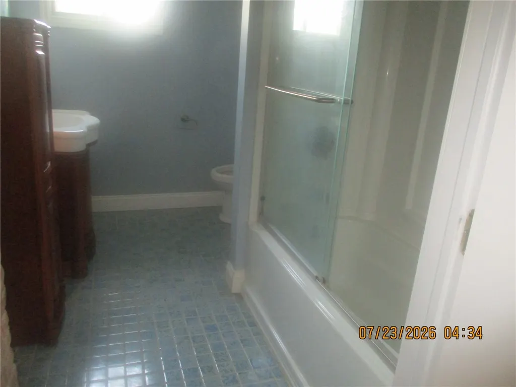
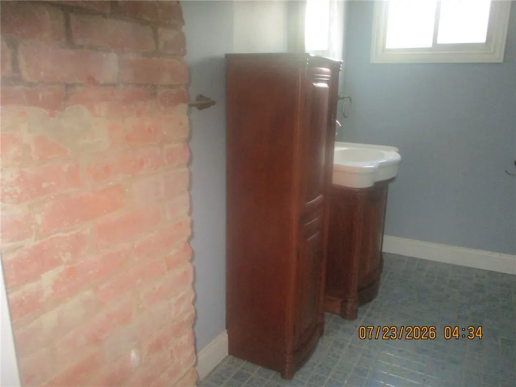
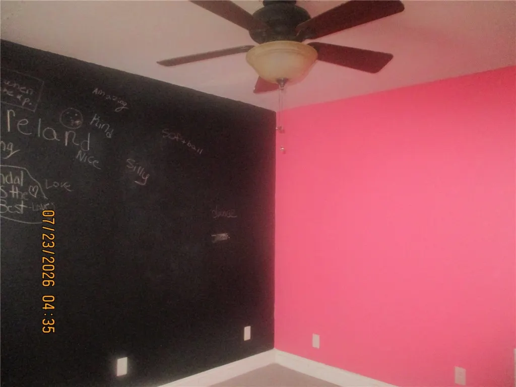
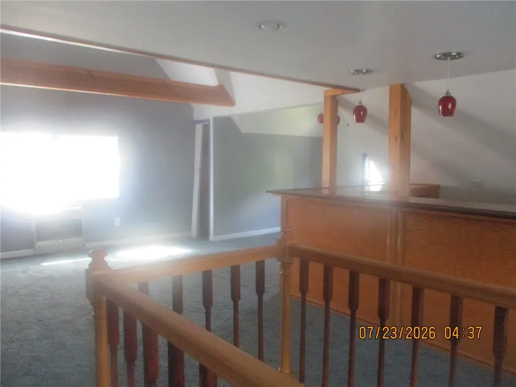
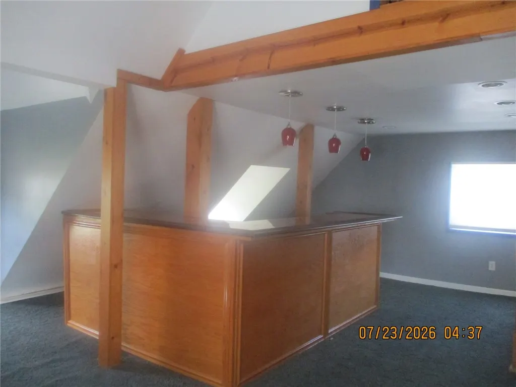
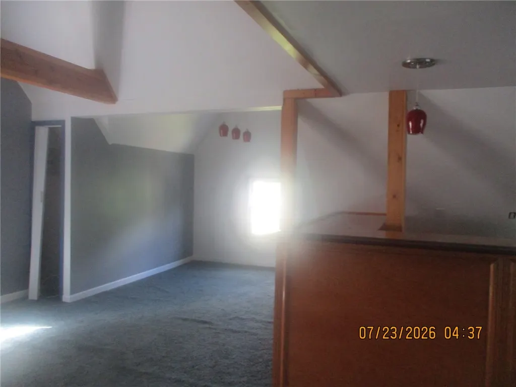
Entry leads to a plush carpeted living room,parlor and dining room have stunning hardwood floors,decorative woodwork,kitchen w/island,full newer bathroom down Up are 3 bedrooms and a powder blue full bath and separate laundry room.Wait there is more a walk up attic completely finished that could be recreational room w/ a bar built in and light fixtures,Corner lot 101 X 150 2 car carport,patio large shed ,and double parking blacktop
| Price History | |
|---|---|
| 7/23/2026 | Listed $149,900 |
| 7/29/2026 | 10$134,900 |
| 8/21/2026 | 7$124,900 |
General Features
| Sewer | Connected |
|---|---|
| Heating | Gas,Forced Air |
| Utilities | Sewer Connected,Water Connected |
| Possession | Close Of Escrow |
| Township | Not Applicable |
| Property Subtype | Single Family Residence |
| County | Tioga |
| Property Type | Residential |
| Subdivision Name | Barton |
| Status | Active |
| Directions | take exit 60 to left about 2 blocks turn right on Chemung street turn left on William about .6 miles |
| City | Barton |
| High School District | Waverly |
| MLS Area | Barton-492089 |
| Lot Size Units | Acres |
| Tax Annual Amount | 5354 |
| Standard Status | Active |
| Middle/Junior School District | Waverly |
| Elementary School District | Waverly |
| Tax Assessed Value | 93600 |
| Roof | Asphalt |
| Construction Materials | Attic/Crawl Hatchway(s) Insulated,Vinyl Siding |
| Year Built | 1890 |
| Total Rooms | 8 |
| Year Built Details | Existing |
| Property Condition | Resale |
| Appliances | Dishwasher,Electric Cooktop,Gas Water Heater,Refrigerator |
| Garage Spaces | 2 |
| Architectural Style | Two Story |
| Electric | Circuit Breakers |
| Full Baths | 2 |
| Patio/Porch Features | Covered,Patio,Porch |
| Attached Garage | true |
| Garage Y/N | true |
| Other Structures | Shed(s),Storage |
| Carport Y/N | true |
| Stories Count | 2 |
| Levels | Two |
| Lot Size Square Feet | 15150 |
| Senior Community Y/N | false |
Interior Features
| Main Level Bathrooms | 1 |
|---|---|
| Total Baths | 2 |
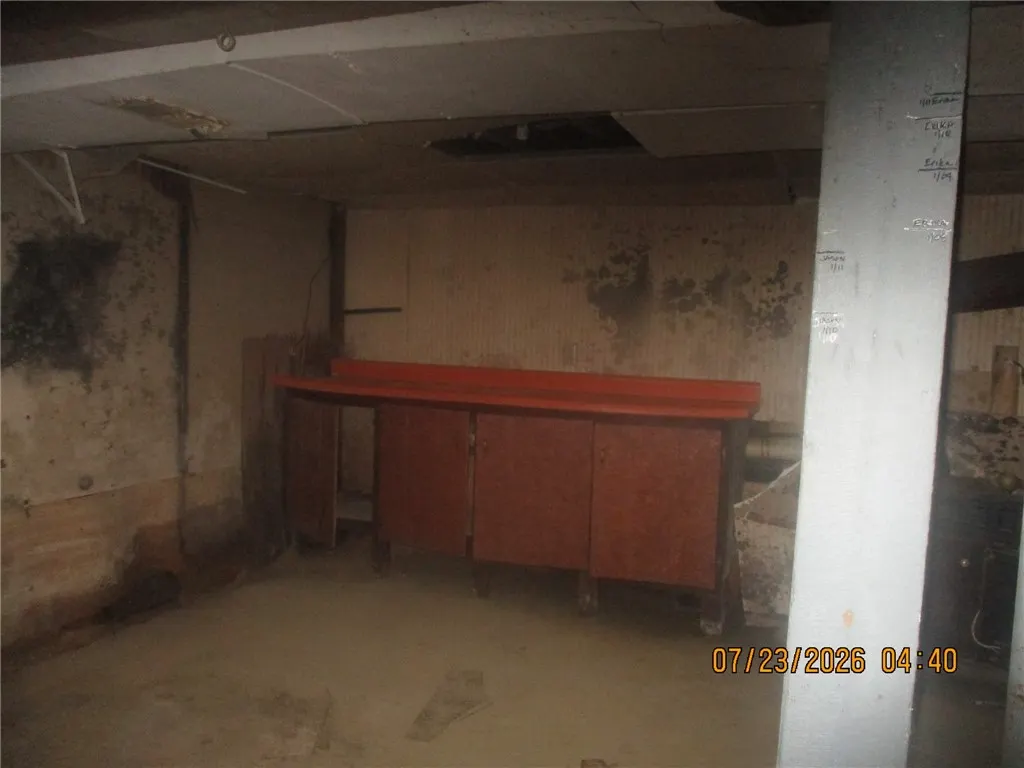
| Basement | Full |
| Basement (Y/N) | true |
| Heating Y/N | true |
| Flooring | Carpet,Hardwood,Laminate,Varies |
| Total Bedrooms | 3 |
| Fireplace Y/N | false |
| Interior Amenities | Attic,Ceiling Fan(s),Dry Bar,Separate/Formal Dining Room,Solid Surface Counters |
| Window Features | Thermal Windows |
| Total Stories | 2 |
| Laundry Features | Upper Level |
Exterior Features
| Lot Features | Corner Lot,Rectangular,Rectangular Lot |
|---|---|
| Water Source | Connected,Public |
| Lot Size Area | 0.35 |
| Building Area Total | 1690 |
| Lot Dimensions | 101X150 |
| Lot Size Acres | 0.35 |
| Waterfront Y/N | false |
| Parking Features | Attached,Carport,Garage,Water Available,Driveway |
| Exterior Amenities | Blacktop Driveway,Patio |
| Foundation Details | Stone |
Amenities
- Foreclosure
- Views
- Short Sale
- New Construction
- Adult 55+
- Lease To Own
- No HOA Fees
- Furnished
- Primary On Main
- Air Conditioning
- Seller Finance
- Green
- Fixer Upper
- Horse
- Golf
- Fireplace
- Deck
- Garage
- Basement
- Pool
Property vs Single Family Average in 14892
Price
Year Built