
Golf Course - Primary on Main


Address
46 Putting Green Lane, Perinton, NY
Price
$ 399,900
Property Attributes
- MLS#R1717935
- TypeSingle Family
- Listing Status Active
- CountyMONROE
- CityPerinton
- AreaPerinton
- NeighborhoodPine Wood Heights
- Zip14526
- StyleCapeCod,TwoStory
- Year Built1986
- Taxes$ 9207
- Price$ 399,900
- Bedrooms3
- Full Bathrooms2
- Half Bathrooms1
- Sqr Footage1887
- Lot Size0.22 Acres
Data Source:
Greater Rochester AOR (GRAR)
Property Description
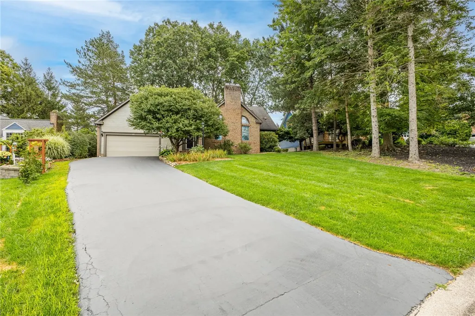
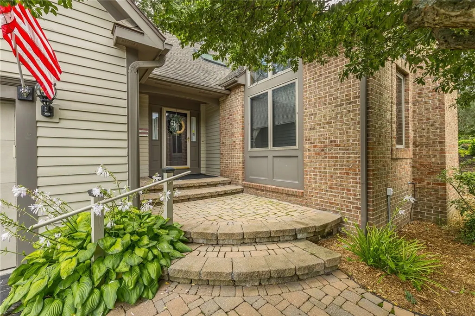
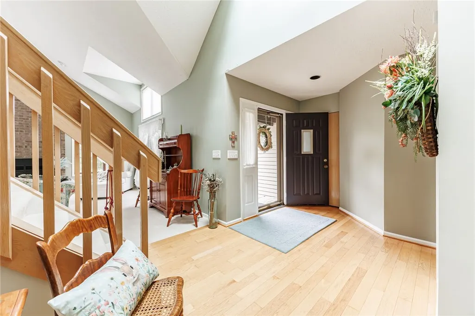
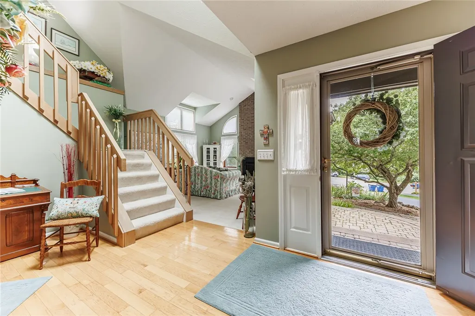
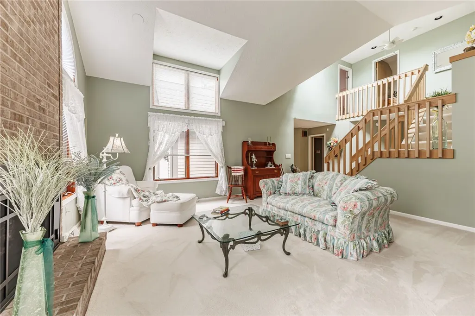
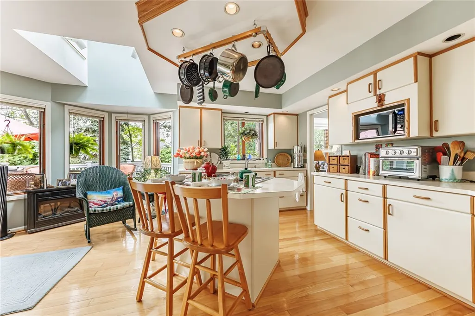
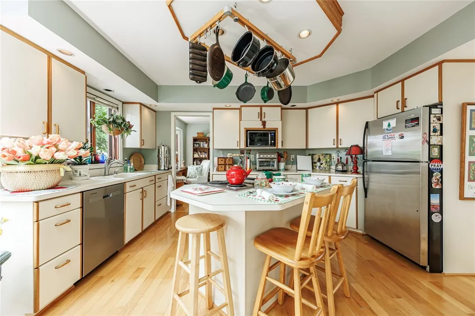
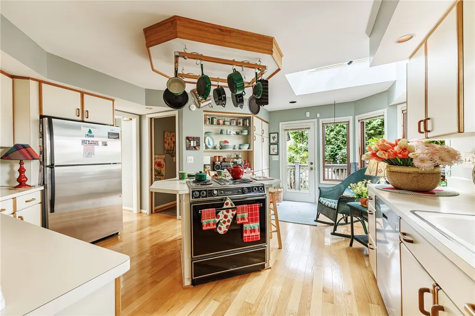
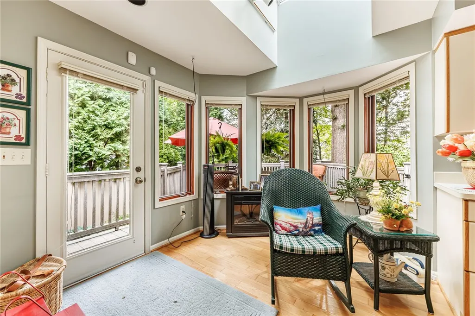
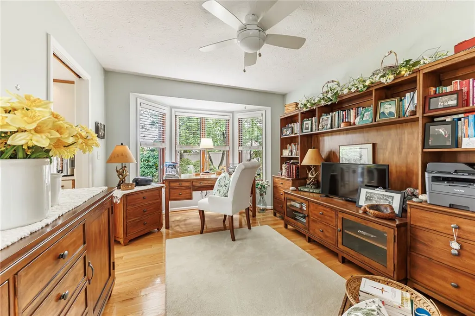
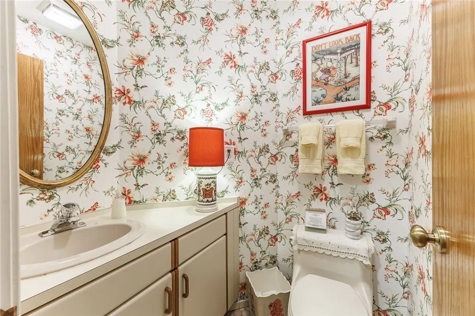
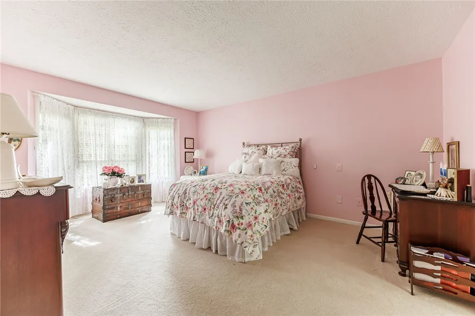
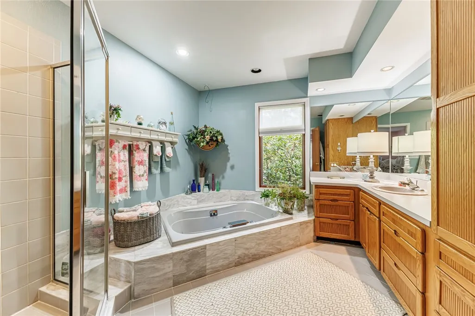
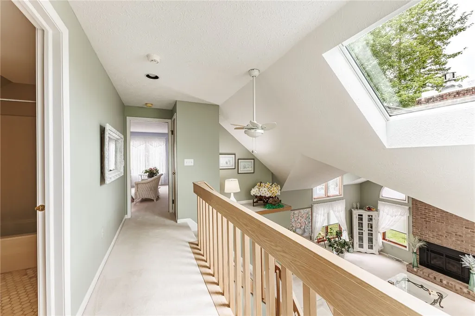
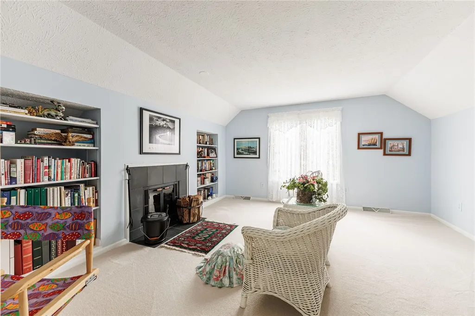
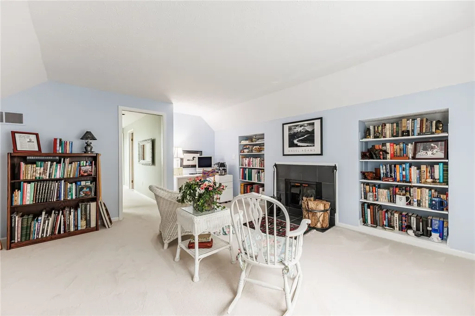
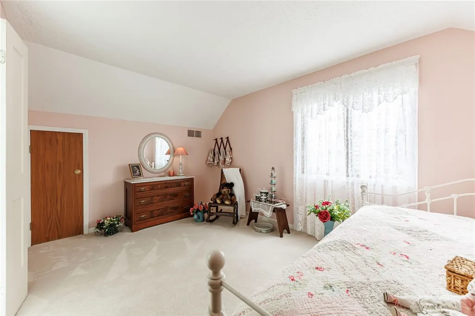
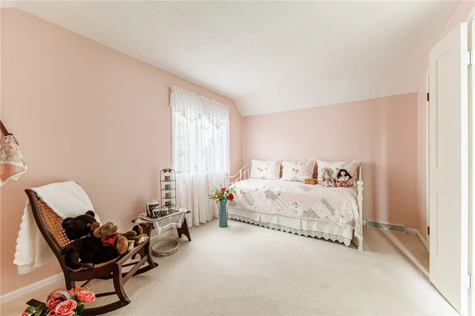
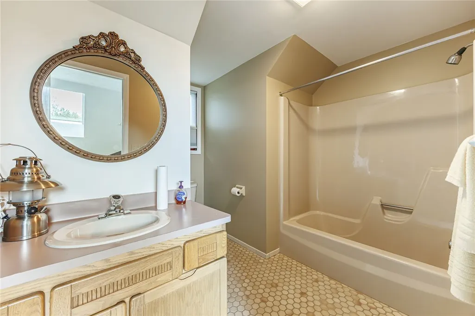
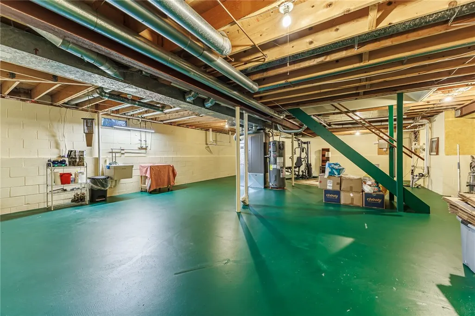
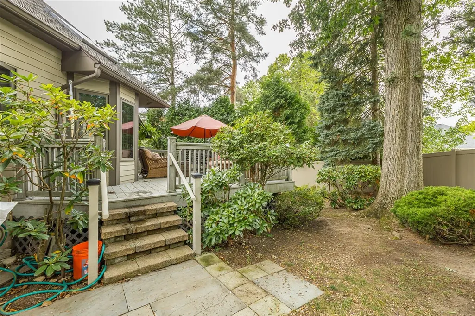
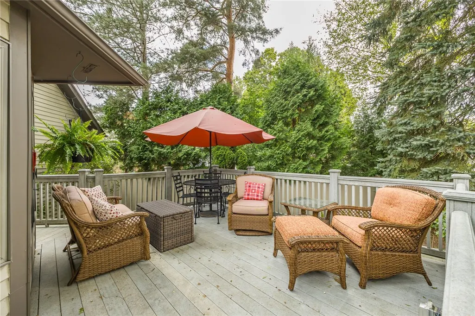
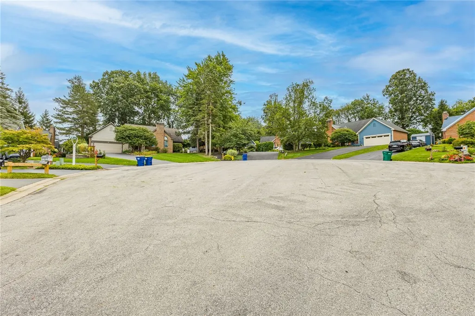
Amazing home for under $400,000 in the Penfield School District—and it’s move-in ready! Is it a Ranch? Is it a Cape Cod? Maybe it’s the best of both, offering the ease of first-floor living with valuable additional space upstairs. Step inside and you’ll immediately notice the abundance of natural light throughout the home. The spacious first-floor primary suite feels like its own private retreat, featuring a beautiful bow window, plush carpeting, a large walk-in closet, and a private bath with both a jetted tub and separate shower. The washer and dryer are currently located in the walk-in closet for true first-floor convenience, with additional options available if you prefer to relocate the laundry. The bright kitchen features another beautiful bow window, while the formal dining room—currently used as a den—offers its own bow window overlooking the fully fenced backyard. Then there’s the living room: soaring ceilings, oversized windows, and a bright, open feel that makes an immediate impression. Two fireplaces—one wood-burning and one propane—add even more character and warmth. Coming in from the attached two-car garage, you’ll appreciate the conveniently located half bath and oversized pantry with plenty of additional storage. A wide, open staircase leads to the second floor, where you’ll find two generously sized bedrooms and another full bath. The upstairs provides flexible space for bedrooms, guests, a home office, hobby space, or whatever best fits your lifestyle. The basement is a true blank canvas with tremendous potential for additional living space, a recreation room, gym, workshop, or storage. And don’t overlook the setting. Enjoy a peaceful cul-de-sac location, a beautiful approach into the neighborhood, and the convenience of being just minutes from the golf course, shopping, restaurants, and everyday amenities. First-floor living when you want it, additional space when you need it, Penfield schools, two fireplaces, an attached two-car garage, and a move-in-ready home for under $400,000. The heat pump is included “as is.” Come see just how much this home has to offer. Delayed Negotations - Oct 1 at 6:00 p.m.
| Price History | |
|---|---|
| 9/27/2026 | Listed $399,900 |
General Features
| Sewer | Connected |
|---|---|
| Heating | Electric,ForcedAir |
| Cooling | CentralAir |
| Utilities | CableAvailable,ElectricityConnected,HighSpeedInternetAvailable,SewerConnected,WaterConnected |
| Possession | CloseOfEscrow |
| Roof | Shingle |
| Appliances | Dryer,Dishwasher,ElectricCooktop,ElectricOven,ElectricRange,ElectricWaterHeater,Disposal,Microwave,Refrigerator,Washer |
| Garage Spaces | 2.0 |
| Patio/Porch Features | Deck,Porch,Screened |
| Architectural Style | CapeCod,TwoStory |
| Construction Materials | BlownInInsulation,Cedar,SprayFoamInsulation |
| School District | Penfield |
| Year Built | 1986 |
| Electric | CircuitBreakers |
| Stories Count | 2 |
| Township | Not Applicable |
| Levels | Two |
| Property Subtype | SingleFamilyResidence |
| County | Monroe |
| Property Type | Residential |
| Attached Garage | Yes |
| Subdivision Name | Pine Wood Heights |
| Garage Y/N | Yes |
| Total Rooms | 7 |
| Full Baths | 2 |
| Status | Active |
| Directions | Baird rd - Putting Green |
| City | Perinton |
| High School District | Penfield |
| MLS Area | Perinton-264489 |
| Lot Size Units | Acres |
| Year Built Details | Existing |
| Tax Annual Amount | 9207.0 |
| Property Condition | Resale |
| Standard Status | Active |
| Middle/Junior School District | Penfield |
| Elementary School District | Penfield |
| Tax Assessed Value | 479000 |
| TaxOtherAnnualAssessmentAmount | 0.0 |
| Tax Lot | 7 |
Interior Features
| Interior Amenities | CeilingFans,CathedralCeilings,Den,SeparateFormalDiningRoom,EatInKitchen,SeparateFormalLivingRoom,JettedTub,KitchenIsland,Pantry,NaturalWoodwork,BedroomOnMainLevel,BathInPrimaryBedroom,MainLevelPrimar |
|---|---|
| Basement | Full,SumpPump |
| Flooring | Carpet,CeramicTile,Hardwood,Tile,Varies |
| Total Fireplaces | 2 |
| Total Stories | 2 |
| Basement (Y/N) | Yes |
| Air Conditioning Y/N | Yes |
| Heating Y/N | Yes |
| Fireplace Y/N | Yes |
| Half Baths | 1 |
| Total Bedrooms | 3 |
| Main Level Bedrooms | 1 |
| Main Level Bathrooms | 2 |
| Total Baths | 3 |
Exterior Features
| Exterior Amenities | BlacktopDriveway,Deck,FullyFenced,Porch,PrivateYard,SeeRemarks,PropaneTankLeased |
|---|---|
| Fencing | Full |
| Parking Features | Attached,Electricity,Garage,WaterAvailable,GarageDoorOpener |
| Lot Features | CulDeSac,IrregularLot,Secluded |
| Water Source | Connected,Public |
| Lot Size Area | 0.22 |
| Foundation Details | Block |
| Building Area Total | 1887.0 |
| Lot Dimensions | 50X118 |
| Lot Size Acres | 0.22 |
| Waterfront Y/N | No |
| Road Frontage Type | PrivateRoad |
Amenities
- Foreclosure
- Views
- Short Sale
- New Construction
- Adult 55+
- Lease To Own
- No HOA Fees
- Furnished
- Primary On Main
- Air Conditioning
- Seller Finance
- Green
- Fixer Upper
- Horse
- Golf
- Fireplace
- Deck
- Garage
- Basement
- Pool
Property vs Single Family Average in 14526
Price
Taxes
Year Built