
Primary on Main




Address
23 Bryden Park, Penfield, NY
Price
$ 799,888
Property Attributes
- MLS#R1717901
- TypeSingle Family
- Listing Status Active
- CountyMONROE
- CityPenfield
- AreaPenfield
- NeighborhoodAshton Court Sec 02 Ph 02
- Zip14580
- StyleContemporary,,SeeRemarks
- Year Built1999
- Taxes$ 11728
- Price$ 799,888
- Bedrooms6
- Full Bathrooms4
- Half Bathrooms0
- Sqr Footage5910
- Lot Size0.46 Acres
Data Source:
Greater Rochester AOR (GRAR)
Property Description
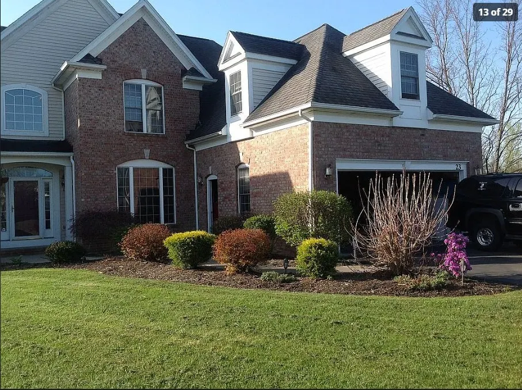
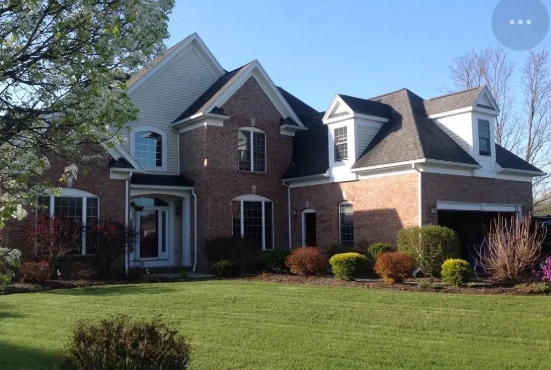
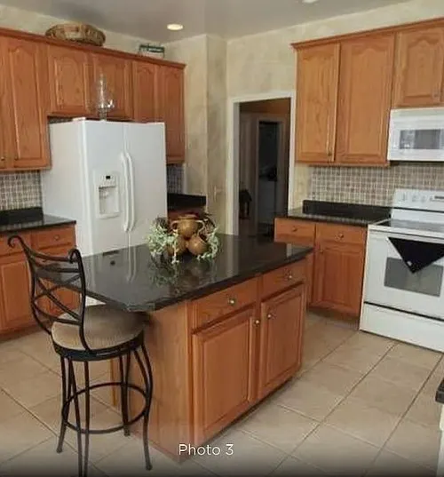
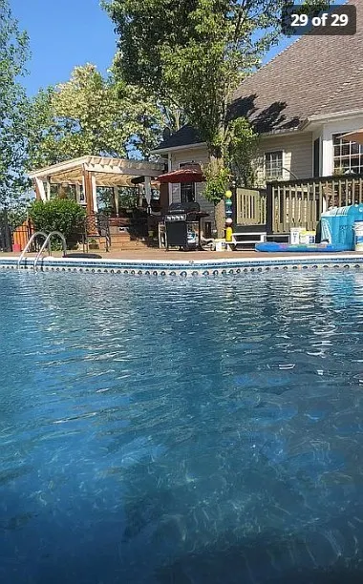
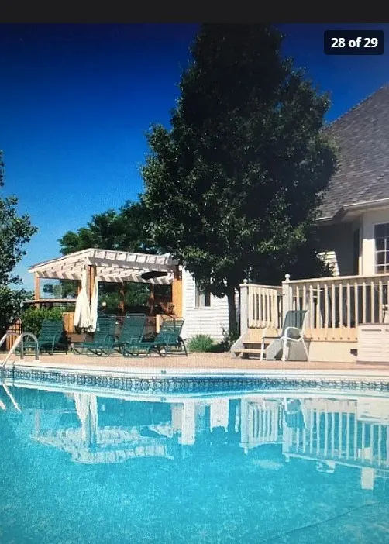
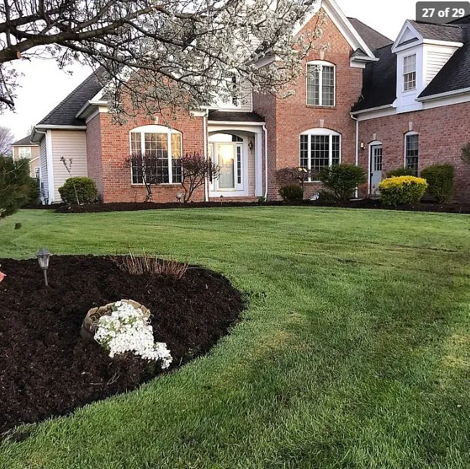
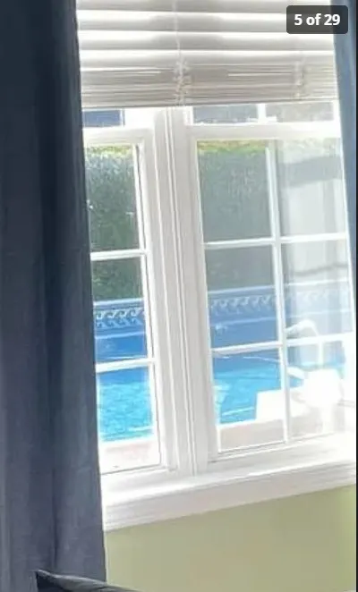
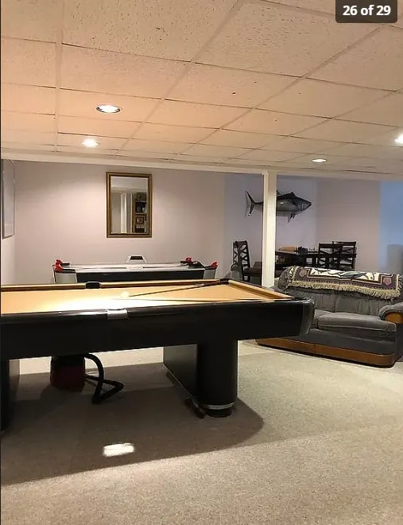
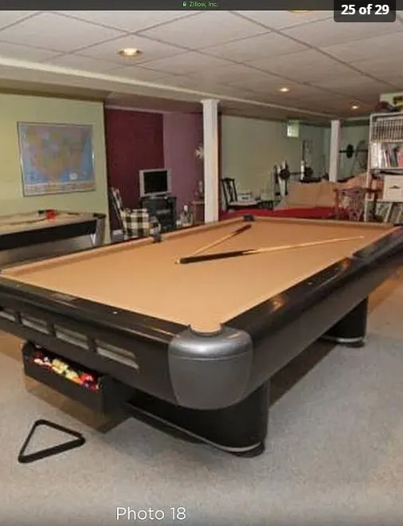
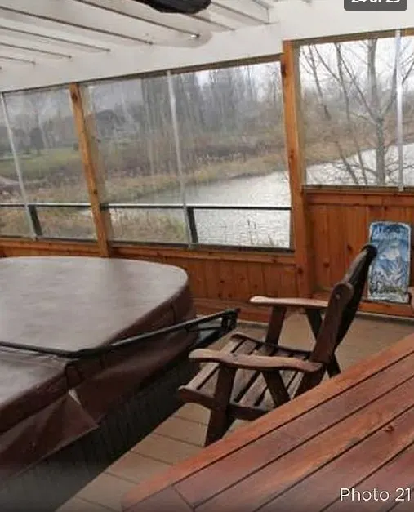
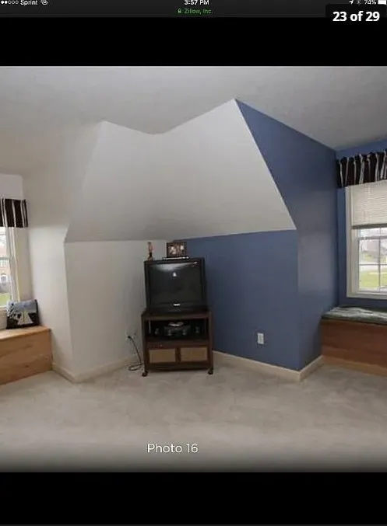
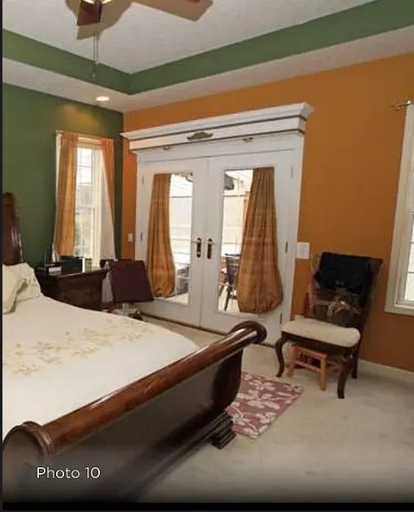
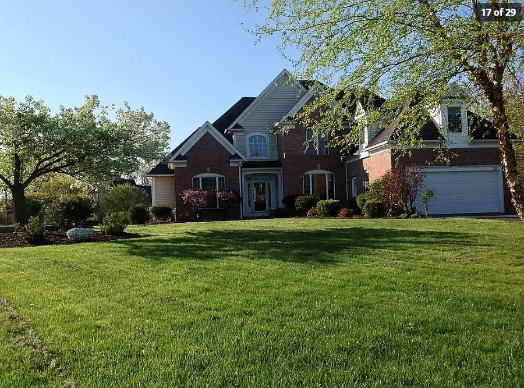
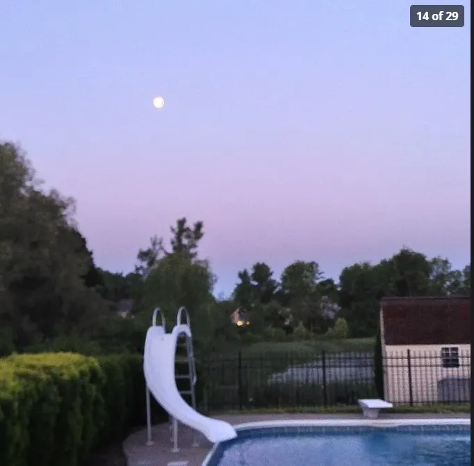
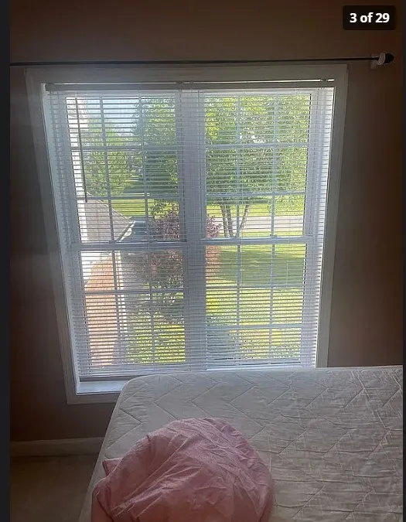
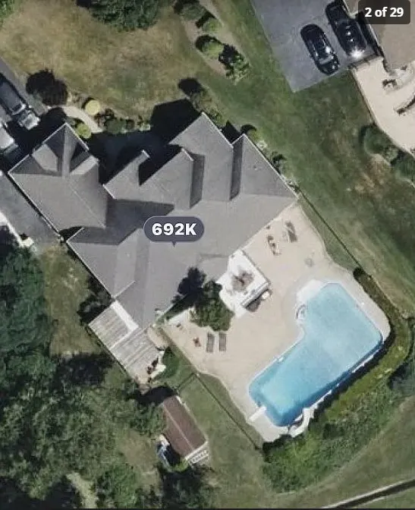
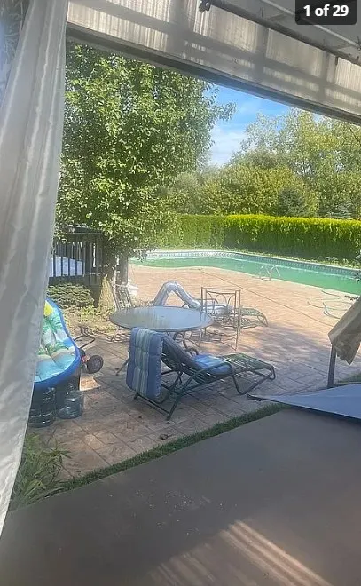
Renovated 5,910 Sq Ft Webster Estate — 6 Bedrooms, 4 Baths, Pond-View Primary, Four-Season Jacuzzi Room, In-Ground Pool, Walk-Out Lower Level, And A 7-Car Drive • 23 Bryden Park, Webster, NY 14580, Monroe County • A Rare Fully Renovated Executive Residence Offering 5,910 Square Feet On A Private 0.46-Acre Lot, Built In 1999 And Finished For Both Daily Living And Serious Entertaining • Webster Schools And One Of The Area’s Most Desirable Neighborhoods • Crown Molding Throughout • First-Floor Layout • A Soaring Two-Story Foyer Opens Into A Cathedral-Ceiling Great Room Anchored By A Fireplace • The Formal Dining Room Sits Just Off The Main Living Space For Holidays And Dinner Parties • The Updated Kitchen Is Built To Work: Granite Counters, Breakfast Bar, Center Island, And New Appliances • The Eat-In Area Looks Straight Onto The Country-Club Yard, Patio, Deck, And Pool • A True Executive Office Gives Quiet, Closed-Door Work Space • Laundry Is On This Level, Not Upstairs Or Down • A Hallway Bath With Double Vanity Handles Guests Without Crossing Private Rooms • The Large Executive Primary Suite Is The Showpiece with F Bath: Walk-In Closet, Glass Shower Facing The Pond, And A Jacuzzi Tub • 2nd F Bath on 1st Floor. French Doors Open From The Suite Onto A New Deck Overlooking The Private Pond • The Four-Season Gas-Heated Jacuzzi Room Makes The Spa Usable All Year • Second-Floor Layout • An Oak Stairwell Leads To Four Bedrooms • Every Bedroom Has A Walk-In Closet • The Junior Suite Overlooks The In-Ground Pool And Has Its Own Private Bath • A Hallway Full Bath Serves The Remaining Bedrooms • Crawlspace Attic Adds Storage Above • Lower-Level Layout • Fully Finished Basement With A Separate Walk-Out To The Yard • New Full Bath On This Level • Family / Game Room For Movies, Kids, And Weekend Gatherings • Outside Layout • Country-Club Yard Framed By Patio, New Deck, Private Pond, And In-Ground Pool • Two-Car Attached Garage • Barn-Door Shed With Loft Storage • Driveway Fits 7 Cars • The extra square footage difference from public records and the MLS is because there is a full, finished basement with a walkout.
| Elementary School | Middle School | High School |
|---|---|---|
| Plank Road North Elementary | Spry Middle | Webster-Schroeder High |
| Price History | |
|---|---|
| 9/26/2026 | Listed $799,888 |
General Features
| Sewer | Connected |
|---|---|
| Heating | Gas,ForcedAir |
| Utilities | ElectricityConnected,SewerConnected,WaterConnected |
| Possession | CloseOfEscrow |
| Appliances | GasWaterHeater,SeeRemarks |
| Garage Spaces | 2.0 |
| Architectural Style | Contemporary,Other,SeeRemarks |
| Pool Features | InGround |
| Construction Materials | Brick |
| School District | Webster |
| Year Built | 1999 |
| Stories Count | 2 |
| Township | Not Applicable |
| Levels | Two |
| Property Subtype | SingleFamilyResidence |
| County | Monroe |
| Property Type | Residential |
| Attached Garage | Yes |
| Subdivision Name | Ashton Court Sec 02 Ph 02 |
| Garage Y/N | Yes |
| Total Rooms | 14 |
| Full Baths | 4 |
| Status | Active |
| High School | Webster-Schroeder High |
| City | Penfield |
| Senior Community Y/N | No |
| High School District | Webster |
| MLS Area | Penfield-264200 |
| Lot Size Units | Acres |
| Lot Size Square Feet | 20038.0 |
| Elementary School | Plank Road North Elementary |
| Year Built Details | Existing |
| Tax Annual Amount | 11728.0 |
| Middle/Junior High School | Spry Middle |
| Property Condition | Resale |
| Standard Status | Active |
| Middle/Junior School District | Webster |
| Elementary School District | Webster |
| Tax Assessed Value | 441400 |
| TaxOtherAnnualAssessmentAmount | 0.0 |
| Tax Lot | 38 |
Interior Features
| Interior Amenities | Other,SeeRemarks |
|---|---|
| Basement | Full,Finished,WalkOutAccess |
| Flooring | CeramicTile,Hardwood,Varies |
| Total Stories | 2 |
| Basement (Y/N) | Yes |
| Heating Y/N | Yes |
| Fireplace Y/N | No |
| Total Bedrooms | 6 |
| Main Level Bedrooms | 2 |
| Main Level Bathrooms | 2 |
| Total Baths | 4 |
Exterior Features
| Exterior Amenities | BlacktopDriveway,Pool |
|---|---|
| Parking Features | Attached,Garage,Driveway |
| Lot Features | Rectangular,RectangularLot,ResidentialLot |
| Water Source | Connected,Public |
| Lot Size Area | 0.46 |
| Foundation Details | Other,SeeRemarks |
| Building Area Total | 5910.0 |
| Lot Dimensions | 109X0 |
| Lot Size Acres | 0.46 |
| Waterfront Y/N | No |
| Road Frontage Type | CityStreet |
Amenities
- Foreclosure
- Views
- Short Sale
- New Construction
- Adult 55+
- Lease To Own
- No HOA Fees
- Furnished
- Primary On Main
- Air Conditioning
- Seller Finance
- Green
- Fixer Upper
- Horse
- Golf
- Fireplace
- Deck
- Garage
- Basement
- Pool
Property vs Single Family Average in 14580
Price
Taxes
Year Built
Visits