
Open House Sat, Oct 3rd 02:00 PM - 04:00 PM - Waterfront





Address
760 Admiralty Way, Webster, NY
Price
$ 800,000
Property Attributes
- MLS#R1717418
- TypeSingle Family
- Listing Status Active
- CountyMONROE
- CityWebster
- AreaWebster
- NeighborhoodStony Point
- Zip14580
- StyleColonial,Traditional
- Year Built1996
- Taxes$ 15832
- Price$ 800,000
- Bedrooms5
- Full Bathrooms3
- Half Bathrooms2
- Sqr Footage3394
- Lot Size0.52 Acres
Data Source:
Greater Rochester AOR (GRAR)
Property Description
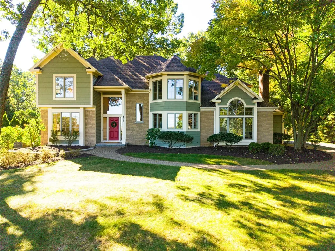
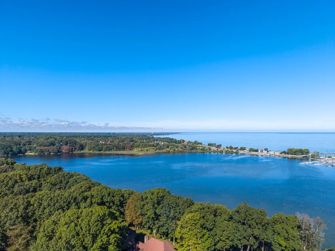
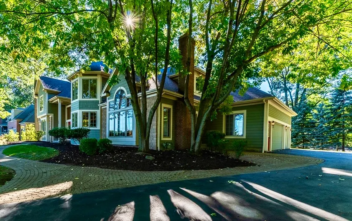
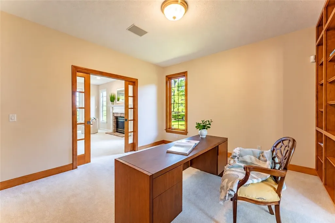
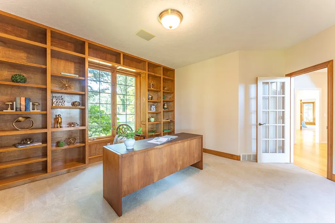
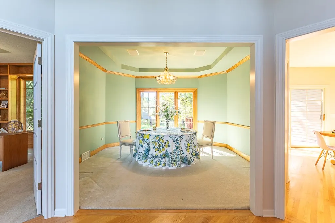
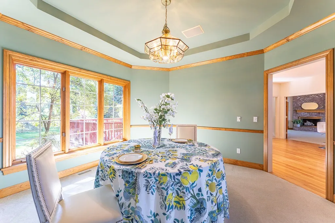
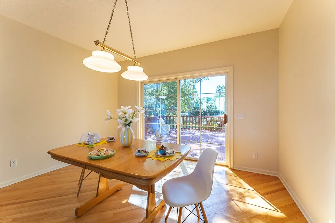
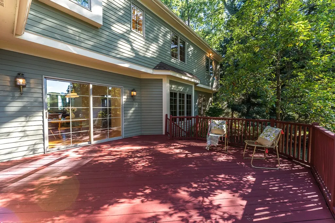
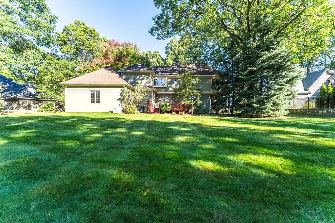
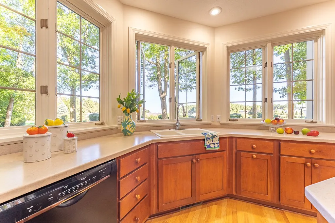
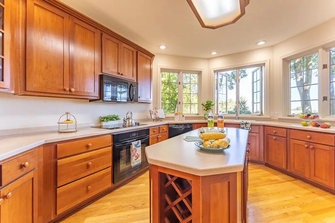
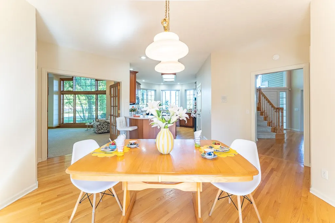
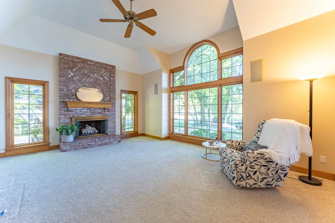
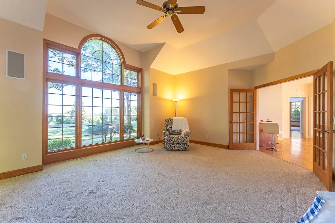
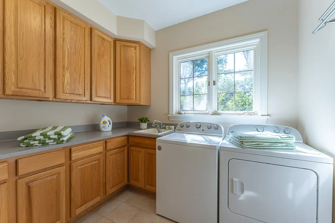
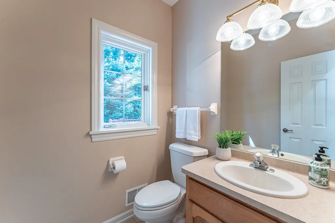
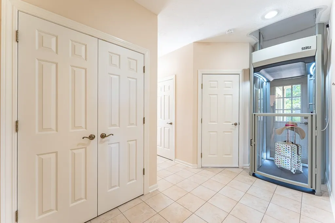
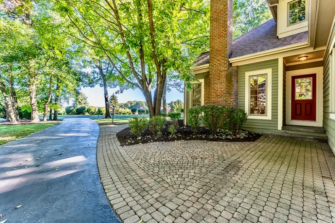
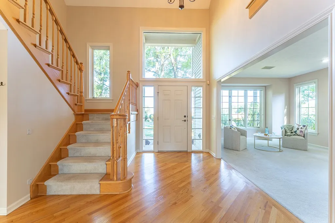
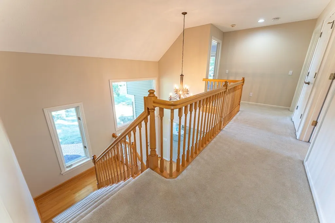
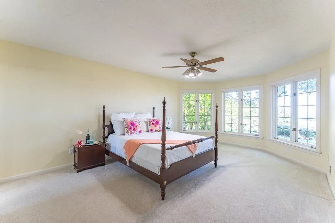
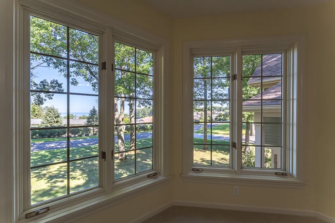
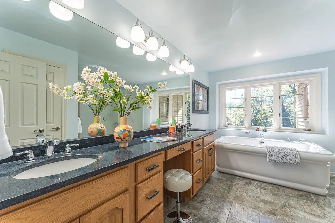
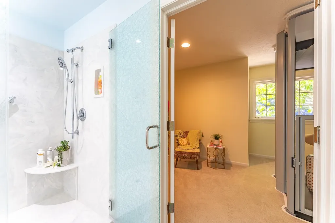
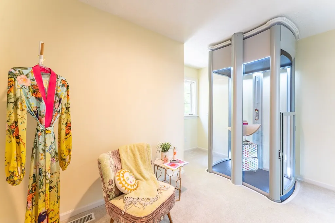
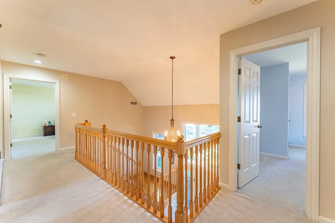
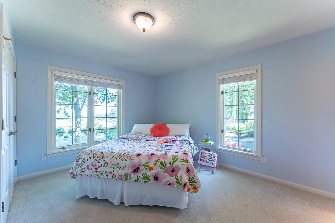
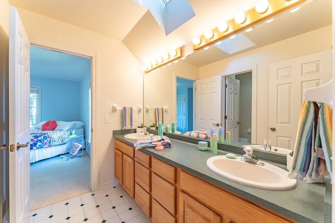
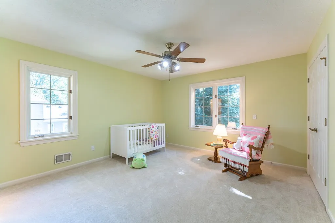
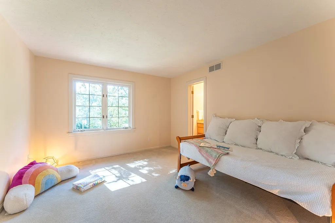
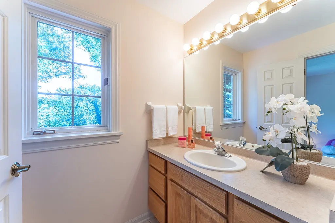
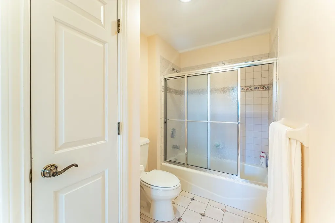
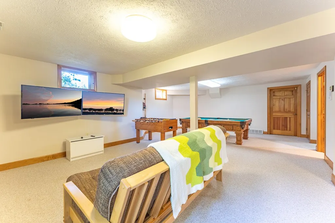
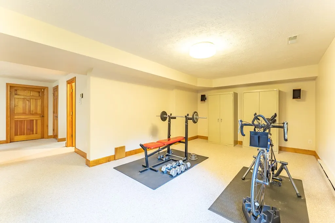
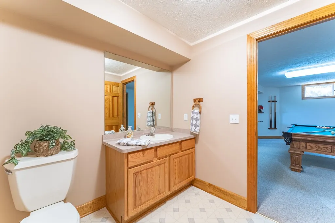
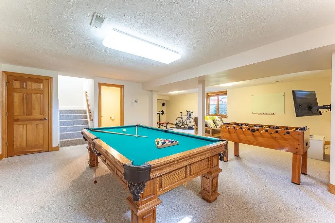
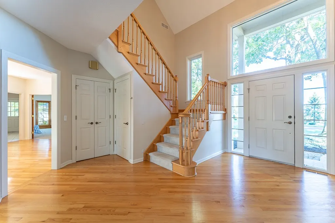
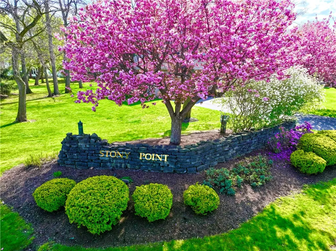
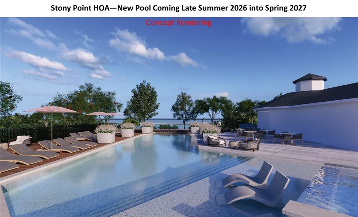
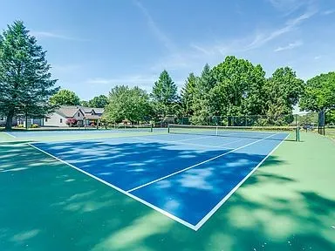
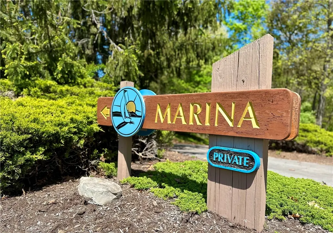
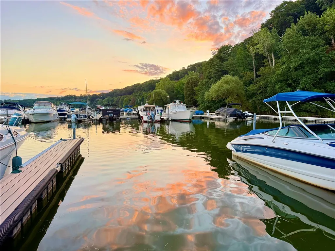
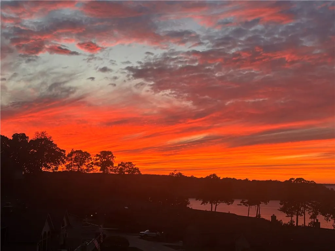
Positioned on a quiet cul-de-sac in Stony Point Landing, this grand 4/5-bed, 3-full/2-half-bath home feels beautifully removed from the world, surrounded by mature trees and lush grounds with views stretching to Lake Ontario. Step inside and discover how remarkably modern the home feels in the way it lives. The floor plan balances openness and definition with expansive gathering spaces, a new 2026 Stiltz elevator, first-floor library and laundry, and finished lower level. At the heart of the home, the sun-drenched great room soars beneath dramatic ceilings, with spectacular floor-to-ceiling windows crowned by an arched transom. Woods, water and sky become part of the room, while rich wood detailing and a wood-burning fireplace add warmth. The great room flows into an expansive eat-in kitchen with island and peninsula, bay window and glass doors opening to the deck and grounds. A formal dining room with distinctive octagonal ceiling, gas-fireplaced living room and wood-shelved library offer elegant spaces for gathering or retreat. The Stiltz elevator adds luxury & versatility with access to the second floor. Upstairs, the premier suite is privately separated, with an extraordinary bay window framing the horizon. The luxurious bath features a Roman soaking tub, glass shower and dual vanities, followed by a dressing room, generous walk-in closet and private elevator access. Three additional bedrooms include a second private suite plus two sharing a Jack-and-Jill bath. The finished lower level, with egress window and oversized half bath with room for a shower, offers potential for a 5th bedroom, guest retreat or recreation space. Updated high-efficiency mechanicals, 3-car garage, mudroom and abundant storage add everyday ease. Stony Point Landing offers the quintessential lake lifestyle with marina/docks, kayak/paddleboard racks, tennis/pickleball, clubhouse, picnic areas & community events, a new state-of-the-art pool and hot tub planned for 2027, & friendly neighbors. Perhaps the greatest luxury is choice: grand spaces and intimate ones, woods and water, privacy and room to gather. Set your sights on a higher level of waterfront living! Delayed Neg. Oct. 3 @ 9AM.
| Elementary School | Middle School | High School |
|---|---|---|
| Dewitt Road Elementary | Willink Middle | Thomas High |
| Price History | |
|---|---|
| 9/28/2026 | Listed $800,000 |
General Features
| Sewer | Connected |
|---|---|
| Heating | Ductless,Gas,ForcedAir |
| Cooling | Ductless,CentralAir |
| Utilities | CableAvailable,ElectricityConnected,HighSpeedInternetAvailable,SewerConnected,WaterConnected |
| Possession | CloseOfEscrow |
| Roof | Asphalt,Architectural,Shingle |
| Appliances | ConvectionOven,Dryer,Dishwasher,ElectricCooktop,ElectricOven,ElectricRange,Disposal,GasWaterHeater,Microwave,Refrigerator,Washer |
| HOA Fee | 1968.0 |
| Garage Spaces | 3.0 |
| Patio/Porch Features | Covered,Deck,Porch |
| Architectural Style | Colonial,Traditional |
| Pool Features | Association,Community |
| Construction Materials | AtticCrawlHatchwaysInsulated,BlownInInsulation,Brick,Cedar,WoodSiding |
| School District | Webster |
| Year Built | 1996 |
| Electric | CircuitBreakers |
| View | Water |
| Stories Count | 2 |
| Township | Not Applicable |
| Levels | Two |
| Property Subtype | SingleFamilyResidence |
| Waterfront Features | BeachAccess,DockAccess,Lake,Other,SeeRemarks |
| Accessibility | AccessibleElevatorInstalled |
| Assoc Fee Paid Per | Annually |
| County | Monroe |
| Property Type | Residential |
| Association Amenities | Clubhouse,CommunityKitchen,Dock,Other,Pool,SeeRemarks,TennisCourts |
| Attached Garage | Yes |
| Energy Efficient | Appliances,Hvac |
| Subdivision Name | Stony Point |
| Garage Y/N | Yes |
| Total Rooms | 11 |
| Full Baths | 3 |
| Status | Active |
| High School | Thomas High |
| City | Webster |
| Body of Water | Lake Ontario |
| High School District | Webster |
| MLS Area | Webster-265489 |
| Lot Size Units | Acres |
| Elementary School | Dewitt Road Elementary |
| Year Built Details | Existing |
| Tax Annual Amount | 15832.0 |
| Middle/Junior High School | Willink Middle |
| Property Condition | Resale |
| Standard Status | Active |
| Middle/Junior School District | Webster |
| Elementary School District | Webster |
| Tax Assessed Value | 324800 |
| TaxOtherAnnualAssessmentAmount | 0.0 |
| Tax Lot | 5 |
Interior Features
| Interior Amenities | BreakfastBar,CeilingFans,CathedralCeilings,Den,SeparateFormalDiningRoom,EntranceFoyer,EatInKitchen,SeparateFormalLivingRoom,GuestAccommodations,GreatRoom,KitchenIsland,KitchenFamilyRoomCombo,Library, |
|---|---|
| Basement | EgressWindows,Full,PartiallyFinished,SumpPump |
| Flooring | Carpet,CeramicTile,Hardwood,Tile,Varies |
| Total Fireplaces | 2 |
| Total Stories | 2 |
| Basement (Y/N) | Yes |
| Air Conditioning Y/N | Yes |
| Heating Y/N | Yes |
| Window Features | Skylights |
| Fireplace Y/N | Yes |
| Half Baths | 2 |
| Laundry Features | MainLevel |
| Total Bedrooms | 5 |
| Main Level Bathrooms | 1 |
| Total Baths | 5 |
Exterior Features
| Exterior Amenities | BlacktopDriveway,Deck,Dock,SeeRemarks,TennisCourts |
|---|---|
| Parking Features | Attached,Electricity,Garage,Storage,GarageDoorOpener,Other |
| Lot Features | CulDeSac,Rectangular,RectangularLot,ResidentialLot,Wooded |
| Water Source | Connected,Public |
| Lot Size Area | 0.52 |
| Foundation Details | Block |
| Building Area Total | 3394.0 |
| Lot Dimensions | 105X204 |
| Lot Size Acres | 0.52 |
| Waterfront Y/N | No |
| Door Features | SlidingDoors |
| Road Frontage Type | CityStreet |
| Other Equipment | Generator |
Amenities
- Foreclosure
- Views
- Short Sale
- New Construction
- Adult 55+
- Lease To Own
- No HOA Fees
- Furnished
- Primary On Main
- Air Conditioning
- Seller Finance
- Green
- Fixer Upper
- Horse
- Golf
- Fireplace
- Deck
- Garage
- Basement
- Pool
Property vs Single Family Average in 14580
Price
Taxes
Year Built
Visits