
Open House Sat, Sep 26th 11:00 AM - 01:00 PM





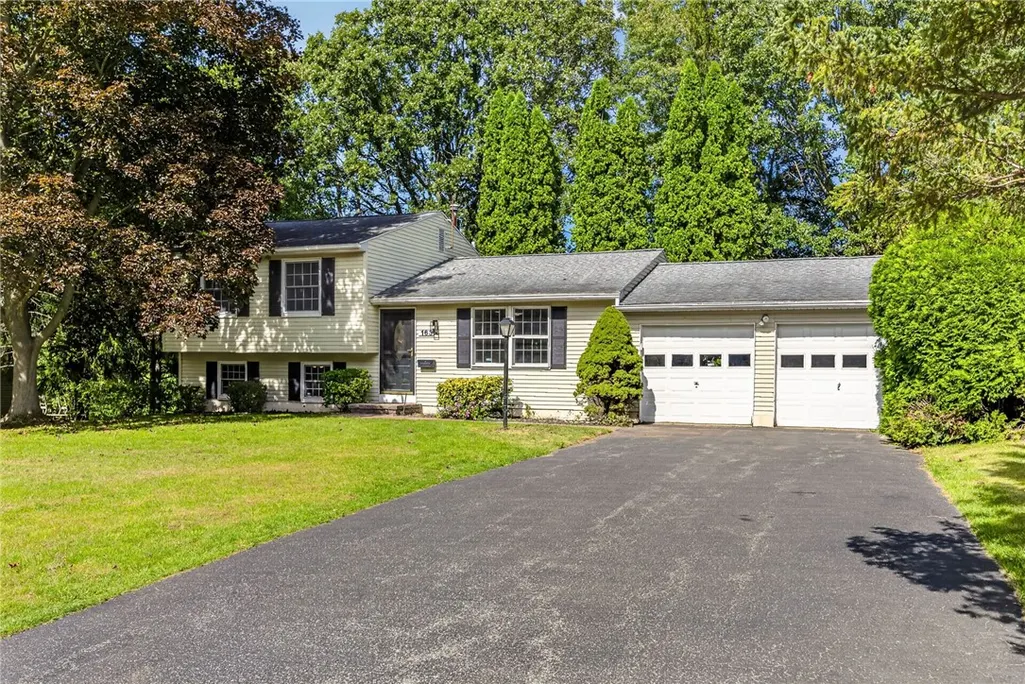
Address
163 Peakview Drive, Henrietta, NY
Price
$ 289,900
Property Attributes
- MLS#R1717070
- TypeSingle Family
- Listing Status Active
- CountyMONROE
- CityHenrietta
- AreaHenrietta
- NeighborhoodHenrietta Hlnds Estates S
- Zip14467
- StyleSplitLevel
- Year Built1974
- Taxes$ 6476
- Price$ 289,900
- Bedrooms3
- Full Bathrooms1
- Half Bathrooms1
- Sqr Footage1520
- Lot Size0.3444 Acres
Data Source:
Greater Rochester AOR (GRAR)
Property Description
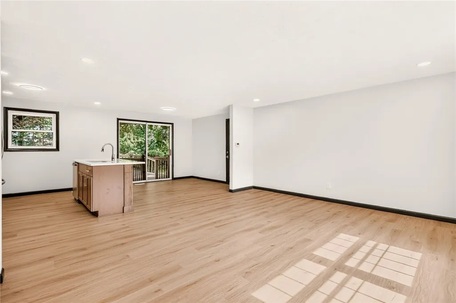
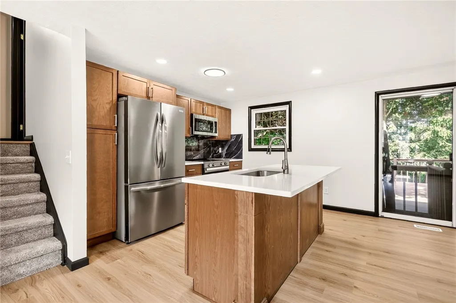
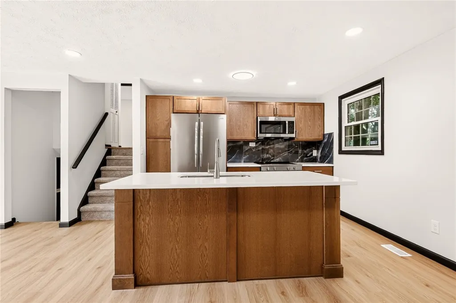
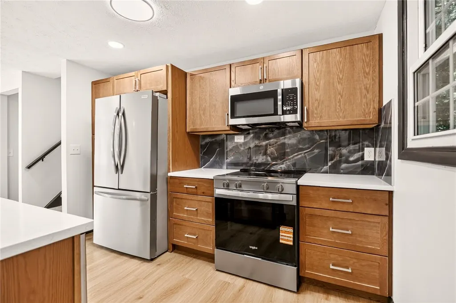
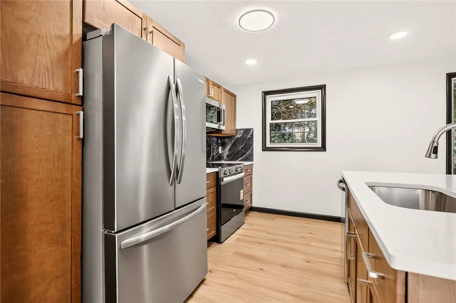
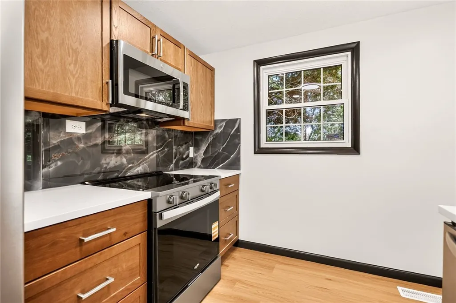
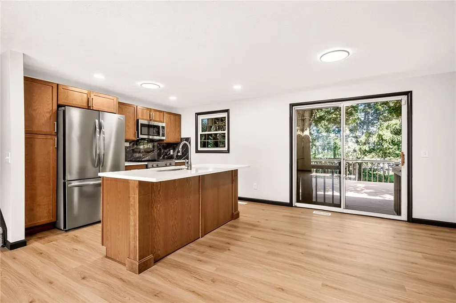
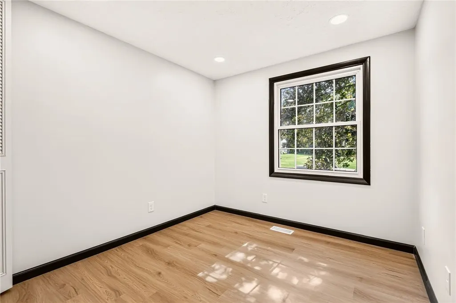
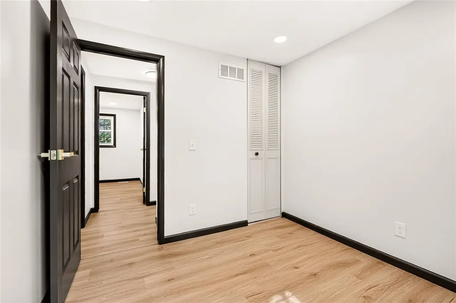
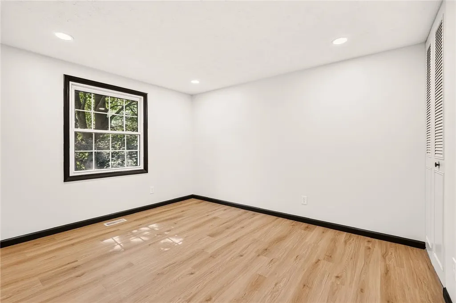
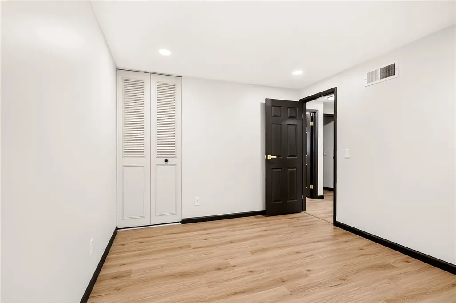
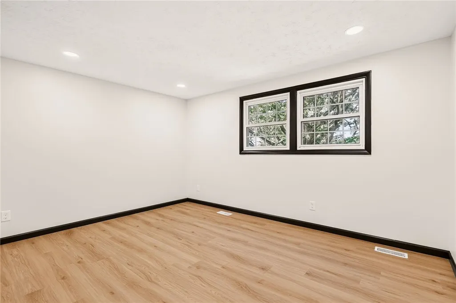
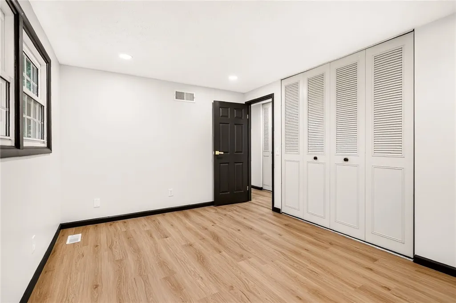
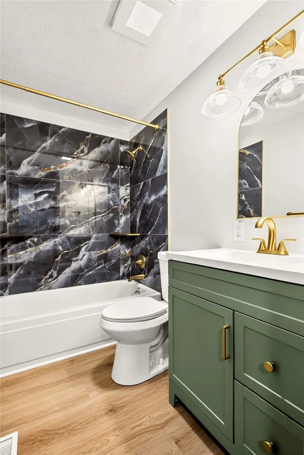
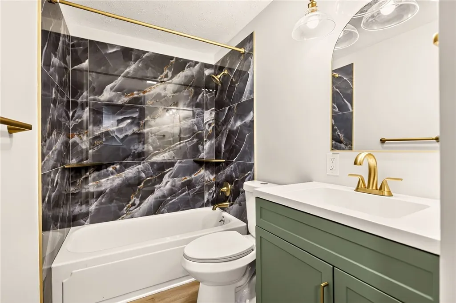
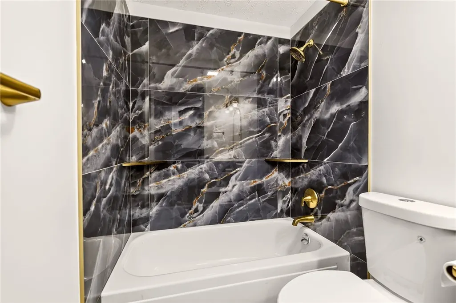
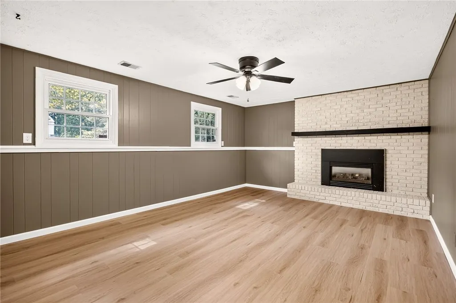
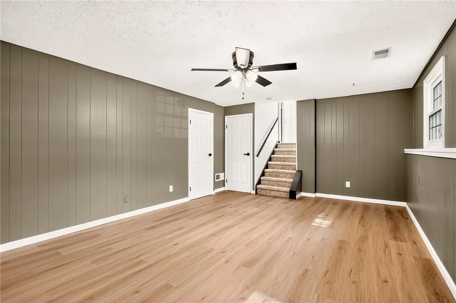
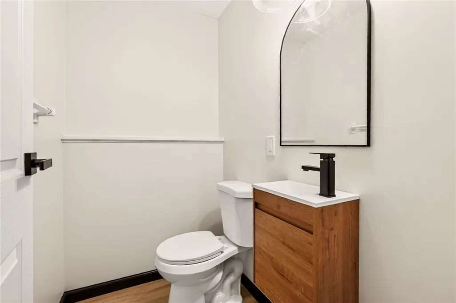
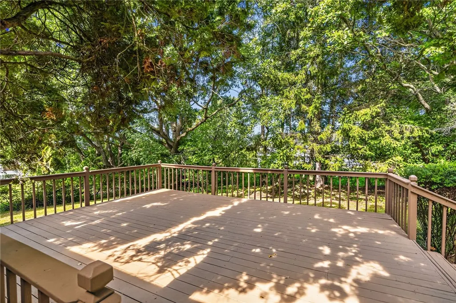
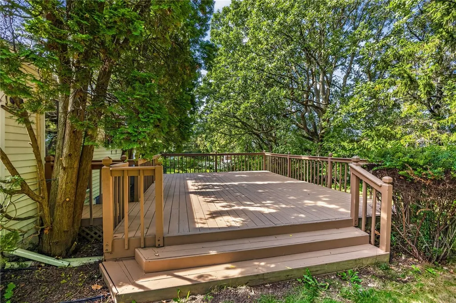
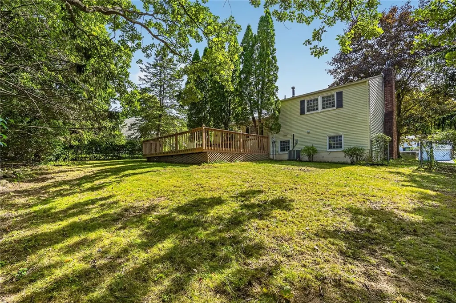
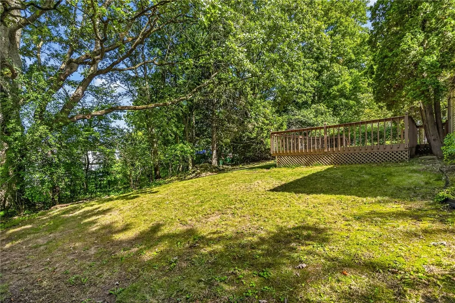
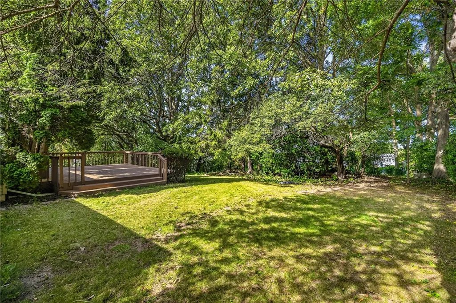
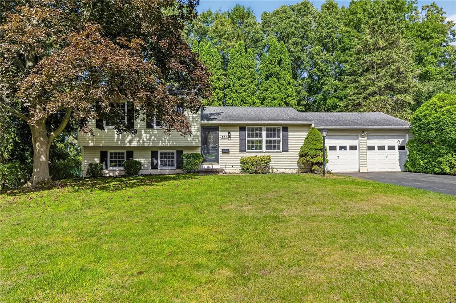
Welcome to 163 Peakview Drive! This 3-bedroom, 1.5-bath split-level home offers 1,520 square feet of updated living space on a 0.34-acre lot. LVP flooring runs throughout the home, providing a consistent finish across the living areas. The updated kitchen features stainless steel appliances, quartz countertops, and a marble tile backsplash, with a family room and kitchen combination creating a functional gathering space. The lower level includes a separate living room with a wood-burning fireplace. Both the full and half bathrooms have been updated. Additional features include a 2.0-car attached garage and deck, providing convenient outdoor space. The split-level floor plan offers distinct areas for living, dining, and everyday use, with practical flow between the main living spaces. Schedule your tour today! Delayed negotiations until Wednesday, 9/30, at 4 pm. Life of all offers to be 24 hours. Open Houses Saturday, 9/26, from 11 am until 1 pm and Sunday, 9/27, from 10 am until 12 pm.
| Price History | |
|---|---|
| 9/24/2026 | Listed $289,900 |
General Features
| Sewer | Connected |
|---|---|
| Heating | Gas |
| Cooling | CentralAir |
| Utilities | HighSpeedInternetAvailable,SewerConnected,WaterConnected |
| Possession | CloseOfEscrow |
| Roof | Asphalt |
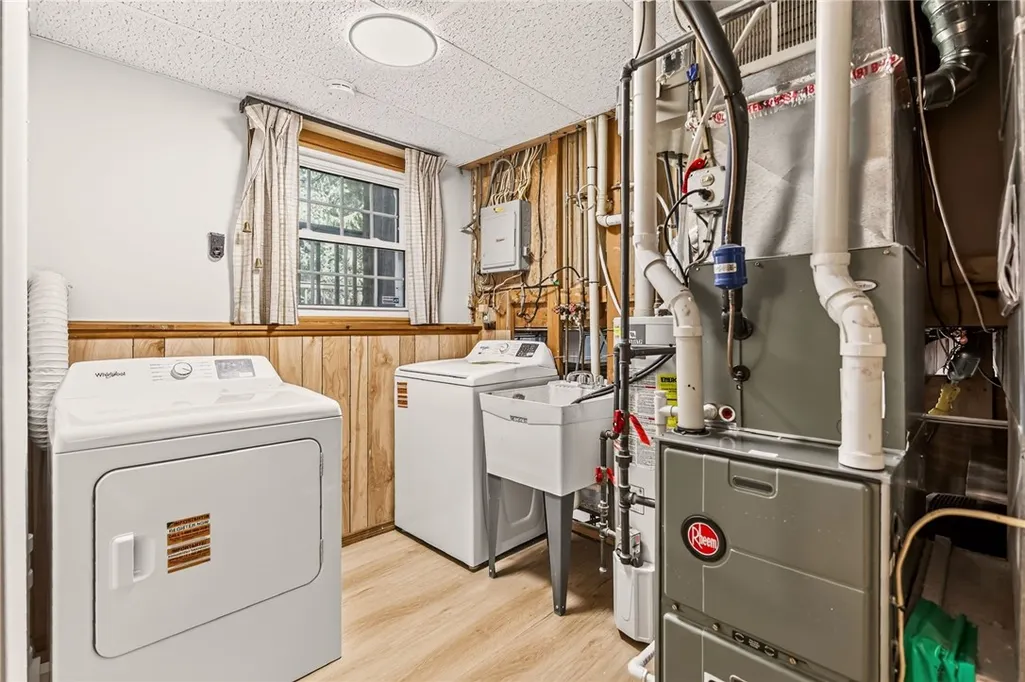
| Appliances | Dryer,Dishwasher,ElectricOven,ElectricRange,GasWaterHeater,Microwave,Refrigerator,Washer |
| Garage Spaces | 2.0 |
| Patio/Porch Features | Deck |
| Architectural Style | SplitLevel |
| Construction Materials | AluminumSiding,VinylSiding,CopperPlumbing |
| School District | Rush-Henrietta |
| Year Built | 1974 |
| Electric | CircuitBreakers |
| Stories Count | 1 |
| Township | Not Applicable |
| Levels | One |
| Property Subtype | SingleFamilyResidence |
| County | Monroe |
| Property Type | Residential |
| Attached Garage | Yes |
| Subdivision Name | Henrietta Hlnds Estates S |
| Garage Y/N | Yes |
| Total Rooms | 6 |
| Full Baths | 1 |
| Status | Active |
| Directions | Heading south on E Henrietta Rd,cross Erie Station Rd. Take the first left onto Peakview Dr. Pass Staglen Dr and the property will be on your left. |
| City | Henrietta |
| Senior Community Y/N | No |
| High School District | Rush-Henrietta |
| MLS Area | Henrietta-263200 |
| Lot Size Units | Acres |
| Lot Size Square Feet | 15000.0 |
| Year Built Details | Existing |
| Tax Annual Amount | 6476.0 |
| Property Condition | Resale |
| Virtual Tour | https://listings.realtogs.com/sites/rlvdqmbn/unbranded |
| Standard Status | Active |
| Middle/Junior School District | Rush-Henrietta |
| Elementary School District | Rush-Henrietta |
| Tax Assessed Value | 292000 |
| TaxOtherAnnualAssessmentAmount | 0.0 |
| Tax Lot | 33 |
Interior Features
| Interior Amenities | CeilingFans,EatInKitchen,SeparateFormalLivingRoom,KitchenIsland,KitchenFamilyRoomCombo,SlidingGlassDoors,ProgrammableThermostat |
|---|---|
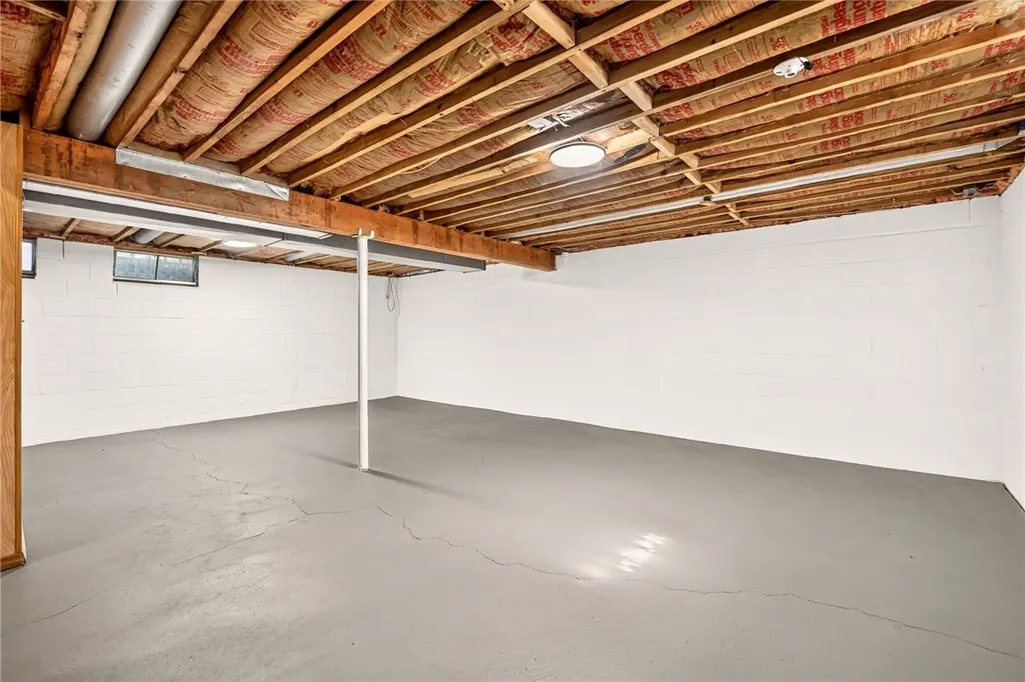
| Basement | Full |
| Flooring | LuxuryVinyl |
| Total Stories | 1 |
| Basement (Y/N) | Yes |
| Air Conditioning Y/N | Yes |
| Heating Y/N | Yes |
| Fireplace Y/N | No |
| Half Baths | 1 |
| Laundry Features | InBasement |
| Total Bedrooms | 3 |
| Below Grade Finished Area | 480.0 |
| Main Level Bathrooms | 1 |
| Total Baths | 2 |
Exterior Features
| Exterior Amenities | BlacktopDriveway,Deck |
|---|---|
| Parking Features | Attached,Garage |
| Lot Features | Rectangular,RectangularLot,ResidentialLot |
| Water Source | Connected,Public |
| Lot Size Area | 0.3444 |
| Foundation Details | Block |
| Building Area Total | 1520.0 |
| Lot Dimensions | 100X150 |
| Lot Size Acres | 0.3444 |
| Waterfront Y/N | No |
| Door Features | SlidingDoors |
| Road Frontage Type | CityStreet |
Amenities
- Foreclosure
- Views
- Short Sale
- New Construction
- Adult 55+
- Lease To Own
- No HOA Fees
- Furnished
- Primary On Main
- Air Conditioning
- Seller Finance
- Green
- Fixer Upper
- Horse
- Golf
- Fireplace
- Deck
- Garage
- Basement
- Pool
Property vs Single Family Average in 14467
Price
Taxes
Year Built
Visits