
Open House Sun, Sep 27th 12:00 PM - 02:00 PM






Address
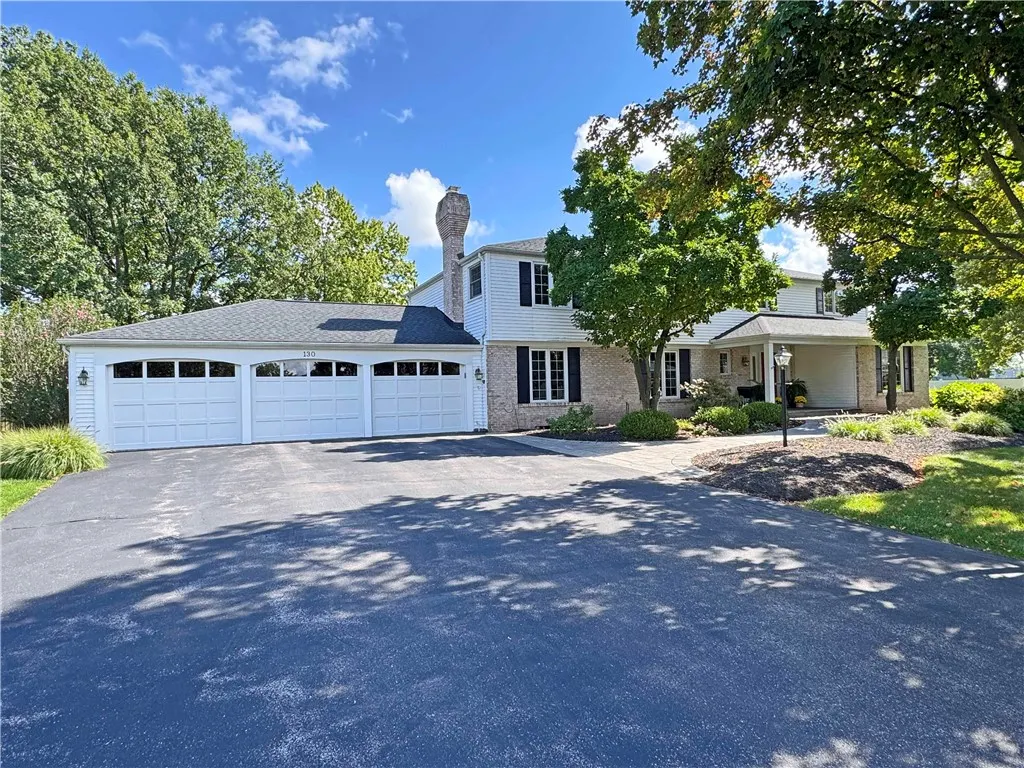
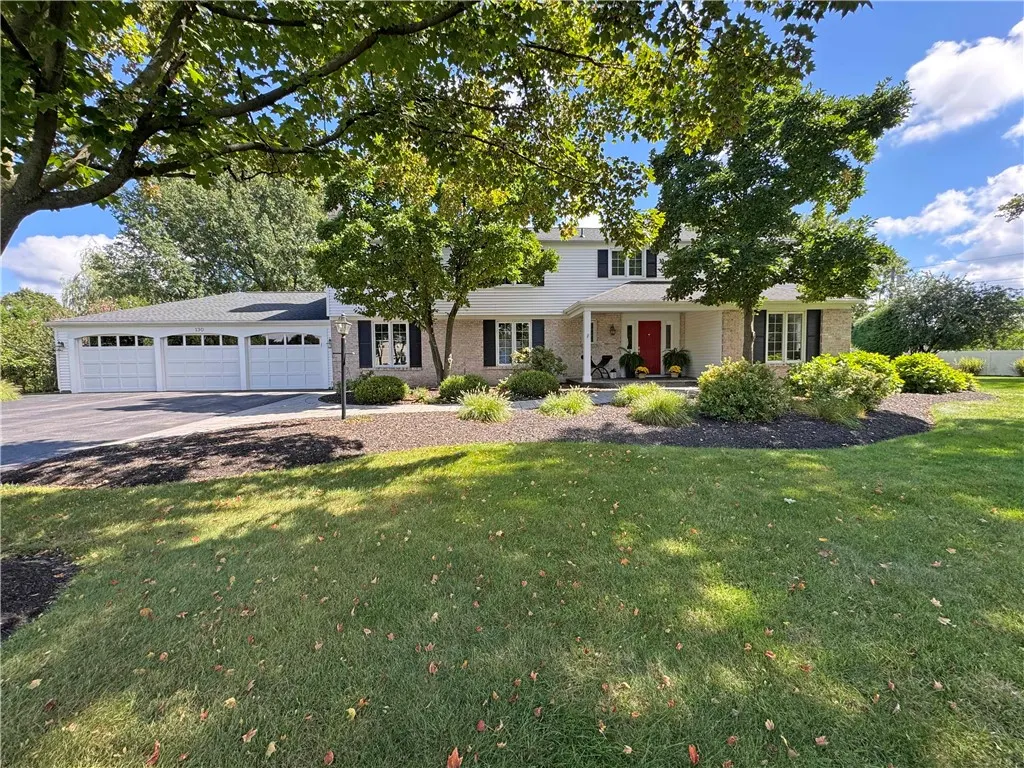
130 Runnymede Road, Brighton, NY
Price
$ 650,000
Property Attributes
- MLS#R1716959
- TypeSingle Family
- Listing Status Active
- CountyMONROE
- CityBrighton
- AreaBrighton-Monroe Co.
- NeighborhoodRunnymede
- Zip14618
- StyleColonial
- Year Built1971
- Taxes$ 17811
- Price$ 650,000
- Bedrooms5
- Full Bathrooms2
- Half Bathrooms3
- Sqr Footage3019
- Lot Size0.39 Acres
Data Source:
Greater Rochester AOR (GRAR)
Property Description
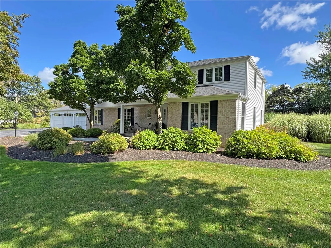
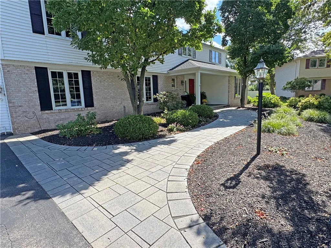
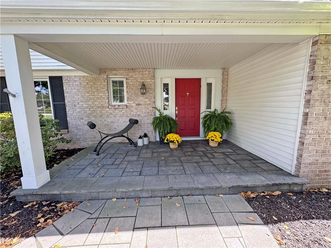
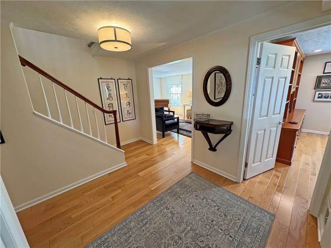
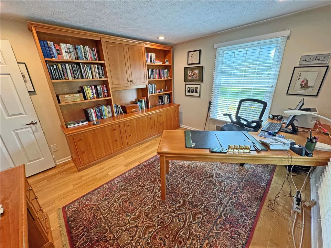
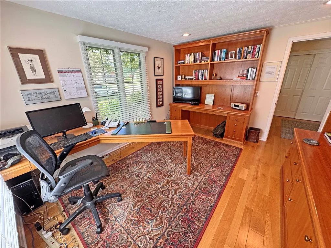
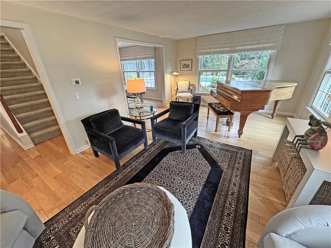
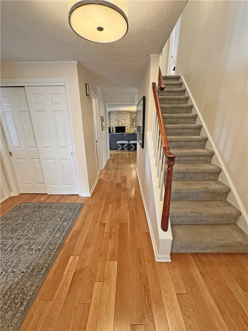
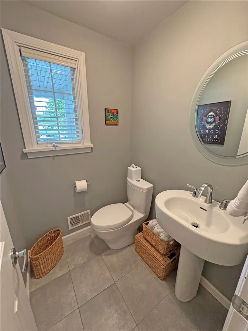
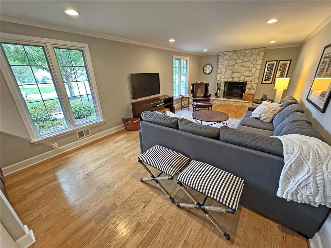
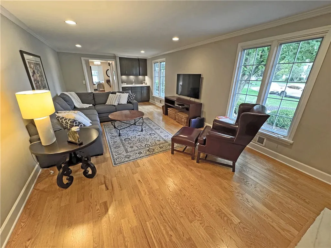
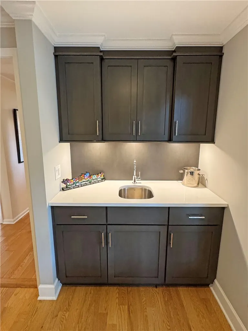
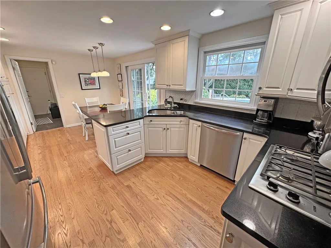
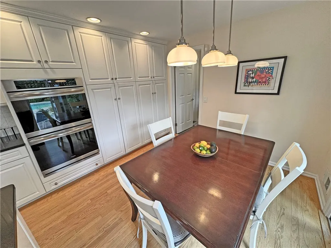
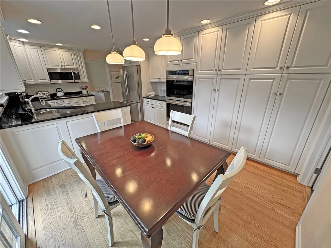
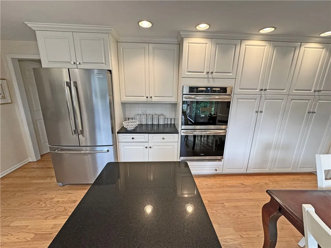
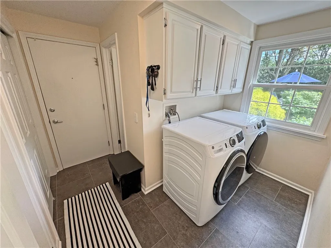
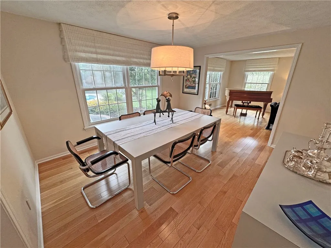
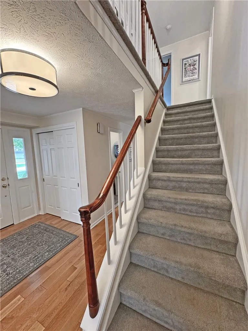
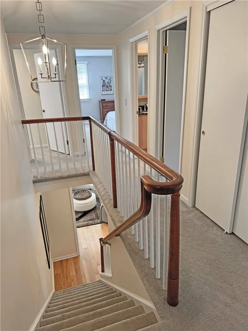
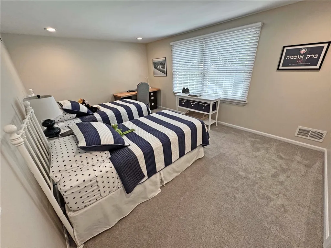
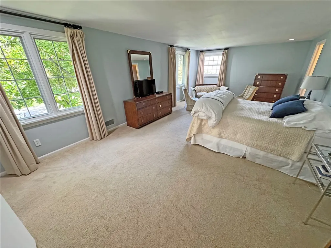
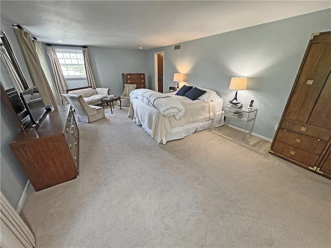
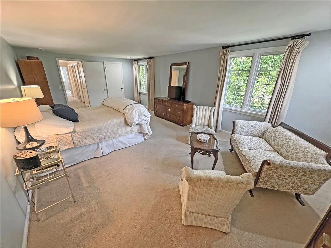
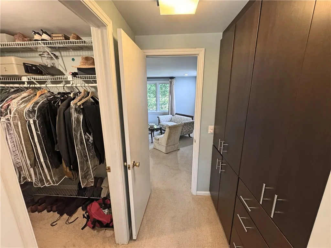
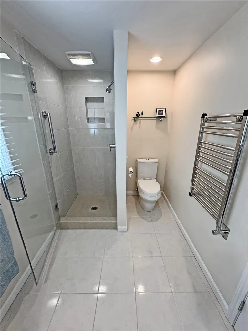
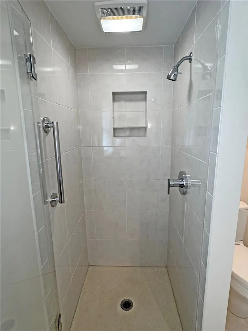
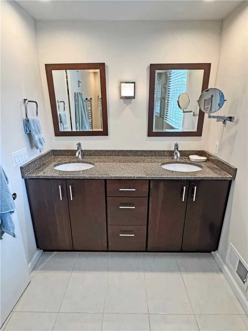
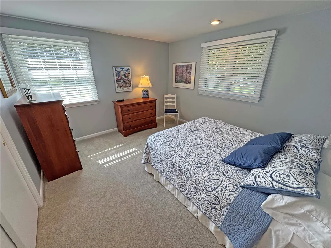
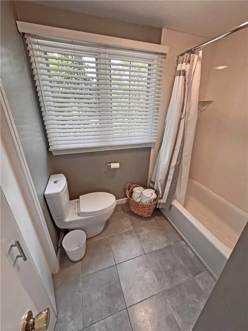
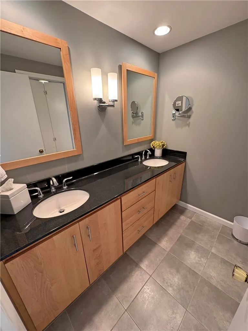
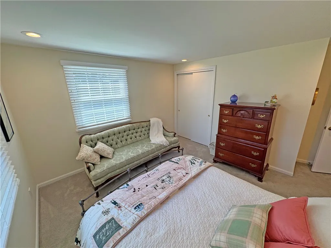
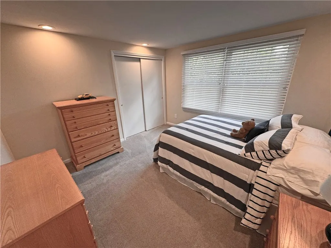
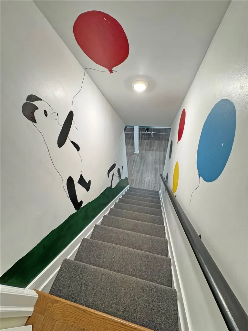
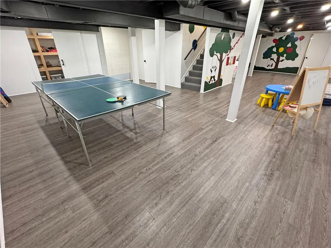
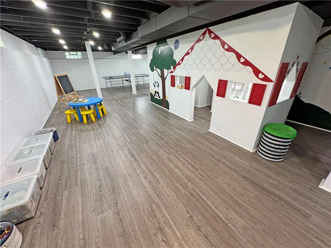
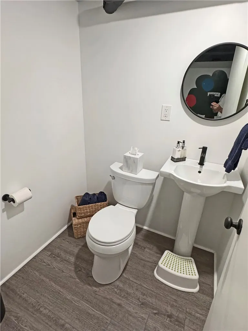
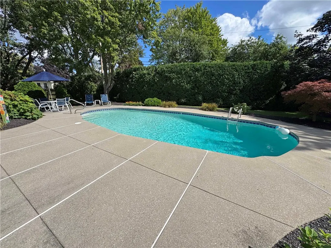
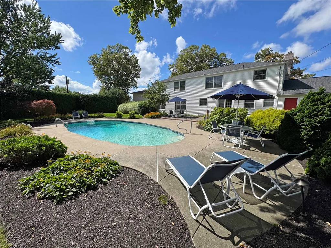
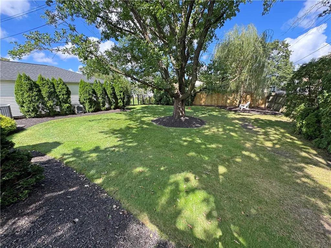
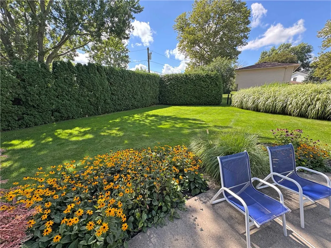
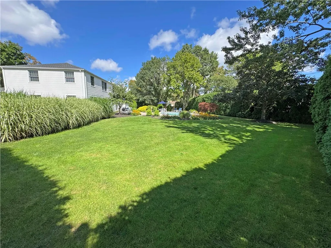
This Is The One You've Really Been Looking For! * The Long Time Owners Have Meticulously Cared For and Updated This Fabulous Home! * Located in a Very Desirable Cul-de-Sac Setting, the Home Features Beautiful Hardwood Flooring & Light Decor Throughout. * The Covered Front Entry Leads To a Spacious Foyer with Private Office and Living Room to the Right; and Half Bath, Family Room & Kitchen to the Left. * The Family Room Includes A Wetbar & Fireplace. * The Wonderfully Updated Eat-in Kitchen Features White Cabinetry, Black Quartz Counters, Stainless Appliances & Sliders Leading To The Private Rear Patio & Pool Area. * Off The Kitchen Is A Formal Dining Room, and A Pantry/Mud Hall Entry From The (3) CAR GARAGE Which Includes A 2nd Half Bath & 1st Floor Laundry. * The 2nd Floor Features (5) Spacious Bedrooms Including A Very Comfortable Primary Suite With Private Updated Full Bath, Towel Warmer, Laundry Chute & Walk-in Closet. * The Basement Is Partially Finished (Not Included In Tot SqFt) With Amazing Recreation Space Including a Built-in Child's Playhouse, And A 3rd Half Bath. * The Private Rear Yard Is Spectacular With A Modern HEATED GUNITE INGROUND POOL (1997), Large Patio & Yard Spaces With High Privacy Hedging & Fencing. * There Are Numerous Updates Throughout Including Hardwoods, New Windows, Kitchen, Baths, Appliances, Siding, Chimney, Architectural Roof (2020), Gutters (2017), Furnace & AC (2016), and Water Heater (2025) to Name A Few. * Great Location With Short Walk to Buckland Park, Brickyard Trail, Etc. * Delayed Negotiations - An Offer Can Be Accepted Anytime After 4:00 PM Tuesday 9/29.
| Elementary School | Middle School | High School |
|---|---|---|
| French Road Elementary | Twelve Corners Middle | Brighton High |
| Price History | |
|---|---|
| 9/23/2026 | Listed $650,000 |
General Features
| Sewer | Connected |
|---|---|
| Heating | Gas,ForcedAir |
| Cooling | CentralAir |
| Utilities | CableAvailable,HighSpeedInternetAvailable,SewerConnected,WaterConnected |
| Possession | CloseOfEscrow |
| Roof | Architectural,Shingle |
| Appliances | DoubleOven,Dryer,Dishwasher,GasCooktop,GasWaterHeater,Microwave,Refrigerator,Washer |
| Garage Spaces | 3.0 |
| Patio/Porch Features | Patio |
| Architectural Style | Colonial |
| Pool Features | InGround |
| Construction Materials | Brick,VinylSiding,CopperPlumbing |
| School District | Brighton |
| Year Built | 1971 |
| Electric | CircuitBreakers |
| Stories Count | 2 |
| Township | Not Applicable |
| Levels | Two |
| Property Subtype | SingleFamilyResidence |
| County | Monroe |
| Property Type | Residential |
| Attached Garage | Yes |
| Subdivision Name | Runnymede |
| Garage Y/N | Yes |
| Total Rooms | 10 |
| Full Baths | 2 |
| Status | Active |
| Directions | Take Avalon Drive to Runnymede Rd |
| High School | Brighton High |
| City | Brighton |
| Senior Community Y/N | No |
| High School District | Brighton |
| MLS Area | Brighton-Monroe Co.-262000 |
| Lot Size Units | Acres |
| Lot Size Square Feet | 16988.0 |
| Elementary School | French Road Elementary |
| Year Built Details | Existing |
| Tax Annual Amount | 17811.0 |
| Middle/Junior High School | Twelve Corners Middle |
| Property Condition | Resale |
| Standard Status | Active |
| Middle/Junior School District | Brighton |
| Elementary School District | Brighton |
| Tax Assessed Value | 360500 |
| TaxOtherAnnualAssessmentAmount | 0.0 |
| Tax Lot | 46 |
Interior Features
| Interior Amenities | WetBar,Den,SeparateFormalDiningRoom,EntranceFoyer,EatInKitchen,SeparateFormalLivingRoom,HomeOffice,Pantry,QuartzCounters,SlidingGlassDoors,Storage,BathInPrimaryBedroom |
|---|---|
| Basement | Full,PartiallyFinished |
| Flooring | CeramicTile,Hardwood,Varies |
| Total Fireplaces | 1 |
| Total Stories | 2 |
| Basement (Y/N) | Yes |
| Air Conditioning Y/N | Yes |
| Heating Y/N | Yes |
| Window Features | ThermalWindows |
| Fireplace Y/N | Yes |
| Half Baths | 3 |
| Laundry Features | MainLevel |
| Total Bedrooms | 5 |
| Main Level Bathrooms | 2 |
| Total Baths | 5 |
Exterior Features
| Exterior Amenities | BlacktopDriveway,FullyFenced,Pool,Patio,PrivateYard,SeeRemarks |
|---|---|
| Fencing | Full |
| Parking Features | Attached,Electricity,Garage,Driveway,GarageDoorOpener |
| Lot Features | CulDeSac,IrregularLot,ResidentialLot |
| Water Source | Connected,Public |
| Lot Size Area | 0.39 |
| Foundation Details | Block |
| Building Area Total | 3019.0 |
| Lot Dimensions | 85X143 |
| Lot Size Acres | 0.39 |
| Waterfront Y/N | No |
| Door Features | SlidingDoors |
| Road Frontage Type | CityStreet |
Amenities
- Foreclosure
- Views
- Short Sale
- New Construction
- Adult 55+
- Lease To Own
- No HOA Fees
- Furnished
- Primary On Main
- Air Conditioning
- Seller Finance
- Green
- Fixer Upper
- Horse
- Golf
- Fireplace
- Deck
- Garage
- Basement
- Pool
Property vs Single Family Average in 14618
Price
Taxes
Year Built
Visits