
Primary on Main




Address
5 Sand Dunes, Parma, NY
Price
$ 594,995
Property Attributes
- MLS#R1716733
- TypeSingle Family
- Listing Status Active
- CountyMONROE
- CityParma
- AreaParma
- NeighborhoodPine Hill Estates Sub
- Zip14559
- StyleContemporary,Ranch
- Year Built2022
- Taxes$ 12665
- Price$ 594,995
- Bedrooms3
- Full Bathrooms2
- Half Bathrooms1
- Sqr Footage1889
- Lot Size0.66 Acres
Data Source:
Greater Rochester AOR (GRAR)
Property Description
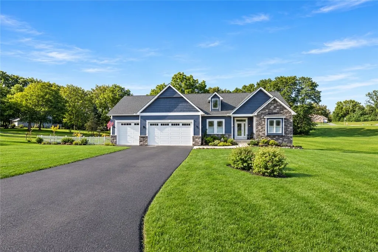
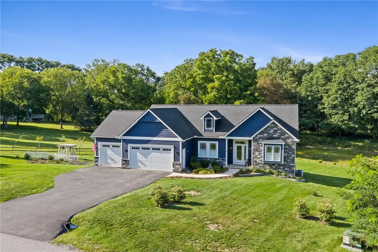
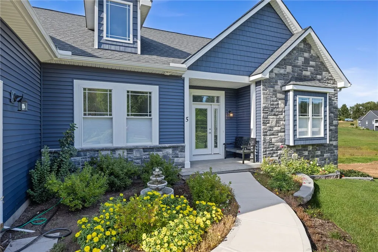
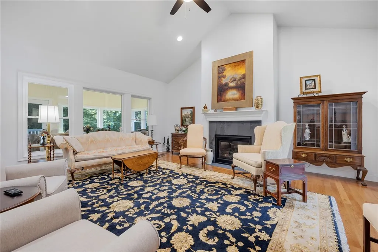
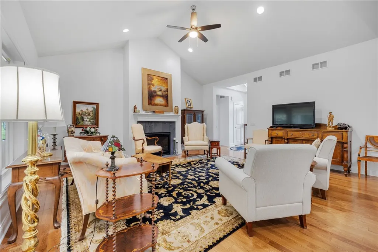
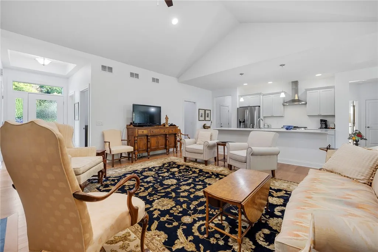
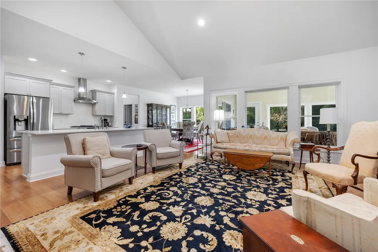
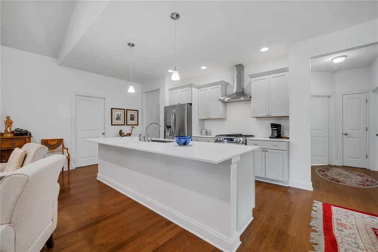
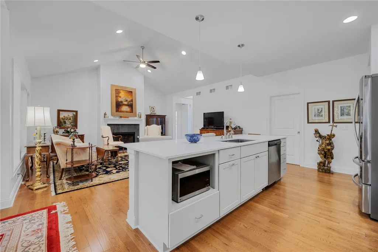
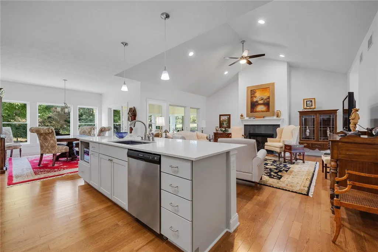
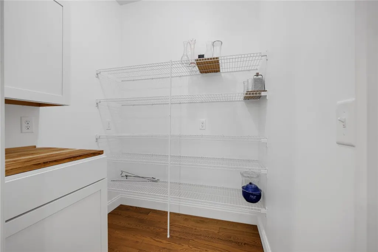
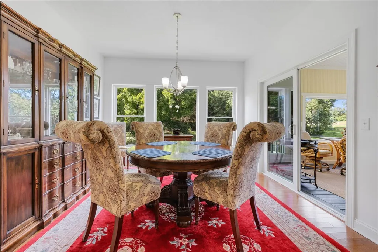
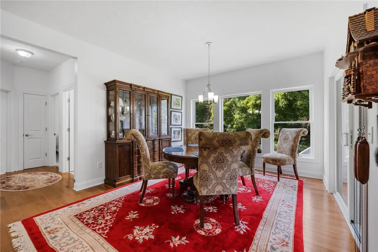
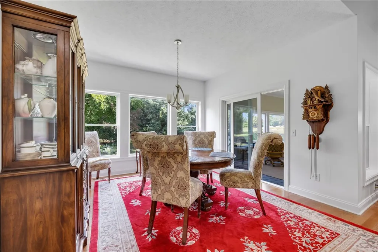
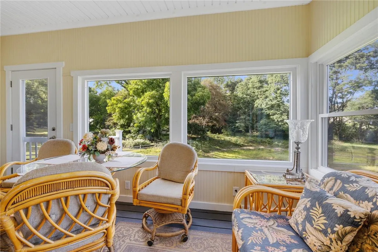
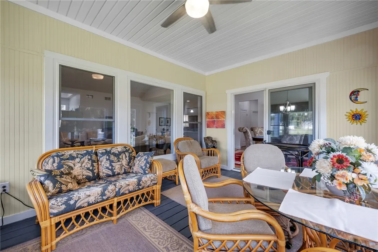
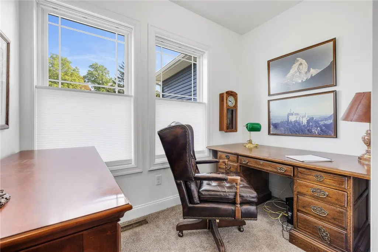
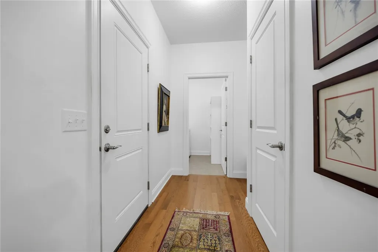
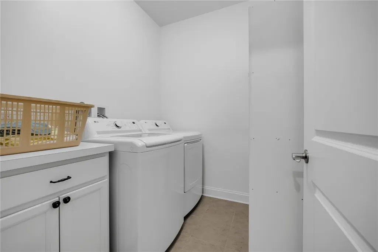
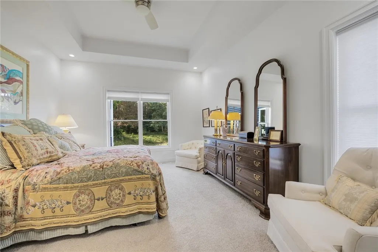
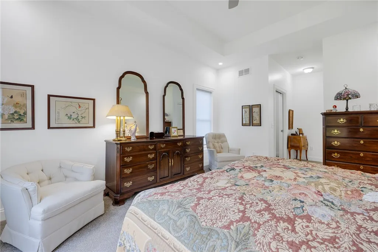
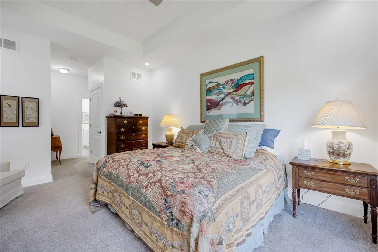
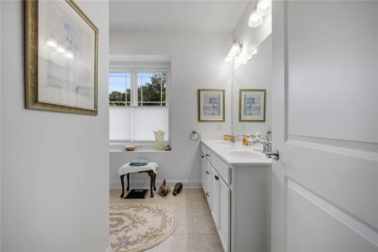
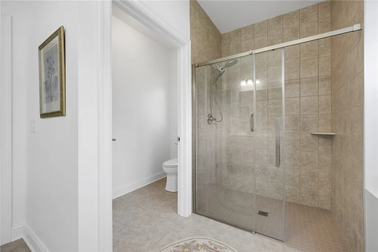
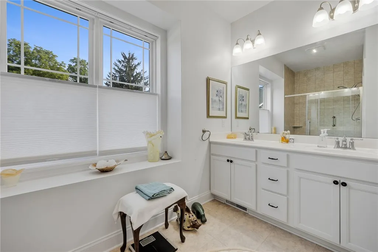
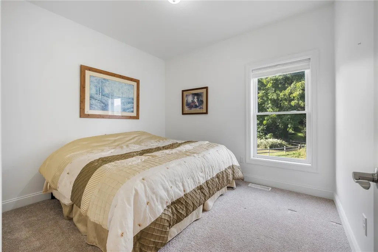
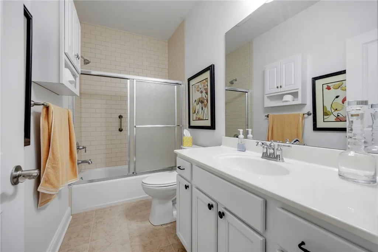
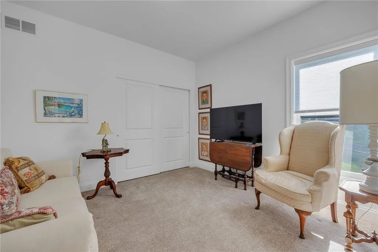
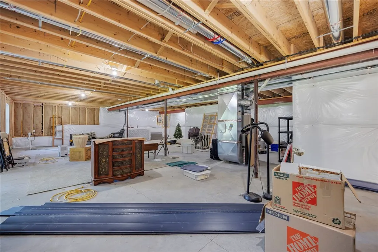
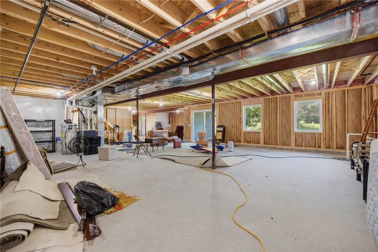
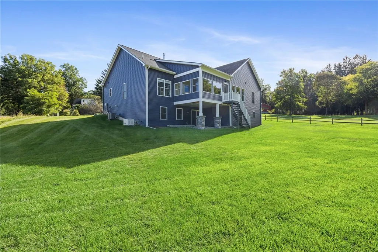
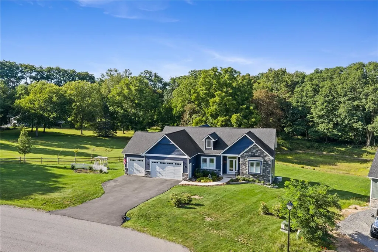
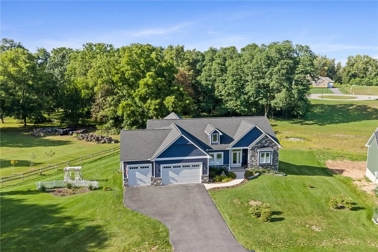
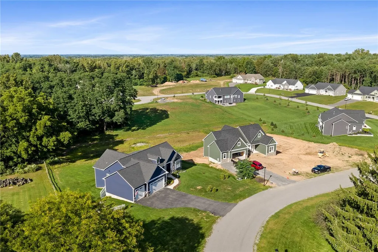
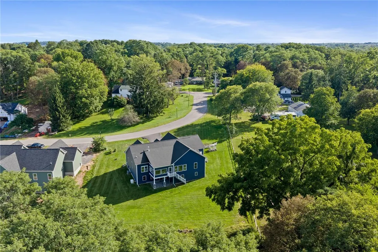
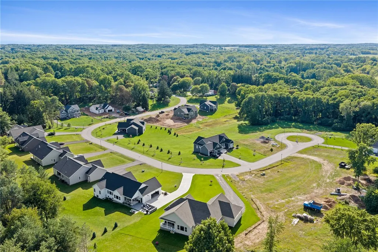
Welcome to 5 Sand Dunes Trail, a custom-built ranch by Family Development, Inc. and Kevin Brongo, completed in 2022 and meticulously maintained to feel like new. Thoughtfully designed for comfortable everyday living, this home offers 3 bedrooms, 2.5 baths, a dedicated office, and an impressive 3.5-car garage. The main level features 9-foot ceilings, with vaulted ceilings adding character to the entry and living room. Beautiful 3/4-inch oak flooring runs throughout the main living areas, complemented by tile in the bathrooms. The kitchen combines style and function with solid wood painted cabinetry, quartz countertops, a walk-in pantry, and a large island with seating that overlooks the living room. Top-of-the-line stainless steel appliances include a 6-burner gas range. The open living area is anchored by a gas fireplace, creating a comfortable gathering space. A first-floor laundry and convenient mudroom add to the home's everyday functionality. The spacious primary suite features tray ceilings, his-and-hers closets, double vanities, and a no-step shower. An enclosed deck has been transformed into a bright sunroom, with the existing furniture included, providing an inviting space to enjoy the private backyard. The walk-out basement offers excellent potential for additional living space and is ready to be finished, with an additional full bathroom already in place. A whole-house standby generator and custom blinds throughout provide added comfort. Set on a cul-de-sac with no HOA, this property offers a private backyard while remaining just a short drive from the Village of Spencerport. A thoughtfully built and exceptionally well-maintained home offering the comfort of one-level living with plenty of room to grow. Showings begin Thursday, September 24th at 8 AM. Offers reviewed Friday, October 2nd at 10 AM.
| Price History | |
|---|---|
| 9/22/2026 | Listed $594,995 |
General Features
| Sewer | SepticTank |
|---|---|
| Heating | Gas,ForcedAir |
| Cooling | CentralAir |
| Utilities | CableAvailable,ElectricityConnected,WaterConnected |
| Possession | CloseOfEscrow,Immediately |
| Roof | Architectural,Shingle |
| Appliances | BuiltInRange,BuiltInOven,Dryer,Dishwasher,Disposal,GasOven,GasRange,GasWaterHeater,Refrigerator,Washer |
| Garage Spaces | 3.0 |
| Patio/Porch Features | Deck |
| Architectural Style | Contemporary,Ranch |
| Construction Materials | AtticCrawlHatchwaysInsulated,Frame,Stone,VinylSiding |
| School District | Brockport |
| Year Built | 2022 |
| Electric | CircuitBreakers |
| Stories Count | 1 |
| Township | Not Applicable |
| Levels | One |
| Property Subtype | SingleFamilyResidence |
| Accessibility | AccessibleBedroom,LowThresholdShower,NoStairs |
| County | Monroe |
| Property Type | Residential |
| Attached Garage | Yes |
| Energy Efficient | Appliances,Hvac,Windows |
| Subdivision Name | Pine Hill Estates Sub |
| Garage Y/N | Yes |
| Total Rooms | 6 |
| Full Baths | 2 |
| Status | Active |
| City | Parma |
| Senior Community Y/N | No |
| High School District | Brockport |
| MLS Area | Parma-264089 |
| Lot Size Units | Acres |
| Lot Size Square Feet | 28750.0 |
| Year Built Details | Existing |
| Tax Annual Amount | 12665.0 |
| Property Condition | Resale |
| Standard Status | Active |
| Middle/Junior School District | Brockport |
| Elementary School District | Brockport |
| Tax Assessed Value | 486900 |
| TaxOtherAnnualAssessmentAmount | 0.0 |
| Tax Lot | 86 |
Interior Features
| Interior Amenities | BreakfastBar,BathroomRoughIn,CeilingFans,CathedralCeilings,Den,SeparateFormalDiningRoom,EntranceFoyer,SeparateFormalLivingRoom,GreatRoom,HomeOffice,CountryKitchen,KitchenIsland,KitchenFamilyRoomCombo |
|---|---|
| Basement | Full,WalkOutAccess,SumpPump |
| Flooring | Carpet,CeramicTile,Hardwood,Tile,Varies |
| Total Fireplaces | 1 |
| Total Stories | 1 |
| Basement (Y/N) | Yes |
| Air Conditioning Y/N | Yes |
| Heating Y/N | Yes |
| Window Features | ThermalWindows |
| Fireplace Y/N | Yes |
| Half Baths | 1 |
| Laundry Features | AccessibleUtilitiesOrLaundry,MainLevel |
| Total Bedrooms | 3 |
| Main Level Bedrooms | 3 |
| Main Level Bathrooms | 3 |
| Total Baths | 3 |
Exterior Features
| Exterior Amenities | BlacktopDriveway,Deck |
|---|---|
| Parking Features | Attached,Electricity,Garage,Driveway,GarageDoorOpener |
| Lot Features | CulDeSac,PieShapedLot,ResidentialLot |
| Water Source | Connected,Public |
| Lot Size Area | 0.66 |
| Foundation Details | Block |
| Building Area Total | 1889.0 |
| Lot Dimensions | 124X181 |
| Lot Size Acres | 0.66 |
| Waterfront Y/N | No |
| Door Features | SlidingDoors |
| Road Frontage Type | CityStreet |
| Other Equipment | Generator |
Amenities
- Foreclosure
- Views
- Short Sale
- New Construction
- Adult 55+
- Lease To Own
- No HOA Fees
- Furnished
- Primary On Main
- Air Conditioning
- Seller Finance
- Green
- Fixer Upper
- Horse
- Golf
- Fireplace
- Deck
- Garage
- Basement
- Pool
Property vs Single Family Average in 14559
Price
Taxes
Year Built