
Views - Primary on Main


Address
60 Brian Drive, Chili, NY
Price
$ 249,900
Property Attributes
- MLS#R1716556
- TypeSingle Family
- Listing Status Active
- CountyMONROE
- CityChili
- AreaChili
- NeighborhoodWestside Acres Sec 06
- Zip14624
- StyleRanch
- Year Built1963
- Taxes$ 5378
- Price$ 249,900
- Bedrooms3
- Full Bathrooms1
- Half Bathrooms1
- Sqr Footage1440
- Lot Size0.35 Acres
Data Source:
Greater Rochester AOR (GRAR)
Property Description
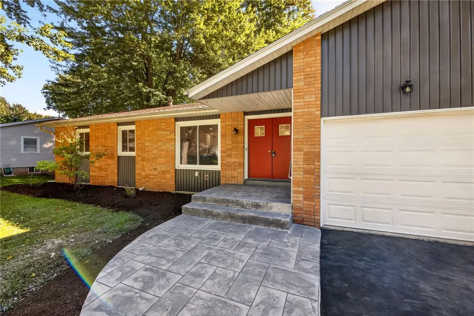
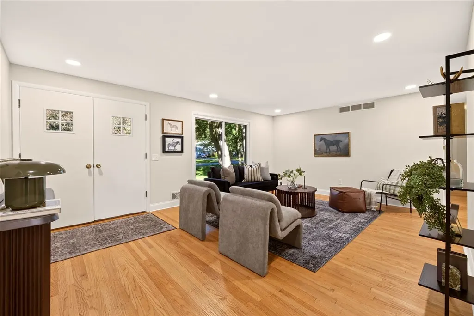
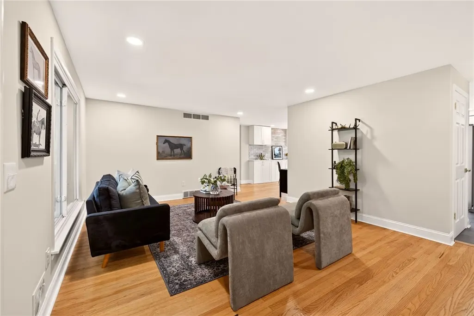
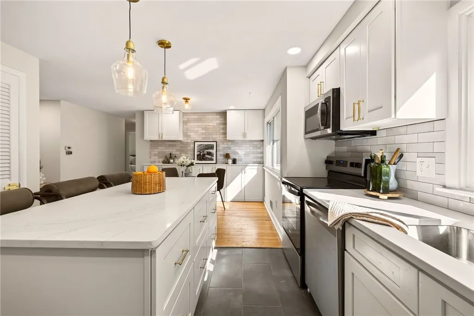
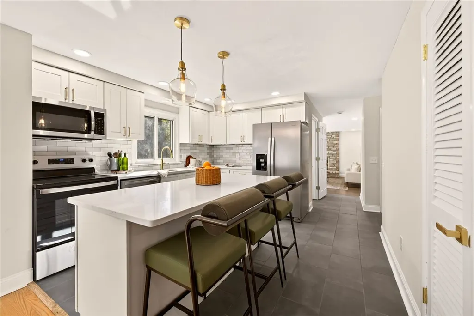
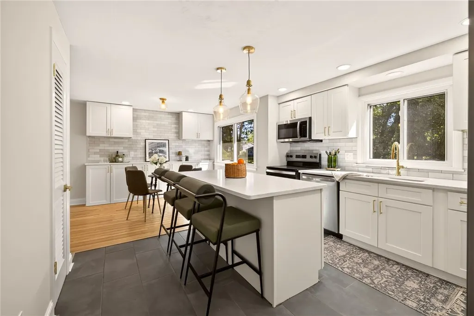
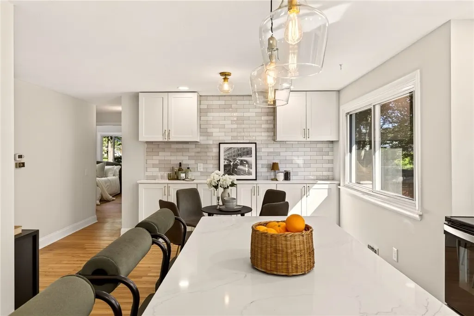
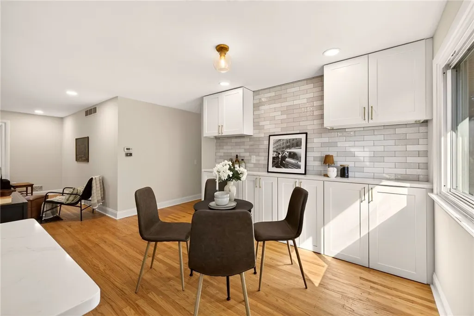
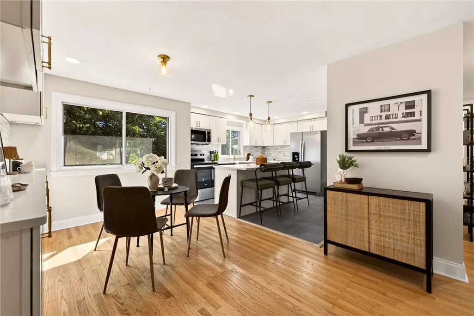
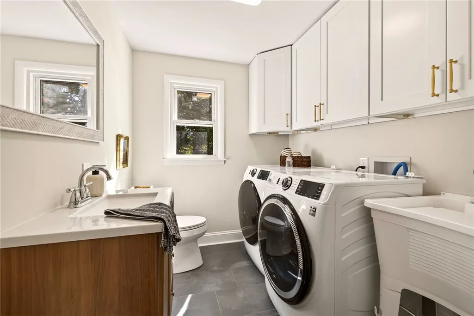
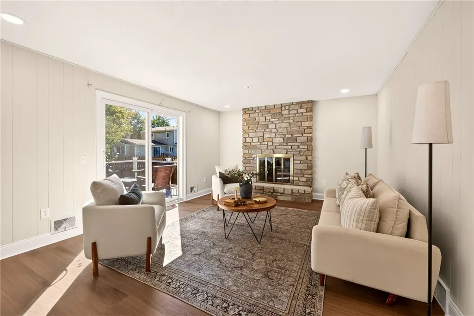
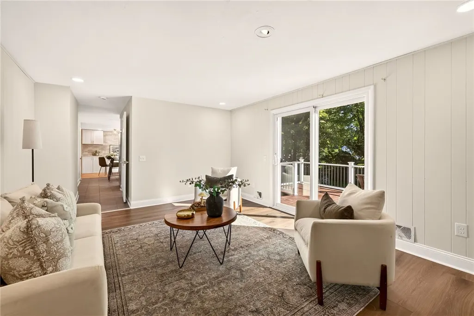
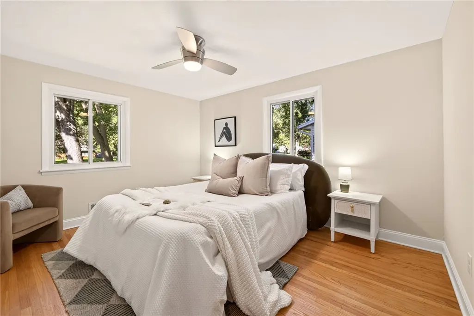
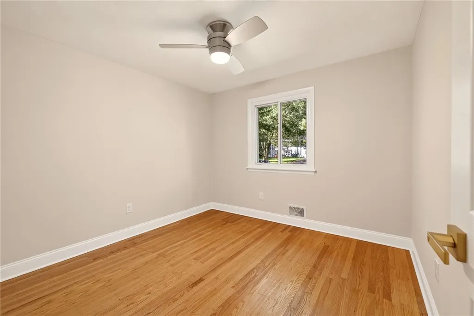
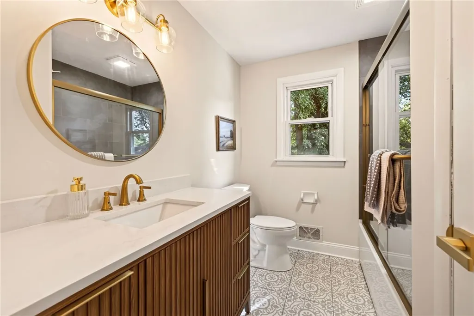
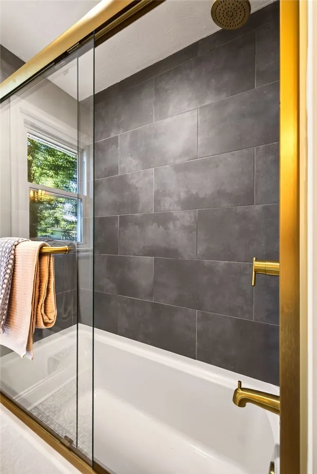
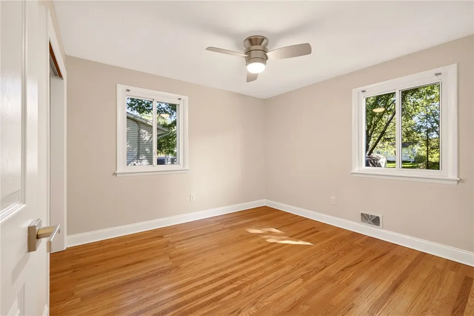
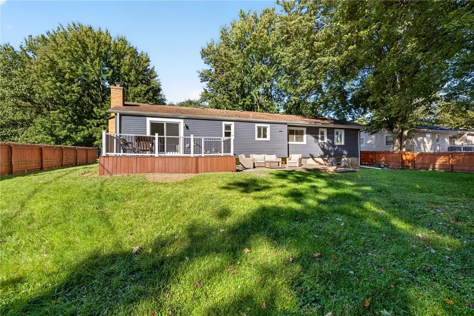
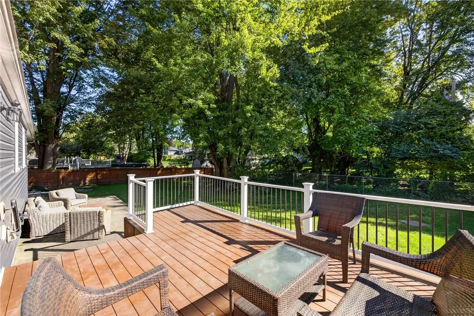
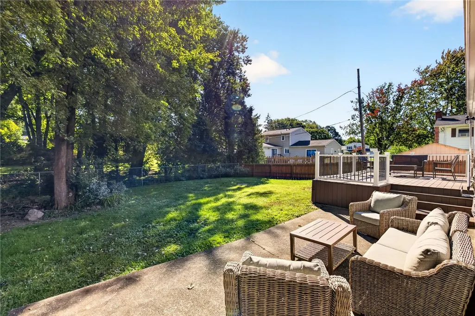
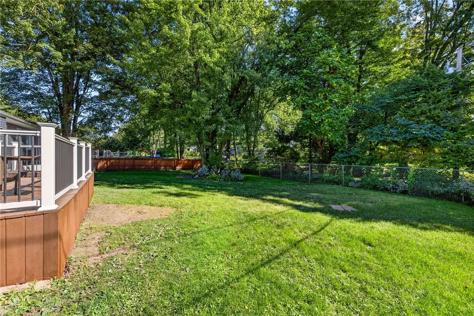
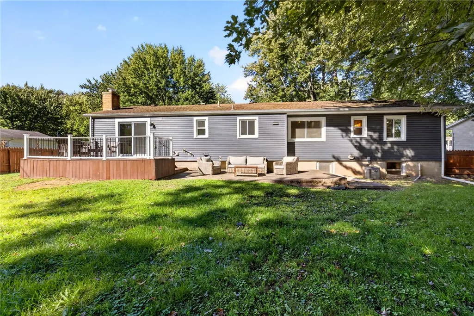
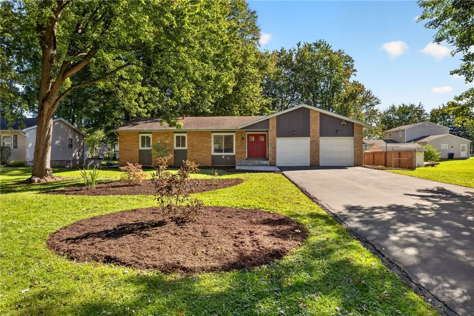
Tucked away on a quiet street, this newly updated ranch located at 60 Brian Drive is ready for you! Welcomed with a brand-new stamped-concrete front sidewalk and stoop leading to double front doors. Inside, the family room features refinished hardwood floors and large front windows that fill the space with natural light, creating a peaceful retreat after a long day. The brand-new kitchen and dining area includes quartz countertops, an island, brand-new appliances, tile flooring, and a bar with cabinet storage and a new backsplash that ties the finishes together—an entertainer’s dream. A second living room offers a wood-burning fireplace with a new cultured-stone surround and raised hearth, along with year-round backyard views through the sliding glass door. Three generously sized bedrooms feature refinished floors and ceiling fans. A fully renovated bathroom and a beautiful laundry room and half bath—with a utility sink and ample cabinet storage—complete the interior. Fresh paint and new light fixtures throughout make this home truly move-in ready. Outside, you’ll find two new garage doors, a new deck, and a fully fenced backyard. The basement features a walk out door for convenience. It should be noted this home is in the Churchville/Chili School District. See it for yourself on Saturday, September 26th, from 3:00 p.m. to 5:00 p.m. Delayed negotiations begin Wednesday, September 30th, at 12:00 p.m.
| Price History | |
|---|---|
| 9/24/2026 | Listed $249,900 |
General Features
| Sewer | Connected |
|---|---|
| Heating | Gas,ForcedAir |
| Cooling | CentralAir |
| Utilities | CableAvailable,ElectricityConnected,HighSpeedInternetAvailable,SewerConnected,WaterConnected |
| Possession | CloseOfEscrow |
| Roof | Asphalt,Architectural,Shingle |
| Appliances | Dryer,Dishwasher,ElectricCooktop,ElectricOven,ElectricRange,FreeStandingRange,GasWaterHeater,Microwave,Oven,Refrigerator,Washer |
| Garage Spaces | 2.0 |
| Patio/Porch Features | Deck,Open,Porch |
| Architectural Style | Ranch |
| Construction Materials | VinylSiding,CopperPlumbing |
| School District | Churchville-Chili |
| Year Built | 1963 |
| Electric | CircuitBreakers |
| Stories Count | 1 |
| Township | Not Applicable |
| Levels | One |
| Property Subtype | SingleFamilyResidence |
| Community Features | TrailsPaths |
| County | Monroe |
| Property Type | Residential |
| Attached Garage | Yes |
| Subdivision Name | Westside Acres Sec 06 |
| Garage Y/N | Yes |
| Total Rooms | 7 |
| Full Baths | 1 |
| Status | Active |
| Directions | Take 490 W towards I-490W Buffalo,take exit 5 on right onto Chili Ctr. Coldwater Rd/NY-386 toward Chili Center,turn right onto Chili Ctr. Coldwater Rd/NY-386,turn left onto Westside Dr/County Hwy-119 |
| City | Chili |
| Senior Community Y/N | No |
| High School District | Churchville-Chili |
| MLS Area | Chili-262200 |
| Lot Size Units | Acres |
| Lot Size Square Feet | 15246.0 |
| Year Built Details | Existing |
| Tax Annual Amount | 5378.0 |
| Property Condition | Resale |
| Standard Status | Active |
| Middle/Junior School District | Churchville-Chili |
| Elementary School District | Churchville-Chili |
| Tax Assessed Value | 217700 |
| TaxOtherAnnualAssessmentAmount | 0.0 |
| Tax Lot | 11 |
Interior Features
| Interior Amenities | CeilingFans,EntranceFoyer,EatInKitchen,SeparateFormalLivingRoom,KitchenIsland,Pantry,SlidingGlassDoors,NaturalWoodwork,WindowTreatments,BedroomOnMainLevel,MainLevelPrimary,ProgrammableThermostat |
|---|---|
| Basement | EgressWindows,Full,WalkOutAccess,SumpPump |
| Flooring | Carpet,CeramicTile,Hardwood,Varies,Vinyl |
| Total Fireplaces | 1 |
| Total Stories | 1 |
| Basement (Y/N) | Yes |
| Air Conditioning Y/N | Yes |
| Heating Y/N | Yes |
| Window Features | Drapes,ThermalWindows |
| Fireplace Y/N | Yes |
| Half Baths | 1 |
| Laundry Features | MainLevel |
| Total Bedrooms | 3 |
| Main Level Bedrooms | 3 |
| Main Level Bathrooms | 2 |
| Total Baths | 2 |
Exterior Features
| Exterior Amenities | BlacktopDriveway,Deck,FullyFenced |
|---|---|
| Fencing | Full |
| Parking Features | Attached,Garage,Driveway,GarageDoorOpener |
| Lot Features | NearPublicTransit,Rectangular,RectangularLot,ResidentialLot |
| Water Source | Connected,Public |
| Lot Size Area | 0.35 |
| Foundation Details | Block |
| Building Area Total | 1440.0 |
| Lot Dimensions | 90X169 |
| Lot Size Acres | 0.35 |
| Waterfront Y/N | No |
| Door Features | SlidingDoors |
| Road Frontage Type | CityStreet |
Amenities
- Foreclosure
- Views
- Short Sale
- New Construction
- Adult 55+
- Lease To Own
- No HOA Fees
- Furnished
- Primary On Main
- Air Conditioning
- Seller Finance
- Green
- Fixer Upper
- Horse
- Golf
- Fireplace
- Deck
- Garage
- Basement
- Pool
Property vs Single Family Average in 14624
Price
Taxes
Year Built
Visits