
Open House Sat, Oct 3rd 11:00 AM - 01:00 PM - Primary on Main


Address
278 S Forest Road, Amherst, NY
Price
$ 495,000
Property Attributes
- MLS#R1716200
- TypeSingle Family
- Listing Status Active
- CountyERIE
- CityAmherst
- AreaAmherst
- NeighborhoodHolland Land Companys Su
- Zip14221
- StyleTwoStory
- Year Built1880
- Taxes$ 10169
- Price$ 495,000
- Bedrooms5
- Full Bathrooms3
- Half Bathrooms0
- Sqr Footage3073
- Lot Size0.3698 Acres
Data Source:
Greater Rochester AOR (GRAR)
Property Description
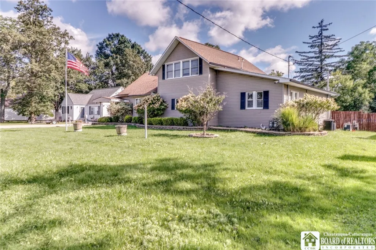
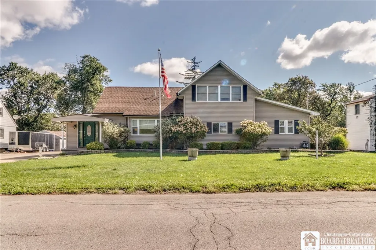
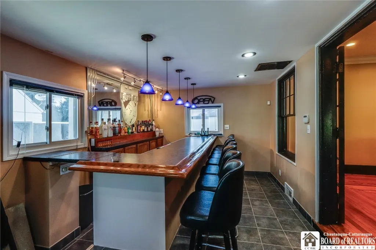
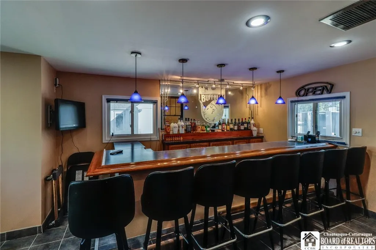
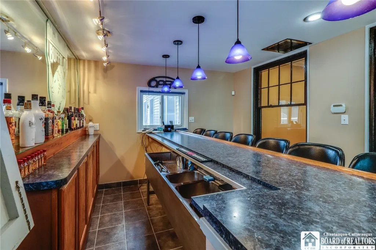
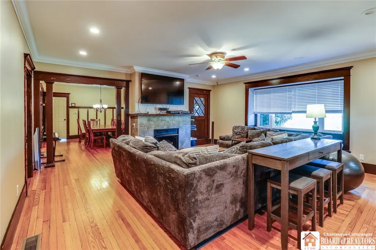
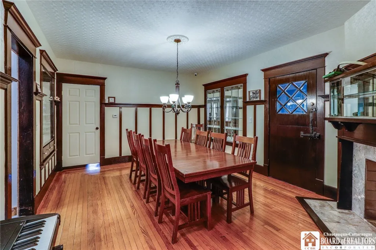
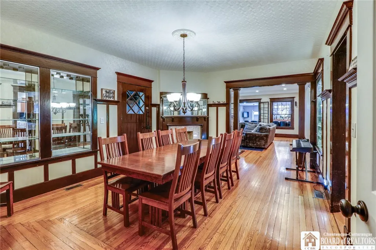
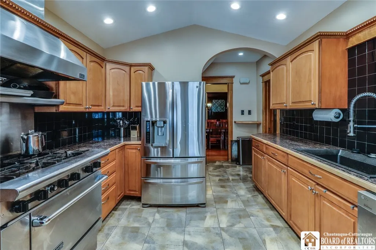
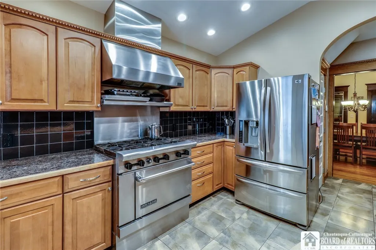
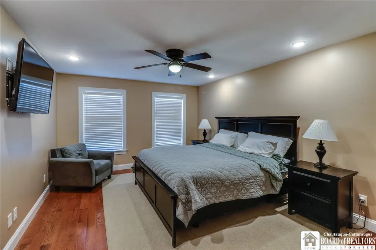
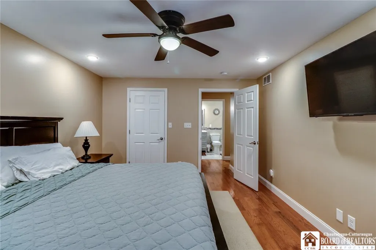
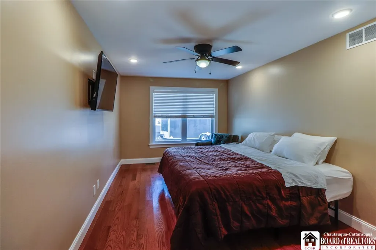
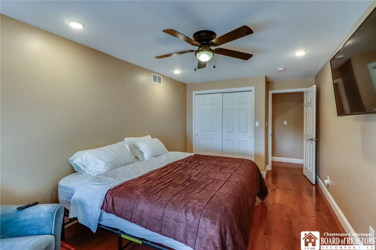
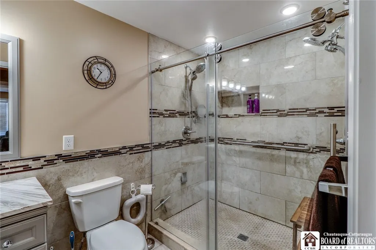
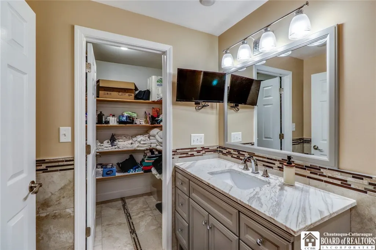
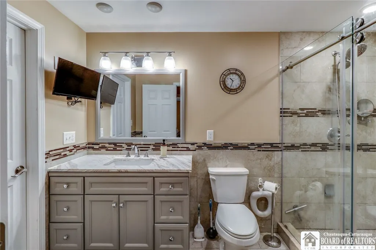
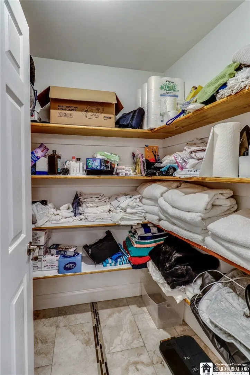
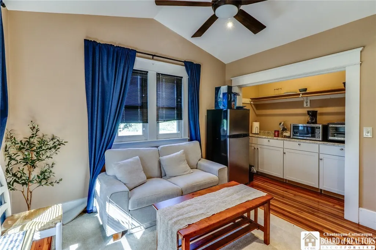
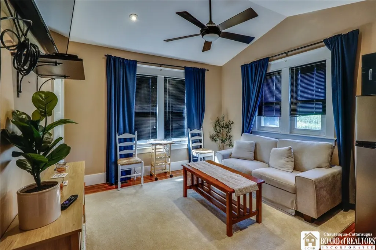
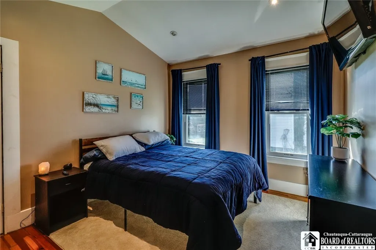
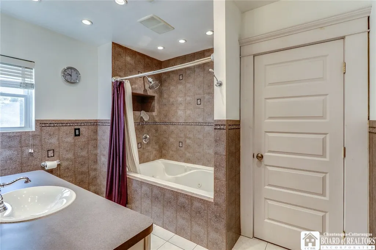
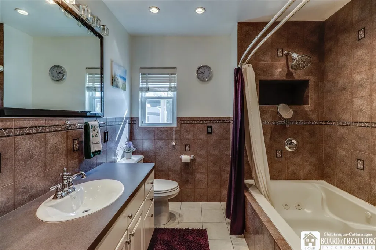
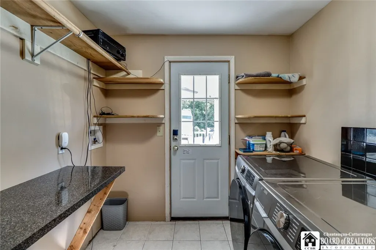
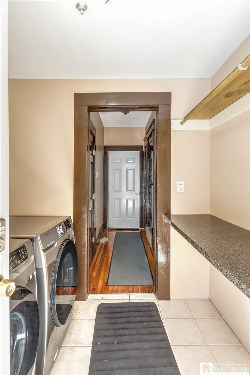
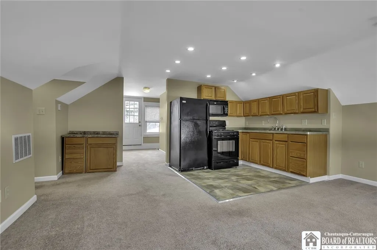
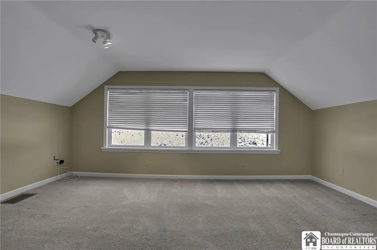
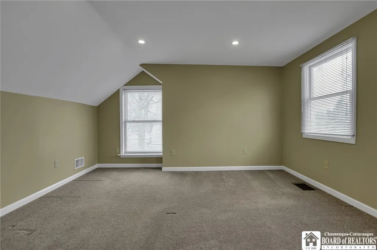
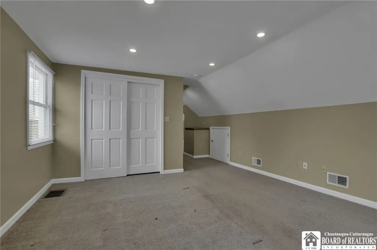
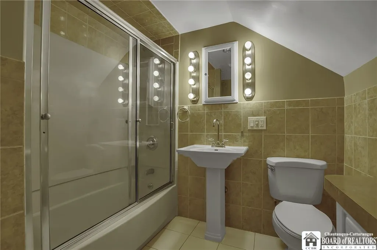
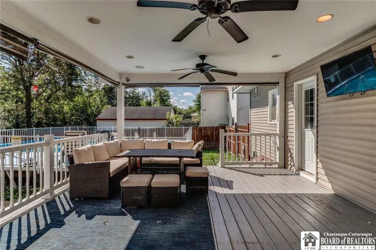
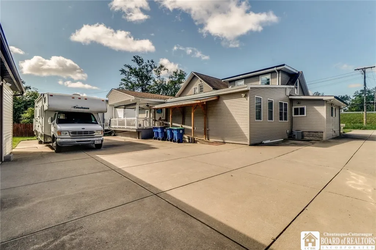
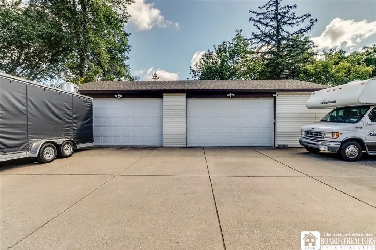
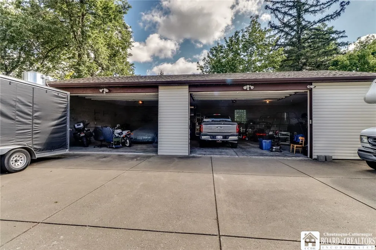
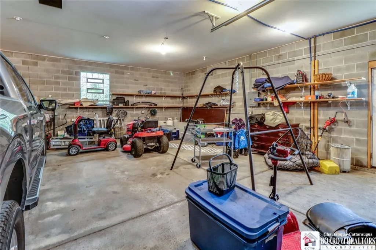
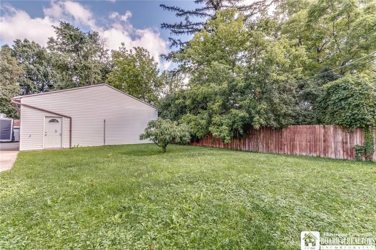
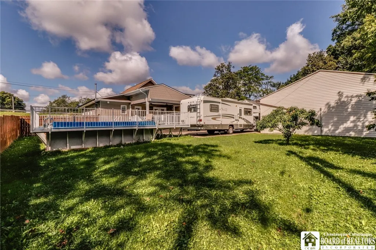
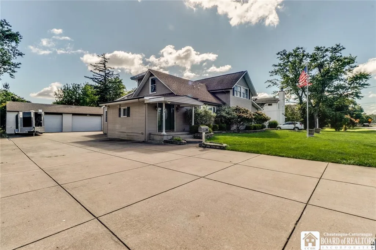
WOW! This gem is tucked away on a dead end and has all the perks of being near the events throughout the Village of Williamsville without the additional village taxes! This versatile home boasts over 3000 sq ft, 4 bedrooms, 3 full bathrooms and 2 fireplaces. While technically a double, this property can easily be used as a single family home. The lower consists of the main unit that has 2 bedrooms, full bathroom, living room, formal dining room, both fireplaces and a bar room. Off the laundry room hallway is an additional bedroom, full bathroom, living room (4th bedroom) and small kitchenette that is currently being used for Air BNB purposes and while separated by a lockable door, it is part of the lower residence. It would also make a great in-law unit. The upper has an open concept living, dining and kitchen area with a spacious bedroom and full bathroom. Both units have separate utilities. The lower also has central air. The 4 car garage is a dream for anyone wanting additional storage, a workshop, both and more! Entertain to your hearts delight with the massive driveway for guest parking, the bar room inside the house, the large deck, pool and spacious yard! Located between Main St and Wehrle Dr, this property is close to the airport, thruway access ramps, parks, shopping, restaurants and so much more. Don't wait to check out this amazing property!
| High School |
|---|
| Williamsville South High |
| Price History | |
|---|---|
| 9/29/2026 | Listed $495,000 |
General Features
| Sewer | Connected |
|---|---|
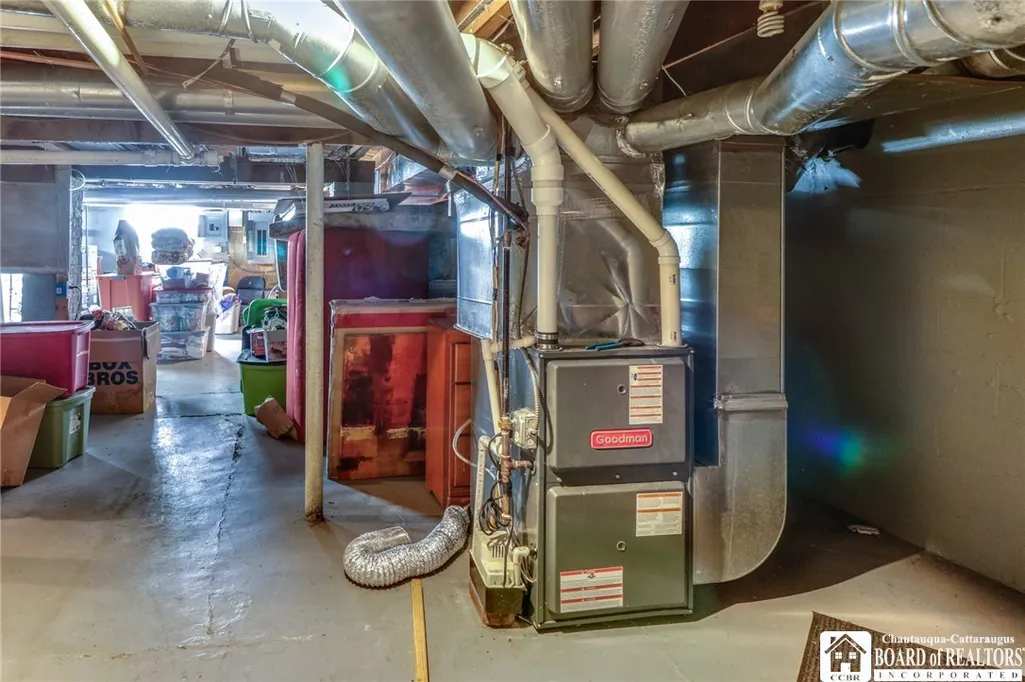
| Heating | Gas,ForcedAir |
| Utilities | HighSpeedInternetAvailable,SewerConnected,WaterConnected |
| Possession | CloseOfEscrow |
| Roof | Asphalt |
| Appliances | AppliancesNegotiable,GasWaterHeater |
| Garage Spaces | 4.0 |
| Patio/Porch Features | Deck |
| Architectural Style | TwoStory |
| Pool Features | AboveGround |
| Security Features | SecuritySystemOwned |
| Construction Materials | VinylSiding |
| School District | Williamsville |
| Year Built | 1880 |
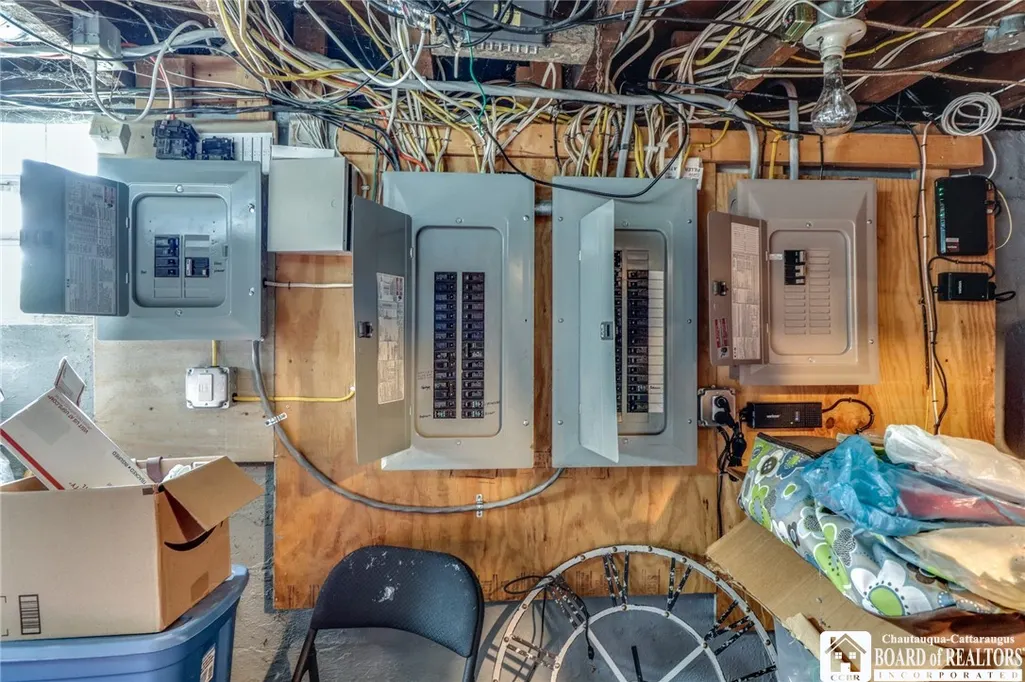
| Electric | CircuitBreakers |
| Stories Count | 2 |
| Township | Not Applicable |
| Levels | Two |
| Property Subtype | SingleFamilyResidence |
| Accessibility | AccessibleBedroom,AccessibleApproachWithRamp |
| County | Erie |
| Property Type | Residential |
| Attached Garage | No |
| Subdivision Name | Holland Land Company's Su |
| Garage Y/N | Yes |
| Total Rooms | 14 |
| Full Baths | 3 |
| Status | Active |
| Directions | From Main St,head south on South Forest Rd. Turn left onto the auxiliary side road of South Forest just before the bridge over the I-90. |
| High School | Williamsville South High |
| City | Amherst |
| Senior Community Y/N | No |
| High School District | Williamsville |
| MLS Area | Amherst-142289 |
| Lot Size Units | Acres |
| Lot Size Square Feet | 16109.0 |
| Year Built Details | Existing |
| Tax Annual Amount | 10169.0 |
| Property Condition | Resale |
| Standard Status | Active |
| Middle/Junior School District | Williamsville |
| Elementary School District | Williamsville |
| Tax Assessed Value | 450000 |
| TaxOtherAnnualAssessmentAmount | 0.0 |
| Tax Lot | 33 |
Interior Features
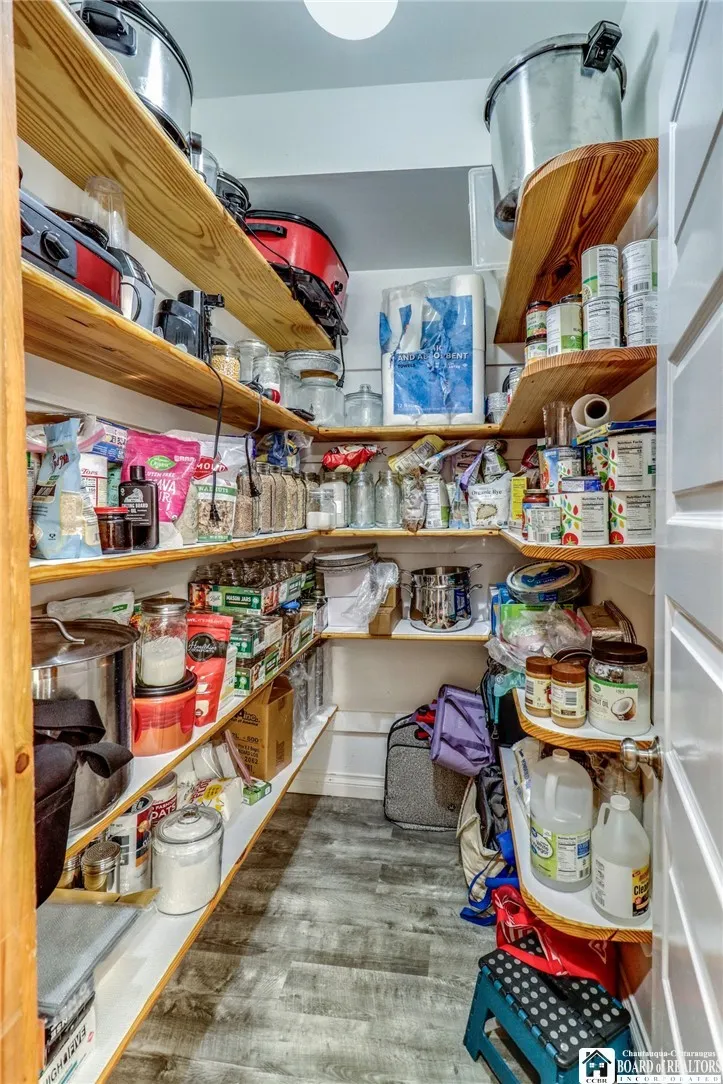
| Interior Amenities | WetBar,CeilingFans,SeparateFormalDiningRoom,SeparateFormalLivingRoom,HomeOffice,JettedTub,SeeRemarks,WalkInPantry,Bar,BedroomOnMainLevel,InLawFloorplan,MainLevelPrimary,ProgrammableThermostat |
|---|---|
| Basement | Full,SumpPump |
| Flooring | Hardwood,Tile,Varies |
| Total Fireplaces | 2 |
| Total Stories | 2 |
| Basement (Y/N) | Yes |
| Heating Y/N | Yes |
| Fireplace Y/N | Yes |
| Laundry Features | AccessibleUtilitiesOrLaundry,MainLevel |
| Total Bedrooms | 5 |
| Main Level Bedrooms | 4 |
| Main Level Bathrooms | 2 |
| Total Baths | 3 |
Exterior Features
| Exterior Amenities | ConcreteDriveway,Deck,Fence,Pool,PrivateYard,SeeRemarks |
|---|---|
| Fencing | Partial |
| Parking Features | Detached,Electricity,Garage,HeatedGarage,Driveway,GarageDoorOpener |
| Lot Features | Rectangular,RectangularLot,ResidentialLot |
| Water Source | Connected,Public |
| Lot Size Area | 0.3698 |
| Foundation Details | Block |
| Building Area Total | 3073.0 |
| Lot Dimensions | 113X142 |
| Lot Size Acres | 0.3698 |
| Waterfront Y/N | No |
| Road Frontage Type | CityStreet |
Amenities
- Foreclosure
- Views
- Short Sale
- New Construction
- Adult 55+
- Lease To Own
- No HOA Fees
- Furnished
- Primary On Main
- Air Conditioning
- Seller Finance
- Green
- Fixer Upper
- Horse
- Golf
- Fireplace
- Deck
- Garage
- Basement
- Pool
Property vs Single Family Average in 14221
Price
Taxes
Year Built
In The Neighborhood
Just Listed
Warsaw
$ 65,000
- Type
- Single Family
- Size
- 1,752 SqFt
- Rooms
- 3 Beds + 1 Baths
Listed by: Hunt Real Estate ERA/Columbus
Just Listed
Stockton
$ 249,900
- Type
- Single Family
- Size
- 1,152 SqFt
- Rooms
- 2 Beds + 1 Baths
Listed by: RE/MAX Precision
Just Listed
Cheektowaga
$ 250,000
- Type
- Single Family
- Size
- 1,400 SqFt
- Rooms
- 4 Beds + 1.5 Baths
Listed by: Howard Hanna WNY Inc.
Just Listed
Busti
$ 399,900
- Type
- Single Family
- Size
- 2,268 SqFt
- Rooms
- 3 Beds + 2.5 Baths
Listed by: Real Estate Advantage
Just Listed
Cheektowaga
$ 225,000
- Type
- Single Family
- Size
- 1,456 SqFt
- Rooms
- 3 Beds + 1.5 Baths
Listed by: Howard Hanna WNY Inc.
Just Listed
North Collins
$ 250,000
- Type
- Single Family
- Size
- 1,959 SqFt
- Rooms
- 4 Beds + 2 Baths
Listed by: WNY Metro Roberts Realty
Just Listed
Buffalo
$ 229,900
- Type
- Single Family
- Size
- 1,279 SqFt
- Rooms
- 2 Beds + 1.5 Baths
Listed by: Berkshire Hathaway Homeservices Zambito Realtors
Just Listed
Clarence
$ 752,000
- Type
- Single Family
- Size
- 2,786 SqFt
- Rooms
- 3 Beds + 2.5 Baths
Listed by: Symphony Real Estate LLC
Just Listed
Evans
$ 199,900
- Type
- Single Family
- Size
- 2,168 SqFt
- Rooms
- 5 Beds + 2 Baths
Listed by: Danahy Real Estate
Just Listed
Amherst
$ 649,900
- Type
- Single Family
- Size
- 3,162 SqFt
- Rooms
- 3 Beds + 2.5 Baths
Listed by: Howard Hanna WNY Inc.
Just Listed
Hamburg
$ 245,000
- Type
- Single Family
- Size
- 1,133 SqFt
- Rooms
- 3 Beds + 2 Baths
Listed by: Howard Hanna WNY Inc.
Open House
Clarence
$ 875,000
- Type
- Single Family
- Size
- 3,707 SqFt
- Rooms
- 5 Beds + 2.5 Baths
Listed by: Howard Hanna WNY Inc.
Just Listed
Buffalo
$ 500,000
- Type
- Single Family
- Size
- 2,157 SqFt
- Rooms
- 4 Beds + 3.5 Baths
Listed by: Keller Williams Realty WNY
Just Listed
Cheektowaga
$ 229,900
- Type
- Single Family
- Size
- 1,296 SqFt
- Rooms
- 3 Beds + 1 Baths
Listed by: REMAX North