
Open House Sun, Sep 27th 11:00 AM - 01:00 PM - Primary on Main





Address
3452 Chili Avenue, Chili, NY
Price
$ 279,900
Property Attributes
- MLS#R1715828
- TypeSingle Family
- Listing Status Active
- CountyMONROE
- CityChili
- AreaChili
- NeighborhoodKuebler Heights
- Zip14624
- StyleRanch
- Year Built1968
- Taxes$ 5441
- Price$ 279,900
- Bedrooms4
- Full Bathrooms2
- Half Bathrooms0
- Sqr Footage1293
- Lot Size0.55 Acres
Data Source:
Greater Rochester AOR (GRAR)
Property Description
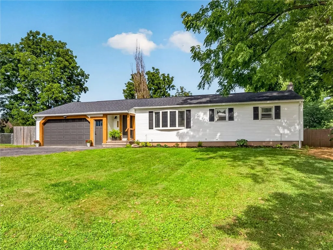
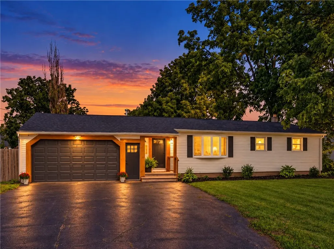
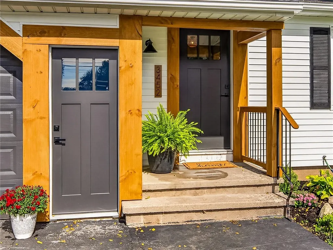
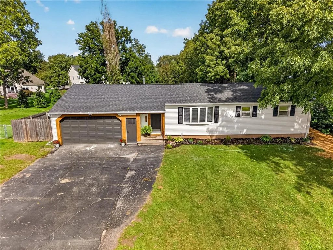
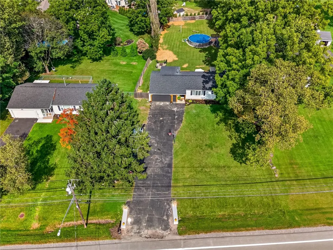
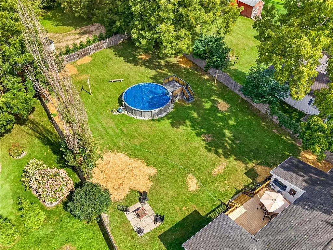
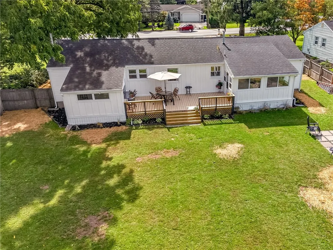
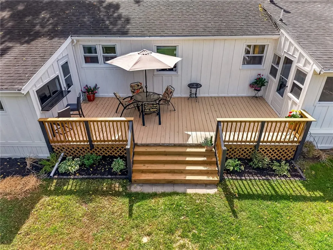
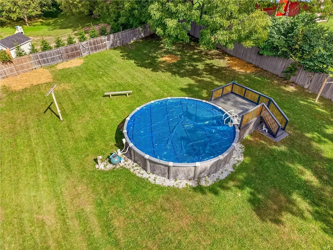
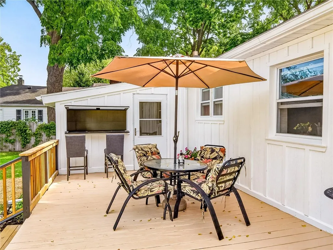
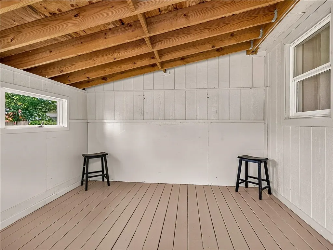
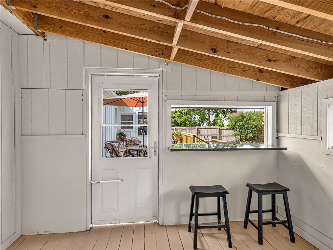
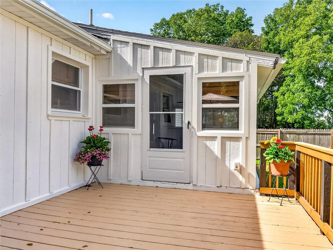
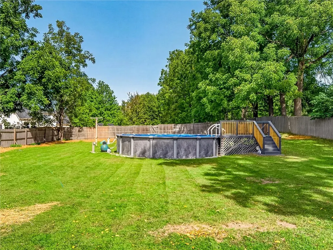
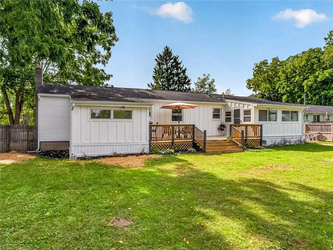
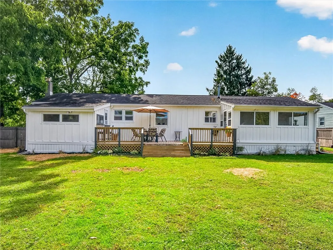
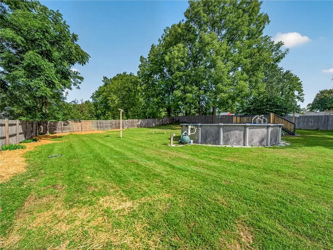
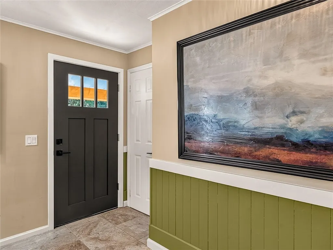
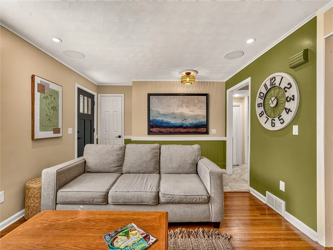
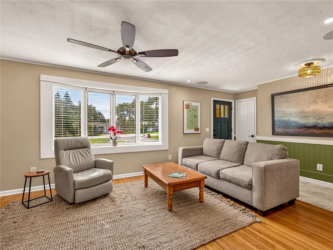
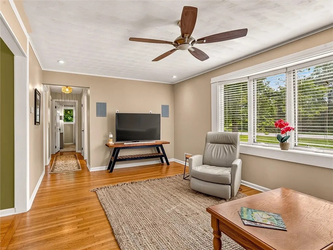
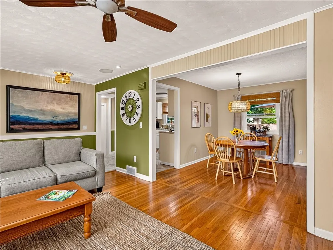
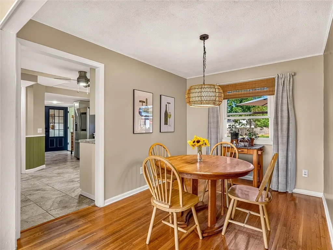
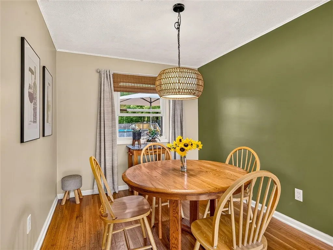
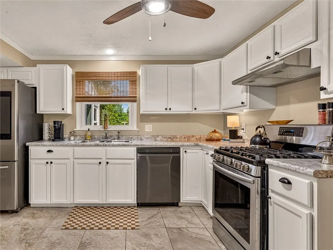
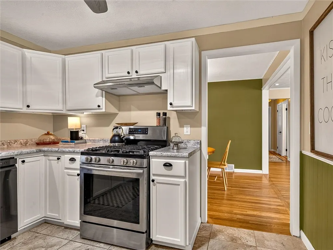
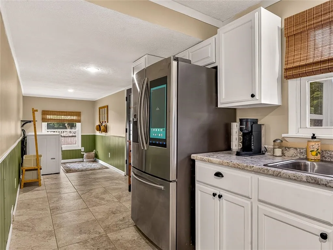
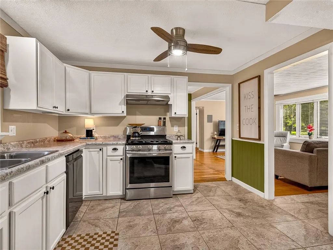
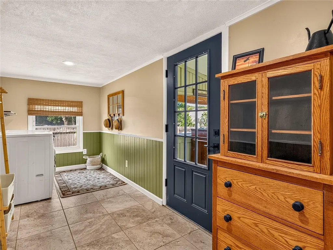
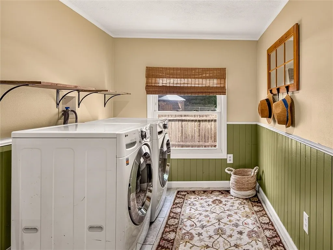
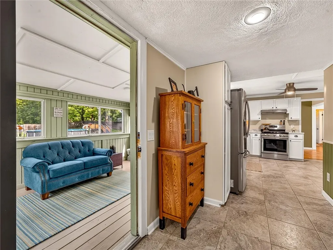
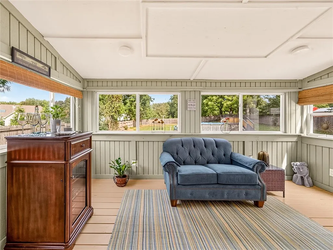
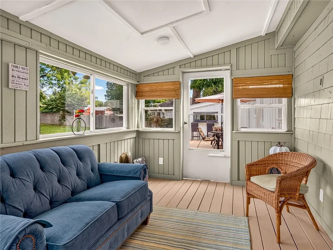
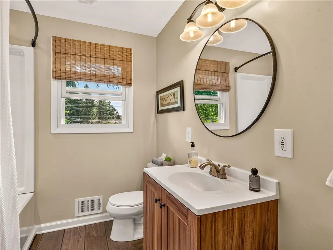
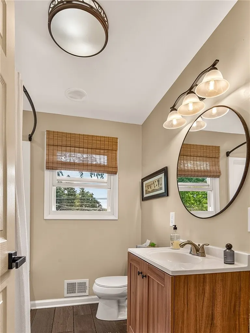
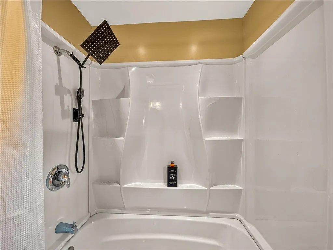
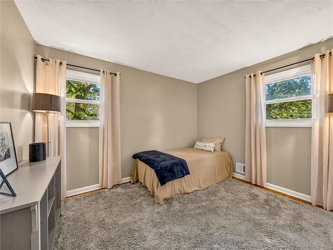
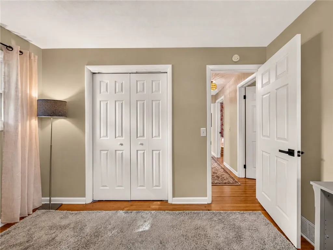
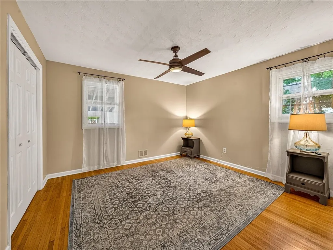
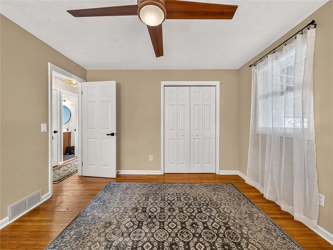
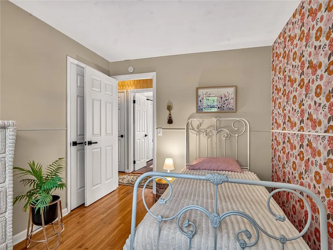
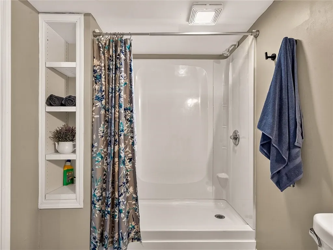
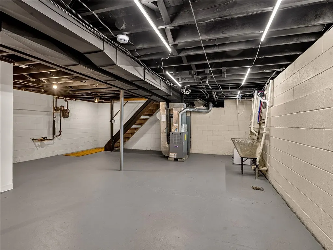
Welcome to 3452 Chili Avenue, located in the highly desirable & sought after Churchville-Chili Central School District! This beautifully updated home offers 4 bedrooms and 2 full bathrooms and 1,293 sq. ft. with improvements throughout. The main level features fresh paint, updated vinyl windows, stainless steel kitchen appliances, convenient 1st-floor laundry, and an enclosed unheated sunroom complete with a wine chiller (included in the sale). The lower level provides an additional bedroom with egress, a full bathroom with updated vinyl shower enclosure, and a toilet equipped with a pump system. Outside, the home has been refreshed with new white siding accented by attractive wood trim around the front entry and garage. Updates also include brand new gutters & exterior doors to the home and new garage door opener, new interior doors & hardware and plenty of spaces to enjoy the fully fenced backyard. Relax by the above-ground pool with its newly added deck, entertain on the full rear deck, or enjoy the separate concrete paver patio. A built-on room off the rear deck features a large opening and offers great potential for an outdoor bar, entertaining space, or additional storage. Major improvements include a furnace and hot water tank installed in 2016 and a roof installed in 2017. With extensive updates, flexible living space, multiple outdoor entertaining areas, and a fully fenced yard, this property is ready for its next owner to enjoy! Delayed negotiations until September 30th at 12:00 PM. TWILIGHT OPEN HOUSE THURSDAY SEPTEMBER 24TH FROM 5:30-7 PM!
| Elementary School | Middle School | High School |
|---|---|---|
| Chestnut Ridge Elementary | Churchville-Chili Junior High | Churchville-Chili Senior High |
| Price History | |
|---|---|
| 9/24/2026 | Listed $279,900 |
General Features
| Sewer | Connected |
|---|---|
| Heating | Gas,ForcedAir |
| Utilities | CableAvailable,ElectricityConnected,HighSpeedInternetAvailable,SewerConnected,WaterConnected |
| Possession | CloseOfEscrow |
| Roof | Architectural,Shingle |
| Appliances | Dryer,Dishwasher,ExhaustFan,GasOven,GasRange,GasWaterHeater,Refrigerator,RangeHood,WineCooler,Washer |
| Garage Spaces | 2.0 |
| Patio/Porch Features | Deck,Patio |
| Architectural Style | Ranch |
| Pool Features | AboveGround |
| Construction Materials | VinylSiding,CopperPlumbing,PexPlumbing |
| School District | Churchville-Chili |
| Year Built | 1968 |
| Electric | CircuitBreakers |
| Stories Count | 1 |
| Township | Not Applicable |
| Levels | One |
| Property Subtype | SingleFamilyResidence |
| Accessibility | AccessibleBedroom,NoStairs |
| County | Monroe |
| Property Type | Residential |
| Attached Garage | Yes |
| Subdivision Name | Kuebler Heights |
| Garage Y/N | Yes |
| Total Rooms | 7 |
| Full Baths | 2 |
| Status | Active |
| Directions | I-490 W to Exit 5 for NY-386/Chili Center,turn left onto Chili-Center Coldwater Road and then right onto Chili Avenue,continue and the house will be on your right. |
| High School | Churchville-Chili Senior High |
| City | Chili |
| Senior Community Y/N | No |
| High School District | Churchville-Chili |
| MLS Area | Chili-262200 |
| Lot Size Units | Acres |
| Lot Size Square Feet | 23958.0 |
| Elementary School | Chestnut Ridge Elementary |
| Year Built Details | Existing |
| Tax Annual Amount | 5441.0 |
| Middle/Junior High School | Churchville-Chili Junior High |
| Property Condition | Resale |
| Standard Status | Active |
| Middle/Junior School District | Churchville-Chili |
| Elementary School District | Churchville-Chili |
| Tax Assessed Value | 211900 |
| TaxOtherAnnualAssessmentAmount | 0.0 |
| Tax Lot | 35 |
Interior Features
| Interior Amenities | SeparateFormalDiningRoom,SeparateFormalLivingRoom,BedroomOnMainLevel,MainLevelPrimary |
|---|---|
| Basement | Full,PartiallyFinished,SumpPump |
| Flooring | Hardwood,Resilient,Tile,Varies |
| Total Stories | 1 |
| Basement (Y/N) | Yes |
| Heating Y/N | Yes |
| Fireplace Y/N | No |
| Laundry Features | MainLevel |
| Total Bedrooms | 4 |
| Main Level Bedrooms | 3 |
| Main Level Bathrooms | 1 |
| Total Baths | 2 |
Exterior Features
| Exterior Amenities | BlacktopDriveway,Deck,FullyFenced,Pool,Patio |
|---|---|
| Fencing | Full |
| Parking Features | Attached,Electricity,Garage,GarageDoorOpener |
| Lot Features | Rectangular,RectangularLot |
| Water Source | Connected,Public |
| Lot Size Area | 0.55 |
| Foundation Details | Block |
| Building Area Total | 1293.0 |
| Lot Dimensions | 90X267 |
| Lot Size Acres | 0.55 |
| Waterfront Y/N | No |
| Road Frontage Type | MainThoroughfare |
Amenities
- Foreclosure
- Views
- Short Sale
- New Construction
- Adult 55+
- Lease To Own
- No HOA Fees
- Furnished
- Primary On Main
- Air Conditioning
- Seller Finance
- Green
- Fixer Upper
- Horse
- Golf
- Fireplace
- Deck
- Garage
- Basement
- Pool
Property vs Single Family Average in 14624
Price
Taxes
Year Built