








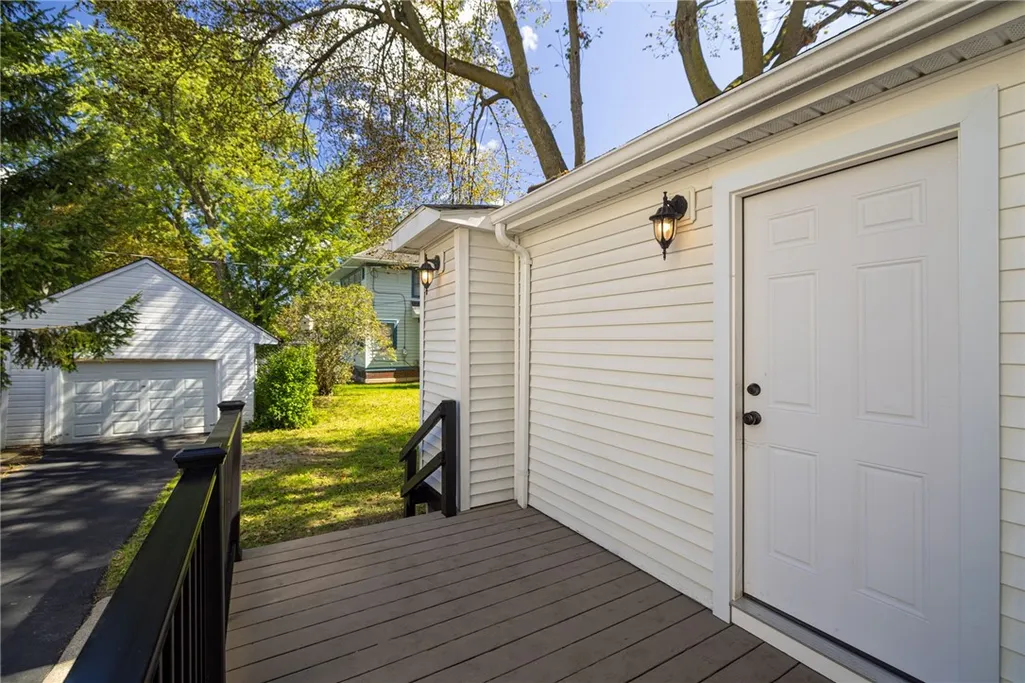


Address
1164 Genesee Park Boulevard, Rochester, NY
Price
$ 239,900
Property Attributes
- MLS#R1715424
- TypeSingle Family
- Listing Status Active
- CountyMONROE
- CityRochester
- AreaRochester City
- NeighborhoodBlvd Heights
- Zip14619
- StyleColonial
- Year Built1926
- Taxes$ 4592
- Price$ 239,900
- Bedrooms3
- Full Bathrooms1
- Half Bathrooms1
- Sqr Footage1776
- Lot Size0.154 Acres
Data Source:
Greater Rochester AOR (GRAR)
Property Description
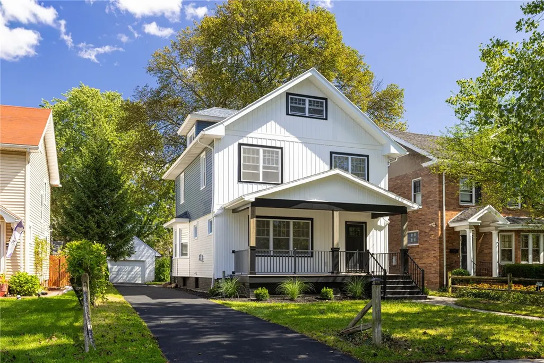
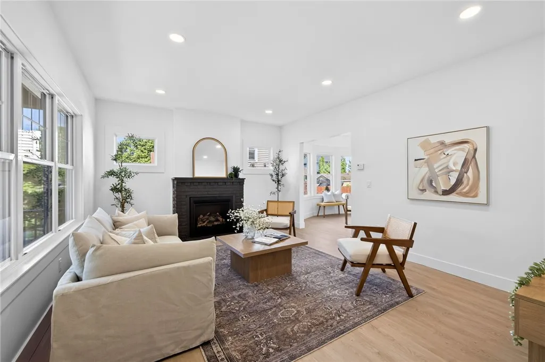
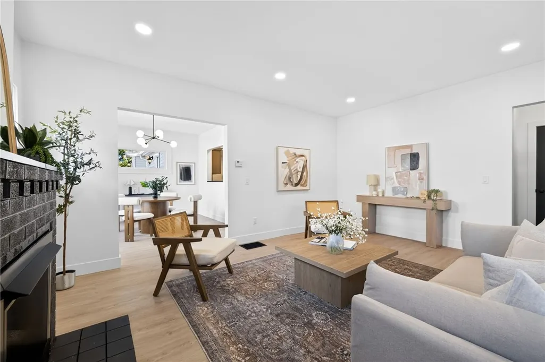
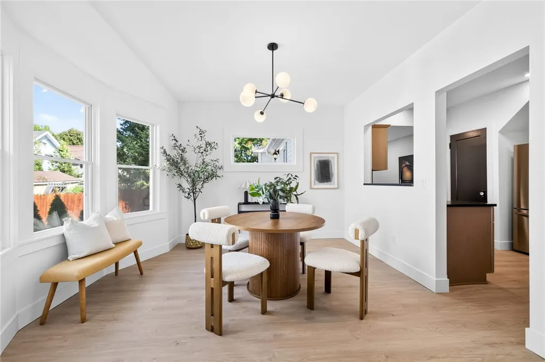
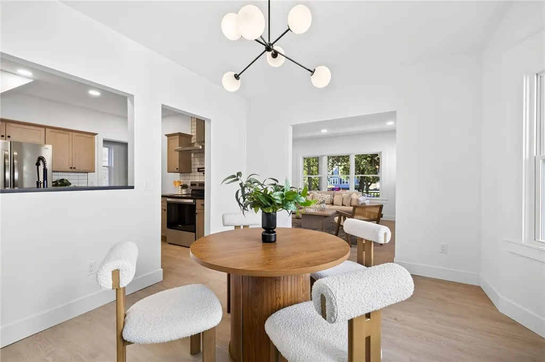
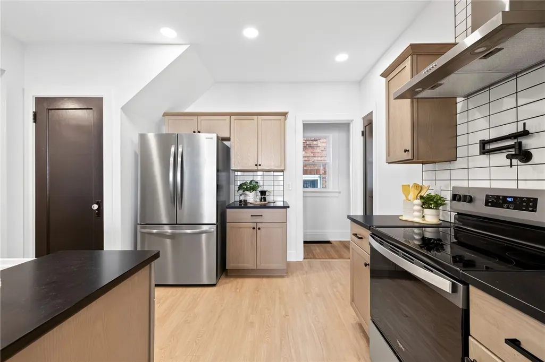
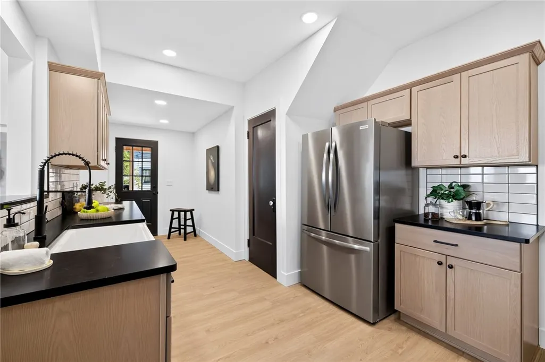
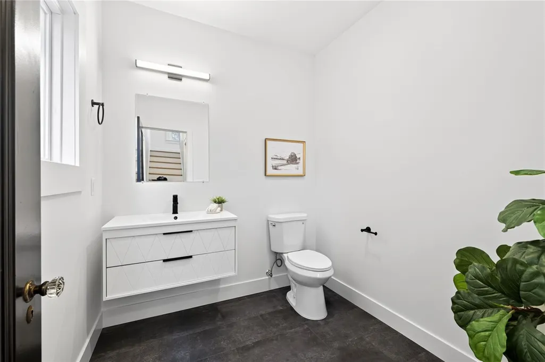
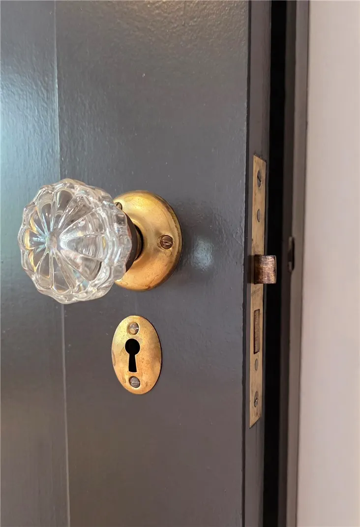
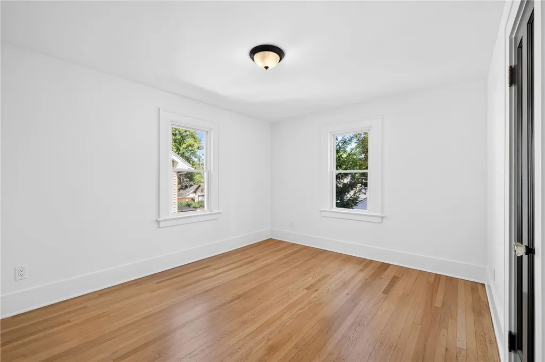
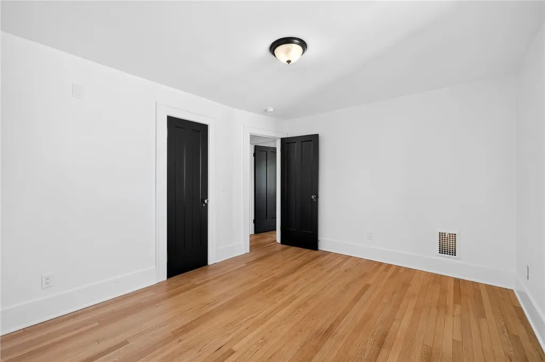
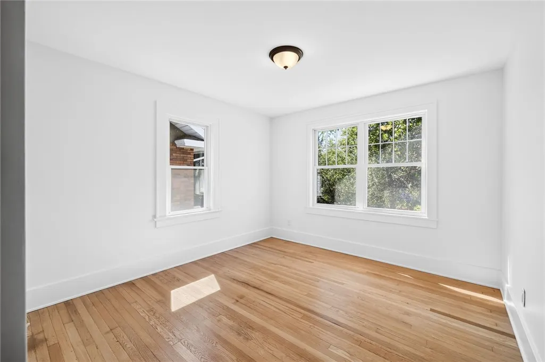
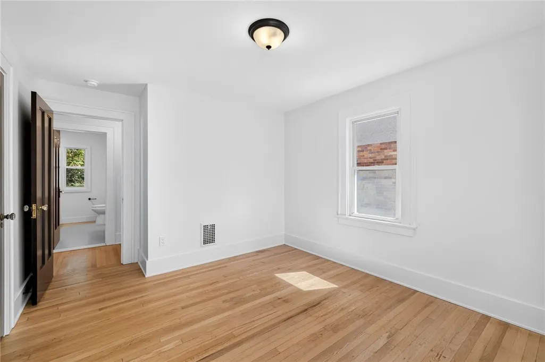
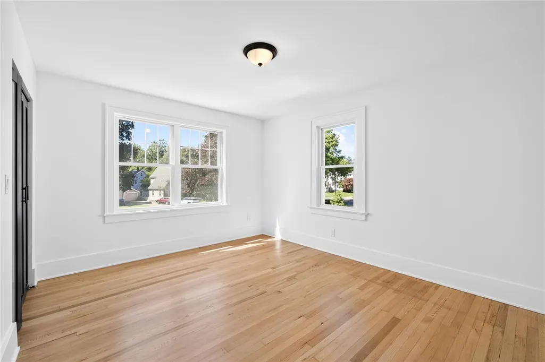
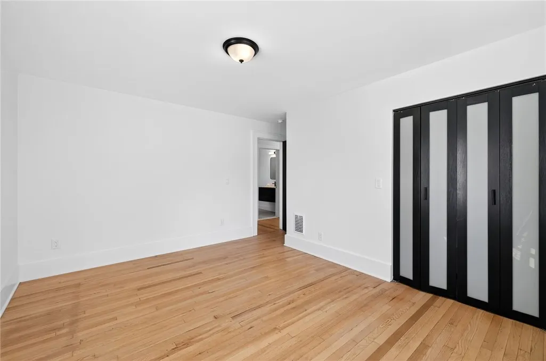
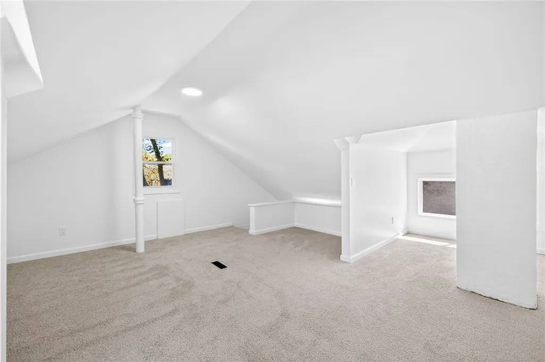
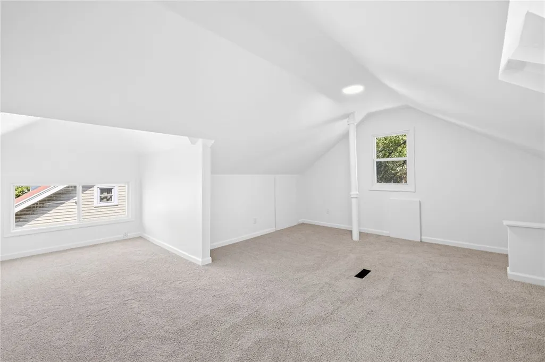
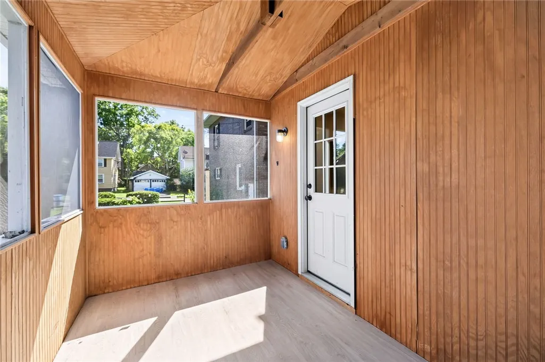
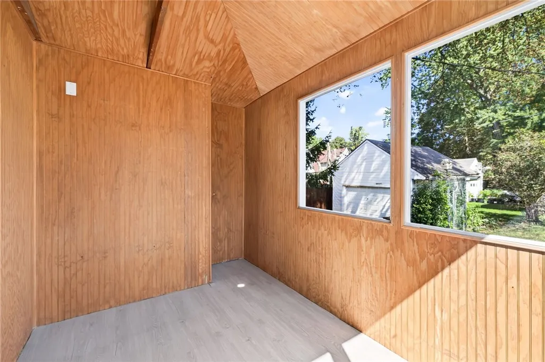
Completely reimagined from top to bottom, this turnkey home seamlessly pairs custom craftsman charm with brand-new, permitted structural, mechanical, and cosmetic overhauls. Outstanding curb appeal starts with vertical board-and-batten vinyl siding and a completely rebuilt front porch showcasing Western red cedar-wrapped 6x6 posts, maintenance-free Veranda composite decking, black metal railings, and a natural wood ceiling with recessed lighting. The exterior is capped off with all-new vinyl replacement windows, soffit, fascia, gutters, downspouts, and a roof with 30-year architectural shingles. Behind the walls, major systems have been overhauled by licensed professionals and brought up to 2026 code for complete peace of mind. Updates include a new electrical service and panel, hardwired smoke/CO detectors, and new receptacles, switches, and fixtures throughout. The home has also been completely re-plumbed with new PVC drains, water lines, a new gas service line, and a new meter. Inside, the main level features luxury vinyl plank flooring, a new gas fireplace, and a newly added half bath with custom trim and modern fixtures. The gourmet kitchen boasts maple shaker cabinets with crown molding and sleek black hardware, black quartz countertops, a subway tile backsplash, a pot filler above the range, a classic cast-iron apron farm sink, and brand-new stainless steel appliances. Red oak stair treads lead up to the second floor, which highlights refinished 3/4” solid red oak hardwood floors, beautifully restored original interior doors and hardware, and a classic built-in hall storage closet. The second-floor full bath has been completely renovated with a custom tile shower surround, tile flooring, a glass panel, a new tub and vanity, and sleek modern fixtures. This home offers rare, like-new living with every detail thoughtfully completed! Delayed Negotiations until 9/25 at 2:00 PM.
| Price History | |
|---|---|
| 9/19/2026 | Listed $239,900 |
General Features
| Sewer | Connected |
|---|---|
| Heating | Gas,ForcedAir |
| Utilities | SewerConnected,WaterConnected |
| Possession | Closing |
| Appliances | Dishwasher,ExhaustFan,ElectricOven,ElectricRange,Disposal,GasWaterHeater,Refrigerator,RangeHood |
| Garage Spaces | 1.0 |
| Patio/Porch Features | Open,Porch |
| Architectural Style | Colonial |
| Construction Materials | AluminumSiding,SprayFoamInsulation,VinylSiding |
| School District | Rochester |
| Year Built | 1926 |
| Township | Not Applicable |
| Property Subtype | SingleFamilyResidence |
| County | Monroe |
| Property Type | Residential |
| Attached Garage | No |
| Subdivision Name | Blvd Heights |
| Garage Y/N | Yes |
| Total Rooms | 8 |
| Full Baths | 1 |
| Status | Active |
| City | Rochester |
| Senior Community Y/N | No |
| High School District | Rochester |
| MLS Area | Rochester City-261400 |
| Lot Size Units | Acres |
| Lot Size Square Feet | 6706.0 |
| Year Built Details | Existing |
| Tax Annual Amount | 4592.0 |
| Property Condition | Resale |
| Standard Status | Active |
| Middle/Junior School District | Rochester |
| Elementary School District | Rochester |
| Tax Assessed Value | 195000 |
| TaxOtherAnnualAssessmentAmount | 0.0 |
| Tax Lot | 67 |
Interior Features
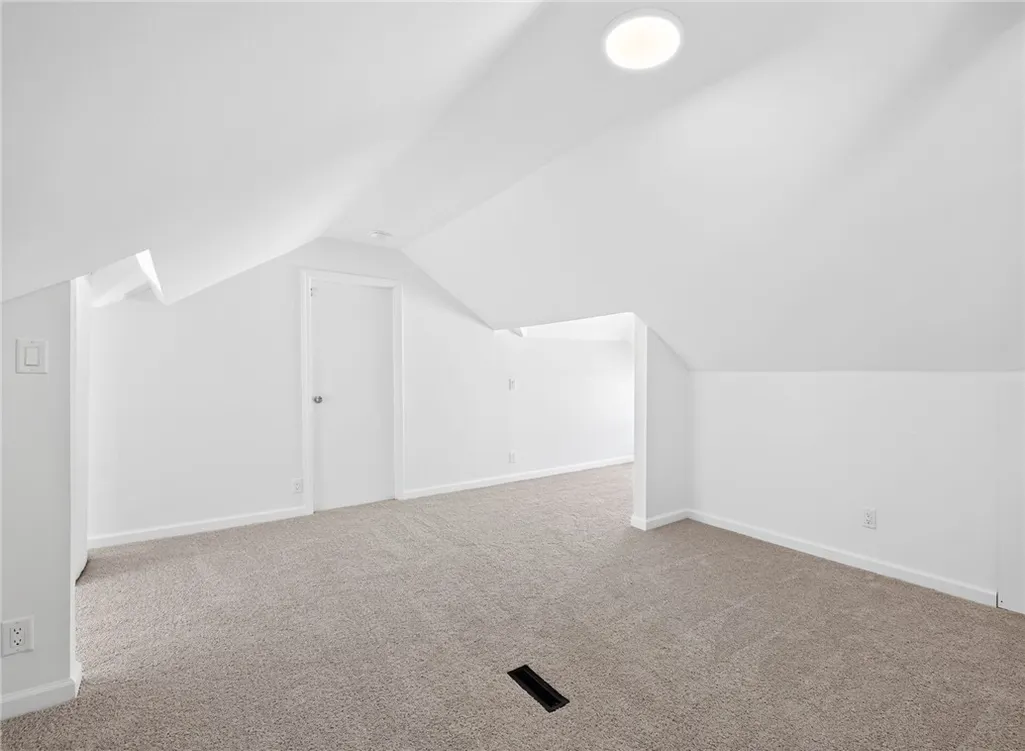
| Interior Amenities | Attic,SeparateFormalDiningRoom,EntranceFoyer,SeparateFormalLivingRoom,QuartzCounters,ConvertibleBedroom |
|---|---|
| Basement | Full |
| Flooring | Carpet,Hardwood,Varies |
| Total Fireplaces | 1 |
| Total Stories | 2 |
| Basement (Y/N) | Yes |
| Heating Y/N | Yes |
| Fireplace Y/N | Yes |
| Half Baths | 1 |
| Laundry Features | InBasement |
| Total Bedrooms | 3 |
| Main Level Bathrooms | 1 |
| Total Baths | 2 |
Exterior Features
| Exterior Amenities | BlacktopDriveway |
|---|---|
| Parking Features | Detached,Garage |
| Lot Features | NearPublicTransit,Rectangular,RectangularLot |
| Water Source | Connected,Public |
| Lot Size Area | 0.154 |
| Foundation Details | Block |
| Building Area Total | 1776.0 |
| Lot Dimensions | 49X135 |
| Lot Size Acres | 0.154 |
| Waterfront Y/N | No |
Amenities
- Foreclosure
- Views
- Short Sale
- New Construction
- Adult 55+
- Lease To Own
- No HOA Fees
- Furnished
- Primary On Main
- Air Conditioning
- Seller Finance
- Green
- Fixer Upper
- Horse
- Golf
- Fireplace
- Deck
- Garage
- Basement
- Pool
Property vs Single Family Average in 14619
Price
Taxes
Year Built
Visits