
Price Reduction - Primary on Main
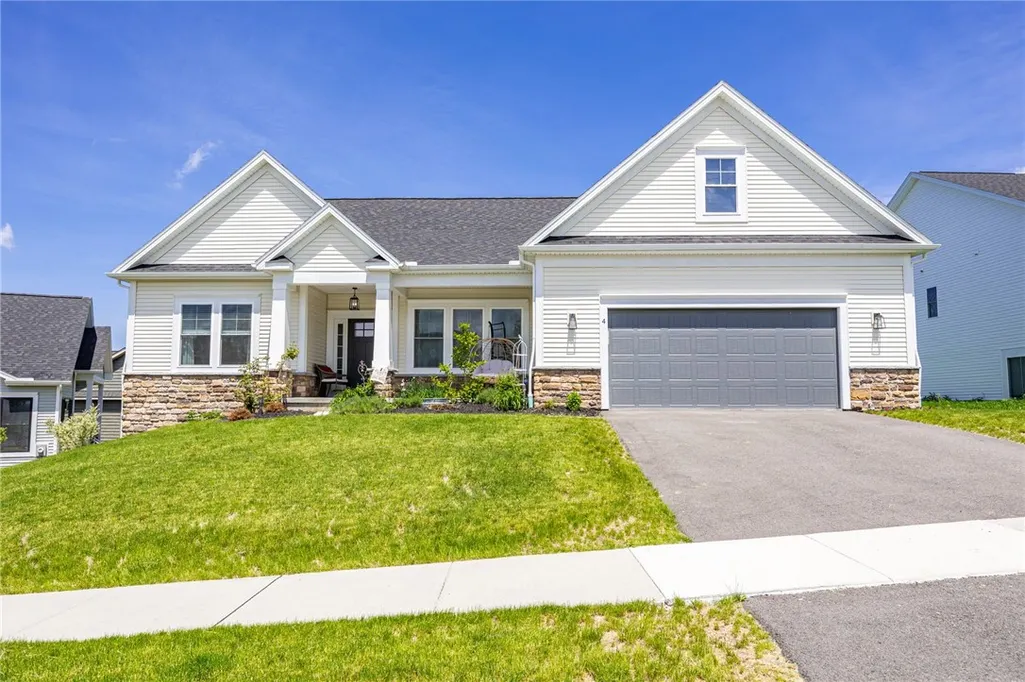
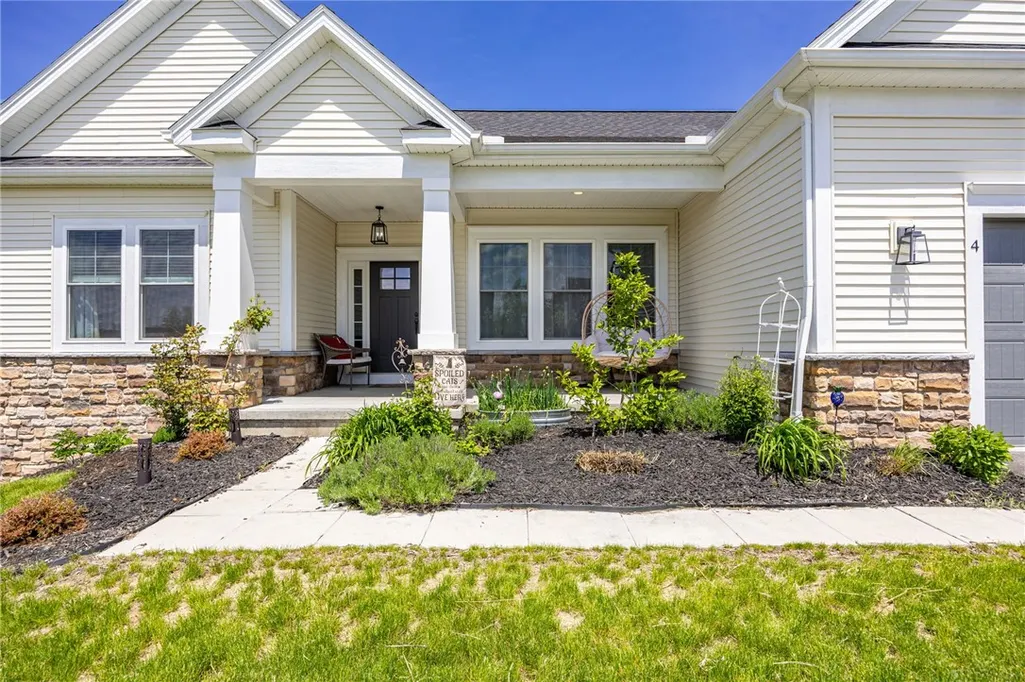
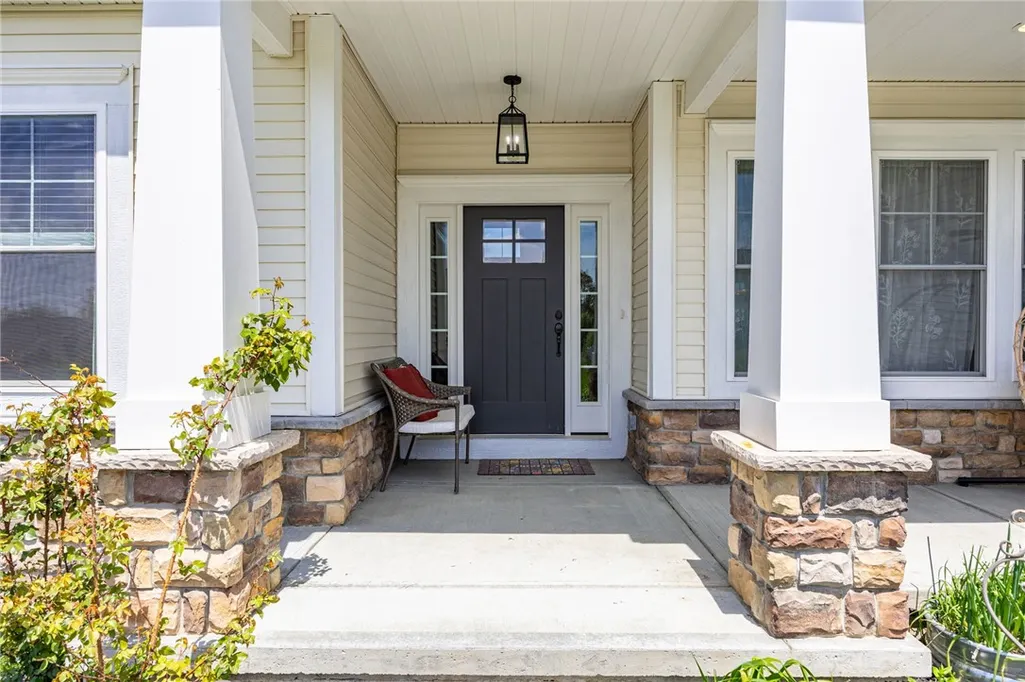
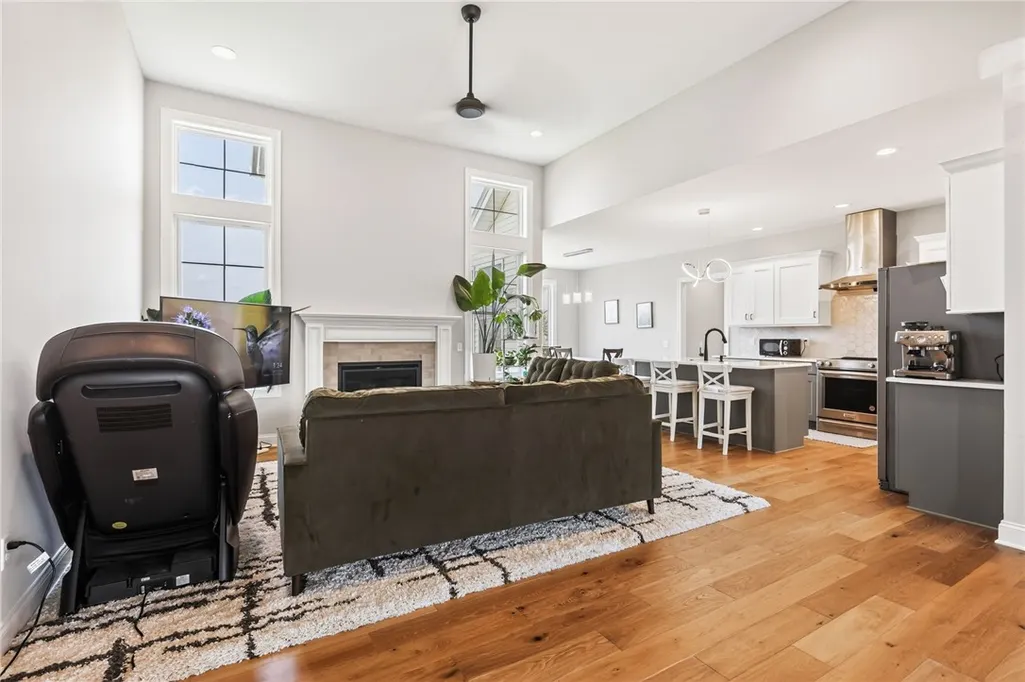
Address
4 Black Wood Circle, Pittsford, NY
Price
$ 669,900
Property Attributes
- MLS#R1715064
- TypeSingle Family
- Listing Status Active
- CountyMONROE
- CityPittsford
- AreaPittsford
- NeighborhoodWilshire Hill Sub Sec 3b
- Zip14534
- StyleRanch
- Year Built2023
- Taxes$ 22699
- Price$ 669,900
- Bedrooms3
- Full Bathrooms2
- Half Bathrooms1
- Sqr Footage2030
- Lot Size0.22 Acres
Data Source:
Greater Rochester AOR (GRAR)
Property Description
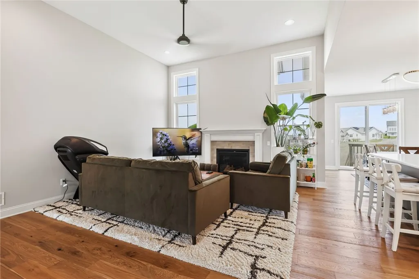
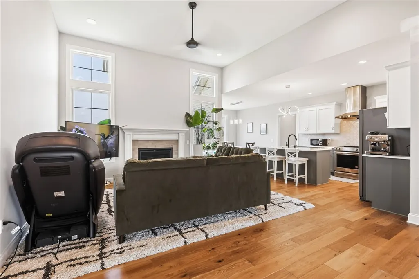
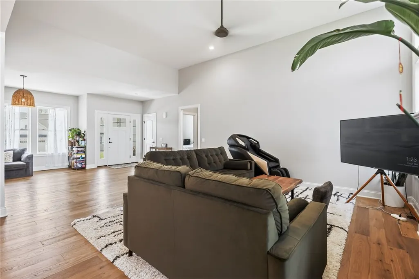
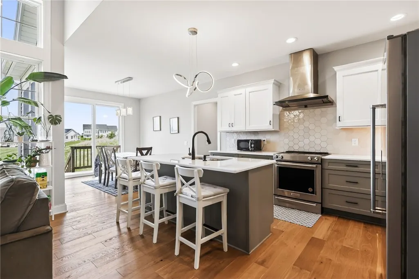
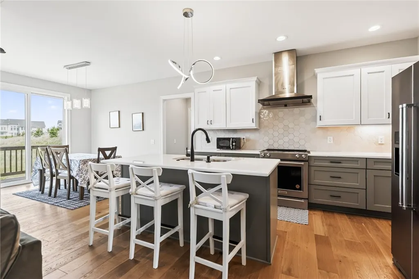
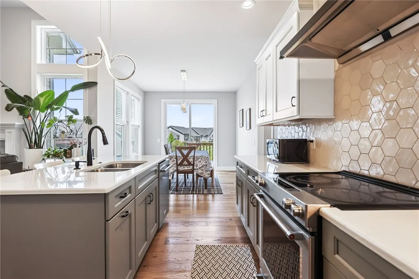
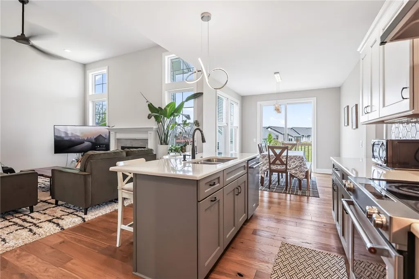
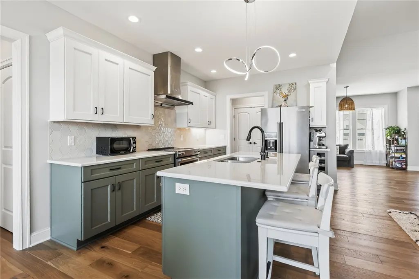
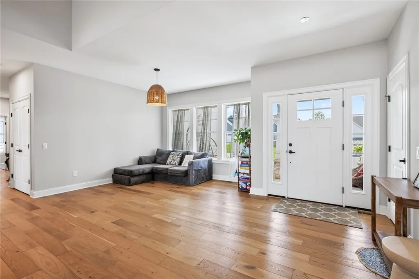
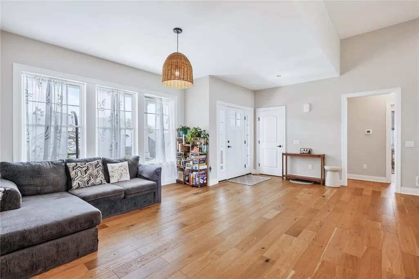
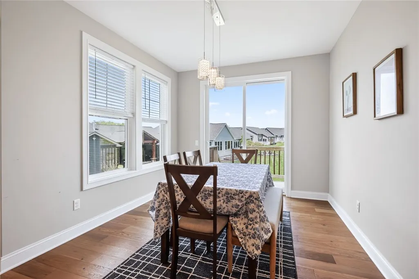
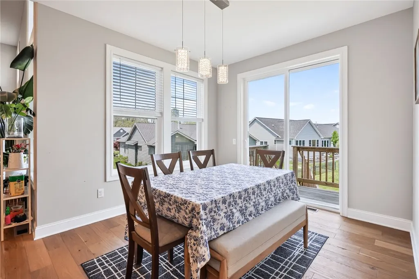
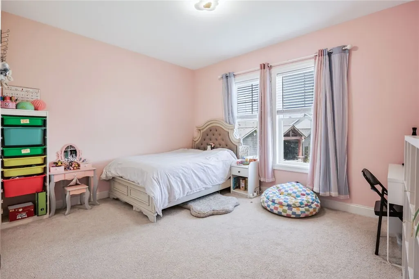
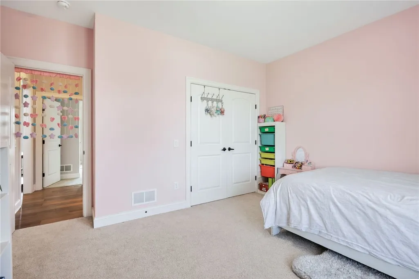
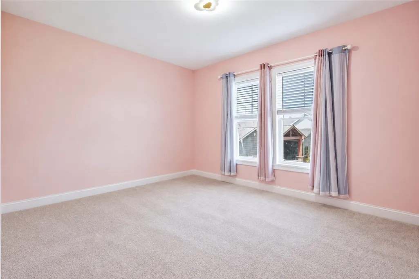
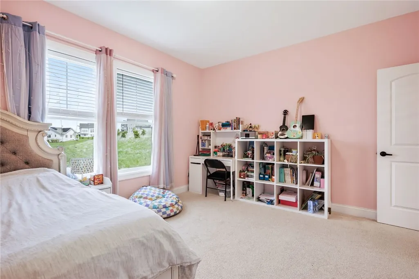
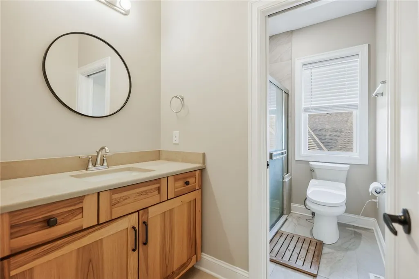
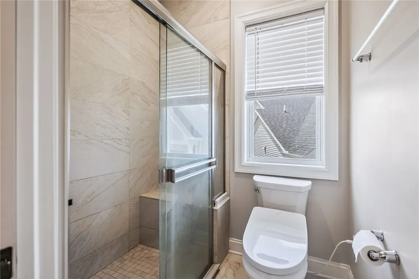
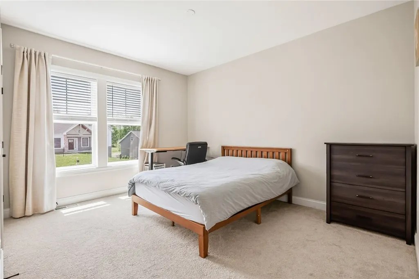
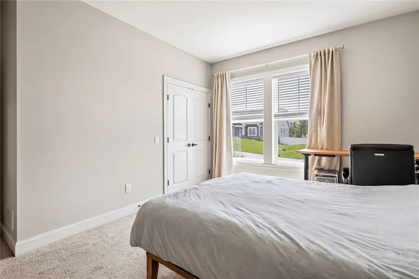
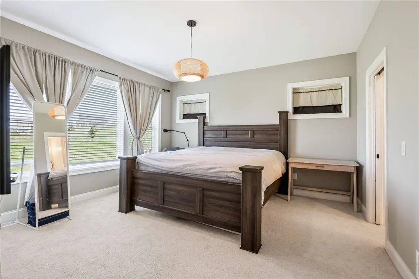
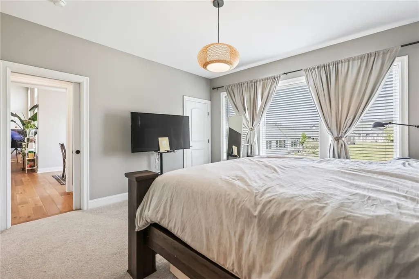
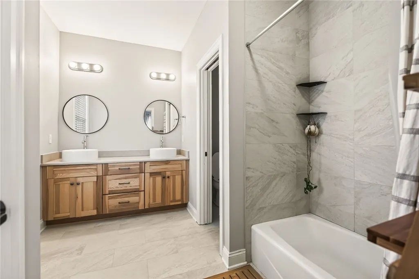
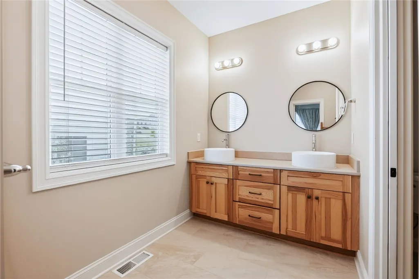
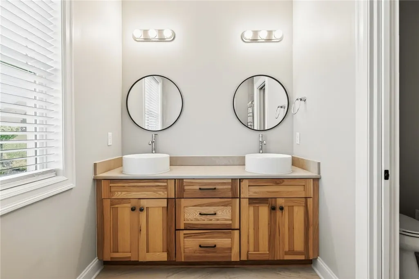
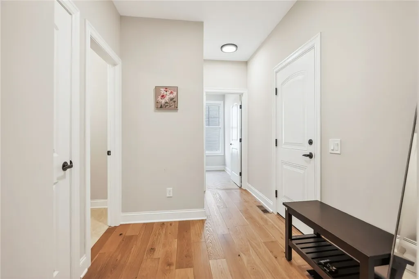
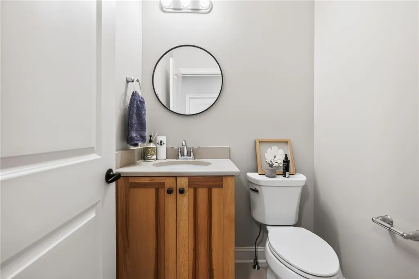
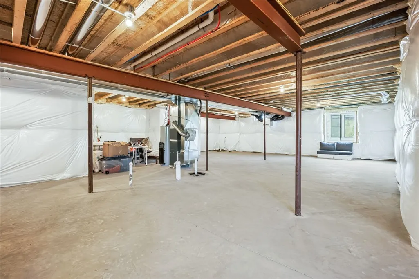
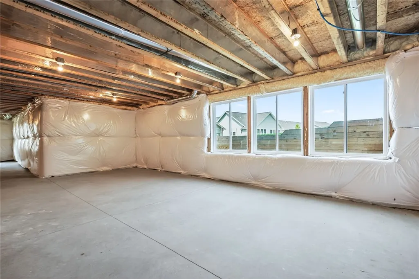
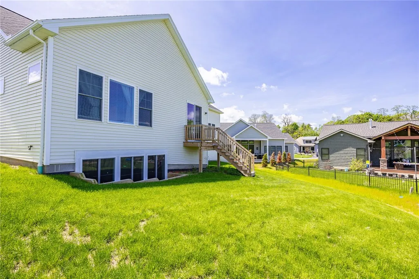
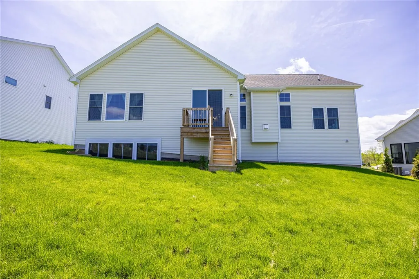
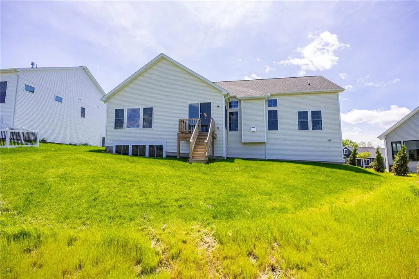
MOVE-IN READY! Welcome to 4 Black wood Cir in Wilshire Hill Community built in 2023! A stunning custom-built ranch offers 3 bedrooms 2.5 bath one level luxury living within the sought-after Pittsford School District. Natural light floods the interior through strategically placed additional windows, highlighting the custom wall color palette and high-end finishes. The open- concept design flows seamlessly into the chef's dream kitchen, complete with quartz countertops, high end appliances, a custom-built range hood, a larger pantry, and a generous eat-in space overlooking the backyard. The primary bedroom suite offers oversized windows, double sinks, and two larger walk-in closets. Across the home is two spacious bedrooms are perfectly positioned on one side of the home, connected by a jack-and- jill bathroom with walk-in shower, offering a comfortable retreat for family or guests. The lower-level, complete with an egress window, extra-large windows and roughed-in plumbing, provides an opportunity to double our living space. Conveniently located in a prime Pittsford setting, minutes to Mendon Park, Pittsford village and schools. No Delayed negotiation!
| Elementary School | Middle School | High School |
|---|---|---|
| Mendon Center Elementary | Barker Road Middle | Pittsford Mendon High |
| Price History | |
|---|---|
| 9/16/2026 | Listed $699,900 |
| 9/17/2026 | 5$669,900 |
General Features
| Sewer | Connected |
|---|---|
| Heating | Gas,ForcedAir |
| Cooling | CentralAir |
| Utilities | CableAvailable,HighSpeedInternetAvailable,SewerConnected,WaterConnected |
| Possession | CloseOfEscrow,Closing |
| Appliances | Dishwasher,ExhaustFan,ElectricOven,ElectricRange,Disposal,GasWaterHeater,Refrigerator,RangeHood |
| Garage Spaces | 2.0 |
| Patio/Porch Features | Covered,Porch |
| Architectural Style | Ranch |
| Construction Materials | Other,Stone,VinylSiding,CopperPlumbing |
| School District | Pittsford |
| Year Built | 2023 |
| Electric | CircuitBreakers |
| Stories Count | 1 |
| Township | Not Applicable |
| Levels | One |
| Property Subtype | SingleFamilyResidence |
| Accessibility | AccessibleBedroom |
| County | Monroe |
| Property Type | Residential |
| Attached Garage | Yes |
| Subdivision Name | Wilshire Hill Sub Sec 3b |
| Garage Y/N | Yes |
| Total Rooms | 6 |
| Full Baths | 2 |
| Status | Active |
| Directions | South on Mendon Center Road,left on Aden Hill,right onto Black wood Cir,property will be on the left. |
| High School | Pittsford Mendon High |
| City | Pittsford |
| Senior Community Y/N | No |
| High School District | Pittsford |
| MLS Area | Pittsford-264689 |
| Lot Size Units | Acres |
| Lot Size Square Feet | 9583.0 |
| Elementary School | Mendon Center Elementary |
| Year Built Details | Existing |
| Tax Annual Amount | 22699.0 |
| Middle/Junior High School | Barker Road Middle |
| Property Condition | Resale |
| Standard Status | Active |
| Middle/Junior School District | Pittsford |
| Elementary School District | Pittsford |
| Tax Assessed Value | 511300 |
| TaxOtherAnnualAssessmentAmount | 0.0 |
| Tax Lot | 27 |
Interior Features
| Interior Amenities | BathroomRoughIn,CeilingFans,EatInKitchen,GreatRoom,Pantry,QuartzCounters,SlidingGlassDoors,BedroomOnMainLevel,MainLevelPrimary,PrimarySuite |
|---|---|
| Basement | EgressWindows,Full,SumpPump |
| Flooring | Carpet,Hardwood,Varies,Vinyl |
| Total Fireplaces | 1 |
| Total Stories | 1 |
| Basement (Y/N) | Yes |
| Air Conditioning Y/N | Yes |
| Heating Y/N | Yes |
| Fireplace Y/N | Yes |
| Half Baths | 1 |
| Laundry Features | MainLevel |
| Total Bedrooms | 3 |
| Main Level Bedrooms | 3 |
| Main Level Bathrooms | 3 |
| Total Baths | 3 |
Exterior Features
| Exterior Amenities | BlacktopDriveway |
|---|---|
| Parking Features | Attached,Garage,GarageDoorOpener |
| Lot Features | IrregularLot,ResidentialLot |
| Water Source | Connected,Public |
| Lot Size Area | 0.22 |
| Foundation Details | Block |
| Building Area Total | 2030.0 |
| Lot Dimensions | 77X120 |
| Lot Size Acres | 0.22 |
| Waterfront Y/N | No |
| Door Features | SlidingDoors |
| Road Frontage Type | CityStreet |
Amenities
- Foreclosure
- Views
- Short Sale
- New Construction
- Adult 55+
- Lease To Own
- No HOA Fees
- Furnished
- Primary On Main
- Air Conditioning
- Seller Finance
- Green
- Fixer Upper
- Horse
- Golf
- Fireplace
- Deck
- Garage
- Basement
- Pool
Property vs Single Family Average in 14534
Price
Taxes
Year Built