
Primary on Main
Address
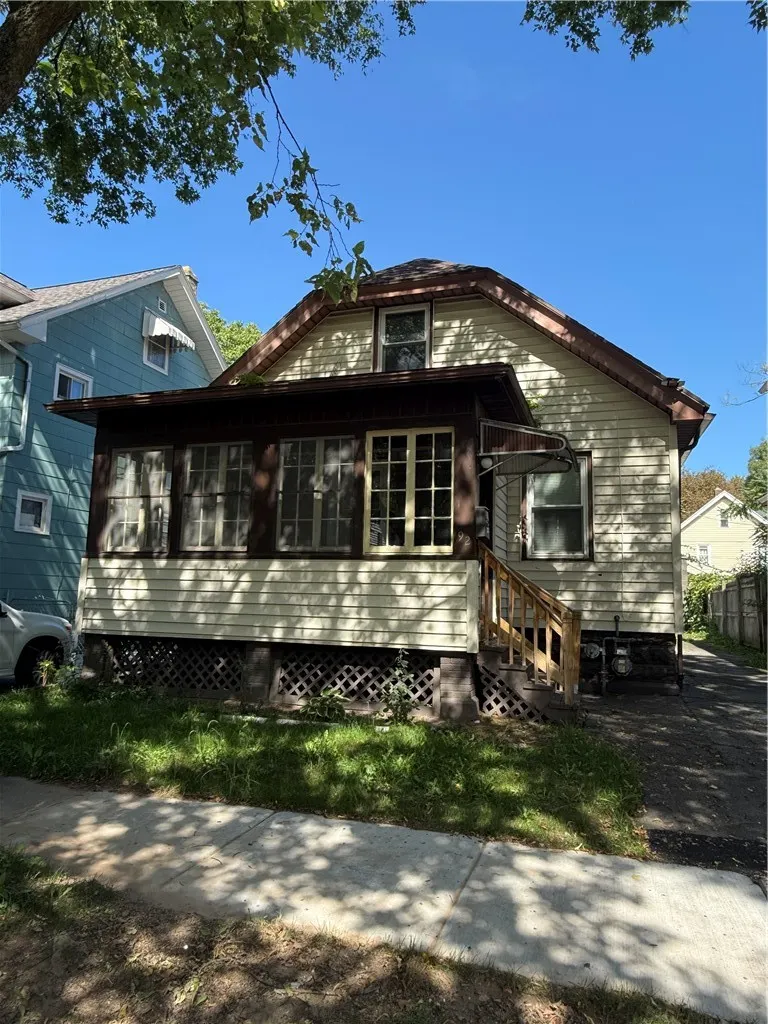
92 Barberry Terrace, Rochester, NY
Price
$ 129,900
Property Attributes
- MLS#R1715003
- TypeSingle Family
- Listing Status Active
- CountyMONROE
- CityRochester
- AreaRochester City
- NeighborhoodDickinson H A
- Zip14621
- StyleCapeCod
- Year Built1935
- Taxes$ 2392
- Price$ 129,900
- Bedrooms4
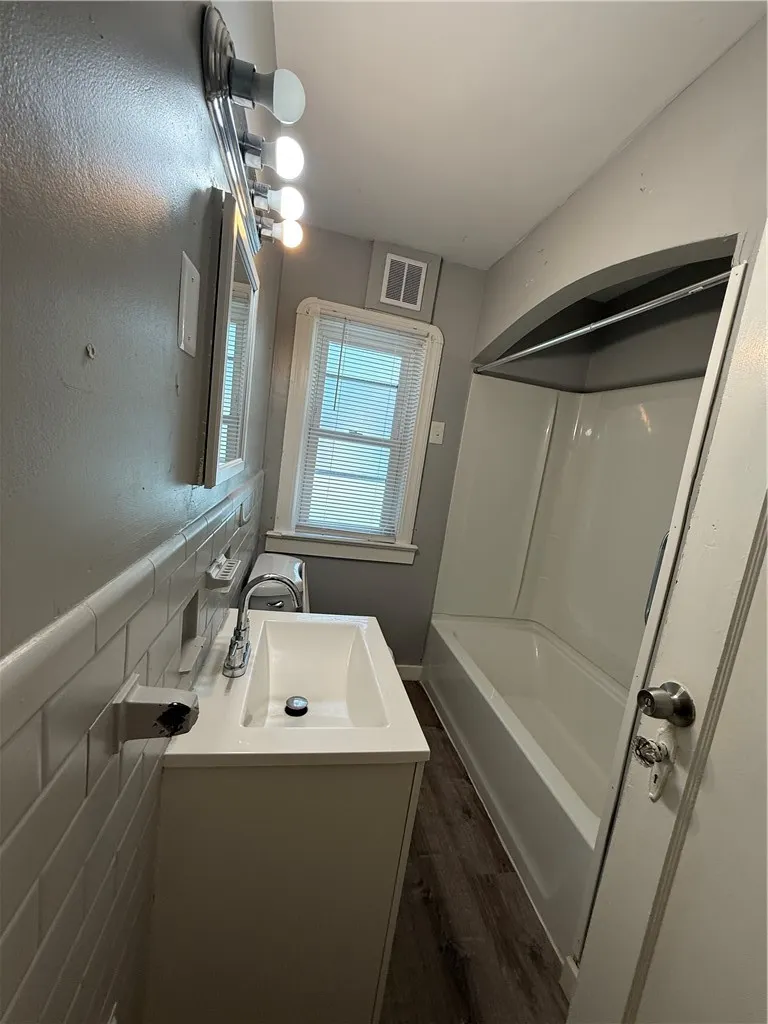
- Full Bathrooms2
- Half Bathrooms1
- Sqr Footage1462
- Lot Size0.0777 Acres
Data Source:
Greater Rochester AOR (GRAR)
Property Description
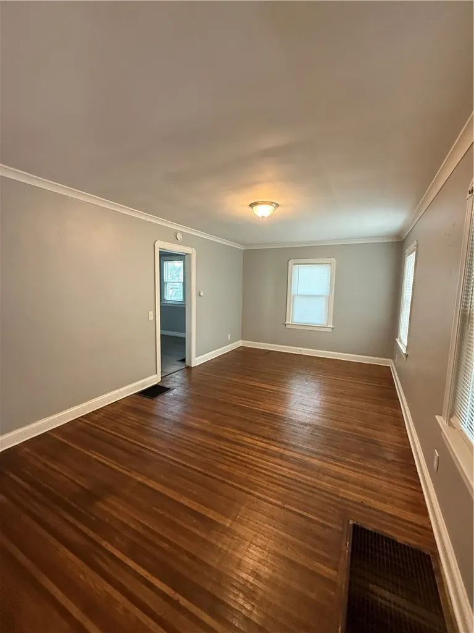
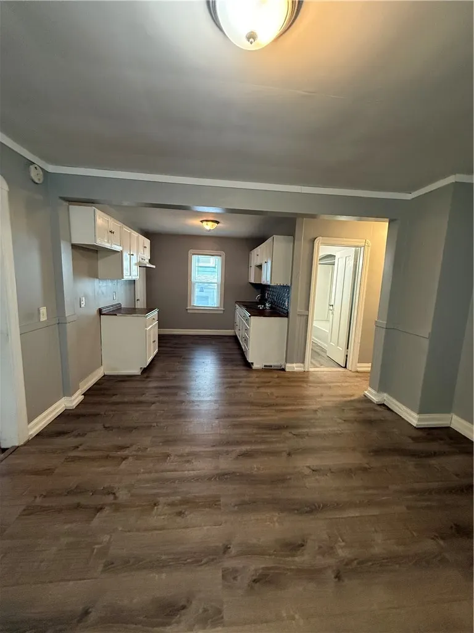
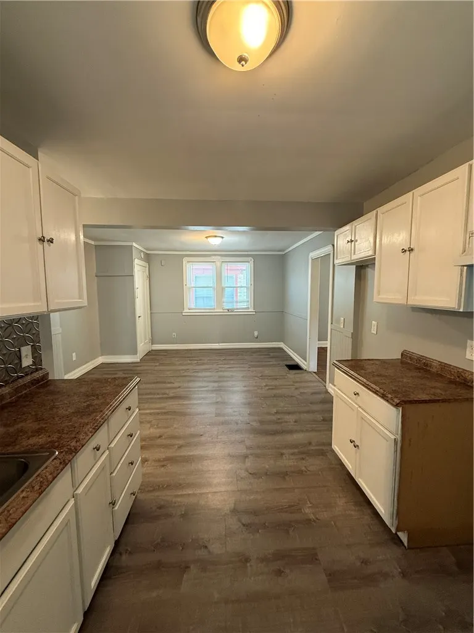
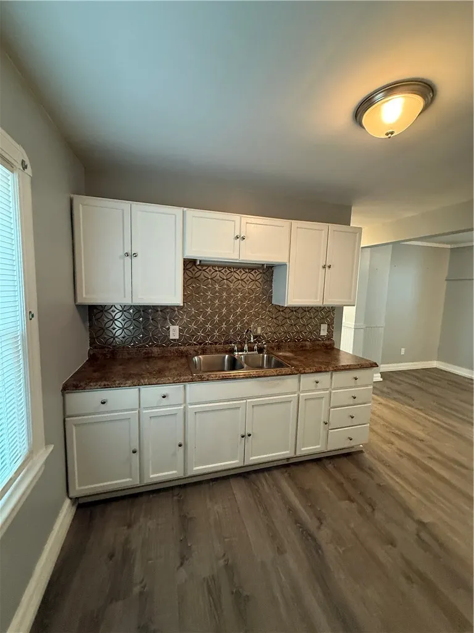
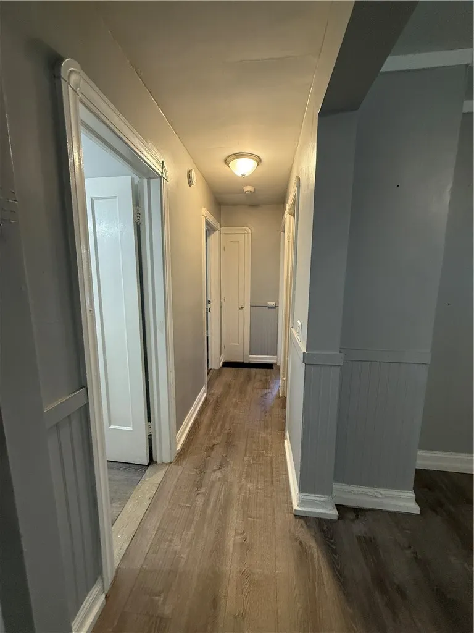
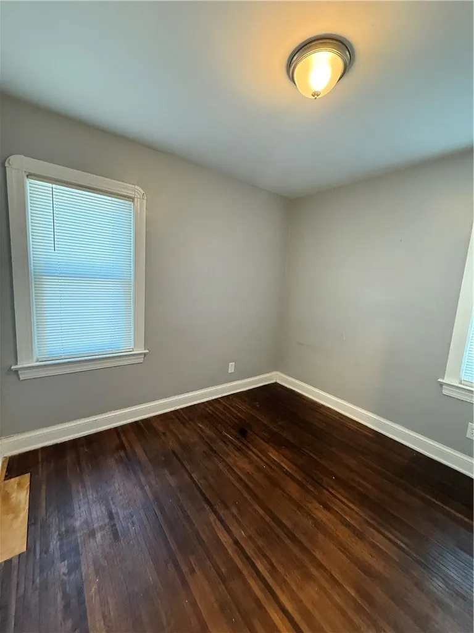
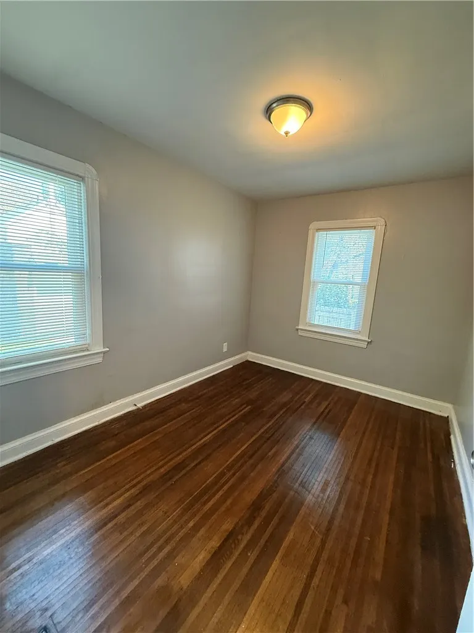
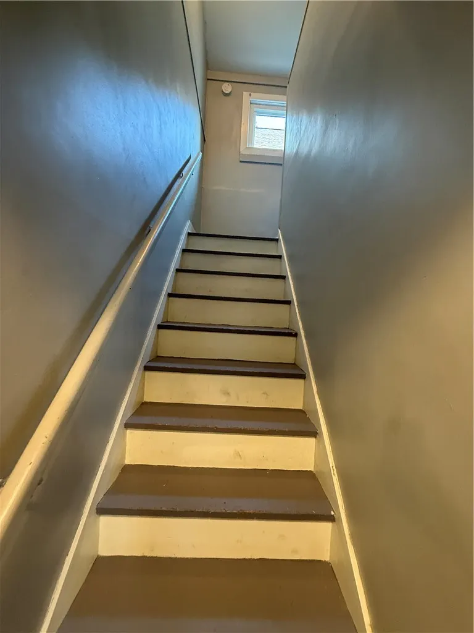
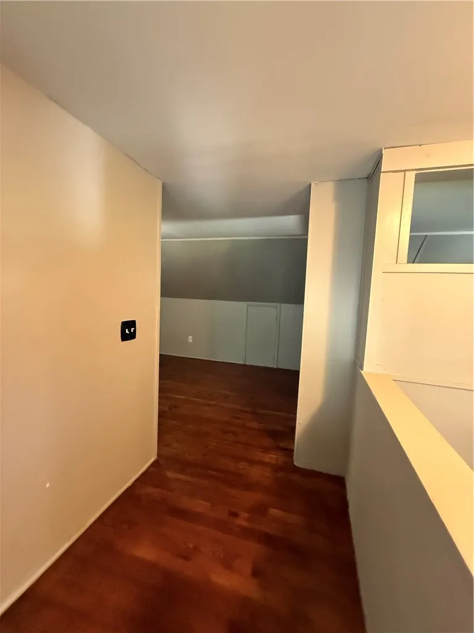
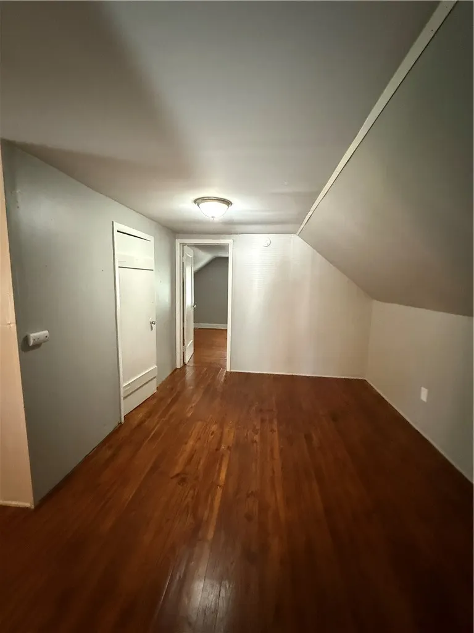
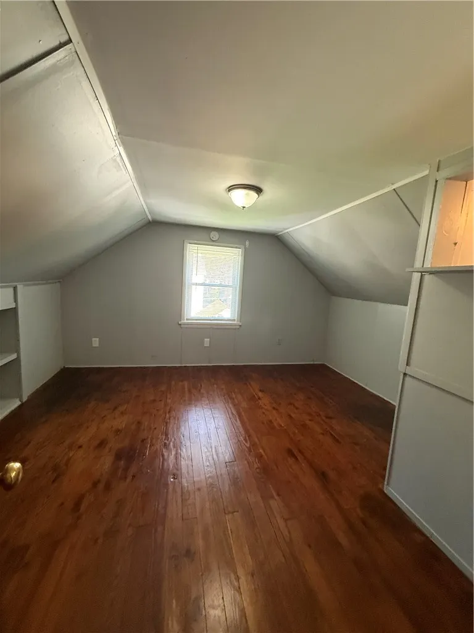
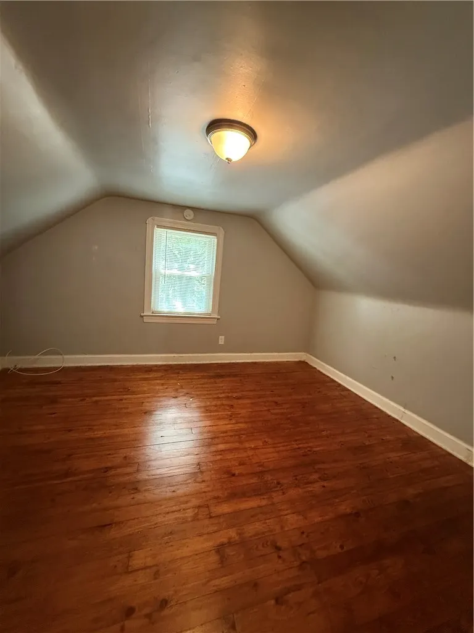
Welcome to 92 Barberry Terrace! This spacious 4-bedroom, home offers a great blend of classic charm and everyday functionality. Featuring beautiful hardwood floors, generous living spaces, and a layout with plenty of room for family, guests, or a home office, this property is ready for its next owner. Conveniently located close to shopping, dining, schools, parks, and major roadways, this is an excellent opportunity to own a home with plenty of potential. Come see what 92 Barberry Terrace has to offer!
| Price History | |
|---|---|
| 9/15/2026 | Listed $129,900 |
General Features
| Sewer | Connected |
|---|---|
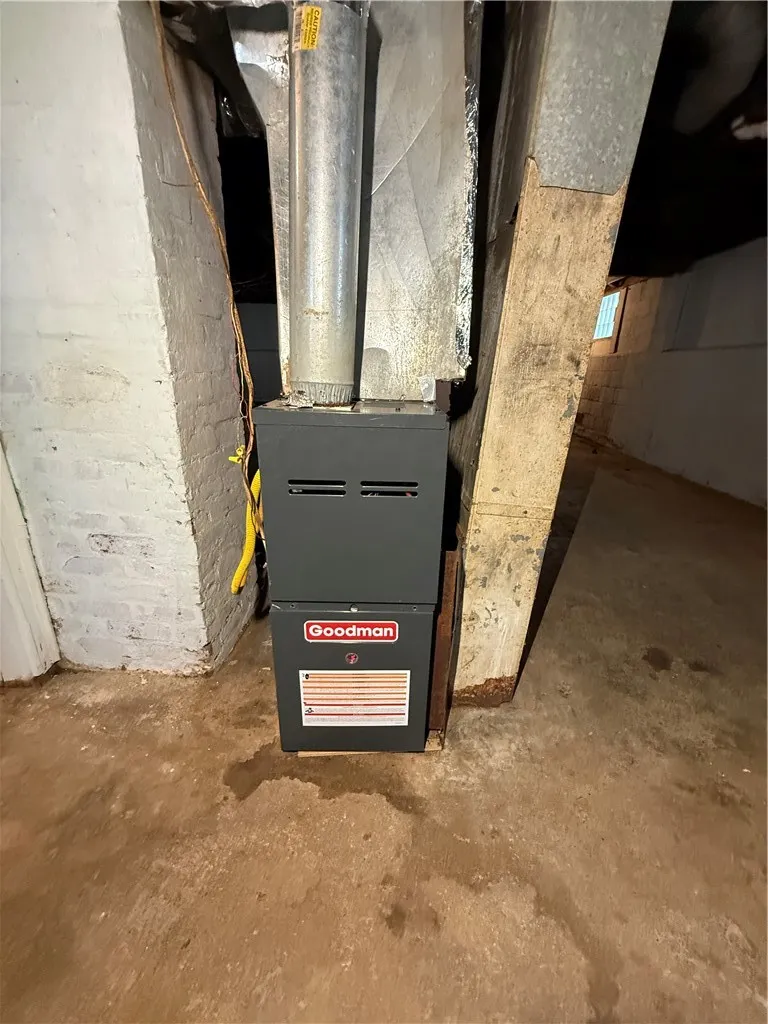
| Heating | Gas,ForcedAir |
| Utilities | SewerConnected,WaterConnected |
| Possession | CloseOfEscrow |
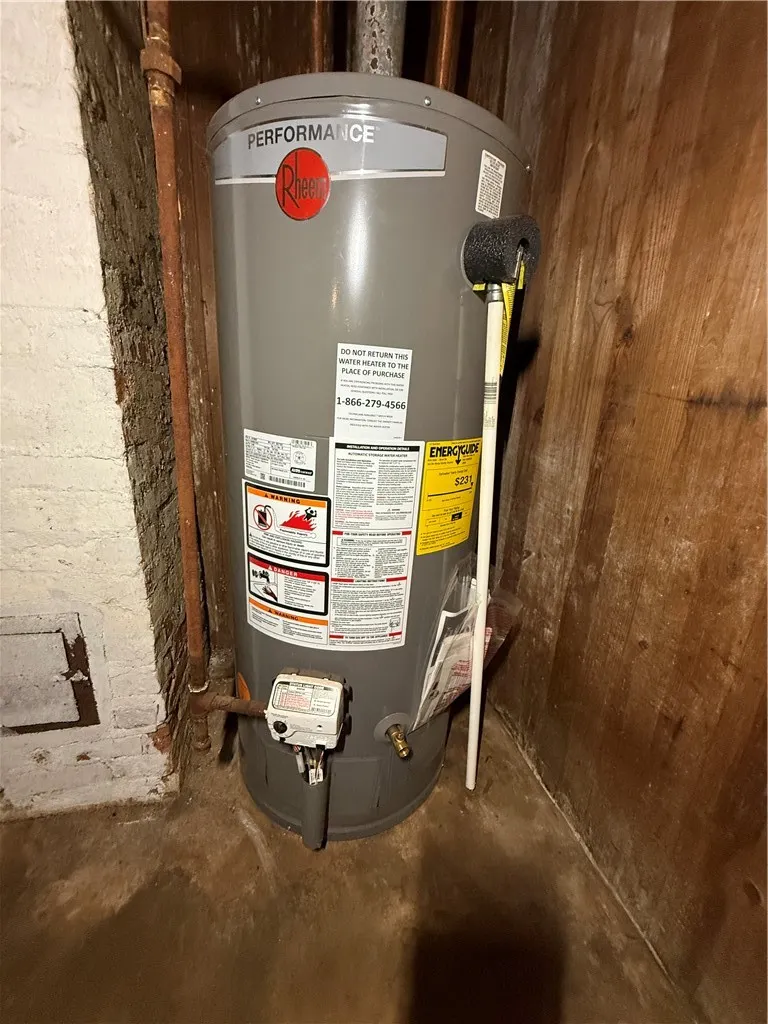
| Appliances | GasWaterHeater |
| Garage Spaces | 1.0 |
| Architectural Style | CapeCod |
| Construction Materials | AluminumSiding |
| School District | Rochester |
| Year Built | 1935 |
| Township | Not Applicable |
| Property Subtype | SingleFamilyResidence |
| County | Monroe |
| Property Type | Residential |
| Attached Garage | No |
| Subdivision Name | Dickinson H A |
| Garage Y/N | Yes |
| Total Rooms | 8 |
| Full Baths | 2 |
| Status | Active |
| City | Rochester |
| Senior Community Y/N | No |
| High School District | Rochester |
| MLS Area | Rochester City-261400 |
| Lot Size Units | Acres |
| Lot Size Square Feet | 3387.0 |
| Year Built Details | Existing |
| Tax Annual Amount | 2392.0 |
| Property Condition | Resale |
| Standard Status | Active |
| Middle/Junior School District | Rochester |
| Elementary School District | Rochester |
| Tax Assessed Value | 84600 |
| TaxOtherAnnualAssessmentAmount | 0.0 |
| Tax Lot | 64 |
Interior Features
| Interior Amenities | SeparateFormalDiningRoom,EatInKitchen,SeparateFormalLivingRoom,BedroomOnMainLevel |
|---|---|
| Basement | Full |
| Flooring | Hardwood,Varies |
| Total Stories | 1 |
| Basement (Y/N) | Yes |
| Heating Y/N | Yes |
| Fireplace Y/N | No |
| Half Baths | 1 |
| Total Bedrooms | 4 |
| Main Level Bedrooms | 2 |
| Main Level Bathrooms | 1 |
| Total Baths | 3 |
Exterior Features
| Exterior Amenities | BlacktopDriveway |
|---|---|
| Parking Features | Detached,Garage |
| Lot Features | NearPublicTransit,Rectangular,RectangularLot,ResidentialLot |
| Water Source | Connected,Public |
| Lot Size Area | 0.0777 |
| Foundation Details | Block |
| Building Area Total | 1462.0 |
| Lot Dimensions | 35X96 |
| Lot Size Acres | 0.0777 |
| Waterfront Y/N | No |
| Road Frontage Type | CityStreet |
Amenities
- Foreclosure
- Views
- Short Sale
- New Construction
- Adult 55+
- Lease To Own
- No HOA Fees
- Furnished
- Primary On Main
- Air Conditioning
- Seller Finance
- Green
- Fixer Upper
- Horse
- Golf
- Fireplace
- Deck
- Garage
- Basement
- Pool
Property vs Single Family Average in 14621
Price
Taxes
Year Built