
Views - Primary on Main
Address
8781 Old State Road, Allen, NY
Price
$ 419,900
Property Attributes
- MLS#R1714585
- TypeSingle Family
- Listing Status Active
- CountyALLEGANY
- CityAllen
- AreaAllen
- NeighborhoodRobert Morris Reserve
- Zip14709
- StyleCapeCod,Farmhouse
- Year Built1950
- Taxes$ 4915
- Price$ 419,900
- Bedrooms3
- Full Bathrooms1
- Half Bathrooms0
- Sqr Footage1260
- Lot Size82.1 Acres
Data Source:
Greater Rochester AOR (GRAR)
Property Description
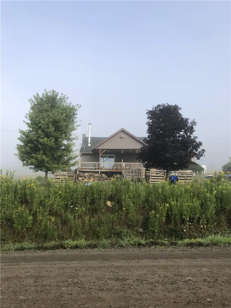
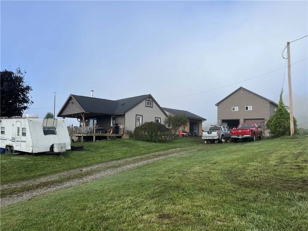
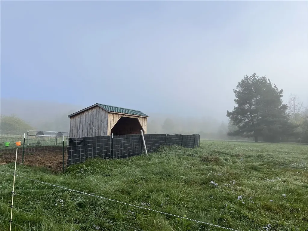
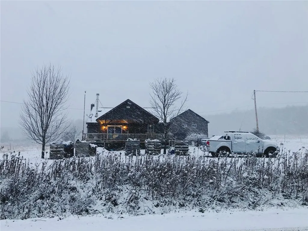
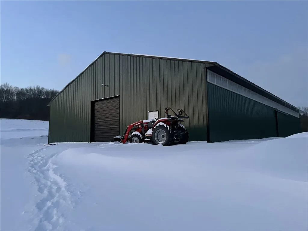
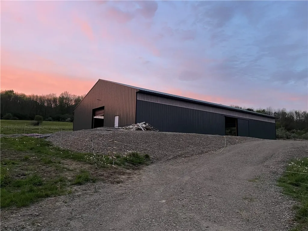
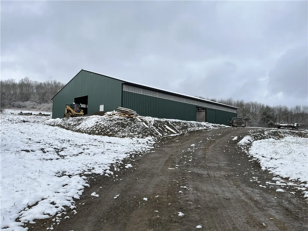
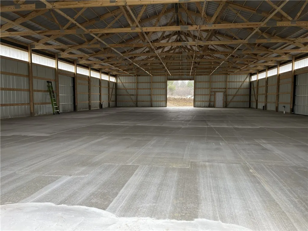
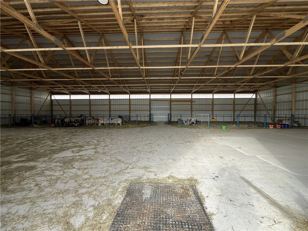
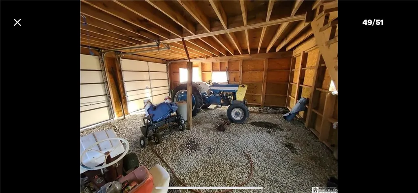
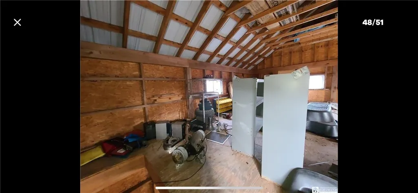
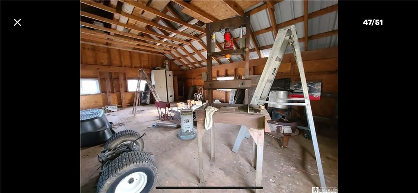
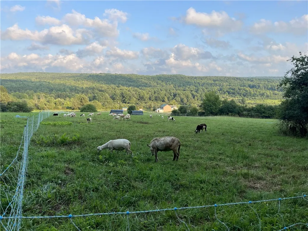
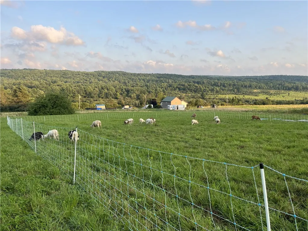
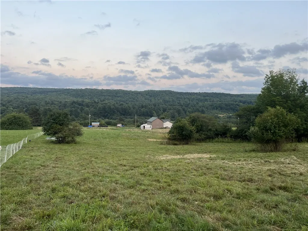
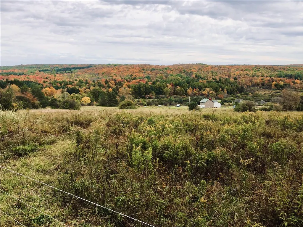
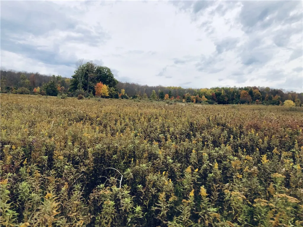
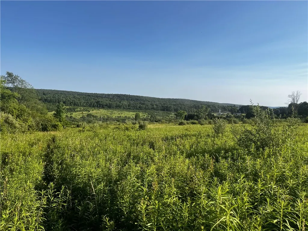
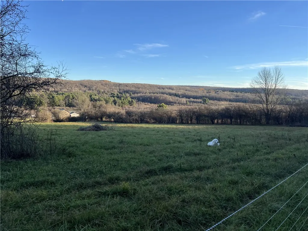
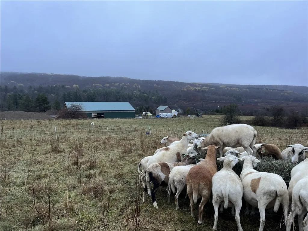
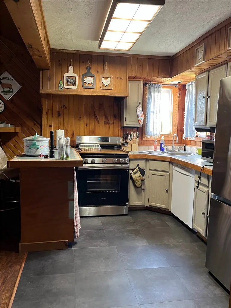
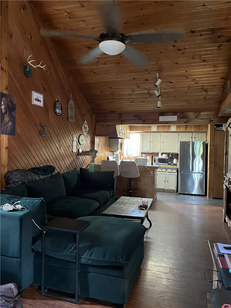
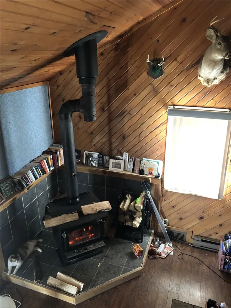
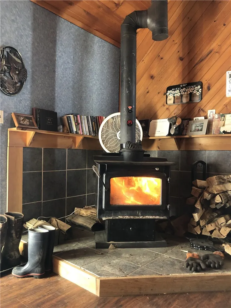
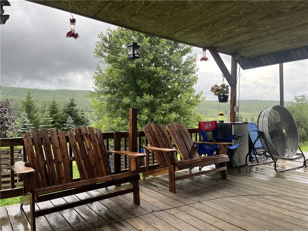
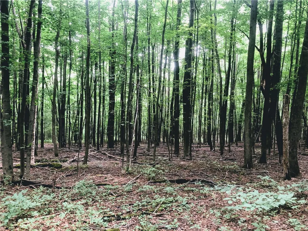
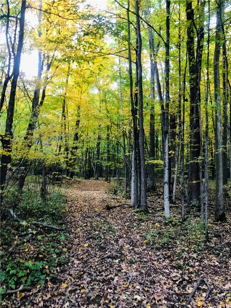
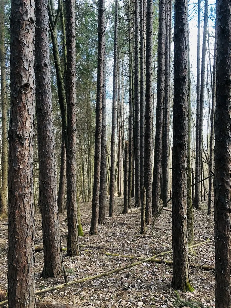
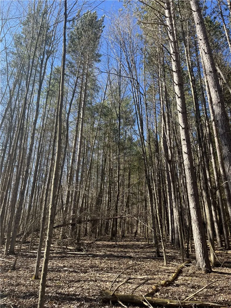
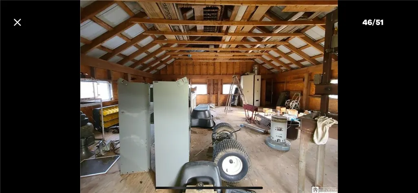
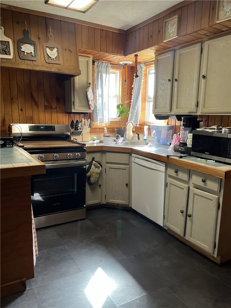
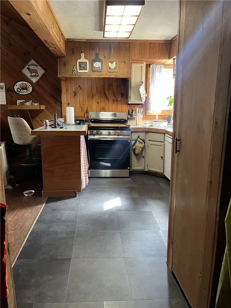
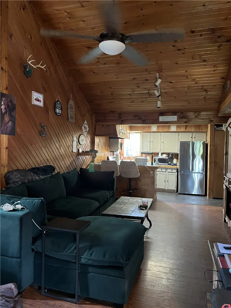
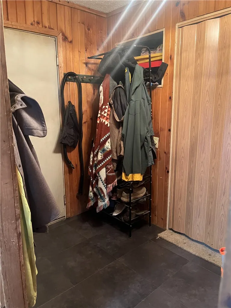
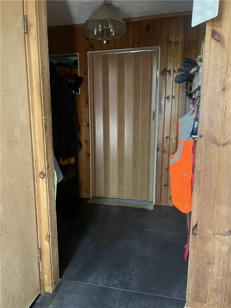
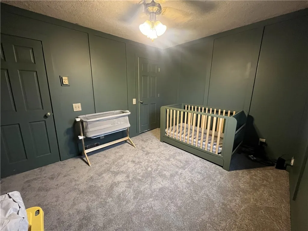
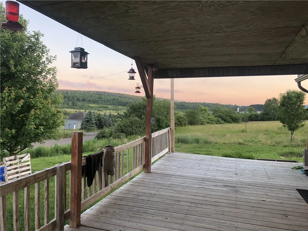
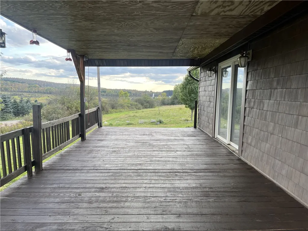
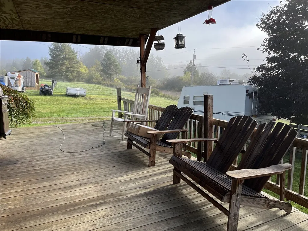
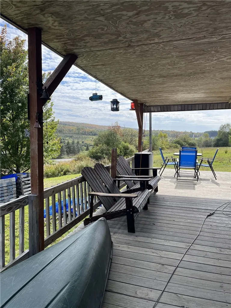
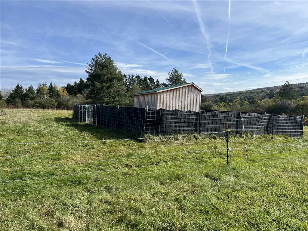
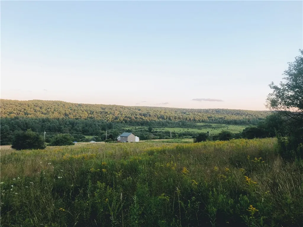
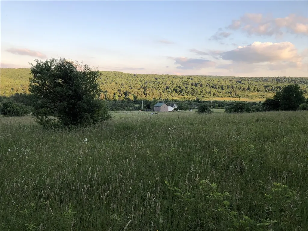
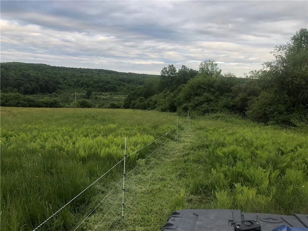
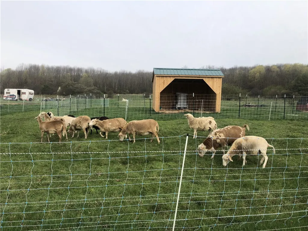
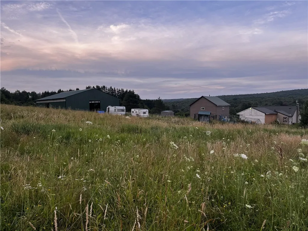
Endless opportunity on 82 scenic acres featuring approximately 22 acres of open fields and 60 acres of mature woods, un-timbered for over two decades. Equipped for agricultural pursuits, livestock, a hobby farm, or a private outdoor retreat, this property features a 3-bedroom residence, multi-vehicle storage, outbuildings, and a newly completed 6,000 sq ft Lester pole barn. The Residence Layout:Features two main-floor bedrooms, a full bath, and a spacious second-floor bedroom/loft. Recent Updates:New well pump and sediment filtration system, new high-pile stain-resistant carpet with thick padding (main-floor bedrooms), new vented propane heaters, and a new stove and refrigerator. Amenities:Cozy wood stove, large covered front porch with valley views, and an attached 1-car garage. Outbuildings & Infrastructure Lester Pole Barn (60’ × 100’):** Completed in December with a full concrete floor, 14’ eaves, two man doors, two sliding doors, and two overhead doors. Outfitted with ridge/soffit ventilation, full-length acrylic daylight panels, two frost-free hydrants, four automatic heated Ritchie waterers (individual shutoffs), 20 outlets, 15 interior/2 exterior lights, and four Amcrest cameras. Electrical installation is complete and awaits final RG&E utility connection. Detached Workshop:24’ × 24’ two-story detached garage/workshop providing extensive workspace and extra storage. Fencing & Pasture:Approximately 10 acres enclosed by 5-strand electric polywire fencing with three gates, grounding setup, energizer, and a 3-sided run-in shelter. Access & Grounds: Second gravel driveway allows direct, drive-through access from the road to the barn and connects to the primary driveway for easy trailer and equipment navigation. Sprawling trails, wildlife, and sweeping views throughout. Over $300,000 in capital improvements invested since 2021. An exceptional turnkey property offering versatile land, extensive infrastructure, and modern upgrades. Seller to find suitable accomodations.Also listed as R1715282
| Elementary School | Middle School | High School |
|---|---|---|
| Genesee Valley Elementary | Genesee Valley Middle | Genesee Valley High |
| Price History | |
|---|---|
| 9/16/2026 | Listed $419,900 |
General Features
| Sewer | SepticTank |
|---|---|
| Heating | Propane,Oil,Wood,ForcedAir,Stove |
| Possession | Closing,Other,SeeRemarks |
| Roof | Asphalt |
| Appliances | Dryer,Dishwasher,GasOven,GasRange,OilWaterHeater,Refrigerator,Washer |
| Garage Spaces | 3.0 |
| Architectural Style | CapeCod,Farmhouse |
| Construction Materials | WoodSiding |
| School District | Genesee Valley |
| Year Built | 1950 |
| Township | Not Applicable |
| Property Subtype | SingleFamilyResidence |
| County | Allegany |
| Property Type | Residential |
| Attached Garage | Yes |
| Subdivision Name | Robert Morris Reserve |
| Garage Y/N | Yes |
| Other Structures | SecondGarage |
| Total Rooms | 6 |
| Full Baths | 1 |
| Status | Active |
| Directions | Near Cartwright''s Pancake House. From Interstate 86,get off at the Route 19 exit,turn onto Route 16,left onto Route 15,slight right onto Route 15A,watch for signs. |
| High School | Genesee Valley High |
| City | Allen |
| Senior Community Y/N | No |
| High School District | Genesee Valley |
| MLS Area | Allen-022200 |
| Lot Size Units | Acres |
| Lot Size Square Feet | 3576276.0 |
| Elementary School | Genesee Valley Elementary |
| Year Built Details | Existing |
| Tax Annual Amount | 4915.0 |
| Middle/Junior High School | Genesee Valley Middle |
| Property Condition | Resale |
| Standard Status | Active |
| Middle/Junior School District | Genesee Valley |
| Elementary School District | Genesee Valley |
| Tax Assessed Value | 197800 |
| TaxOtherAnnualAssessmentAmount | 0.0 |
| Tax Lot | 4 |
Interior Features
| Interior Amenities | EatInKitchen,GreatRoom,CountryKitchen,SlidingGlassDoors,Storage,NaturalWoodwork,WindowTreatments,BedroomOnMainLevel,Loft |
|---|---|
| Basement | Partial |
| Flooring | Carpet,Hardwood,Other,SeeRemarks,Varies |
| Total Stories | 1 |
| Basement (Y/N) | Yes |
| Heating Y/N | Yes |
| Window Features | Drapes |
| Fireplace Y/N | No |
| Laundry Features | InBasement |
| Total Bedrooms | 3 |
| Main Level Bedrooms | 2 |
| Main Level Bathrooms | 1 |
| Total Baths | 1 |
Exterior Features
| Exterior Amenities | DirtDriveway,GravelDriveway,SeeRemarks,PropaneTankLeased |
|---|---|
| Parking Features | Attached,Electricity,Garage,Storage,WorkshopInGarage,WaterAvailable,Driveway |
| Lot Features | IrregularLot,RuralLot,Secluded,Wooded |
| Water Source | Well |
| Lot Size Area | 82.1 |
| Foundation Details | Block |
| Building Area Total | 1260.0 |
| Lot Dimensions | 3637X2163 |
| Lot Size Acres | 82.1 |
| Waterfront Y/N | No |
| Door Features | SlidingDoors |
Amenities
- Foreclosure
- Views
- Short Sale
- New Construction
- Adult 55+
- Lease To Own
- No HOA Fees
- Furnished
- Primary On Main
- Air Conditioning
- Seller Finance
- Green
- Fixer Upper
- Horse
- Golf
- Fireplace
- Deck
- Garage
- Basement
- Pool
Property vs Single Family Average in 14709
Price
Taxes
Year Built