
Views - Primary on Main
Address
1105 Wiley Road, Savannah, NY
Price
$ 249,900
Property Attributes
- MLS#R1714491
- TypeSingle Family
- Listing Status Active
- CountyWAYNE
- CitySavannah
- AreaSavannah
- Zip13146
- StyleColonial,TwoStory
- Year Built1900
- Taxes$ 3142
- Price$ 249,900
- Bedrooms3
- Full Bathrooms2
- Half Bathrooms1
- Sqr Footage1730
- Lot Size8.72 Acres
Data Source:
Greater Rochester AOR (GRAR)
Property Description
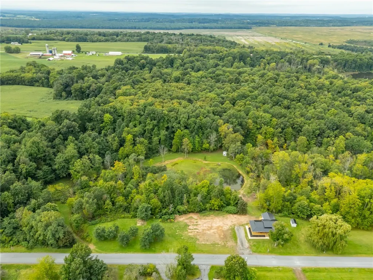
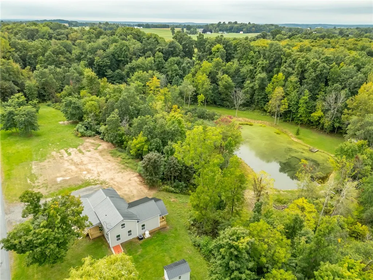
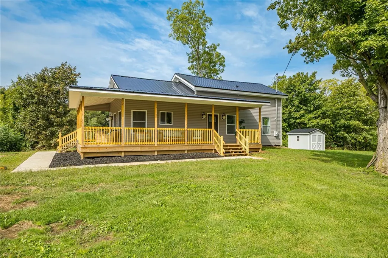
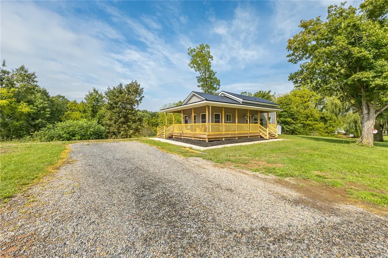
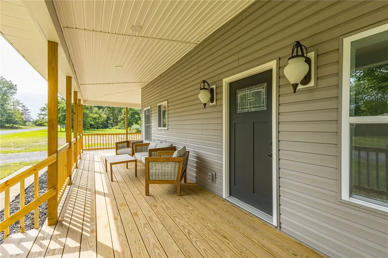
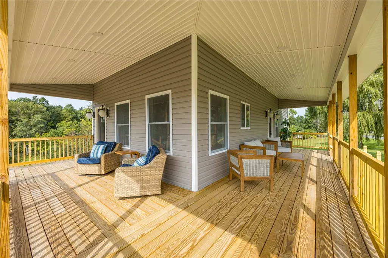
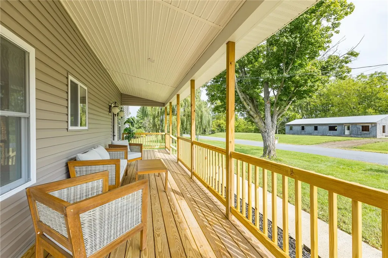
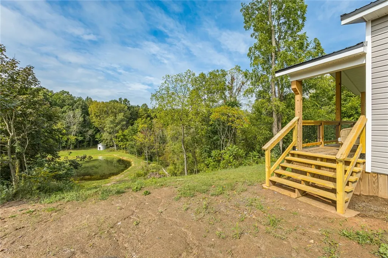
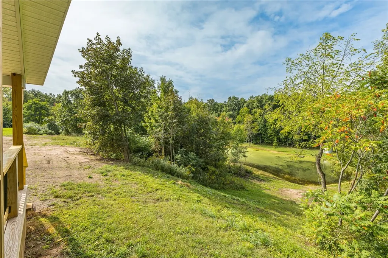
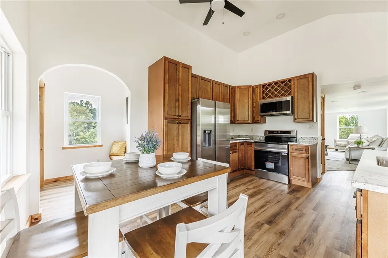
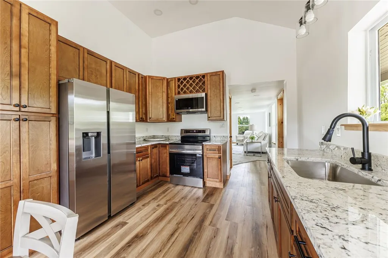
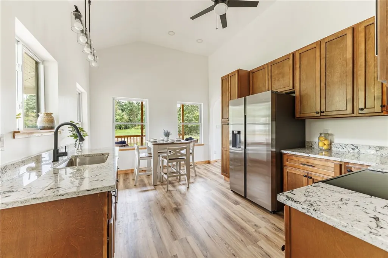
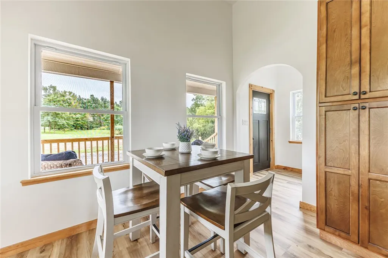
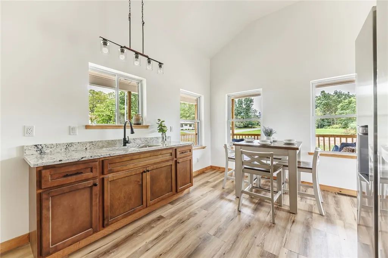
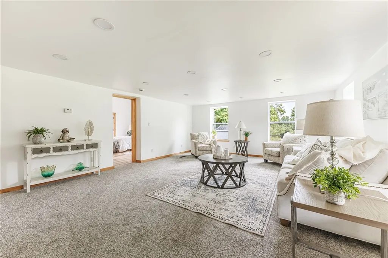
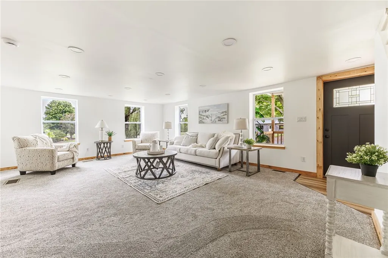
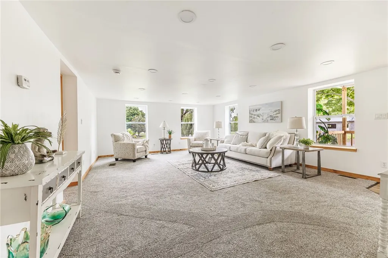
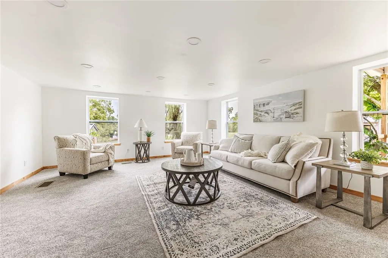
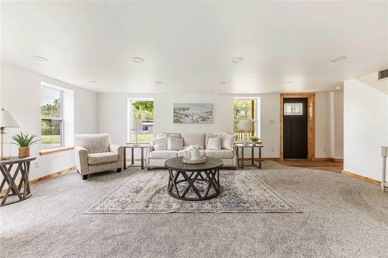
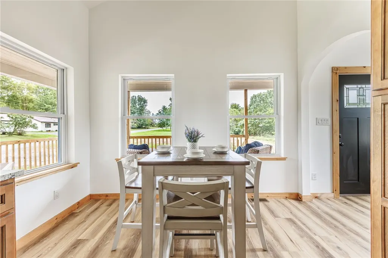
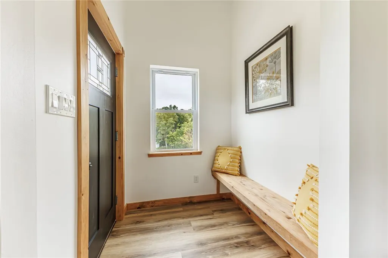
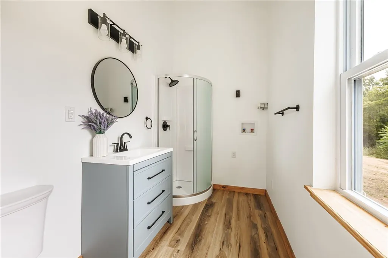
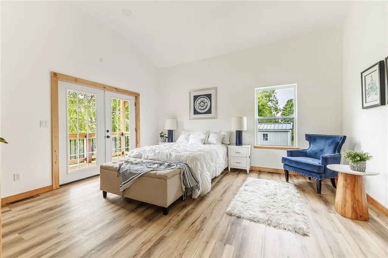
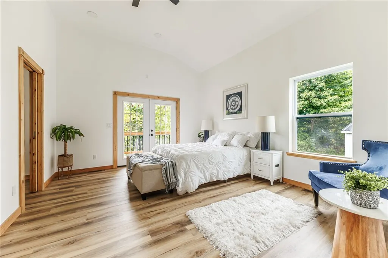
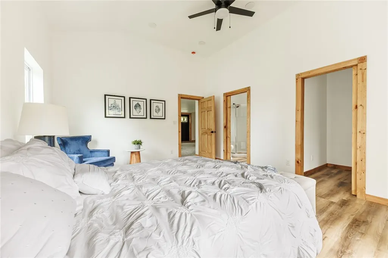
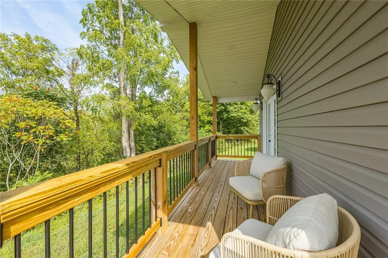
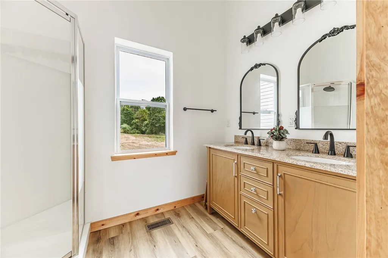
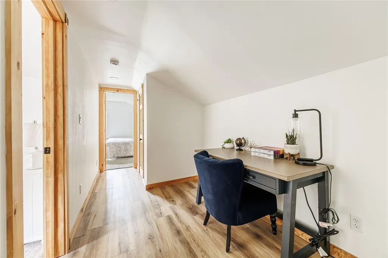
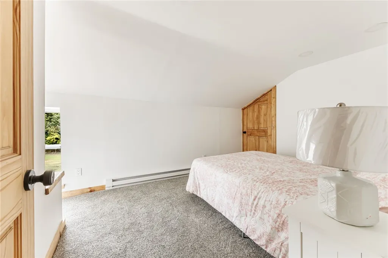
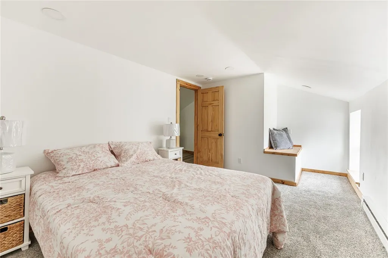
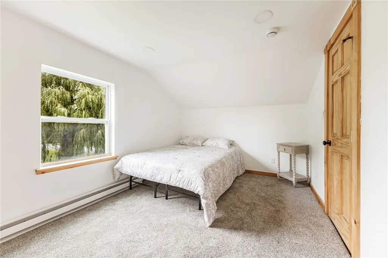
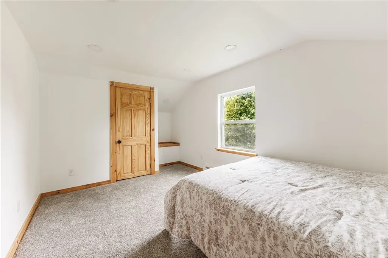
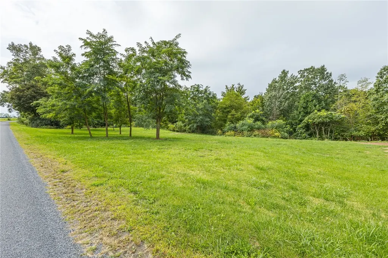
**OPEN SUNDAY 11-1**Nature lover’s paradise! Set on nearly 9 wooded acres with peaceful views of your own stocked pond, this fully remodeled 3-bedroom, 2.5-bath colonial blends privacy, craftsmanship, and modern comfort. A spacious wraparound porch welcomes you home, while the interior showcases quality finishes throughout. The new custom kitchen features soaring ceilings, high-end cabinetry, a deep undermount sink, and stainless-steel appliances. A convenient side foyer includes a built-in bench, and the oversized family room offers plush new carpeting for a warm, inviting feel. The main bath has been beautifully updated with a glass-enclosed corner shower and a solid-surface vanity. Retreat to the impressive first floor primary suite with volume ceilings, a walk-in closet, and a private bath complete with a double vanity, granite countertops, and two undermount sinks. French doors open to a private covered porch overlooking the pond and surrounding woods. Upstairs, you’ll find two additional bedrooms, another bath, and a flexible desk or office area. Rebuilt down to the studs, this home includes spray foam and fiberglass insulation, new Thermopane windows, new siding, a new metal roof, updated electrical and lighting, all-new plumbing and fixtures, a new furnace, new flooring, and new trim throughout. NEW Septic System and more! A separate driveway leads directly to the pond area, creating the perfect setting for relaxing, exploring, and enjoying the outdoors. Come experience this one-of-a-kind property—you won’t want to leave! Delayed Negotiations - please submit all offers by WEDNESDAY 9/23 at 2pm. sf includes newly added addition.
| Elementary School | Middle School | High School |
|---|---|---|
| Clyde Elementary | Clyde-Savannah Junior High | Clyde Junior-Senior High |
| Price History | |
|---|---|
| 9/17/2026 | Listed $249,900 |
General Features
| Sewer | SepticTank |
|---|---|
| Heating | Propane,ForcedAir |
| Utilities | ElectricityConnected,HighSpeedInternetAvailable,WaterConnected |
| Possession | CloseOfEscrow,Immediately |
| Roof | Metal |
| Appliances | FreeStandingRange,Microwave,Oven,PropaneWaterHeater,Refrigerator |
| Garage Spaces | 0.0 |
| Patio/Porch Features | Deck |
| Architectural Style | Colonial,TwoStory |
| Construction Materials | AtticCrawlHatchwaysInsulated,BlownInInsulation,SprayFoamInsulation,VinylSiding,PexPlumbing |
| School District | Clyde-Savannah |
| Year Built | 1900 |
| Electric | CircuitBreakers |
| View | Water |
| Stories Count | 2 |
| Township | Not Applicable |
| Levels | Two |
| Property Subtype | SingleFamilyResidence |
| Waterfront Features | Pond |
| County | Wayne |
| Property Type | Residential |
| Garage Y/N | No |
| Total Rooms | 6 |
| Full Baths | 2 |
| Status | Active |
| Directions | Rt 89 south to Wiley Rd |
| High School | Clyde Junior-Senior High |
| City | Savannah |
| Senior Community Y/N | No |
| High School District | Clyde-Savannah |
| MLS Area | Savannah-544000 |
| Lot Size Units | Acres |
| Lot Size Square Feet | 379843.0 |
| Elementary School | Clyde Elementary |
| Year Built Details | Existing |
| Tax Annual Amount | 3142.0 |
| Middle/Junior High School | Clyde-Savannah Junior High |
| Property Condition | Resale |
| Standard Status | Active |
| Middle/Junior School District | Clyde-Savannah |
| Elementary School District | Clyde-Savannah |
| Tax Assessed Value | 110000 |
| TaxOtherAnnualAssessmentAmount | 0.0 |
| Tax Lot | 141 |
Interior Features
| Interior Amenities | CathedralCeilings,EntranceFoyer,EatInKitchen,Pantry,NaturalWoodwork,BedroomOnMainLevel,BathInPrimaryBedroom,MainLevelPrimary,PrimarySuite,ProgrammableThermostat |
|---|---|
| Basement | Full |
| Flooring | Carpet,LuxuryVinyl,Varies |
| Total Stories | 2 |
| Basement (Y/N) | Yes |
| Heating Y/N | Yes |
| Window Features | ThermalWindows |
| Fireplace Y/N | No |
| Half Baths | 1 |
| Laundry Features | MainLevel |
| Total Bedrooms | 3 |
| Main Level Bedrooms | 1 |
| Main Level Bathrooms | 2 |
| Total Baths | 3 |
Exterior Features
| Exterior Amenities | Deck,GravelDriveway |
|---|---|
| Parking Features | NoGarage |
| Lot Features | Agricultural,Rectangular,RectangularLot,RuralLot,Wooded |
| Water Source | Connected,Public |
| Lot Size Area | 8.72 |
| Foundation Details | Stone |
| Building Area Total | 1730.0 |
| Lot Dimensions | 780X512 |
| Lot Size Acres | 8.72 |
| Waterfront Y/N | No |
| Horse Y/N | Yes |
| Horse Amenities | HorsesAllowed |
Amenities
- Foreclosure
- Views
- Short Sale
- New Construction
- Adult 55+
- Lease To Own
- No HOA Fees
- Furnished
- Primary On Main
- Air Conditioning
- Seller Finance
- Green
- Fixer Upper
- Horse
- Golf
- Fireplace
- Deck
- Garage
- Basement
- Pool
Property vs Single Family Average in 13146
Price
Taxes
Year Built
Visits