
Open House Sun, Sep 27th 11:00 AM - 12:30 PM





Address
67 Harwick Road, Irondequoit, NY
Price
$ 249,900
Property Attributes
- MLS#R1714047
- TypeSingle Family
- Listing Status Active
- CountyMONROE
- CityIrondequoit
- AreaIrondequoit
- NeighborhoodBrentwick Park
- Zip14609
- StyleColonial,TwoStory
- Year Built1950
- Taxes$ 8092
- Price$ 249,900
- Bedrooms3
- Full Bathrooms2
- Half Bathrooms0
- Sqr Footage1434
- Lot Size0.11 Acres
Data Source:
Greater Rochester AOR (GRAR)
Property Description
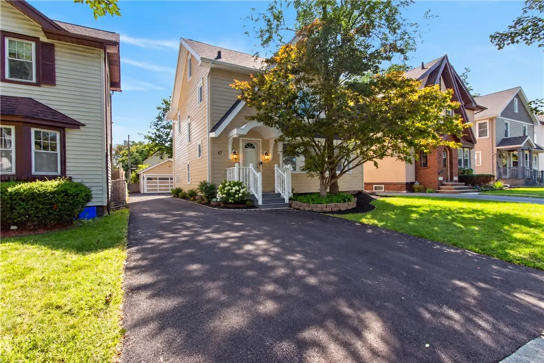
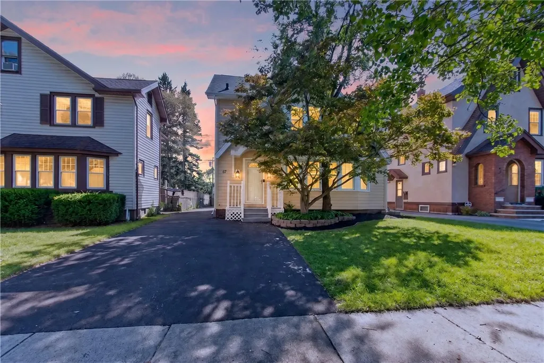
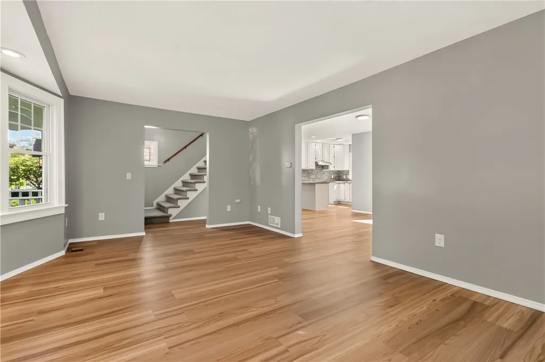
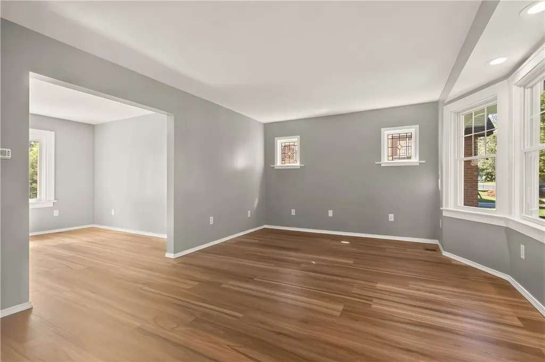
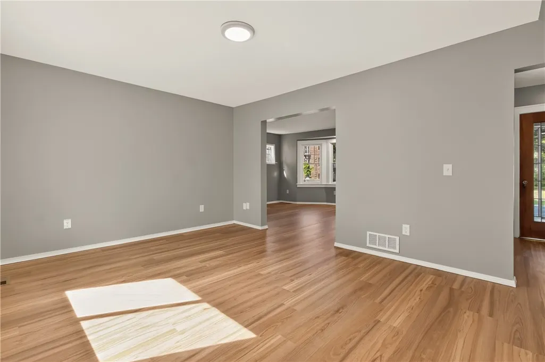
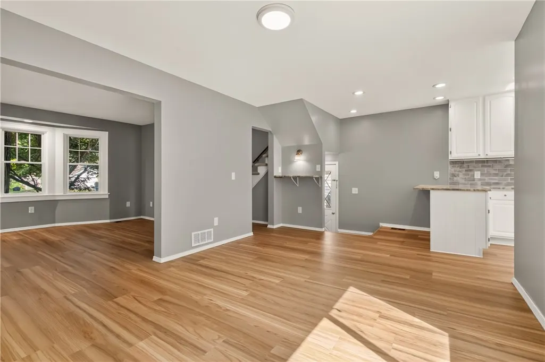
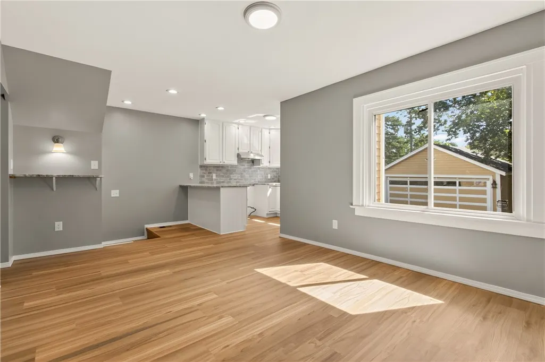
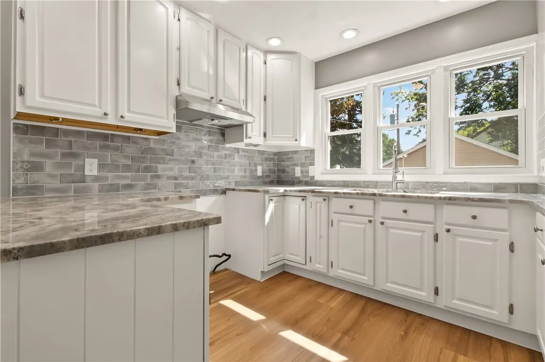
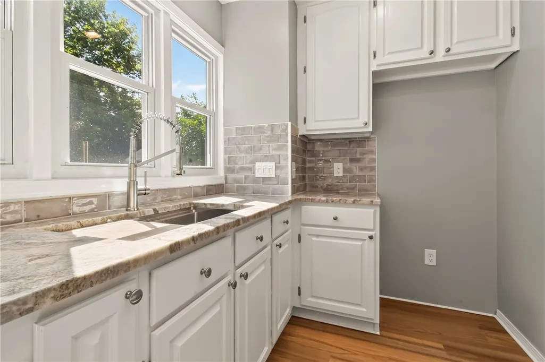
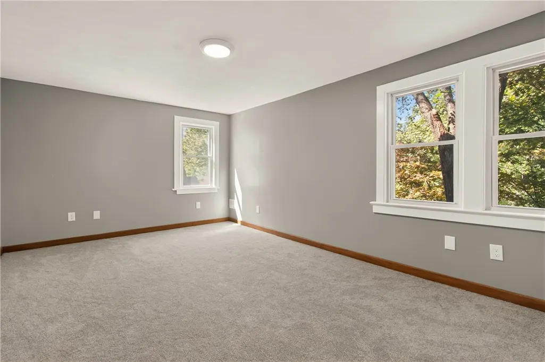
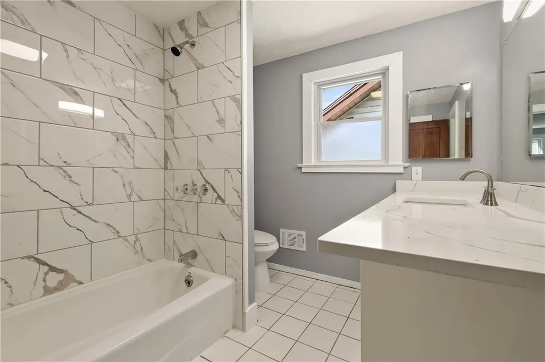
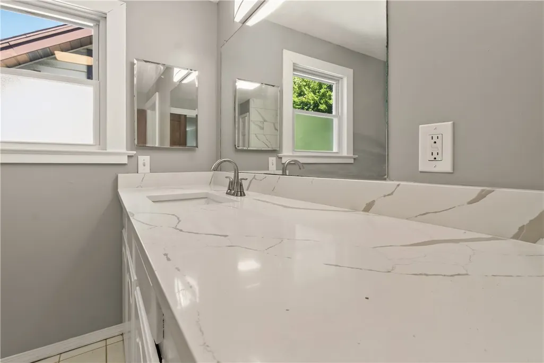
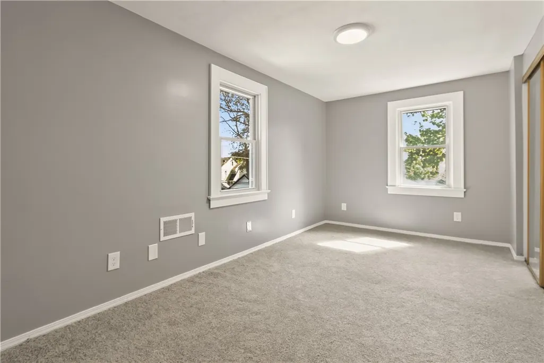
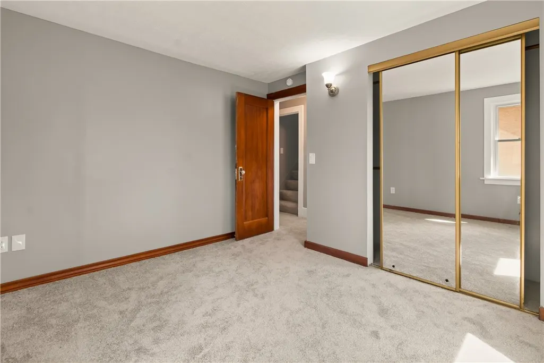
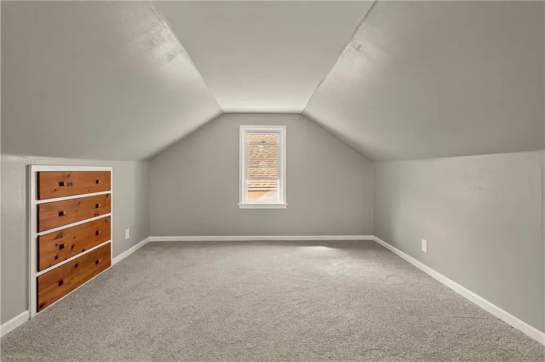
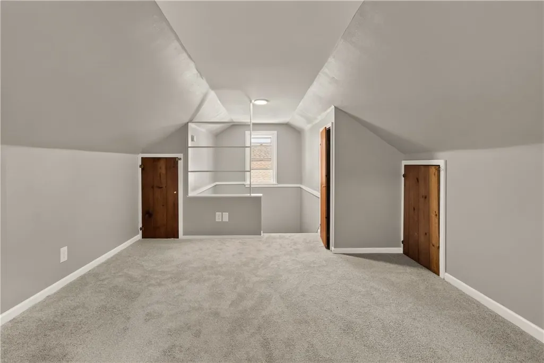
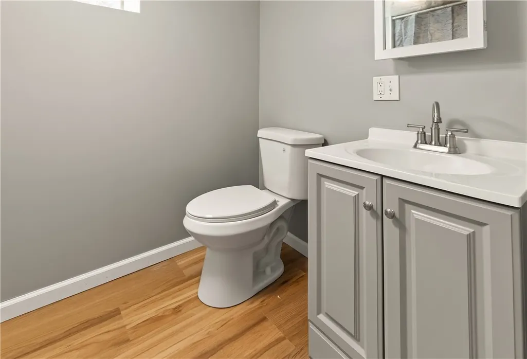
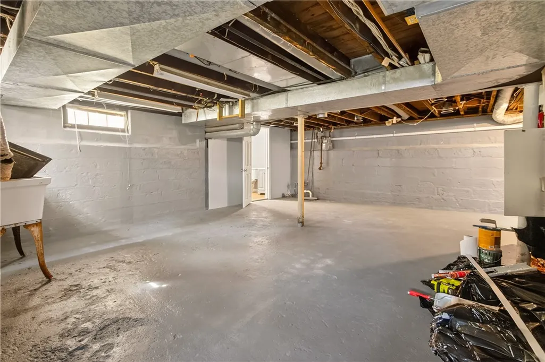
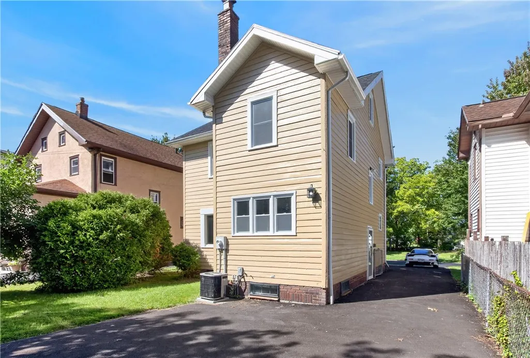
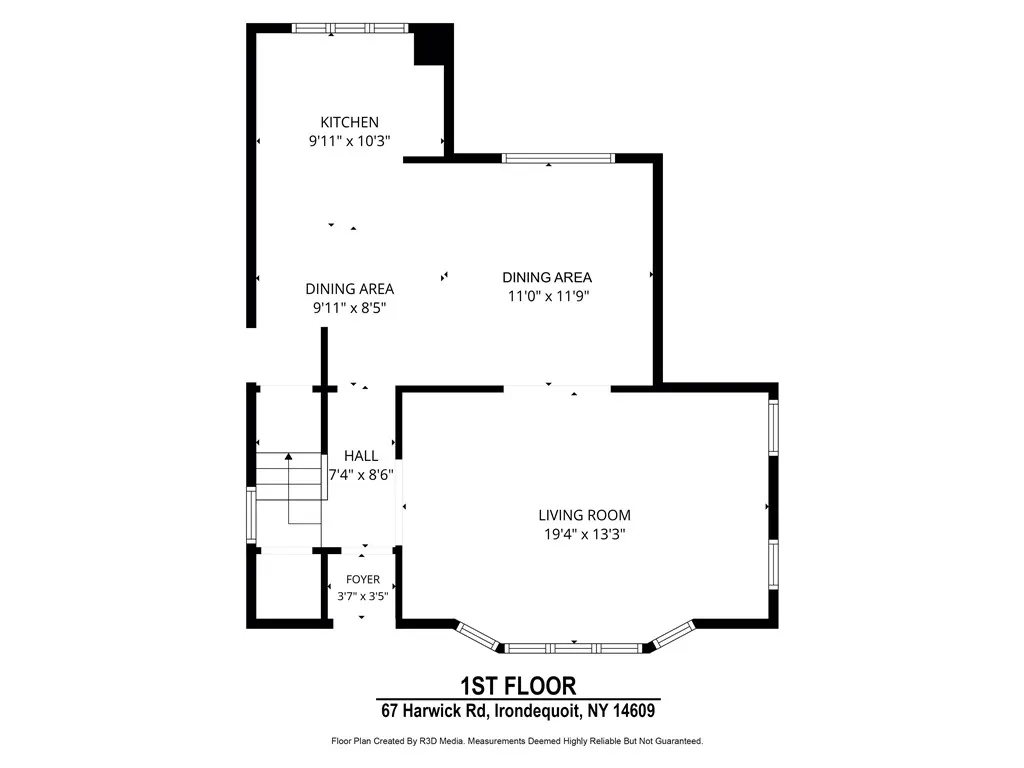
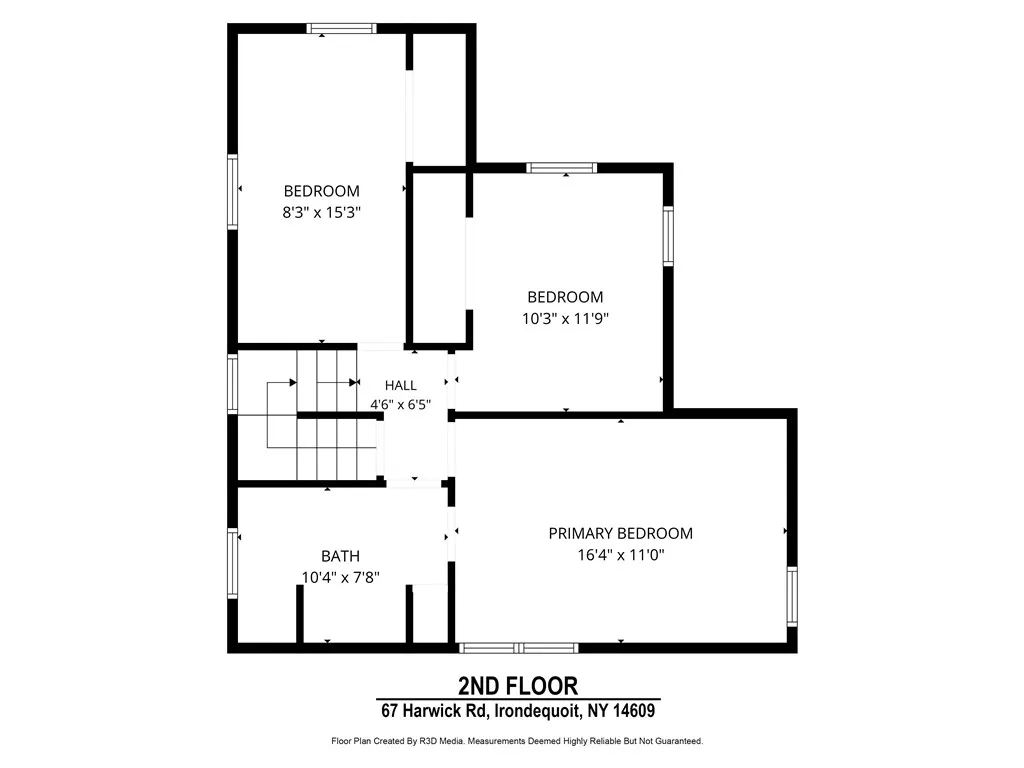
Thoughtfully updated inside & out, this East Irondequoit Colonial packs a lot into one home! Offering 3-bedrooms, 2-full baths, 1,434 sqft, plus a finished 3rd-floor attic with 150+ additional sqft, there's plenty of space to spread out. The spacious living room shines with gorgeous new bay windows, recessed lighting, and original leaded-glass accent windows that add character & assist with the ample natural lighting throughout the home. Brand-new vinyl flooring flows throughout the first floor into a large formal dining area with room for a full-size table and gatherings. The updated kitchen impresses with a 3+ seat breakfast bar, freshly painted oak cabinetry w/ new pulls, brand new Brazilian marble countertops, a double-wide stainless sink, shimmering grey subway-tiled backsplash, & modern recessed lighting. Upstairs features brand-new cozy carpeting, 3 bedrooms with double-wide mirrored closets, and a large primary bedroom connected directly to the beautifully updated full-bath with newly tiled tub/shower and a freshly quartz-topped double vanity. The finished attic offers built-in storage and flexible space for an office, playroom, gym, or bonus room. Downstairs adds a BRAND-NEW full-bath w/ shower and even more usable, freshly painted basement space. Big-ticket updates include a BRAND-NEW tear-off architectural roof, brand new furnace & HWT, new vinyl windows throughout, updated electric, central AC, fresh paint inside & out, and a newly paved driveway. Add in a 2-car garage with double-wide parking, and this home is truly a turnkey and ready to move in gem! Delayed negotiations until Monday 9/21 @ 5pm. Open House Saturday 9/19 11am-12:30pm.
| Price History | |
|---|---|
| 9/14/2026 | Listed $249,900 |
General Features
| Sewer | Connected |
|---|---|
| Heating | Gas,ForcedAir |
| Cooling | CentralAir |
| Utilities | CableAvailable,ElectricityConnected,HighSpeedInternetAvailable,SewerConnected,WaterConnected |
| Possession | CloseOfEscrow |
| Roof | Asphalt,Architectural,Shingle |
| Appliances | ExhaustFan,GasWaterHeater,RangeHood |
| Garage Spaces | 2.0 |
| Architectural Style | Colonial,TwoStory |
| Construction Materials | WoodSiding |
| School District | East Irondequoit |
| Year Built | 1950 |
| Electric | CircuitBreakers |
| Township | Not Applicable |
| Property Subtype | SingleFamilyResidence |
| County | Monroe |
| Property Type | Residential |
| Attached Garage | No |
| Subdivision Name | Brentwick Park |
| Garage Y/N | Yes |
| Total Rooms | 7 |
| Full Baths | 2 |
| Status | Active |
| City | Irondequoit |
| Senior Community Y/N | No |
| High School District | East Irondequoit |
| MLS Area | Irondequoit-263400 |
| Lot Size Units | Acres |
| Lot Size Square Feet | 4792.0 |
| Year Built Details | Existing |
| Tax Annual Amount | 8092.0 |
| Property Condition | Resale |
| Standard Status | Active |
| Middle/Junior School District | East Irondequoit |
| Elementary School District | East Irondequoit |
| Tax Assessed Value | 193000 |
| TaxOtherAnnualAssessmentAmount | 0.0 |
| Tax Lot | 8 |
Interior Features
| Interior Amenities | Attic,BreakfastBar,SeparateFormalDiningRoom,EatInKitchen,SeparateFormalLivingRoom,QuartzCounters,BathInPrimaryBedroom |
|---|---|
| Basement | Full,PartiallyFinished |
| Flooring | Carpet,LuxuryVinyl,Tile,Varies |
| Total Stories | 2 |
| Basement (Y/N) | Yes |
| Air Conditioning Y/N | Yes |
| Heating Y/N | Yes |
| Window Features | LeadedGlass,ThermalWindows |
| Fireplace Y/N | No |
| Laundry Features | InBasement |
| Total Bedrooms | 3 |
| Main Level Bathrooms | 1 |
| Total Baths | 2 |
Exterior Features
| Exterior Amenities | BlacktopDriveway,Fence |
|---|---|
| Fencing | Partial |
| Parking Features | Detached,Garage,Driveway |
| Lot Features | NearPublicTransit,Rectangular,RectangularLot,ResidentialLot |
| Water Source | Connected,Public |
| Lot Size Area | 0.11 |
| Foundation Details | Block |
| Building Area Total | 1434.0 |
| Lot Dimensions | 40X120 |
| Lot Size Acres | 0.11 |
| Waterfront Y/N | No |
| Road Frontage Type | CityStreet |
Amenities
- Foreclosure
- Views
- Short Sale
- New Construction
- Adult 55+
- Lease To Own
- No HOA Fees
- Furnished
- Primary On Main
- Air Conditioning
- Seller Finance
- Green
- Fixer Upper
- Horse
- Golf
- Fireplace
- Deck
- Garage
- Basement
- Pool
Property vs Single Family Average in 14609
Price
Taxes
Year Built
Visits