
Waterfront - Primary on Main












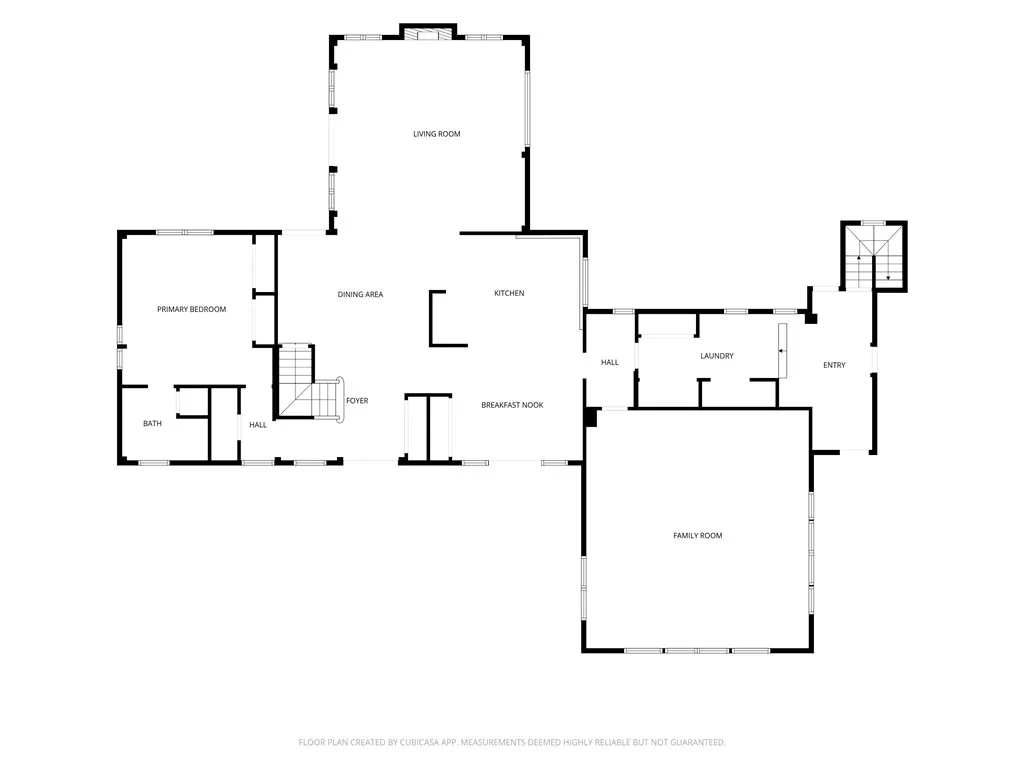
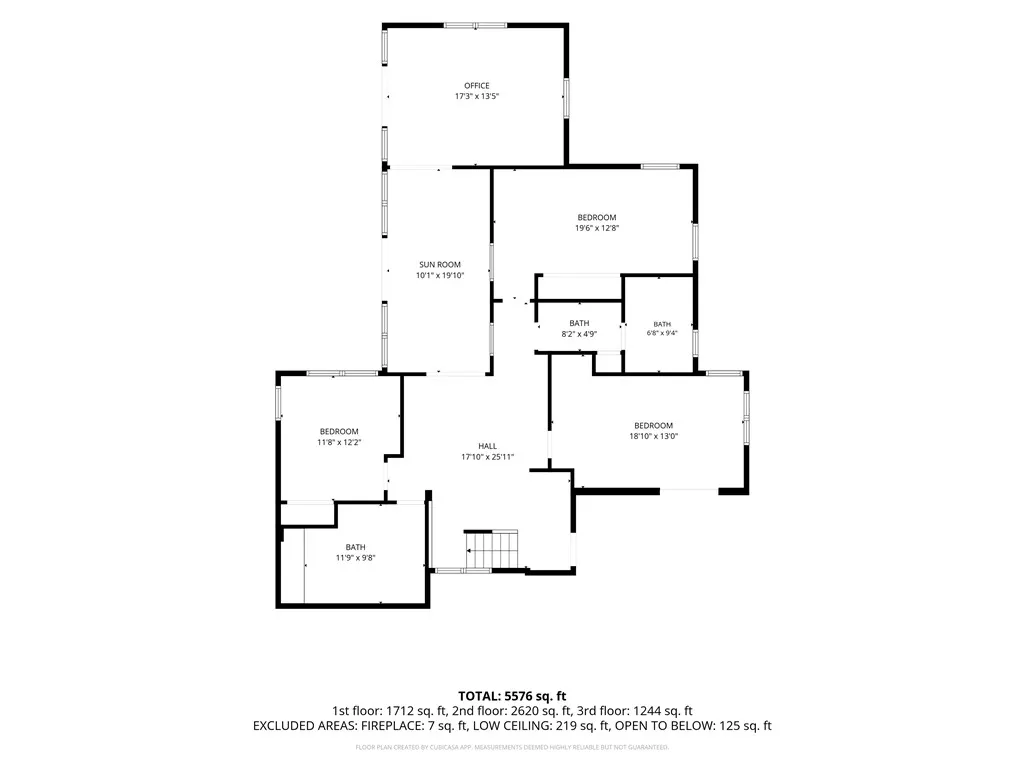
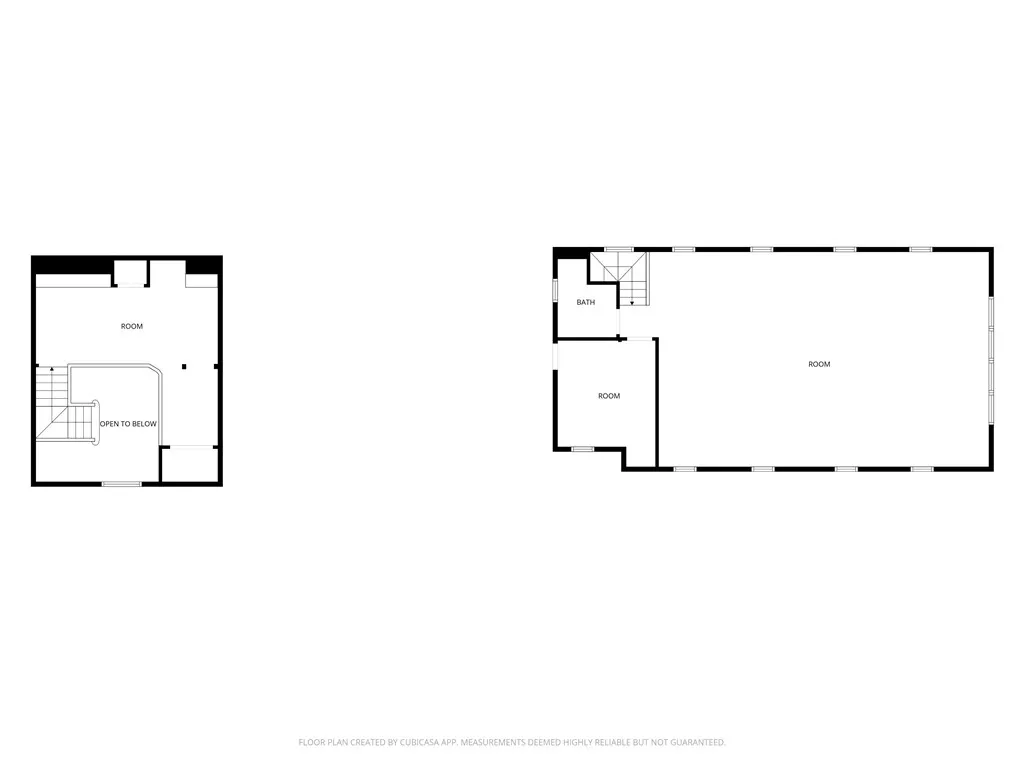
Address
3 Graywood Lane, Pittsford, NY
Price
$ 795,000
Property Attributes
- MLS#R1714023
- TypeSingle Family
- Listing Status Active
- CountyMONROE
- CityPittsford
- AreaPittsford
- NeighborhoodChan Graywood Lane 03
- Zip14534
- StyleTwoStory
- Year Built1986
- Taxes$ 17461
- Price$ 795,000
- Bedrooms6
- Full Bathrooms4
- Half Bathrooms1
- Sqr Footage5299
- Lot Size4.55 Acres
Data Source:
Greater Rochester AOR (GRAR)
Property Description
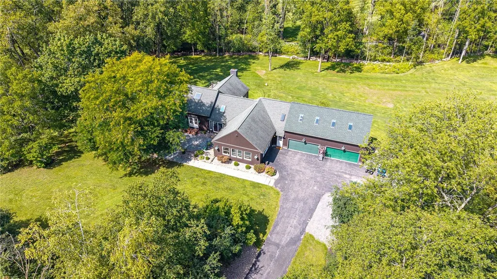
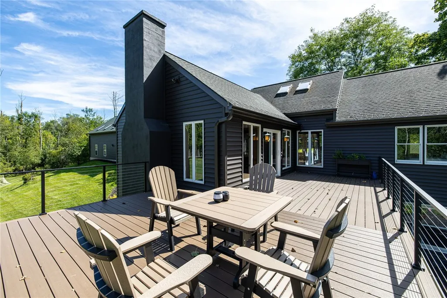
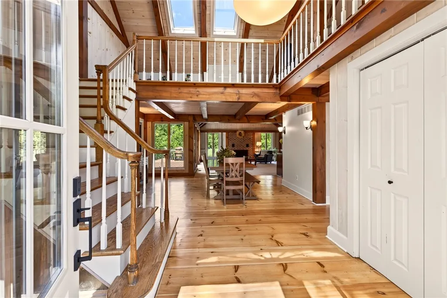
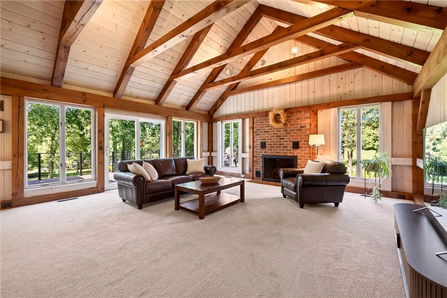
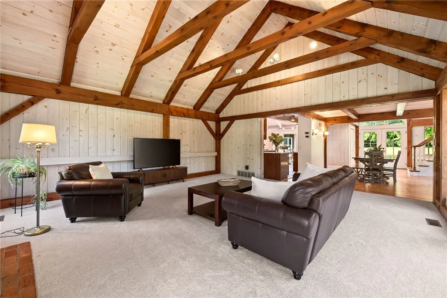
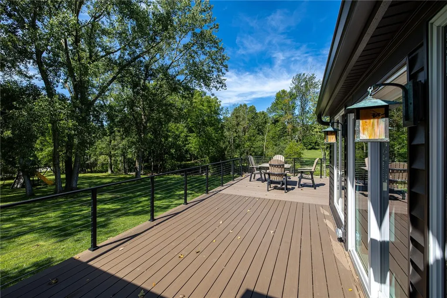
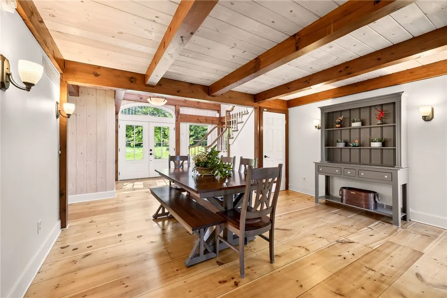
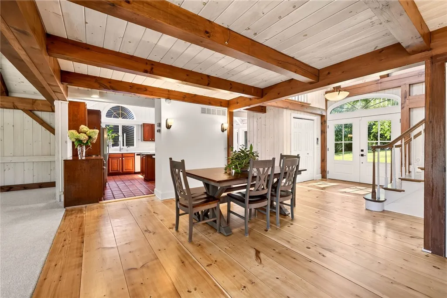
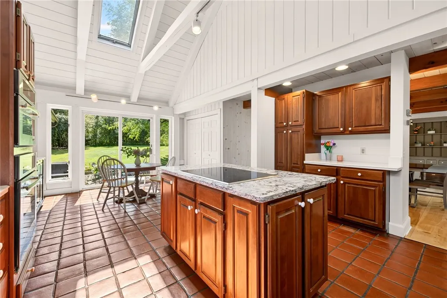
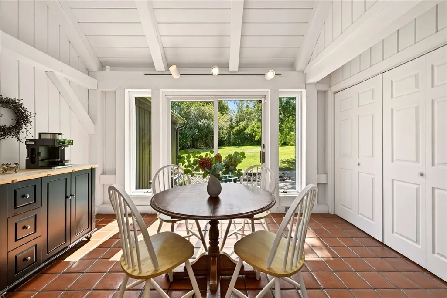
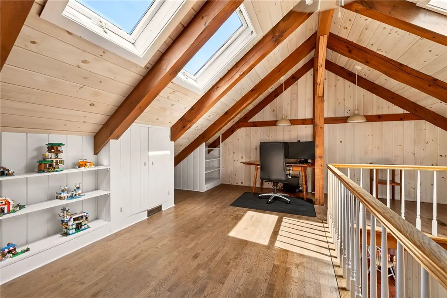
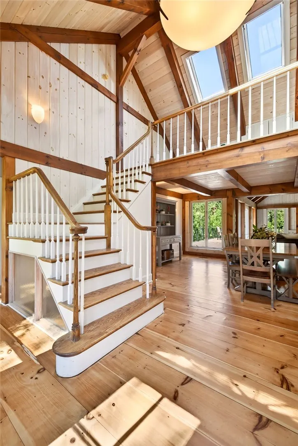
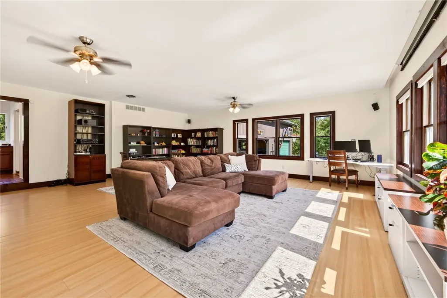
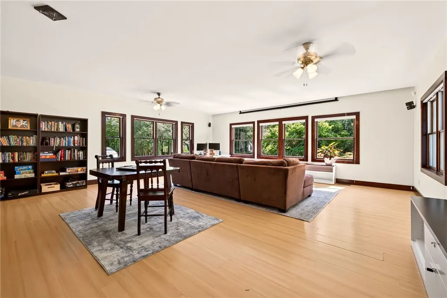
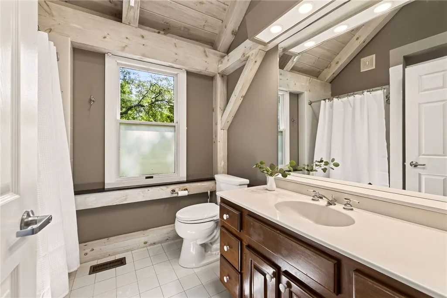
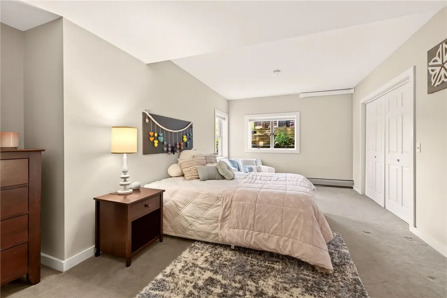
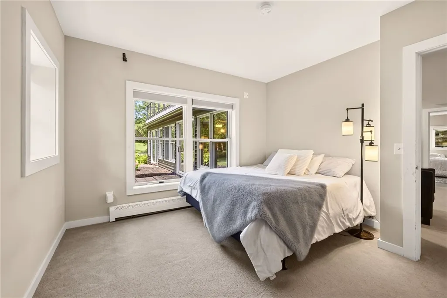
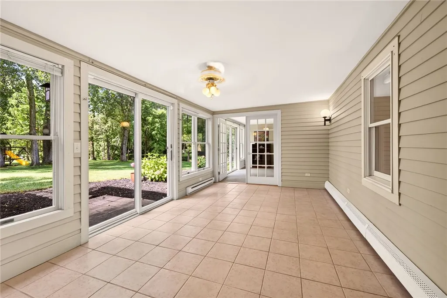
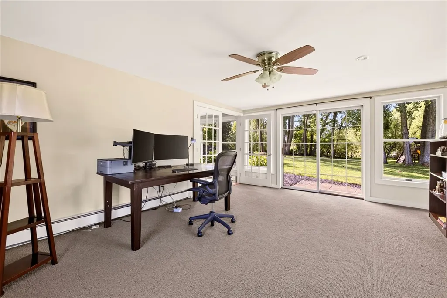
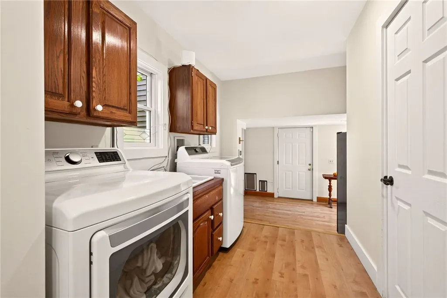
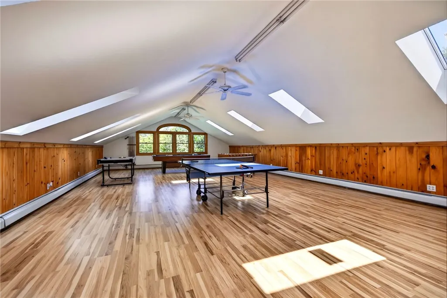
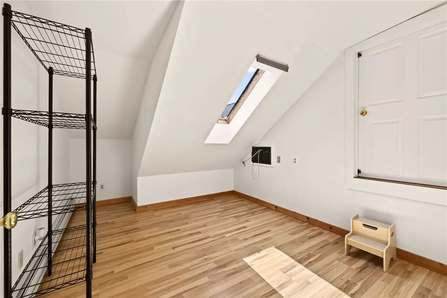
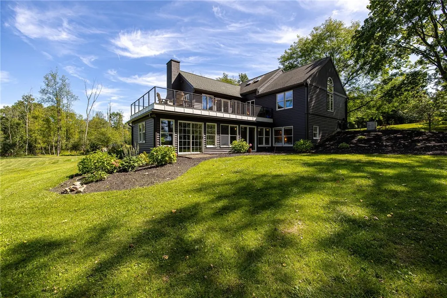
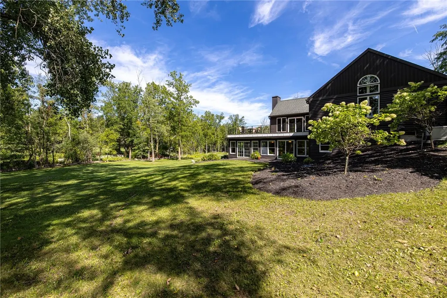
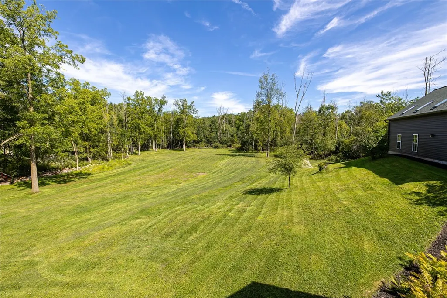
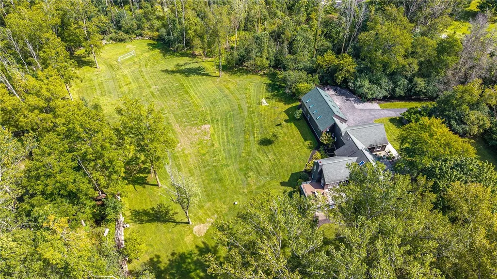
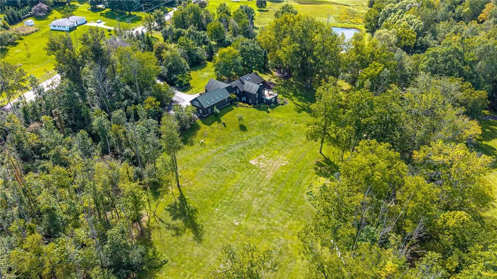
Discover modern luxury, natural beauty, and exceptional flexibility in this stunning post-and-beam farmhouse, privately set on 4.5 mostly open acres. This expansive 5/6-bedroom, 5,000-square-foot home offers space, privacy, and serenity just minutes from top-rated Pittsford schools and local amenities. Significantly improved and thoughtfully maintained, the home beautifully blends dramatic exposed timbers with walls of windows that capture the surrounding landscape. A flexible floor plan offers multigenerational living options, two dedicated home offices, and a spacious bonus wing ideal for a game room, yoga studio, guest suite, or independent apartment. The expansive, mostly level grounds provide plenty of room for soccer, ATVs, a sports court, a pool, and endless opportunities for outdoor play and entertaining. A picturesque creek meanders through the property, adding to the peaceful natural setting and creating a serene backdrop for enjoying the outdoors. Owners installed a French drainage system system to keep the lawn area dry and useable. No flood insurance has been required. Recent improvements include new siding and gutters (2025), a new roof (2024), a new deck with horizontal cable railings (2024), and new carpet and interior paint (2026), reflecting the significant investment made in this exceptional property. A rare Pittsford offering that combines character, modern comfort, privacy, and incredible recreational potential. Be sure to take the virtual tour!
| Elementary School | Middle School | High School |
|---|---|---|
| Mendon Center Elementary | Barker Road Middle | Pittsford Mendon High |
| Price History | |
|---|---|
| 9/15/2026 | Listed $795,000 |
General Features
| Sewer | SepticTank |
|---|---|
| Heating | Gas,Baseboard,ForcedAir,HotWater,MultipleHeatingUnits |
| Cooling | CentralAir,WindowUnits |
| Utilities | ElectricityAvailable,HighSpeedInternetAvailable,WaterConnected |
| Possession | CloseOfEscrow,Immediately |
| Roof | Architectural,Shingle |
| Appliances | BuiltInRange,BuiltInOven,DoubleOven,Dryer,Dishwasher,ExhaustFan,Freezer,GasCooktop,Disposal,GasOven,GasRange,Microwave,Range,Refrigerator,RangeHood,TanklessWaterHeater,Washer |
| Garage Spaces | 3.0 |
| Patio/Porch Features | Deck,Open,Patio,Porch |
| Architectural Style | TwoStory |
| Security Features | RadonMitigationSystem |
| Construction Materials | AluminumSiding,BlownInInsulation,Brick,VinylSiding,CopperPlumbing |
| School District | Pittsford |
| Year Built | 1986 |
| Stories Count | 1 |
| Township | Not Applicable |
| Levels | One |
| Property Subtype | SingleFamilyResidence |
| Waterfront Features | RiverAccess,Stream |
| Additional Parcels Description | 264689-177.030-0002-051.200 |
| County | Monroe |
| Property Type | Residential |
| Attached Garage | Yes |
| Subdivision Name | Chan Graywood Lane 03 |
| Garage Y/N | Yes |
| Total Rooms | 10 |
| Full Baths | 4 |
| Status | Active |
| Directions | Clover Street to Graywood |
| High School | Pittsford Mendon High |
| City | Pittsford |
| Body of Water | East Branch Allen Creek |
| Senior Community Y/N | No |
| High School District | Pittsford |
| MLS Area | Pittsford-264689 |
| Lot Size Units | Acres |
| Lot Size Square Feet | 118048.0 |
| Elementary School | Mendon Center Elementary |
| Year Built Details | Existing |
| Tax Annual Amount | 17461.0 |
| Middle/Junior High School | Barker Road Middle |
| Property Condition | Resale |
| Virtual Tour | https://listings.realtogs.com/videos/01a09ce2-bf86-7236-9636-bdffdc92330f |
| Standard Status | Active |
| Middle/Junior School District | Pittsford |
| Elementary School District | Pittsford |
| Tax Assessed Value | 395000 |
| TaxOtherAnnualAssessmentAmount | 0.0 |
| Tax Lot | 51 |
Interior Features
| Interior Amenities | CeilingFans,CathedralCeilings,Den,SeparateFormalDiningRoom,EntranceFoyer,EatInKitchen,GuestAccommodations,GraniteCounters,HomeOffice,KitchenIsland,SeeRemarks,SlidingGlassDoors,Storage,SolidSurfaceCou |
|---|---|
| Basement | EgressWindows,PartiallyFinished,WalkOutAccess |
| Flooring | Carpet,CeramicTile,Hardwood,Varies |
| Total Fireplaces | 1 |
| Total Stories | 1 |
| Basement (Y/N) | Yes |
| Air Conditioning Y/N | Yes |
| Heating Y/N | Yes |
| Window Features | Skylights |
| Fireplace Y/N | Yes |
| Half Baths | 1 |
| Laundry Features | MainLevel |
| Total Bedrooms | 6 |
| Below Grade Finished Area | 1573.0 |
| Main Level Bedrooms | 1 |
| Main Level Bathrooms | 2 |
| Total Baths | 5 |
Exterior Features
| Exterior Amenities | BlacktopDriveway,Deck,PlayStructure,Patio,PrivateYard,SeeRemarks |
|---|---|
| Parking Features | Attached,Garage,CircularDriveway,Driveway,GarageDoorOpener |
| Lot Features | FloodZone,Rectangular,RectangularLot,Secluded,Wooded |
| Water Source | Connected,Public |
| Lot Size Area | 4.55 |
| Foundation Details | Block |
| Building Area Total | 5299.0 |
| Lot Dimensions | 400X460 |
| Lot Size Acres | 4.55 |
| Waterfront Y/N | Yes |
| Door Features | SlidingDoors |
| Road Frontage Type | PrivateRoad |
| Other Equipment | Generator |
Amenities
- Foreclosure
- Views
- Short Sale
- New Construction
- Adult 55+
- Lease To Own
- No HOA Fees
- Furnished
- Primary On Main
- Air Conditioning
- Seller Finance
- Green
- Fixer Upper
- Horse
- Golf
- Fireplace
- Deck
- Garage
- Basement
- Pool
Property vs Single Family Average in 14534
Price
Taxes
Year Built
Visits