
Primary on Main
Address
29 Benton Street, Rochester, NY
Price
$ 259,000
Property Attributes
- MLS#R1713763
- TypeSingle Family
- Listing Status Pending
- CountyMONROE
- CityRochester
- AreaRochester City
- NeighborhoodGregory
- Zip14620
- StyleHistoricAntique,TwoStory,Victorian
- Year Built1900
- Taxes$ 5883
- Price$ 259,000
- Bedrooms3
- Full Bathrooms2
- Half Bathrooms0
- Sqr Footage1666
- Lot Size0.1601 Acres
Data Source:
Greater Rochester AOR (GRAR)
Property Description
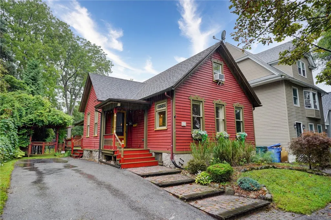
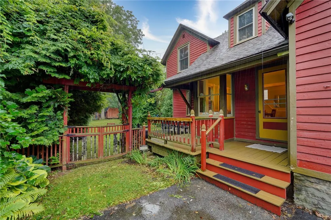
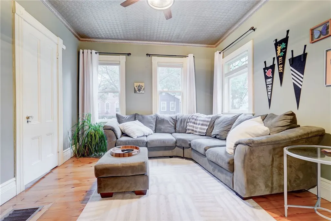
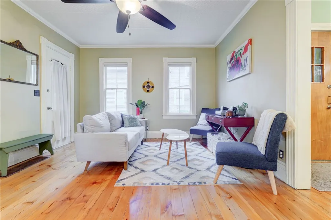
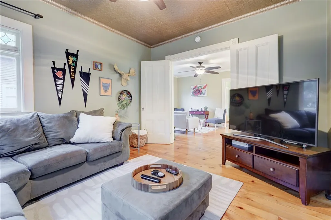
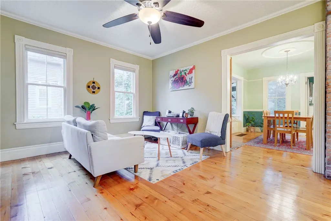
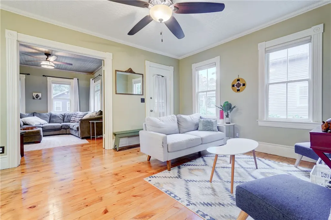
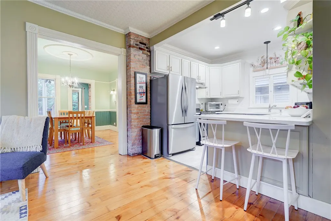
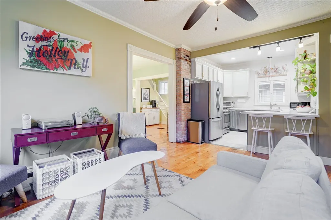
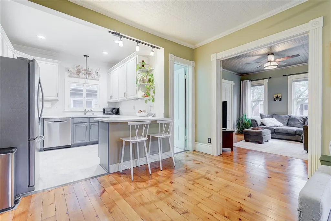
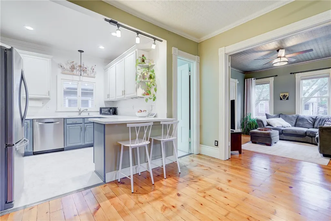
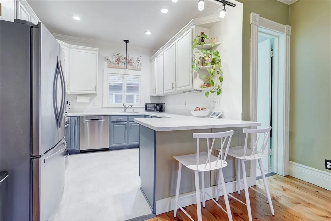
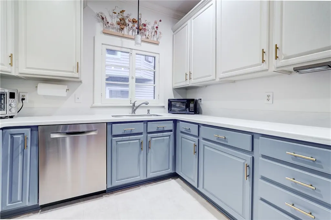
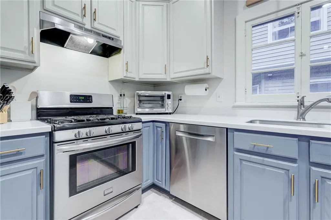
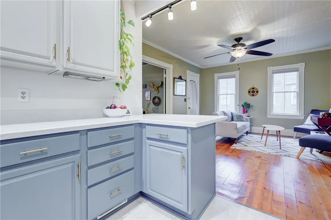
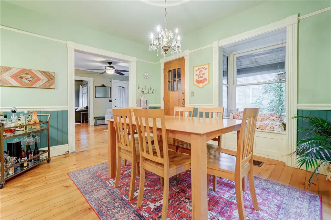
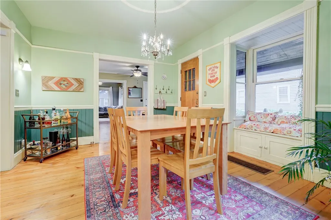
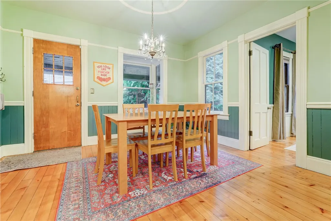
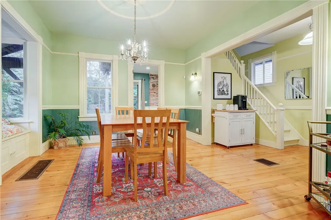
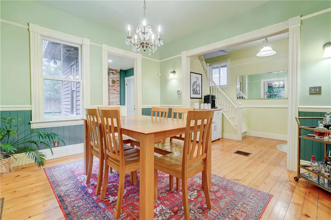
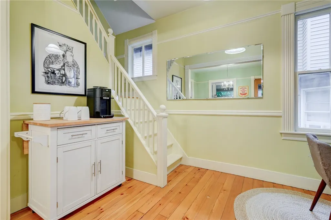
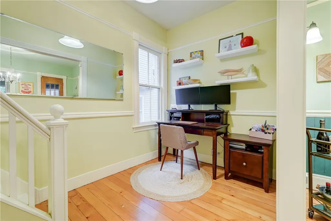
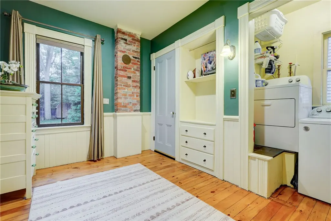
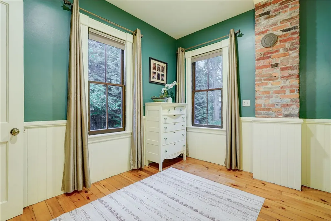
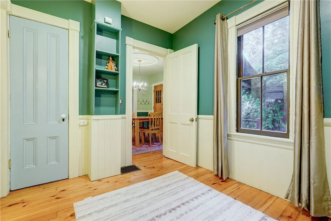
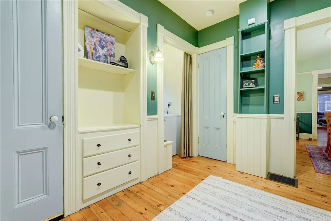
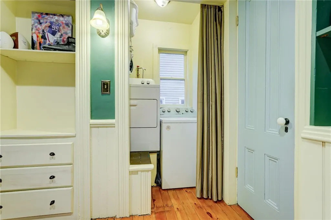
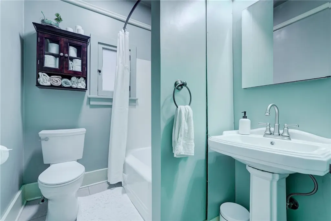
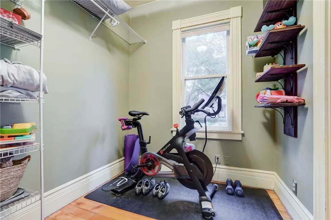
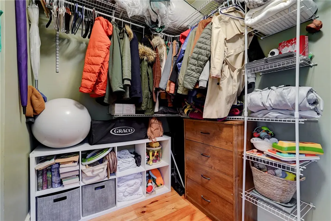
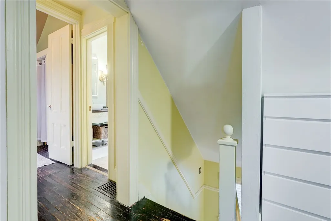
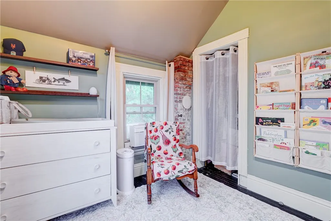
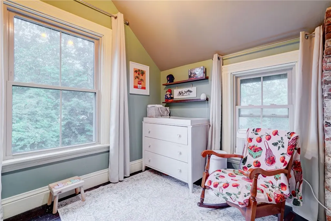
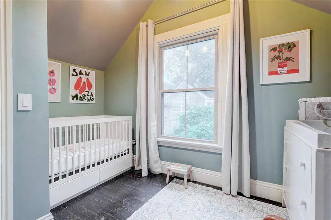
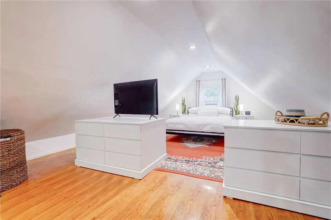
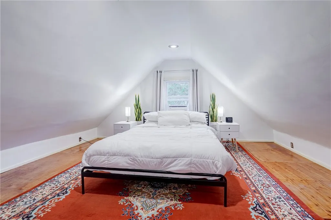
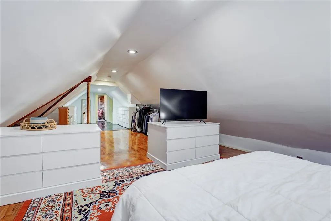
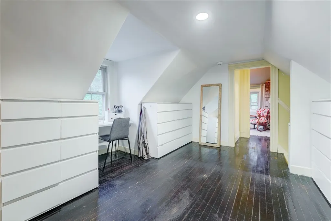
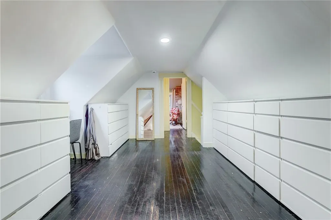
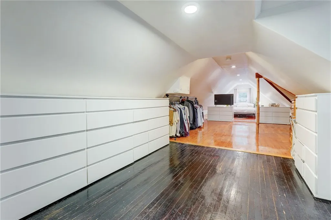
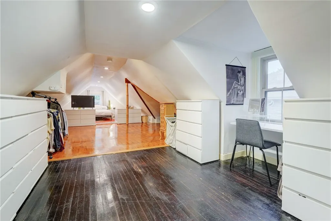
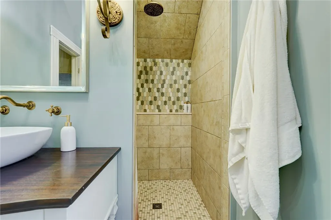
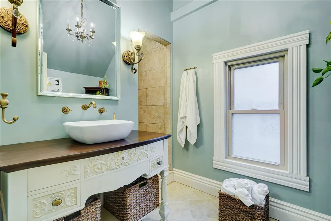
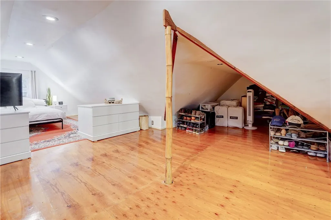
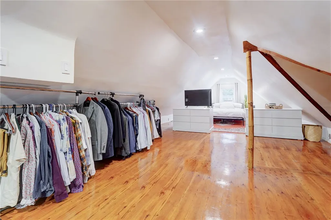
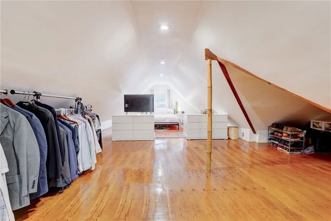
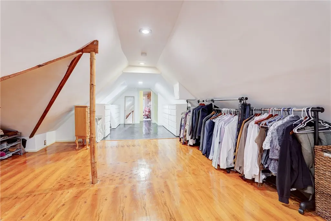
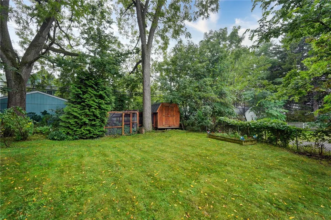
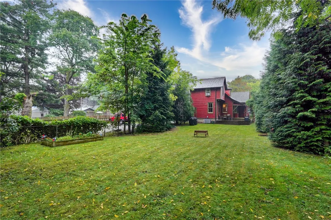
Behind its charming cottage-like façade, 29 Benton Street opens into a surprisingly spacious, light-filled home with tall ceilings and beautiful oversized windows. Wide-plank wood floors flow through generous living spaces accented by period millwork, decorative ceilings and exposed brick. The bright kitchen has been enhanced with solid-surface counters, a new sink and dishwasher, stainless-steel refrigerator and range, abundant cabinetry and breakfast-bar seating. Three bedrooms include an expansive finished upper level—an inviting private retreat with excellent flexibility and storage. Two full baths and convenient first-floor laundry add everyday practicality. Outside, a covered side porch, rear deck and vine-draped arbor overlook a deep 44’ x 158.5’ lot with mature plantings and a usable chicken coop. Additional highlights include central A/C installed in 2025, a high-efficiency furnace, 2020 hot-water tank and 150-amp electrical service. Conveniently located in Ellwanger-Barry neighborhood near Highland Park, Highland Hospital, the University of Rochester and the South Wedge. A distinctive city home filled with warmth, character and more space than its sweet exterior suggests. Located within the National Register-listed Gregory Tract Historic District; qualifying owner-occupants may be eligible for New York State historic-rehabilitation tax credits. Delayed negotiations on September 21 at 12:00 PM.
| Price History | |
|---|---|
| 9/14/2026 | Listed $259,000 |
General Features
| Sewer | Connected |
|---|---|
| Heating | Gas,ForcedAir |
| Cooling | CentralAir |
| Utilities | CableAvailable,ElectricityConnected,SewerConnected,WaterConnected |
| Possession | CloseOfEscrow |
| Roof | Asphalt |
| Appliances | Dryer,Dishwasher,FreeStandingRange,GasOven,GasRange,GasWaterHeater,Oven,Refrigerator,TrashCompactor |
| Garage Spaces | 0.0 |
| Patio/Porch Features | Covered,Porch |
| Architectural Style | HistoricAntique,TwoStory,Victorian |
| Security Features | SecuritySystemOwned |
| Construction Materials | WoodSiding,CopperPlumbing |
| School District | Rochester |
| Year Built | 1900 |
| Electric | CircuitBreakers |
| Township | Not Applicable |
| Property Subtype | SingleFamilyResidence |
| County | Monroe |
| Property Type | Residential |
| Subdivision Name | Gregory |
| Garage Y/N | No |
| Total Rooms | 6 |
| Full Baths | 2 |
| Status | Pending |
| Directions | Mount Vernon to Benton |
| City | Rochester |
| Senior Community Y/N | No |
| High School District | Rochester |
| MLS Area | Rochester City-261400 |
| Lot Size Units | Acres |
| Lot Size Square Feet | 6974.0 |
| Year Built Details | Existing |
| Tax Annual Amount | 5883.0 |
| Property Condition | Resale |
| Standard Status | Pending |
| Middle/Junior School District | Rochester |
| Elementary School District | Rochester |
| Tax Assessed Value | 259200 |
| TaxOtherAnnualAssessmentAmount | 0.0 |
| Tax Lot | 5 |
Interior Features
| Interior Amenities | BreakfastBar,CeilingFans,SeparateFormalDiningRoom,SeparateFormalLivingRoom,SolidSurfaceCounters,BedroomOnMainLevel,ProgrammableThermostat |
|---|---|
| Basement | Full |
| Flooring | Hardwood,Varies |
| Total Stories | 1 |
| Basement (Y/N) | Yes |
| Air Conditioning Y/N | Yes |
| Heating Y/N | Yes |
| Window Features | StormWindows,ThermalWindows |
| Fireplace Y/N | No |
| Laundry Features | MainLevel |
| Total Bedrooms | 3 |
| Main Level Bedrooms | 2 |
| Main Level Bathrooms | 1 |
| Total Baths | 2 |
Exterior Features
| Exterior Amenities | BlacktopDriveway,Fence |
|---|---|
| Fencing | Partial |
| Parking Features | NoGarage |
| Lot Features | NearPublicTransit,Rectangular,RectangularLot,ResidentialLot |
| Water Source | Connected,Public |
| Lot Size Area | 0.1601 |
| Foundation Details | Stone |
| Building Area Total | 1666.0 |
| Lot Dimensions | 44X158 |
| Lot Size Acres | 0.1601 |
| Waterfront Y/N | No |
| Road Frontage Type | CityStreet |
Amenities
- Foreclosure
- Views
- Short Sale
- New Construction
- Adult 55+
- Lease To Own
- No HOA Fees
- Furnished
- Primary On Main
- Air Conditioning
- Seller Finance
- Green
- Fixer Upper
- Horse
- Golf
- Fireplace
- Deck
- Garage
- Basement
- Pool
Property vs Single Family Average in 14620
Price
Taxes
Year Built
Visits