
Golf Course




Address
6872 Chestnut Hl, Victor, NY
Price
$ 499,900
Property Attributes
- MLS#R1713616
- TypeSingle Family
- Listing Status Pending
- CountyONTARIO
- CityVictor
- AreaVictor
- NeighborhoodQuail Ridge East
- Zip14564
- StyleColonial,TwoStory
- Year Built2001
- Taxes$ 10891
- Price$ 499,900
- Bedrooms4
- Full Bathrooms2
- Half Bathrooms1
- Sqr Footage2534
- Lot Size0.5 Acres
Data Source:
Greater Rochester AOR (GRAR)
Property Description
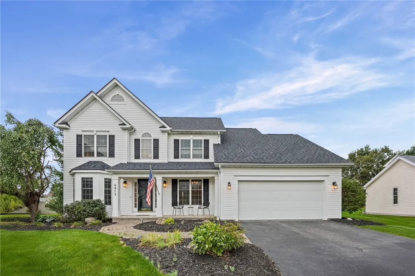
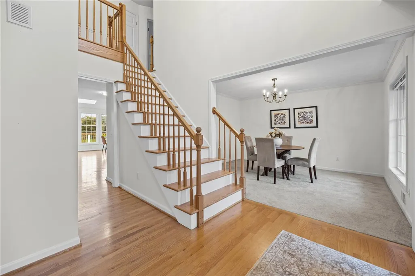
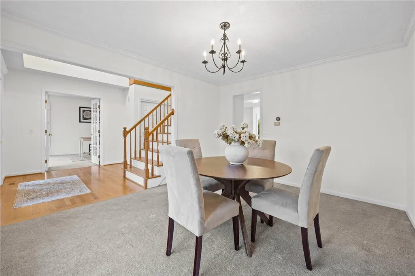
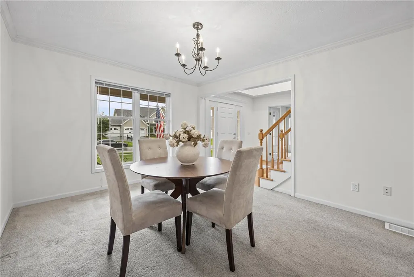
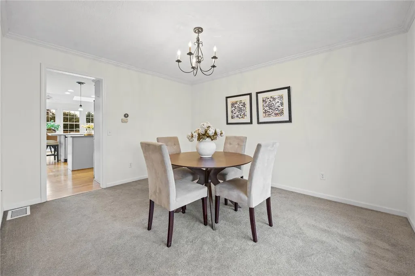
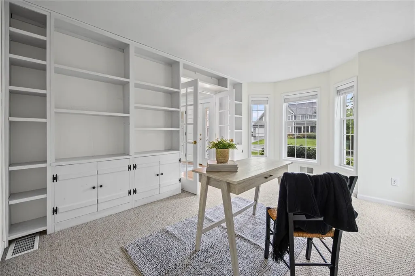
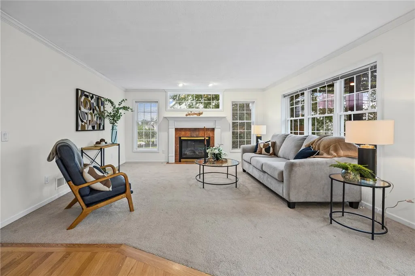
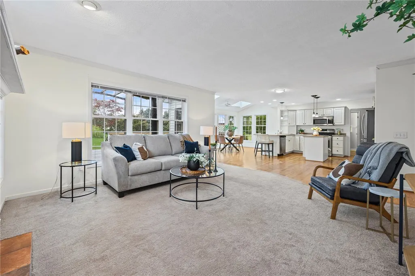
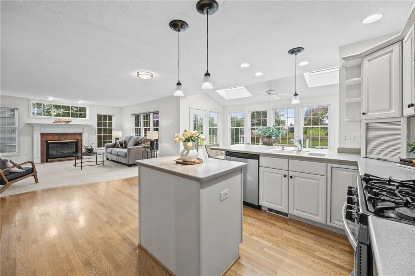
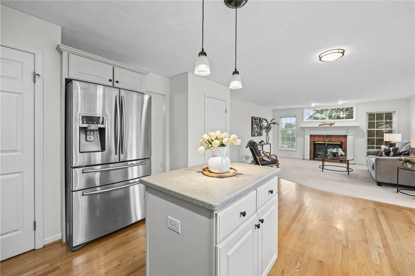
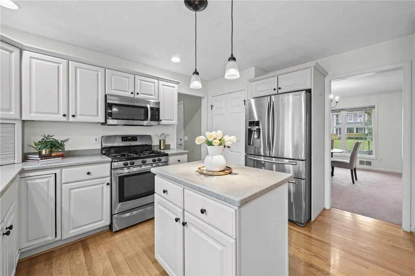
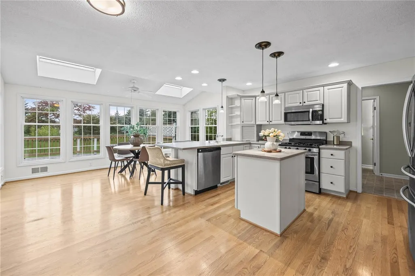
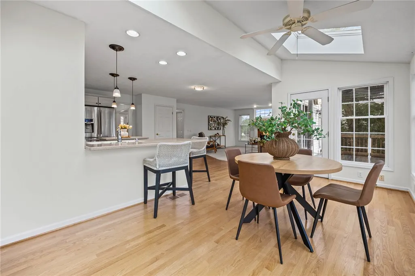
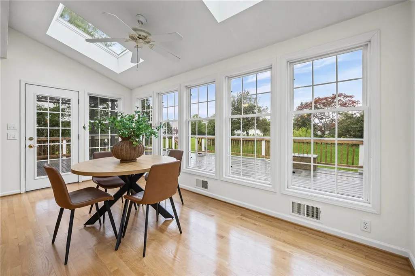
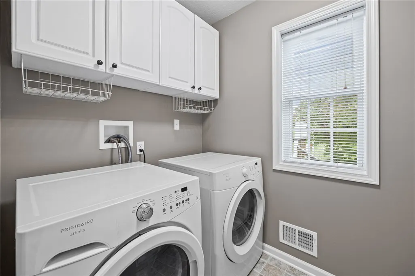
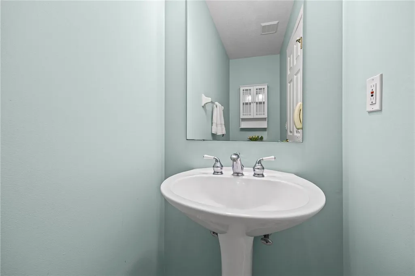
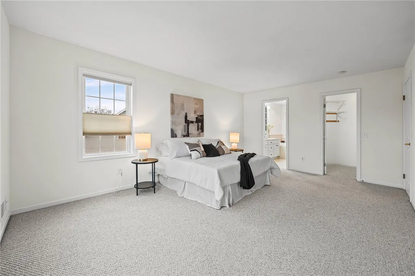
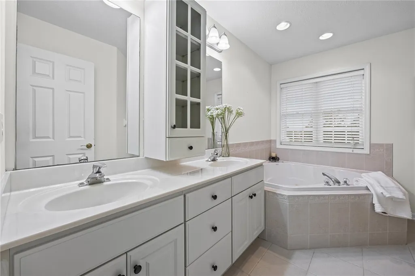
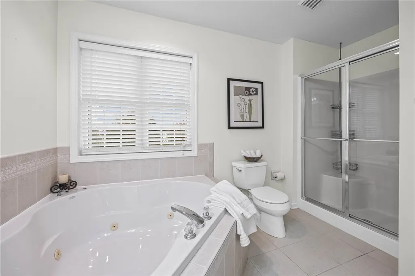
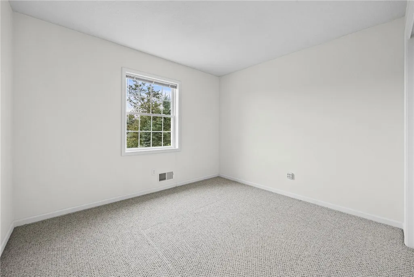
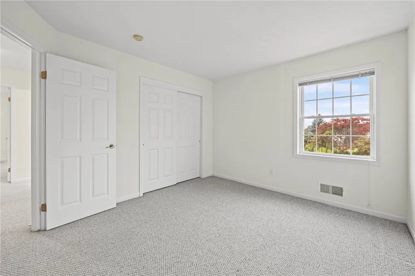
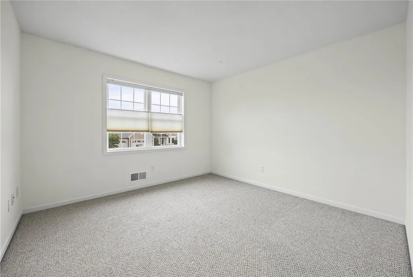
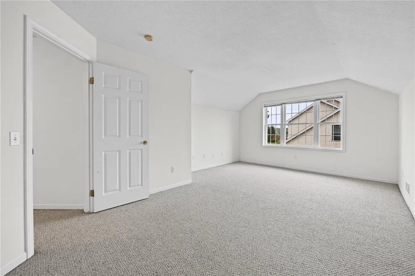
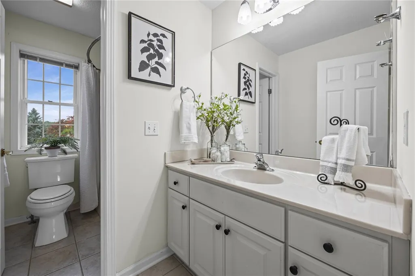
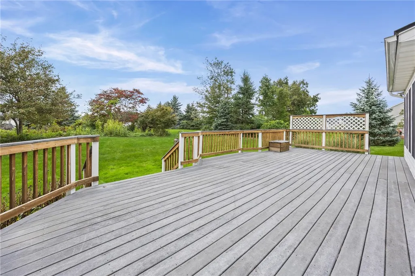
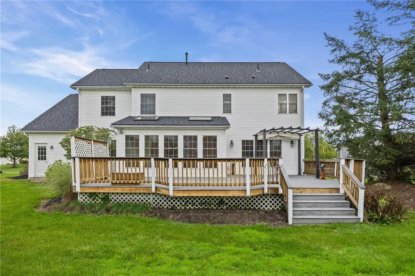
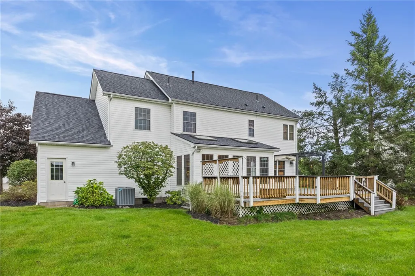
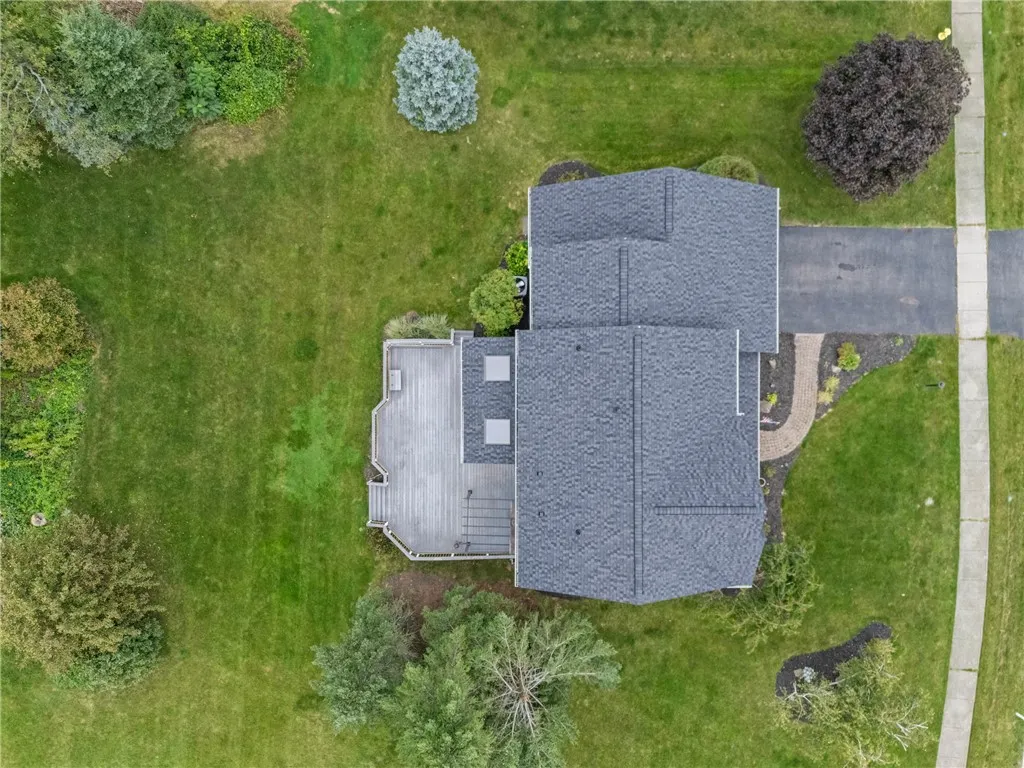
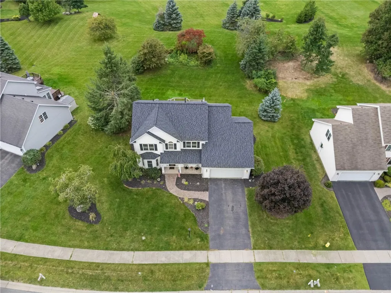
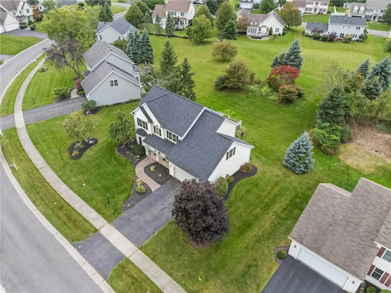
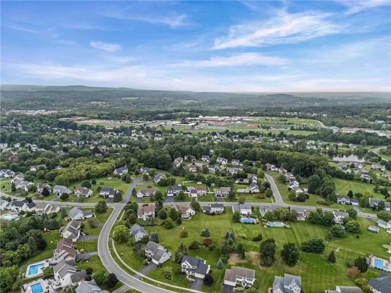
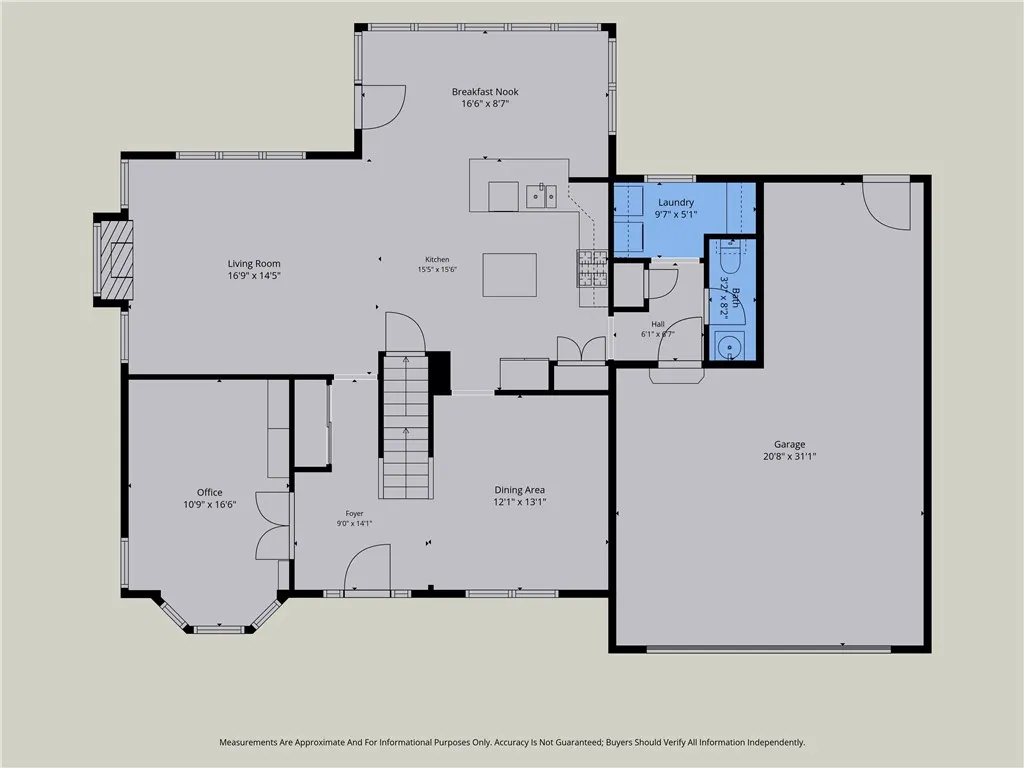
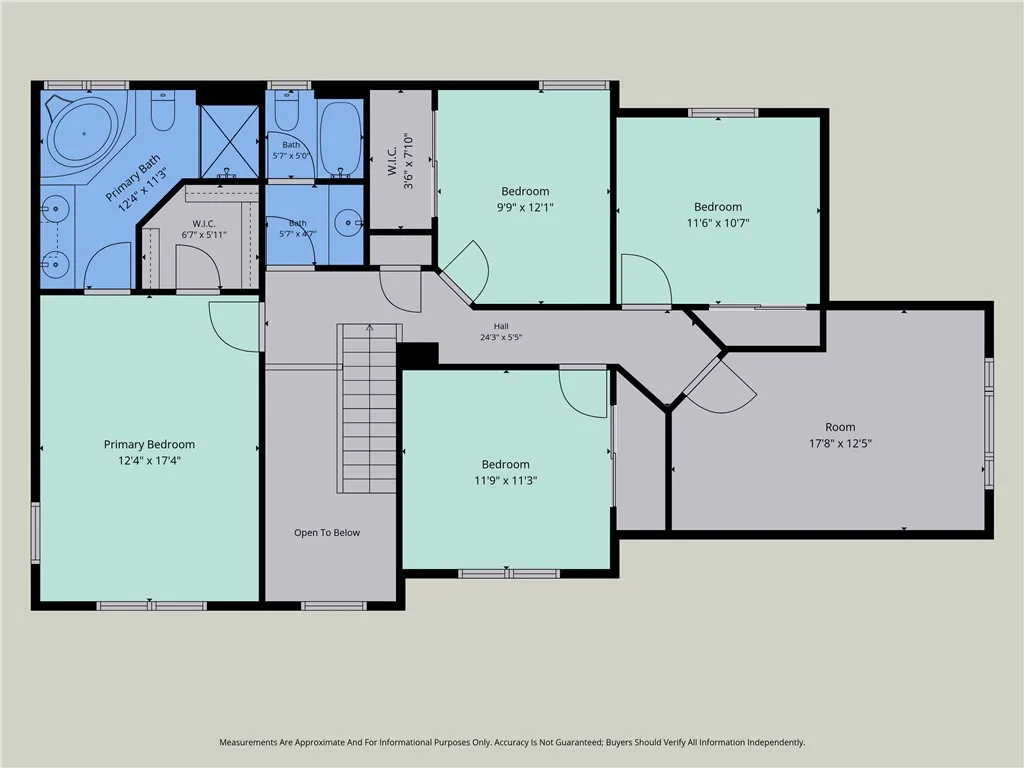
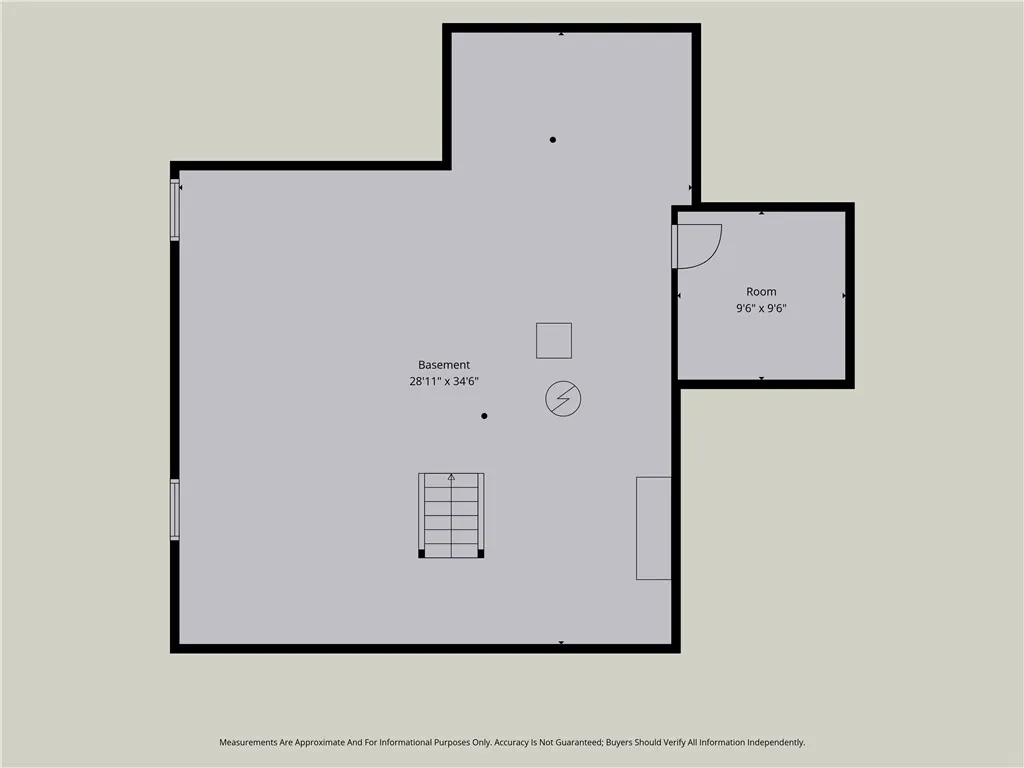
Welcome to 6872 Chestnut Hill. A premium home in Victor's coveted Quail Ridge East neighborhood built by Morrell. Boasting 2,534 square feet of living space features 4 bedrooms and 2.5 bathrooms, a family room with a gas fireplace, a private den/study, a bonus room on the 2nd floor, and first floor laundry. Enjoy a bright morning room that opens to a large Trex deck with pergola and spacious yard. Attached 2.5 car garage with epoxy floor and lots of storage space, a full basement with egress window. Unbeatable location close to Victor schools, Eastview Mall, shoppings, expressways, and golf courses. New roof in 2024, New central air in 2025.
| Price History | |
|---|---|
| 9/10/2026 | Listed $499,900 |
General Features
| Sewer | Connected |
|---|---|
| Heating | Gas,ForcedAir |
| Cooling | CentralAir |
| Utilities | ElectricityConnected,SewerConnected,WaterConnected |
| Possession | CloseOfEscrow |
| Roof | Asphalt,Architectural,Shingle |
| Appliances | Dryer,Dishwasher,Disposal,GasOven,GasRange,GasWaterHeater,Microwave,Refrigerator,Washer,Humidifier |
| Garage Spaces | 2.5 |
| Patio/Porch Features | Covered,Deck,Porch |
| Architectural Style | Colonial,TwoStory |
| Construction Materials | VinylSiding,WoodSiding |
| School District | Victor |
| Year Built | 2001 |
| Electric | CircuitBreakers |
| Stories Count | 2 |
| Township | Not Applicable |
| Levels | Two |
| Property Subtype | SingleFamilyResidence |
| County | Ontario |
| Property Type | Residential |
| Attached Garage | Yes |
| Subdivision Name | Quail Ridge East |
| Garage Y/N | Yes |
| Total Rooms | 10 |
| Full Baths | 2 |
| Status | Pending |
| Directions | Lane Road to Taylor Rise,Taylor Rise to Chestnut Hill. |
| City | Victor |
| Senior Community Y/N | No |
| High School District | Victor |
| MLS Area | Victor-324889 |
| Lot Size Units | Acres |
| Year Built Details | Existing |
| Tax Annual Amount | 10891.0 |
| Property Condition | Resale |
| Virtual Tour | https://site.infocusrealmedia.com/order/8d0602cf-44ea-40f1-3479-08df053aa52a?version=37_003&branding=false |
| Standard Status | Pending |
| Middle/Junior School District | Victor |
| Elementary School District | Victor |
| Tax Assessed Value | 344600 |
| TaxOtherAnnualAssessmentAmount | 0.0 |
| Tax Lot | 72 |
Interior Features
| Interior Amenities | BreakfastBar,BreakfastArea,CeilingFans,Den,SeparateFormalDiningRoom,EntranceFoyer,EatInKitchen,JettedTub,KitchenIsland,Pantry,SolidSurfaceCounters,Skylights,ConvertibleBedroom,BathInPrimaryBedroom,Pr |
|---|---|
| Basement | EgressWindows,Full,SumpPump |
| Flooring | Carpet,CeramicTile,Hardwood,Varies |
| Total Fireplaces | 1 |
| Total Stories | 2 |
| Basement (Y/N) | Yes |
| Air Conditioning Y/N | Yes |
| Heating Y/N | Yes |
| Window Features | Skylights |
| Fireplace Y/N | Yes |
| Half Baths | 1 |
| Laundry Features | MainLevel |
| Total Bedrooms | 4 |
| Main Level Bathrooms | 1 |
| Total Baths | 3 |
Exterior Features
| Exterior Amenities | BlacktopDriveway,Deck |
|---|---|
| Parking Features | Attached,Electricity,Garage,Storage,WaterAvailable,Driveway,GarageDoorOpener |
| Lot Features | Rectangular,RectangularLot,ResidentialLot |
| Water Source | Connected,Public |
| Lot Size Area | 0.5 |
| Foundation Details | Block |
| Building Area Total | 2534.0 |
| Lot Dimensions | 108X218 |
| Lot Size Acres | 0.5 |
| Waterfront Y/N | No |
| Road Frontage Type | CityStreet |
Amenities
- Foreclosure
- Views
- Short Sale
- New Construction
- Adult 55+
- Lease To Own
- No HOA Fees
- Furnished
- Primary On Main
- Air Conditioning
- Seller Finance
- Green
- Fixer Upper
- Horse
- Golf
- Fireplace
- Deck
- Garage
- Basement
- Pool
Property vs Single Family Average in 14564
Price
Taxes
Year Built
Visits