
Views - Primary on Main











Address
53 Selborne Chase, Perinton, NY
Price
$ 395,000
Property Attributes
- MLS#R1713604
- TypeSingle Family
- Listing Status Active
- CountyMONROE
- CityPerinton
- AreaPerinton
- NeighborhoodHickory Rdg Map
- Zip14450
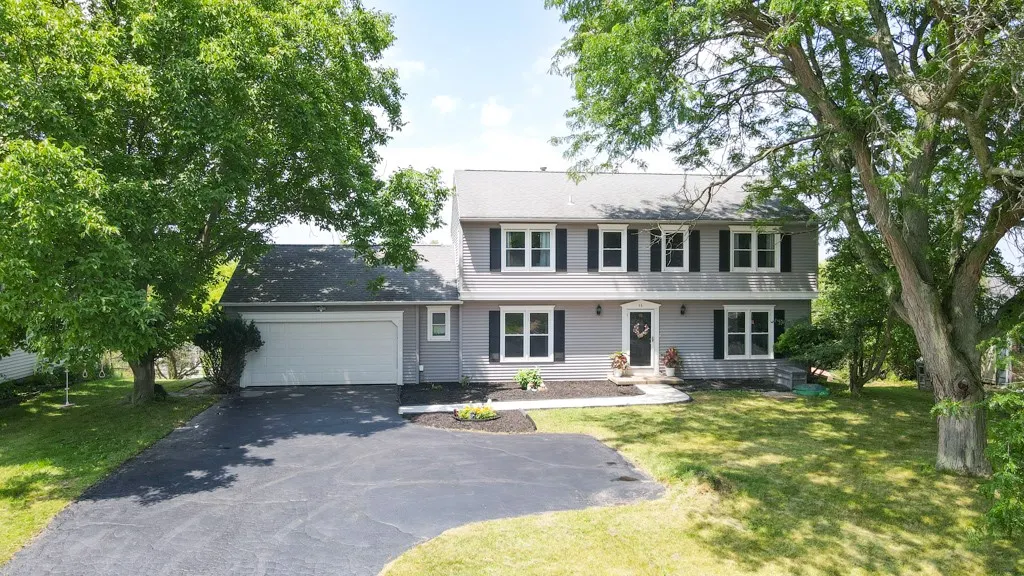
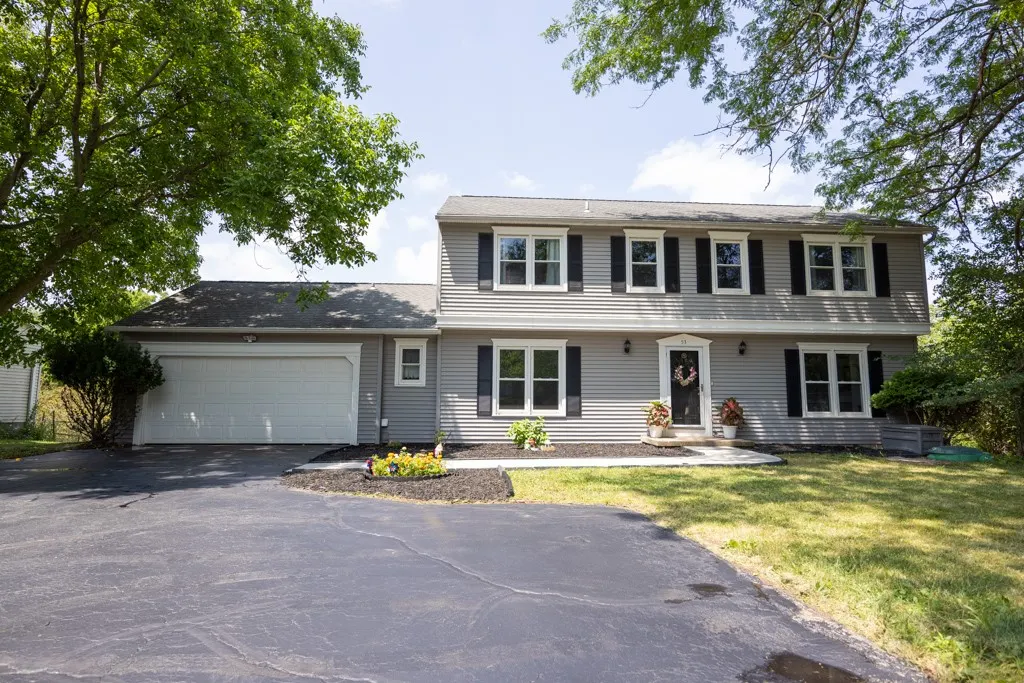
- StyleColonial,TwoStory
- Year Built1972
- Taxes$ 9415
- Price$ 395,000
- Bedrooms6
- Full Bathrooms2
- Half Bathrooms1
- Sqr Footage2913
- Lot Size0.26 Acres
Data Source:
Greater Rochester AOR (GRAR)
Property Description
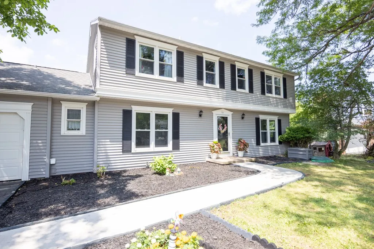
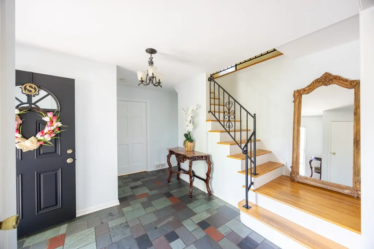
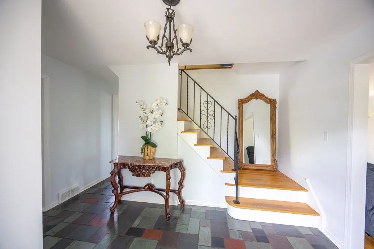
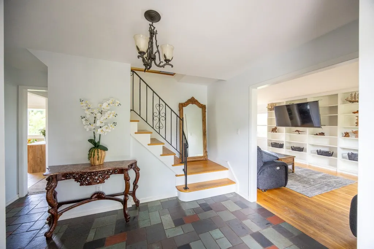
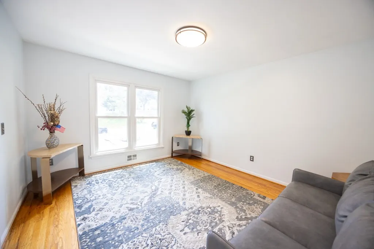
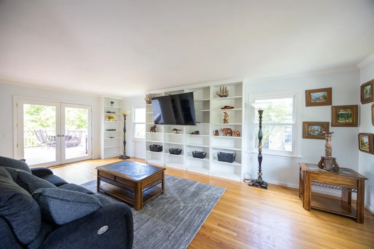
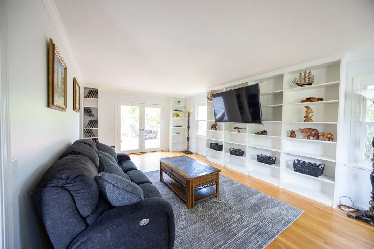
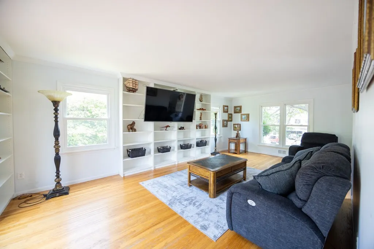
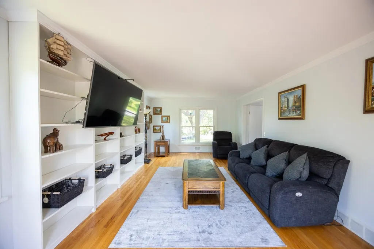
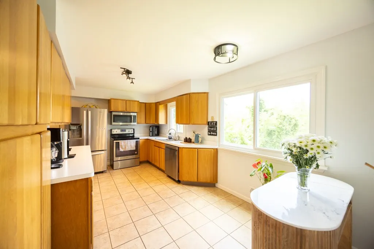
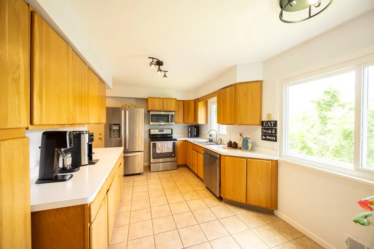
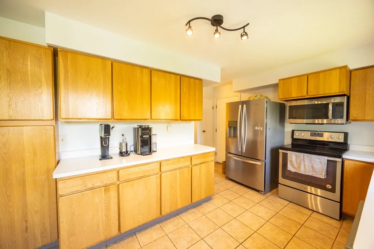
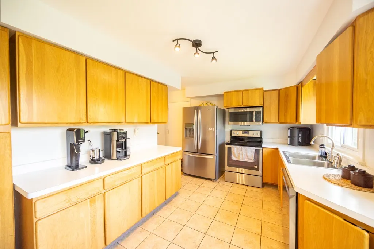
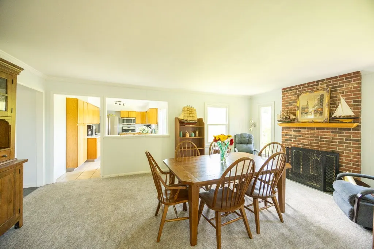
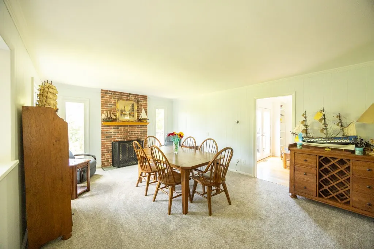
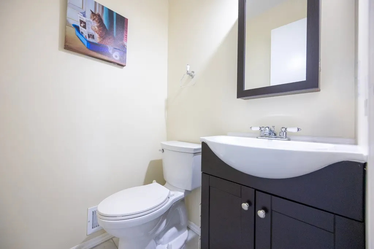
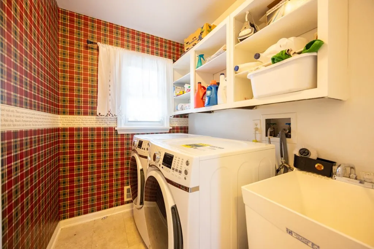
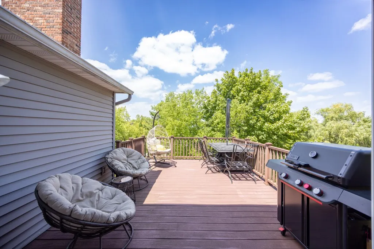
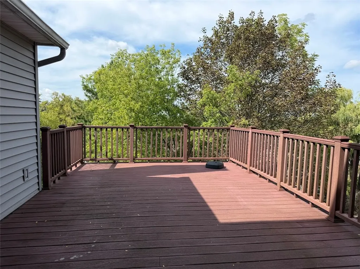
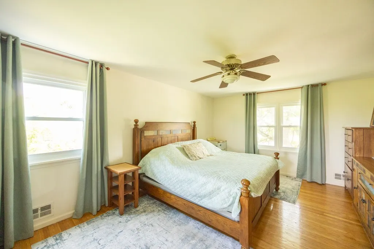
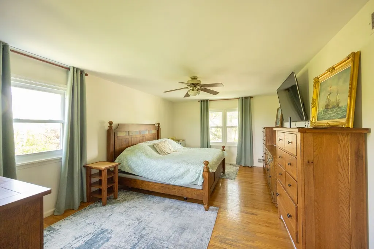
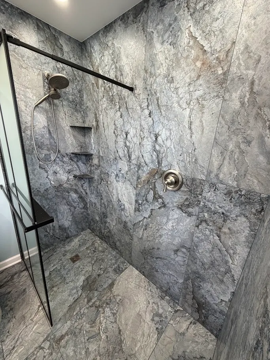
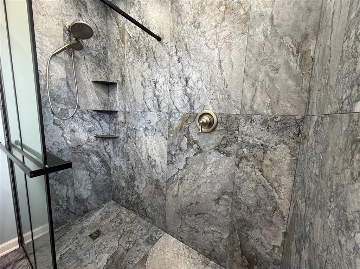
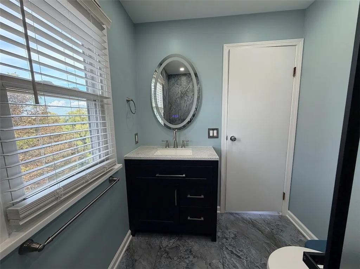
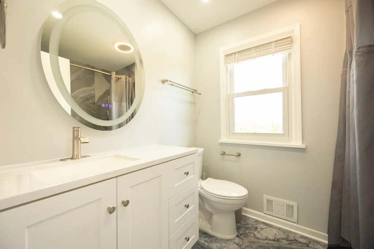
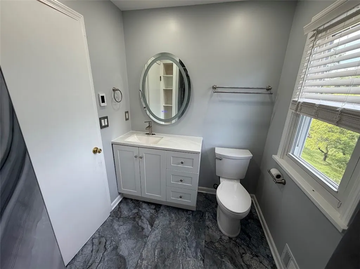
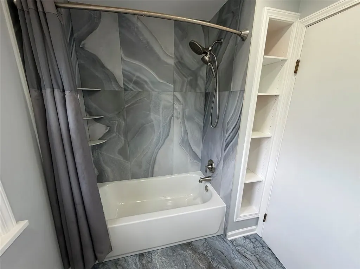
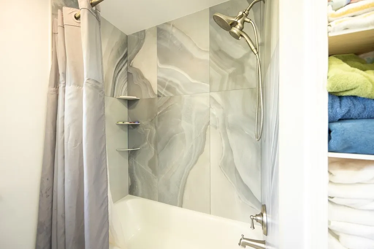
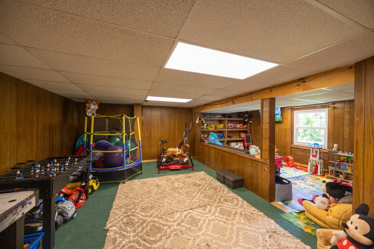
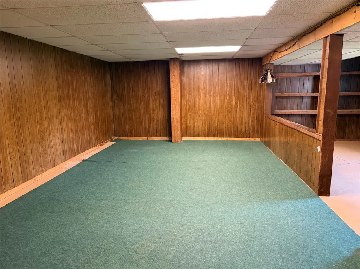
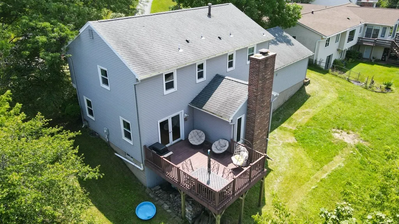
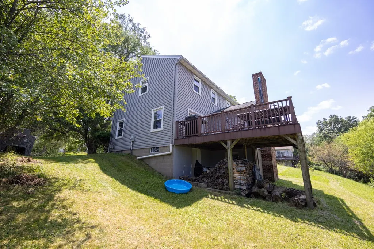
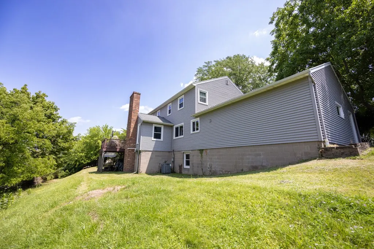
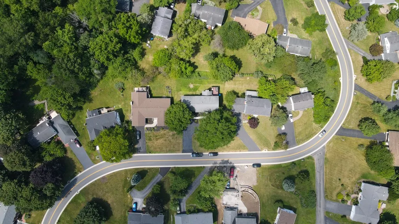
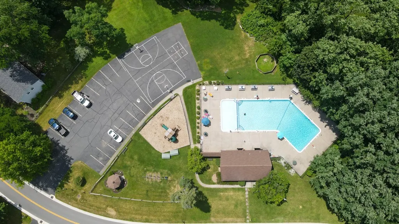
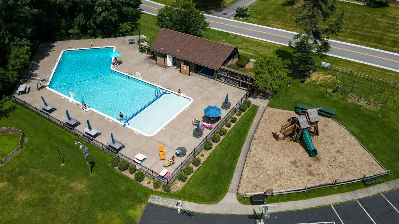
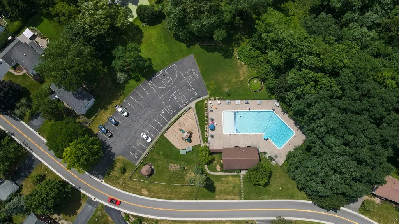
*Transparent Pricing with No Delayed bidding wars*~Welcome to this lovely home~ *This Beautifully maintained true 4-Bedroom, 2.5-Bathroom Home in the Highly desirable *Hickory Ridge Neighborhood*~Offering top rated Fairport Schools ~Perinton taxes & Fairport electric~ *Enjoy spectacular Sunrise & Sunset Views from the Deck, Perfect for morning coffee, Outdoor Dining, Entertaining guests & Unwinding at the end of the day*~Inside, you’ll find Hardwood Floors, Vinyl Windows, an eat-in Kitchen with Stainless Steel Appliances included, a spacious Great room with custom Built-ins, Crown Molding and a Wood-burning Fireplace for cozy nights, plus a 1st floor flexible room can be Bedroom, Office or Den*~First floor Laundry Room with Washer & Dryer Included*~ All NEW 2.5 Bathrooms were Fully Renovated in 2024 with Designer Tile, Updated Fixtures, Heated Floors and illuminated anti-fog Mirrors ~ Bedroom suite includes Private Bathroom with walk-in Shower and walk-in Closet ~ Finished Walkout Basement about 691 SQ. FT. Not included in town Sq. Ft. Provides Additional Living, Recreation or Entertainment Space with direct Backyard access ~ New water heater (2026) ~ New Electrical Panel (2024) and Freshly Painted Interior ~ Spacious 2-car garage, double-wide Driveway and turnaround ~ Enjoy easy access to Wegmans and major highways, with Eastview Mall just 10 minutes away ~ Neighborhood residents enjoy Walking Trails, a Scenic Pond, private neighborhood Pool, Basketball Court, Playground and an active year-round community calendar featuring summer camps, frequent summer events, and holiday celebrations. Move-in ready in an outstanding Location! Quick Closing Possible!
| Price History | |
|---|---|
| 9/10/2026 | Listed $369,900 |
General Features
| Sewer | Connected |
|---|---|
| Heating | Gas,ForcedAir |
| Cooling | CentralAir |
| Utilities | ElectricityConnected,SewerConnected,WaterConnected |
| Possession | CloseOfEscrow |
| Roof | Architectural,Shingle |
| Appliances | Dryer,Dishwasher,ElectricOven,ElectricRange,GasWaterHeater,Microwave,Refrigerator,Washer |
| HOA Fee | 83.0 |
| Garage Spaces | 2.0 |
| Patio/Porch Features | Deck |
| Architectural Style | Colonial,TwoStory |
| Pool Features | Association,Community |
| Construction Materials | VinylSiding |
| School District | Fairport |
| Year Built | 1972 |
| Stories Count | 2 |
| Township | Not Applicable |
| Levels | Two |
| Property Subtype | SingleFamilyResidence |
| Assoc Fee Paid Per | Monthly |
| County | Monroe |
| Property Type | Residential |
| Association Amenities | BasketballCourt,Playground,Pool |
| Attached Garage | Yes |
| Subdivision Name | Hickory Rdg Map |
| Garage Y/N | Yes |
| Total Rooms | 8 |
| Full Baths | 2 |
| Status | Active |
| Directions | Palmyra Rd NY-31 East to Selborne Chase house #53 is on the right |
| City | Perinton |
| Senior Community Y/N | No |
| High School District | Fairport |
| MLS Area | Perinton-264489 |
| Lot Size Units | Acres |
| Lot Size Square Feet | 11326.0 |
| Year Built Details | Existing |
| Tax Annual Amount | 9415.0 |
| Property Condition | Resale |
| Standard Status | Active |
| Middle/Junior School District | Fairport |
| Elementary School District | Fairport |
| Tax Assessed Value | 433000 |
| TaxOtherAnnualAssessmentAmount | 0.0 |
| Tax Lot | 65 |
Interior Features
| Interior Amenities | CeilingFans,Den,EntranceFoyer,EatInKitchen,SeparateFormalLivingRoom,GreatRoom,HomeOffice,BathInPrimaryBedroom |
|---|---|
| Basement | Full,Finished,WalkOutAccess |
| Flooring | Carpet,CeramicTile,Hardwood,Tile,Varies |
| Total Fireplaces | 1 |
| Total Stories | 2 |
| Basement (Y/N) | Yes |
| Air Conditioning Y/N | Yes |
| Heating Y/N | Yes |
| Window Features | ThermalWindows |
| Fireplace Y/N | Yes |
| Half Baths | 1 |
| Laundry Features | MainLevel |
| Total Bedrooms | 6 |
| Main Level Bedrooms | 1 |
| Main Level Bathrooms | 1 |
| Total Baths | 3 |
Exterior Features
| Exterior Amenities | BlacktopDriveway,Deck |
|---|---|
| Parking Features | Attached,Garage,Driveway,GarageDoorOpener,Other |
| Lot Features | Rectangular,RectangularLot,ResidentialLot |
| Water Source | Connected,Public |
| Lot Size Area | 0.26 |
| Foundation Details | Block |
| Building Area Total | 2913.0 |
| Lot Dimensions | 85X133 |
| Lot Size Acres | 0.26 |
| Waterfront Y/N | No |
| Road Frontage Type | CityStreet |
Amenities
- Foreclosure
- Views
- Short Sale
- New Construction
- Adult 55+
- Lease To Own
- No HOA Fees
- Furnished
- Primary On Main
- Air Conditioning
- Seller Finance
- Green
- Fixer Upper
- Horse
- Golf
- Fireplace
- Deck
- Garage
- Basement
- Pool
Property vs Single Family Average in 14450
Price
Taxes
Year Built
Visits