
Open House Sun, Sep 27th 12:00 PM - 01:00 PM - Primary on Main







Address
175 Wetmore Park, Rochester, NY
Price
$ 84,900
Property Attributes
- MLS#R1713509
- TypeSingle Family
- Listing Status Active
- CountyMONROE
- CityRochester
- AreaRochester City
- NeighborhoodWetmores Amd
- Zip14606
- StyleHistoricAntique
- Year Built1900
- Taxes$ 2906
- Price$ 84,900
- Bedrooms3
- Full Bathrooms1
- Half Bathrooms0
- Sqr Footage1482
- Lot Size0.1194 Acres
Data Source:
Greater Rochester AOR (GRAR)
Property Description
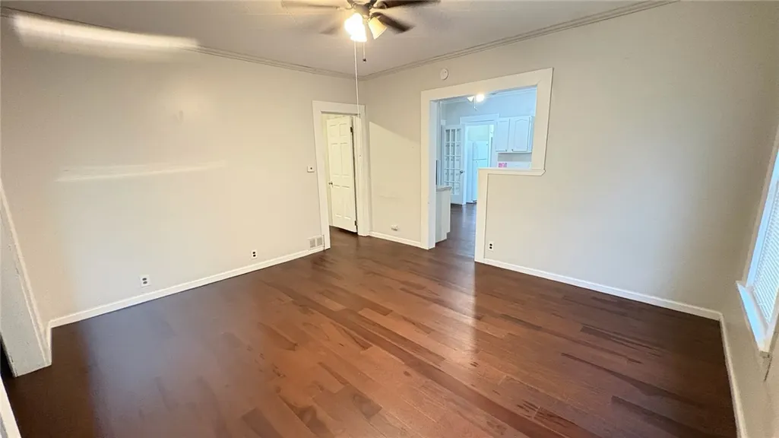
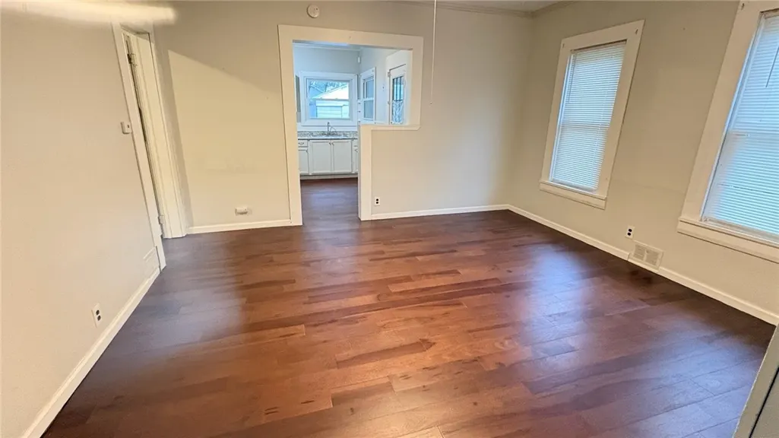
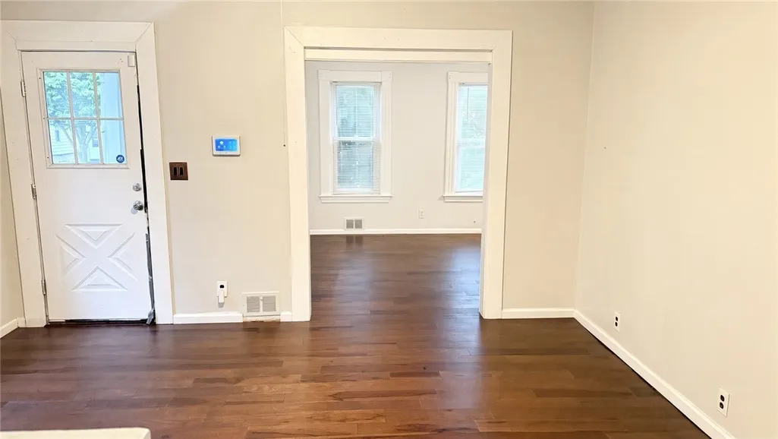
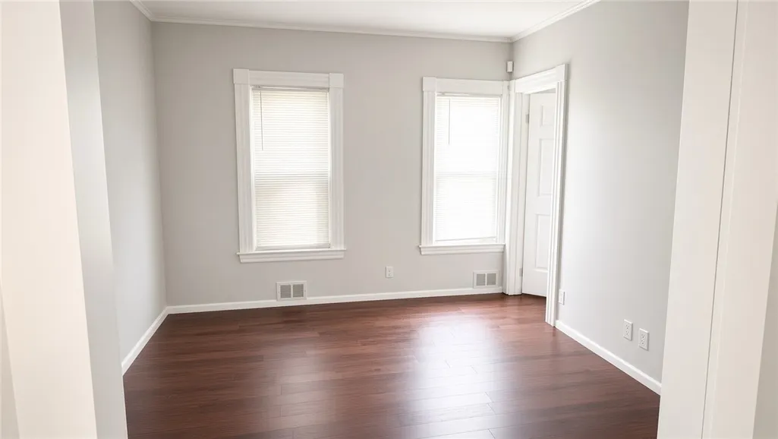
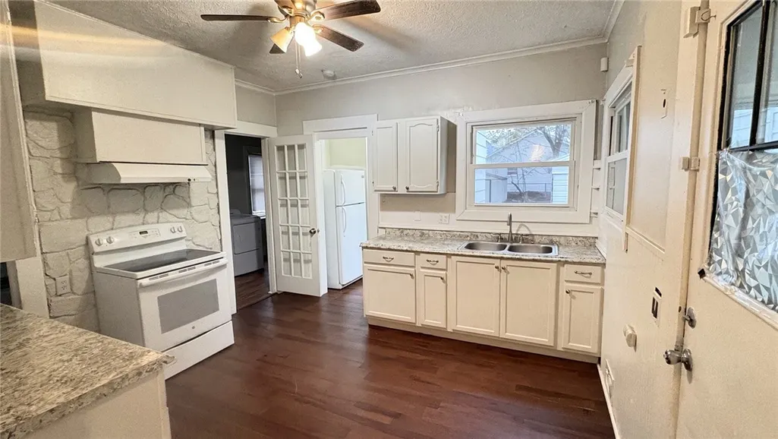
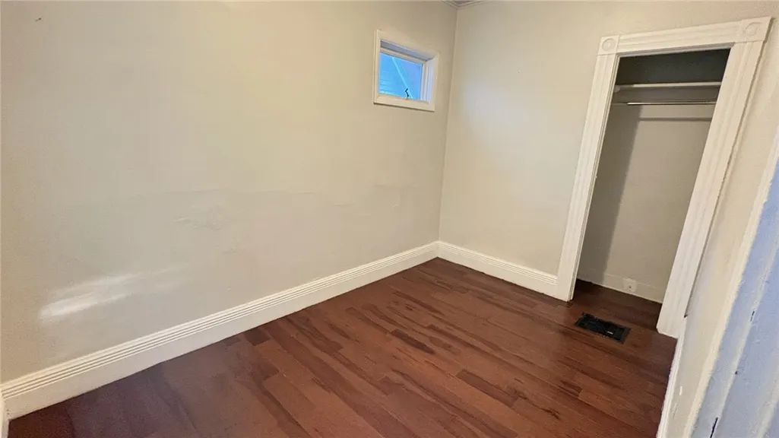
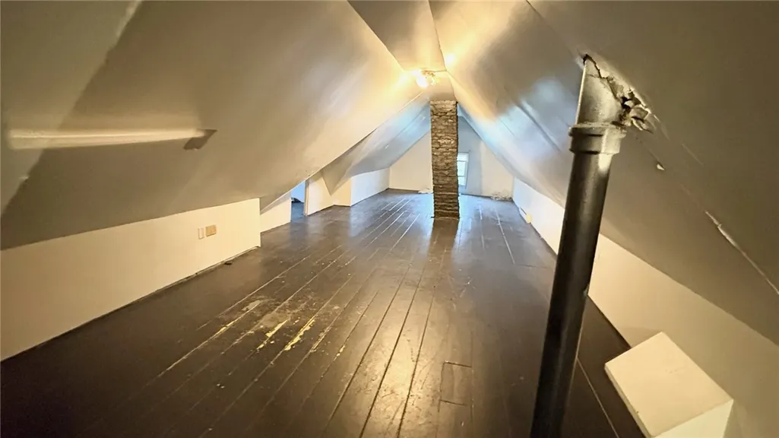
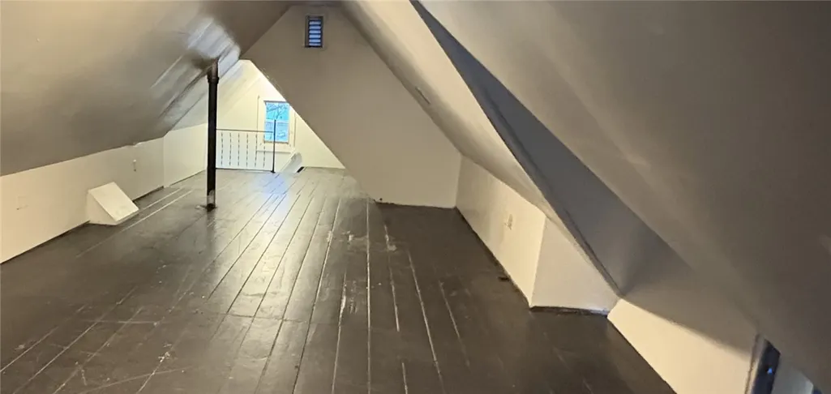
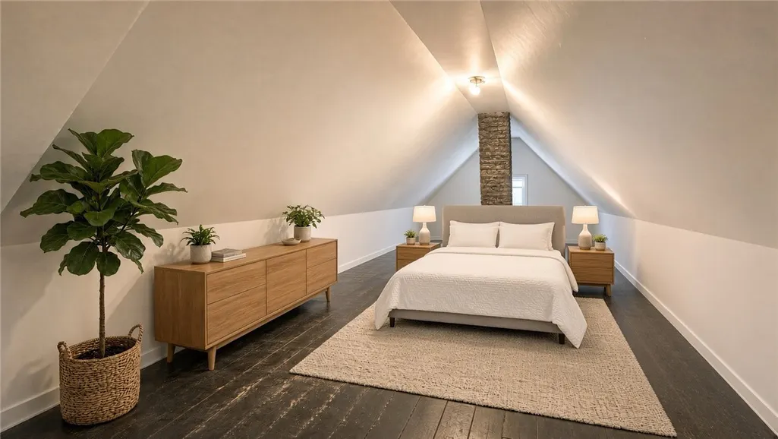
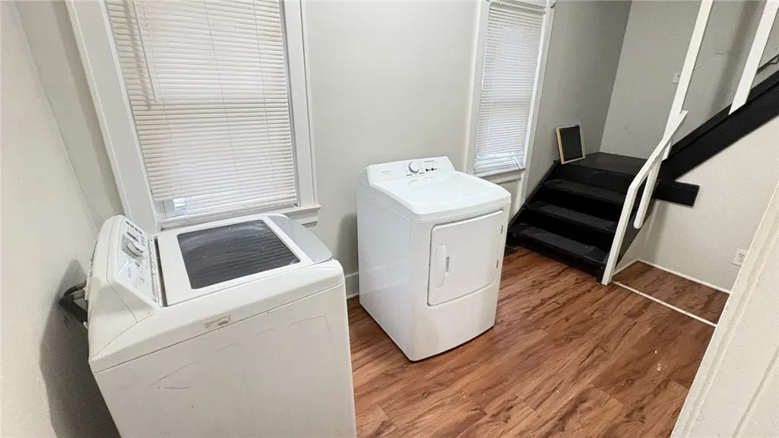
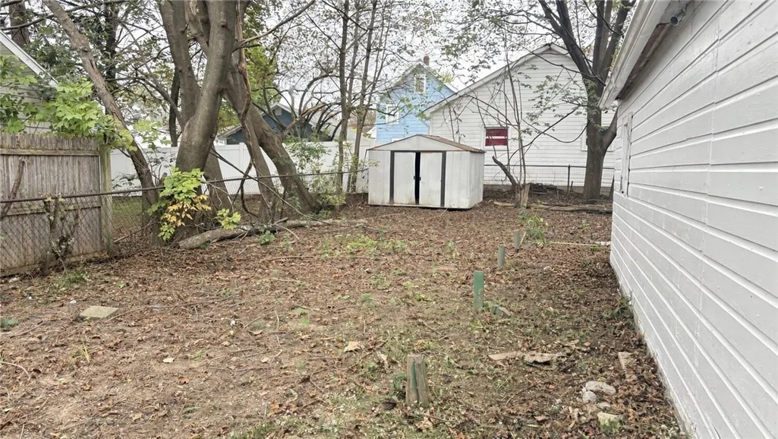
Charming three-bedroom, one-bath home with 1,482 square feet of living space. Two bedrooms on the main level and a third bedroom in the finished attic. First-floor laundry adds everyday convenience, and the large backyard is perfect for relaxing or entertaining. A one-car detached garage is included. Located near public transportation and just minutes away from many shopping centers. Delayed negotiations 9-28-26 2 pm.
| Price History | |
|---|---|
| 9/22/2026 | Listed $84,900 |
General Features
| Sewer | Connected |
|---|---|
| Heating | Gas,ForcedAir |
| Utilities | SewerConnected,WaterConnected |
| Possession | CloseOfEscrow,Closing |
| Roof | Architectural,Shingle |
| Appliances | Dryer,ExhaustFan,ElectricOven,ElectricRange,GasWaterHeater,Refrigerator,RangeHood,Washer |
| Garage Spaces | 1.0 |
| Architectural Style | HistoricAntique |
| Construction Materials | AluminumSiding,Block,Concrete |
| School District | Rochester |
| Year Built | 1900 |
| Township | Not Applicable |
| Property Subtype | SingleFamilyResidence |
| County | Monroe |
| Property Type | Residential |
| Attached Garage | No |
| Subdivision Name | Wetmores Amd |
| Garage Y/N | Yes |
| Total Rooms | 6 |
| Full Baths | 1 |
| Status | Active |
| City | Rochester |
| Senior Community Y/N | No |
| High School District | Rochester |
| MLS Area | Rochester City-261400 |
| Lot Size Units | Acres |
| Lot Size Square Feet | 5200.0 |
| Year Built Details | Existing |
| Tax Annual Amount | 2906.0 |
| Property Condition | Resale |
| Standard Status | Active |
| Middle/Junior School District | Rochester |
| Elementary School District | Rochester |
| Tax Assessed Value | 115200 |
| TaxOtherAnnualAssessmentAmount | 0.0 |
| Tax Lot | 8 |
Interior Features
| Interior Amenities | Attic,EatInKitchen,SeparateFormalLivingRoom,BedroomOnMainLevel,MainLevelPrimary |
|---|---|
| Basement | Full |
| Flooring | Hardwood,Tile,Varies |
| Total Stories | 1 |
| Basement (Y/N) | Yes |
| Heating Y/N | Yes |
| Fireplace Y/N | No |
| Laundry Features | MainLevel |
| Total Bedrooms | 3 |
| Main Level Bedrooms | 2 |
| Main Level Bathrooms | 1 |
| Total Baths | 1 |
Exterior Features
| Exterior Amenities | BlacktopDriveway |
|---|---|
| Parking Features | Detached,Garage,Storage |
| Lot Features | NearPublicTransit,Rectangular,RectangularLot,ResidentialLot |
| Water Source | Connected,Public |
| Lot Size Area | 0.1194 |
| Foundation Details | Block |
| Building Area Total | 1482.0 |
| Lot Dimensions | 40X130 |
| Lot Size Acres | 0.1194 |
| Waterfront Y/N | No |
| Road Frontage Type | CityStreet |
Amenities
- Foreclosure
- Views
- Short Sale
- New Construction
- Adult 55+
- Lease To Own
- No HOA Fees
- Furnished
- Primary On Main
- Air Conditioning
- Seller Finance
- Green
- Fixer Upper
- Horse
- Golf
- Fireplace
- Deck
- Garage
- Basement
- Pool
Property vs Single Family Average in 14606
Price
Taxes
Year Built
Visits