
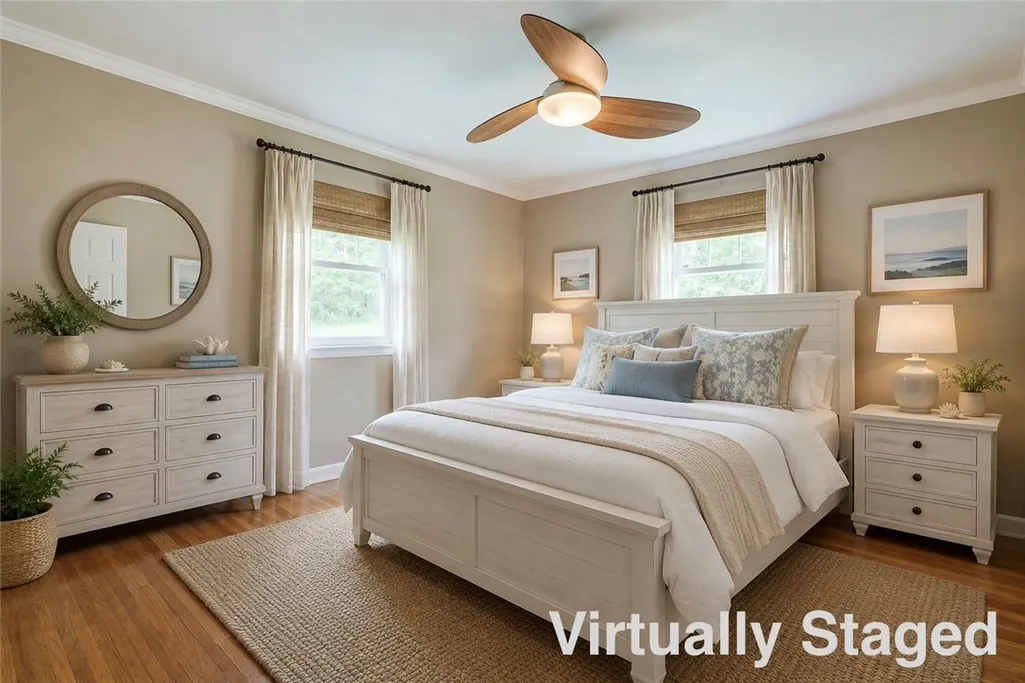
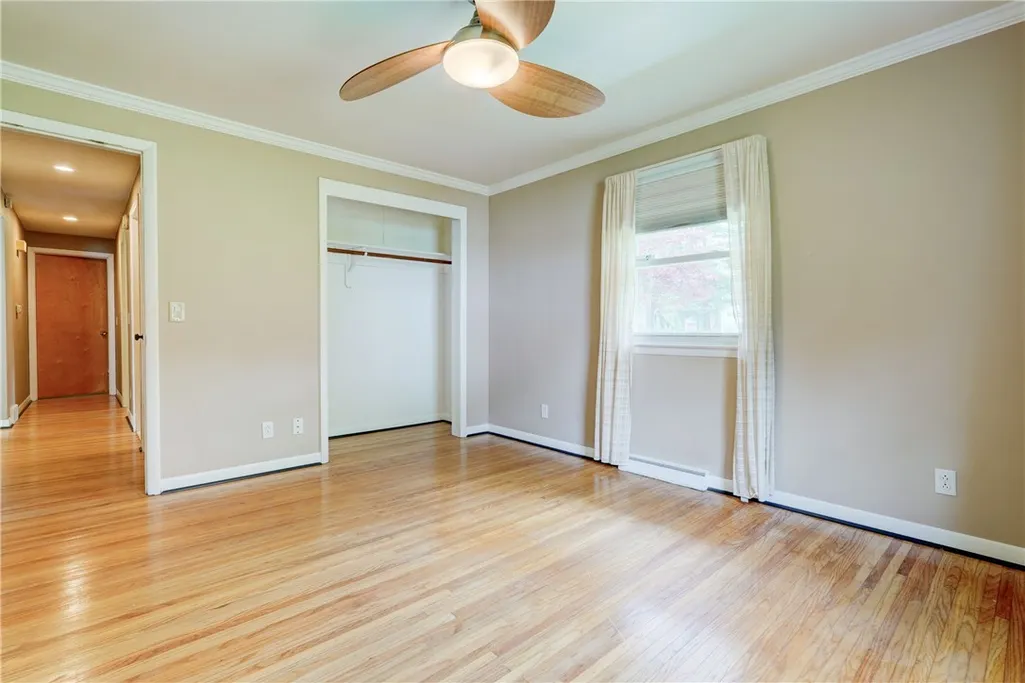
Primary on Main
Address
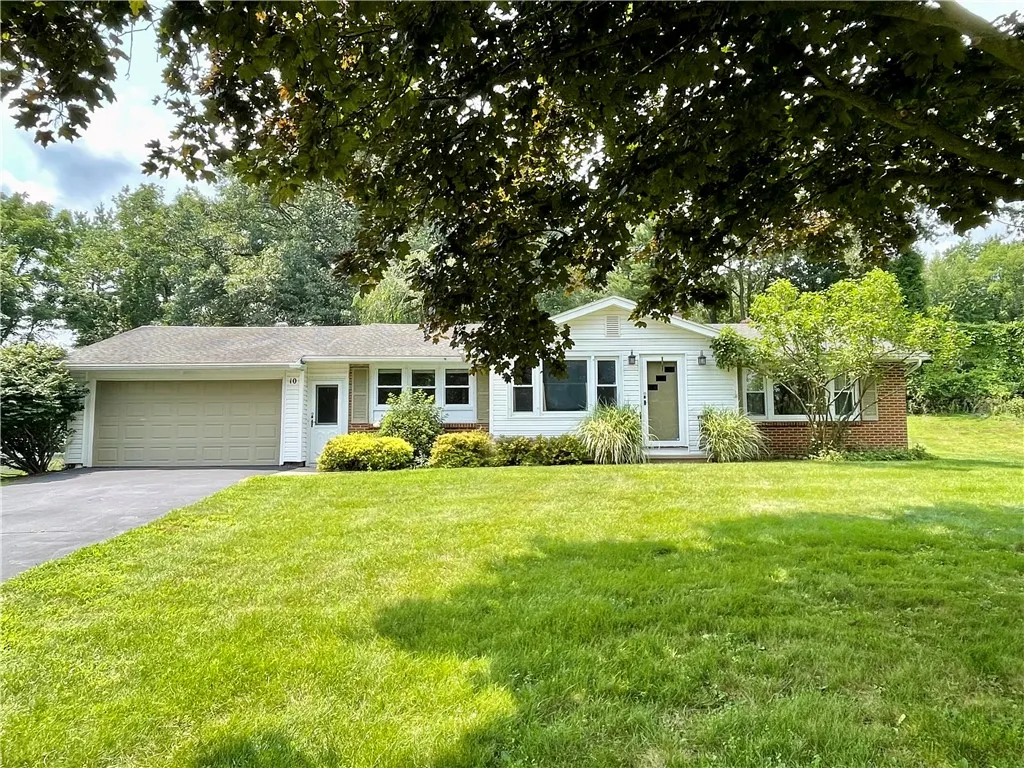
10 Pinehill Drive, Perinton, NY
Price
$ 350,000
Property Attributes
- MLS#R1713076
- TypeSingle Family
- Listing Status Active
- CountyMONROE
- CityPerinton
- AreaPerinton
- NeighborhoodEvergreen Park
- Zip14534
- StyleRanch
- Year Built1960
- Taxes$ 6696
- Price$ 350,000
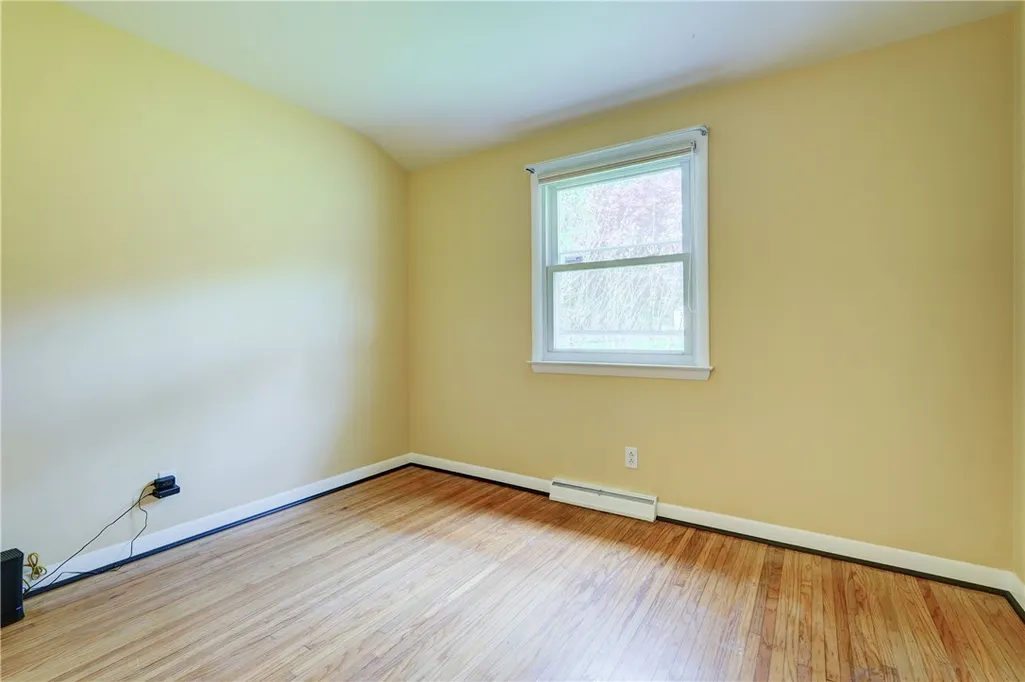
- Bedrooms3
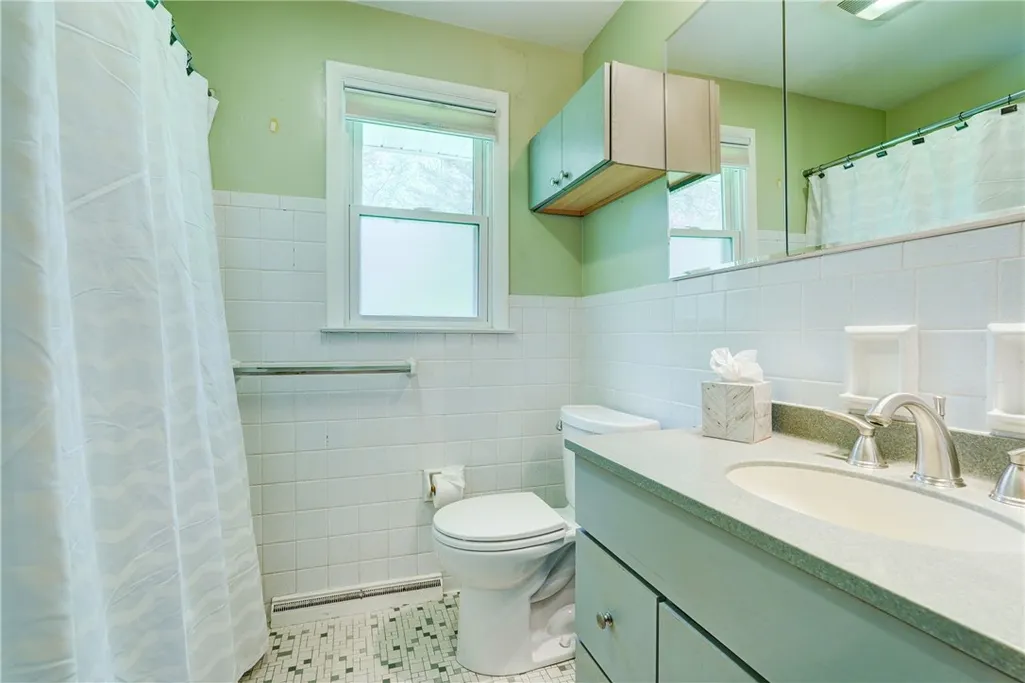
- Full Bathrooms1
- Half Bathrooms0
- Sqr Footage1521
- Lot Size0.7 Acres
Data Source:
Greater Rochester AOR (GRAR)
Property Description
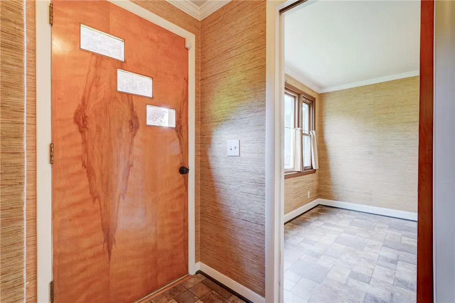
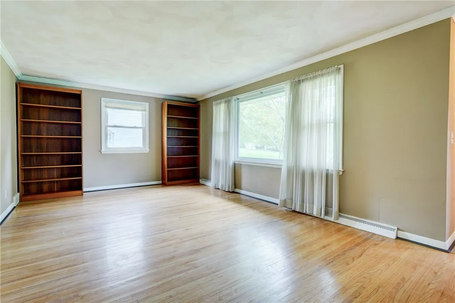
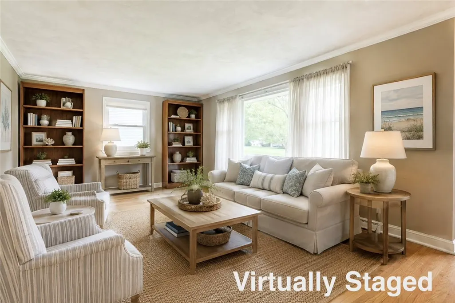
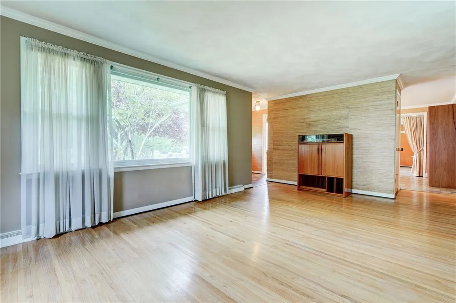
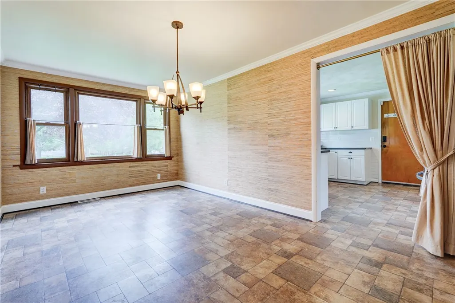
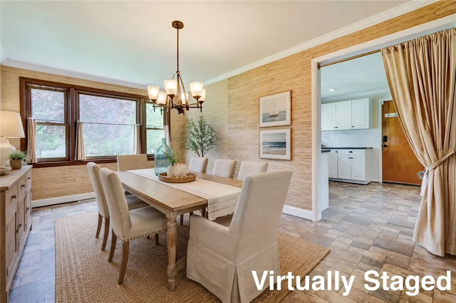
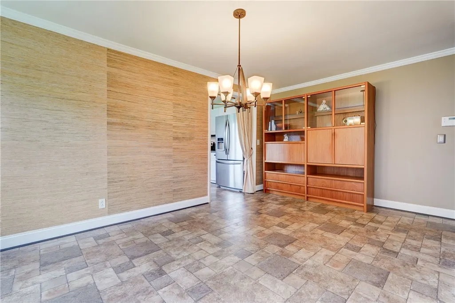
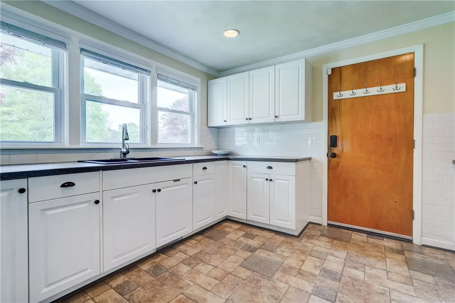
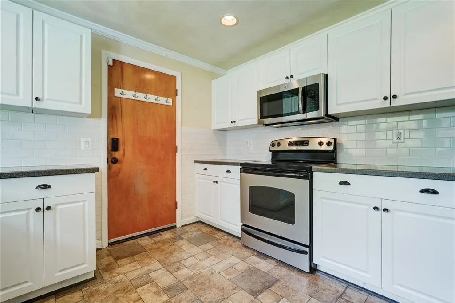
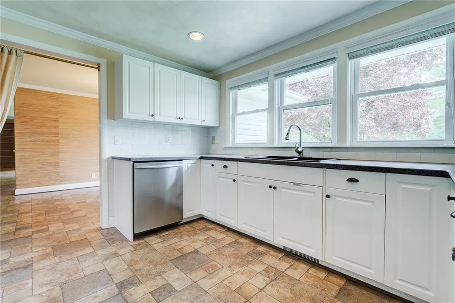
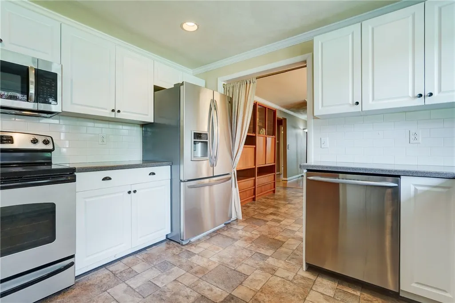
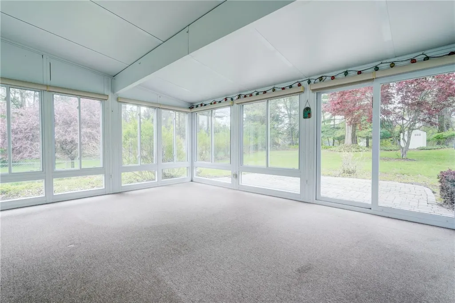
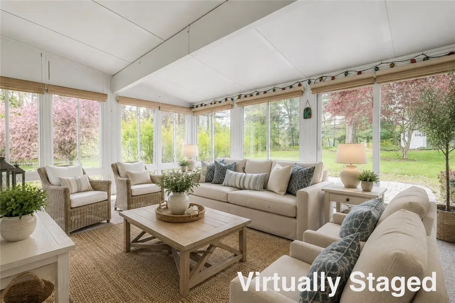
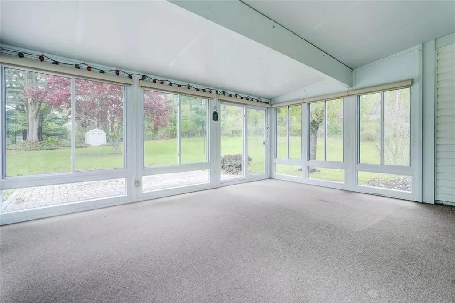
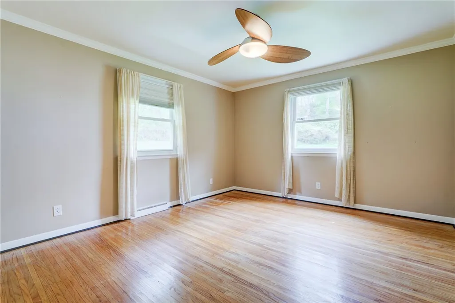
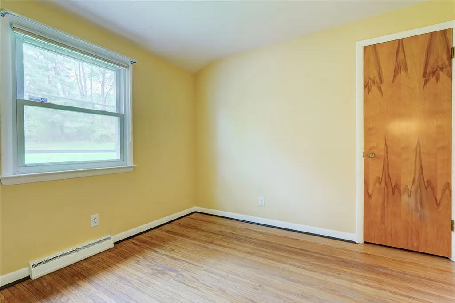
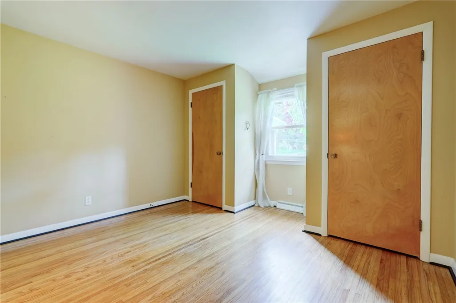
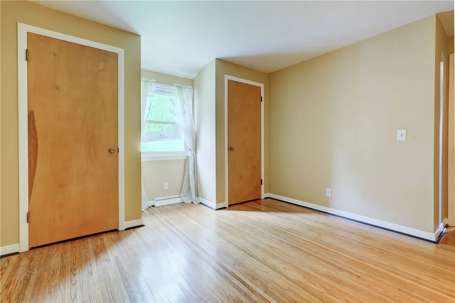
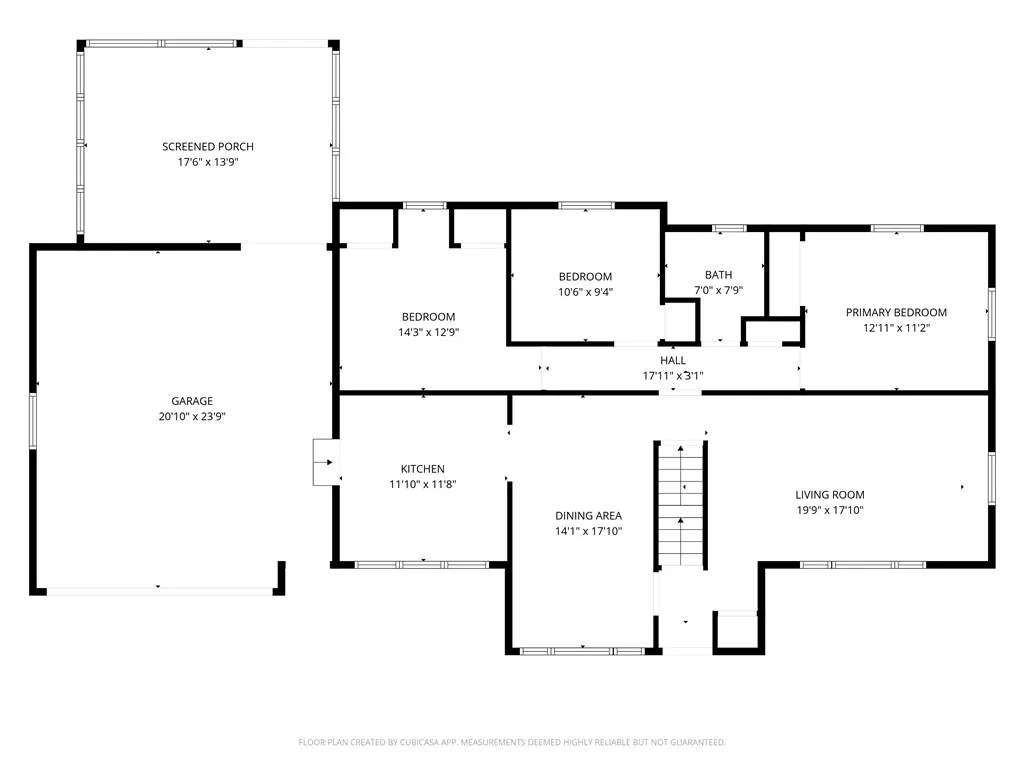
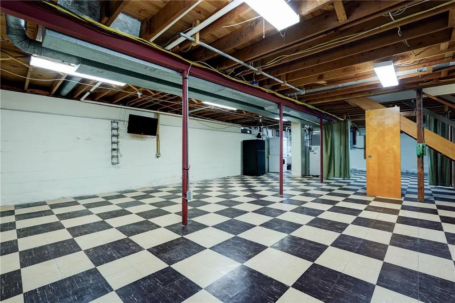
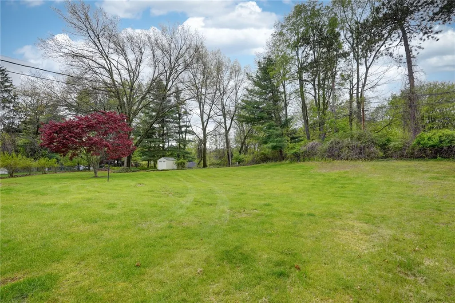
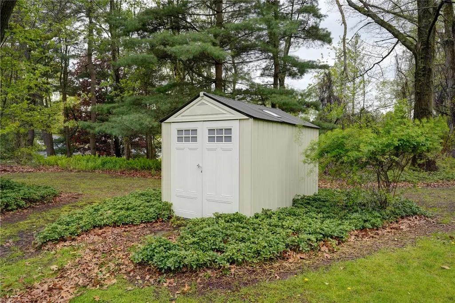
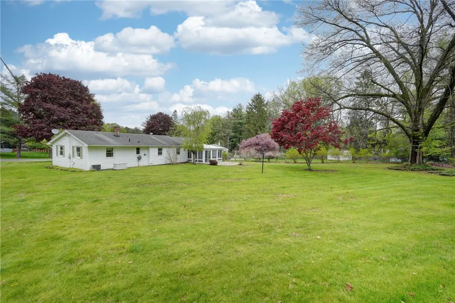
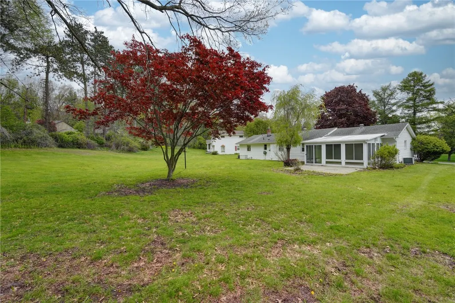
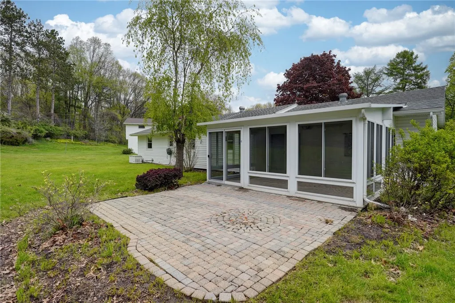
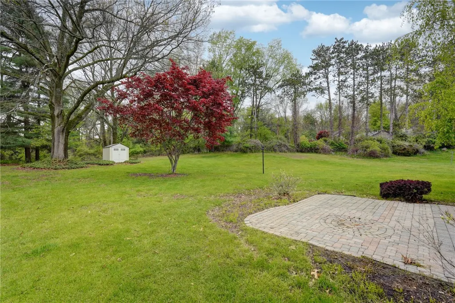
Enjoy first floor living in this beautifully maintained 1,521 Sq Ft Ranch, situated on an oversized lot in Pittsford! Nestled on a quiet cul-de-sac street, this charming home features beautiful hardwood floors, thermopane replacement windows, plenty of storage & upgraded electric service, with a generator for peace of mind! The kitchen has been recently remodeled, with Corian countertops, subway tile backsplash and stainless steel appliances. There is plenty of space for hosting get-togethers in both the Living room & gracious Dining room. Relax year-round in the enclosed porch with a mini-split system overlooking the private backyard. The spacious basement offers 8 foot ceilings and excellent potential for an additional 1,200+ Sq Ft of living space, storage, or a workshop. Outside, you'll find a lovely paver patio and storage shed, perfect for entertaining and outdoor enjoyment. Enjoy the convenience of an attached 2-car garage, keyless entries & all appliances included, plus space to add 1st floor laundry! ** Square footage includes the 4 season sun room.
| Elementary School | Middle School | High School |
|---|---|---|
| Park Road Elementary School | Barker Road Middle | Pittsford Mendon High |
| Price History | |
|---|---|
| 9/8/2026 | Listed $350,000 |
General Features
| Sewer | SepticTank |
|---|---|
| Heating | Ductless,Gas,ForcedAir |
| Cooling | Ductless,CentralAir |
| Utilities | CableAvailable,ElectricityConnected,HighSpeedInternetAvailable,WaterConnected |
| Possession | CloseOfEscrow |
| Roof | Asphalt |
| Appliances | Dryer,Dishwasher,ElectricOven,ElectricRange,Disposal,GasWaterHeater,Microwave,Refrigerator,Washer |
| Garage Spaces | 2.5 |
| Patio/Porch Features | Patio |
| Architectural Style | Ranch |
| Security Features | SecuritySystemOwned |
| Construction Materials | AtticCrawlHatchwaysInsulated,Brick,VinylSiding,CopperPlumbing |
| School District | Pittsford |
| Year Built | 1960 |
| Electric | CircuitBreakers |
| Stories Count | 1 |
| Township | Not Applicable |
| Levels | One |
| Property Subtype | SingleFamilyResidence |
| County | Monroe |
| Property Type | Residential |
| Attached Garage | Yes |
| Subdivision Name | Evergreen Park |
| Garage Y/N | Yes |
| Other Structures | Sheds,Storage |
| Total Rooms | 7 |
| Full Baths | 1 |
| Status | Active |
| Directions | From Rte 96,between Bushnell's Basin & Garnsey Rd.,to west on Pine Hill Drive. |
| High School | Pittsford Mendon High |
| City | Perinton |
| Senior Community Y/N | No |
| High School District | Pittsford |
| MLS Area | Perinton-264489 |
| Lot Size Units | Acres |
| Lot Size Square Feet | 30492.0 |
| Elementary School | Park Road |
| Year Built Details | Existing |
| Tax Annual Amount | 6696.0 |
| Middle/Junior High School | Barker Road Middle |
| Property Condition | Resale |
| Standard Status | Active |
| Middle/Junior School District | Pittsford |
| Elementary School District | Pittsford |
| Tax Assessed Value | 301000 |
| TaxOtherAnnualAssessmentAmount | 0.0 |
| Tax Lot | 18 |
Interior Features
| Interior Amenities | CeilingFans,SeparateFormalDiningRoom,EntranceFoyer,SeparateFormalLivingRoom,SlidingGlassDoors,BedroomOnMainLevel,MainLevelPrimary,ProgrammableThermostat |
|---|---|
| Basement | Full,SumpPump |
| Flooring | CeramicTile,Hardwood,LuxuryVinyl,Varies |
| Total Stories | 1 |
| Basement (Y/N) | Yes |
| Air Conditioning Y/N | Yes |
| Heating Y/N | Yes |
| Window Features | ThermalWindows |
| Fireplace Y/N | No |
| Laundry Features | InBasement |
| Total Bedrooms | 3 |
| Main Level Bedrooms | 3 |
| Main Level Bathrooms | 1 |
| Total Baths | 1 |
Exterior Features
| Exterior Amenities | BlacktopDriveway,Patio |
|---|---|
| Parking Features | Attached,Electricity,Garage,Driveway,GarageDoorOpener |
| Lot Features | CulDeSac,PieShapedLot,ResidentialLot |
| Water Source | Connected,Public |
| Lot Size Area | 0.7 |
| Foundation Details | Block |
| Building Area Total | 1521.0 |
| Lot Dimensions | 65X213 |
| Lot Size Acres | 0.7 |
| Waterfront Y/N | No |
| Door Features | SlidingDoors |
| Road Frontage Type | CityStreet |
| Other Equipment | Generator |
Amenities
- Foreclosure
- Views
- Short Sale
- New Construction
- Adult 55+
- Lease To Own
- No HOA Fees
- Furnished
- Primary On Main
- Air Conditioning
- Seller Finance
- Green
- Fixer Upper
- Horse
- Golf
- Fireplace
- Deck
- Garage
- Basement
- Pool
Property vs Single Family Average in 14534
Price
Taxes
Year Built
Visits