
Open House Sun, Sep 27th 12:00 PM - 02:00 PM
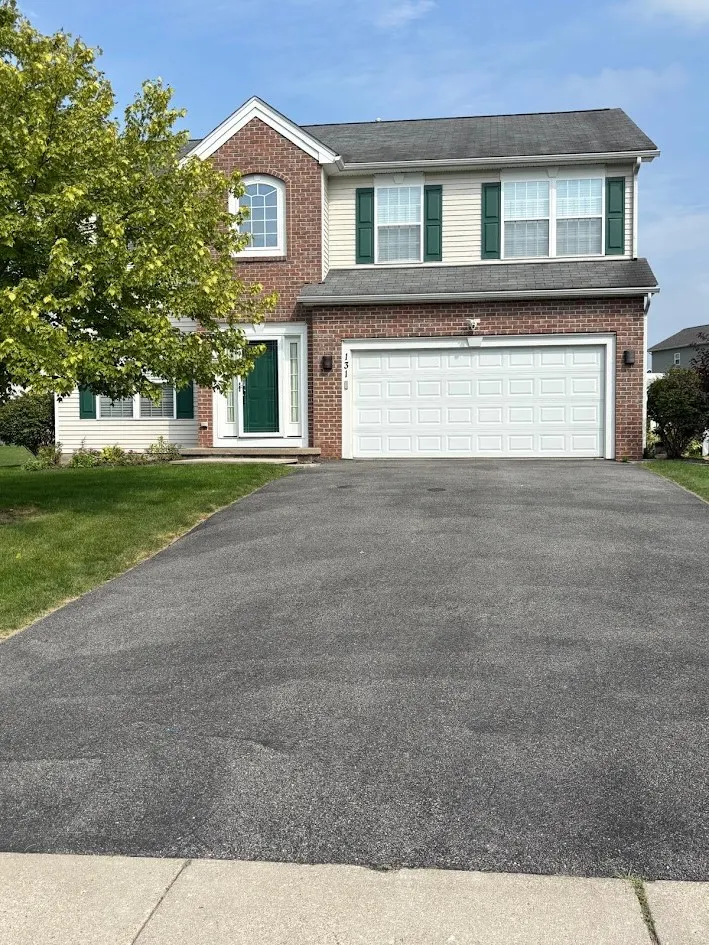
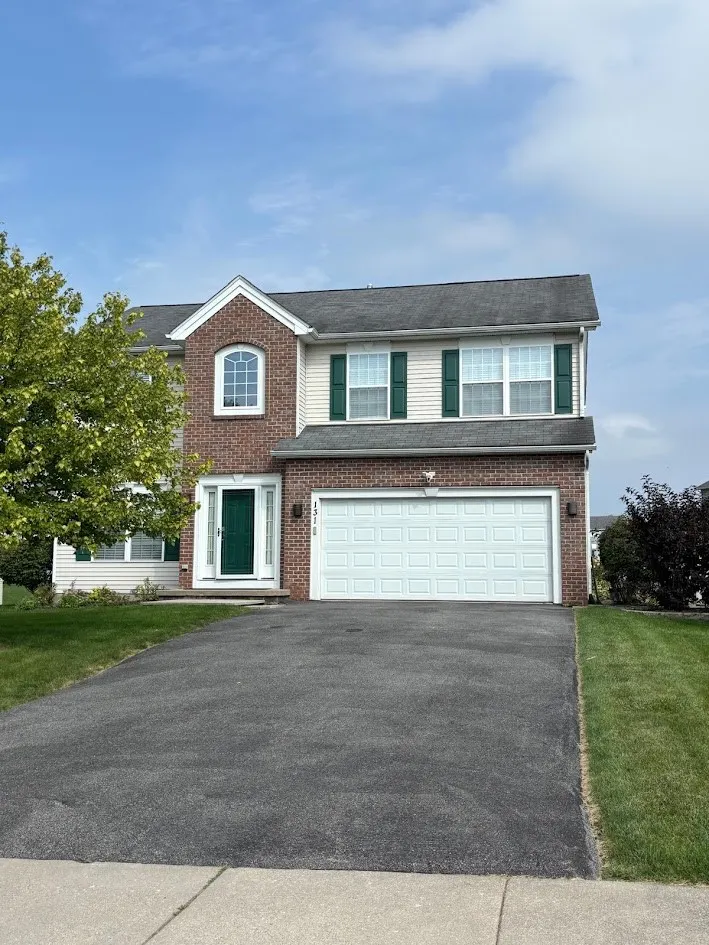
Address
131 Chesapeake, Henrietta, NY
Price
$ 429,900
Property Attributes
- MLS#R1712368
- TypeSingle Family
- Listing Status Active
- CountyMONROE
- CityHenrietta
- AreaHenrietta
- NeighborhoodPreserve Sec 06
- Zip14586
- StyleColonial
- Year Built2008
- Taxes$ 9239
- Price$ 429,900
- Bedrooms5
- Full Bathrooms2
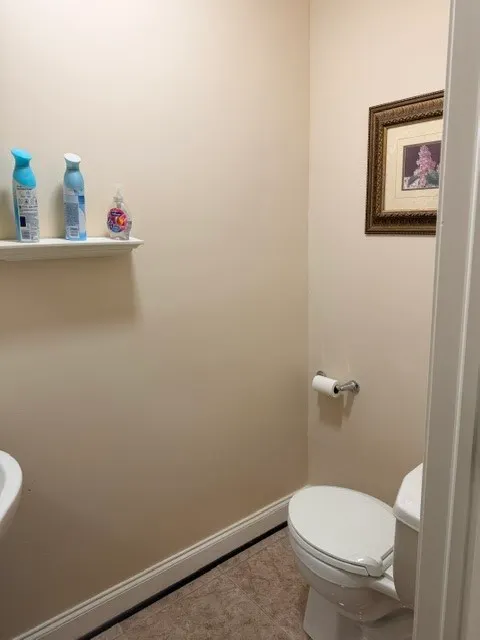
- Half Bathrooms2
- Sqr Footage2289
- Lot Size0.2755 Acres
Data Source:
Greater Rochester AOR (GRAR)
Property Description
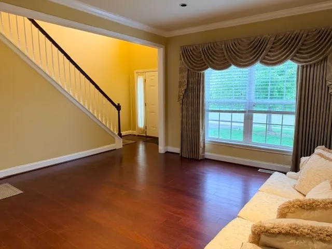
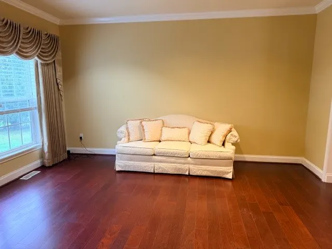
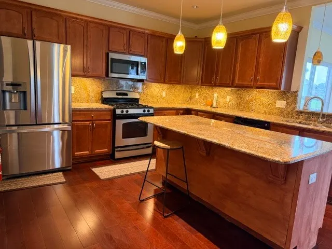
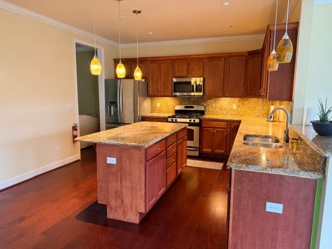
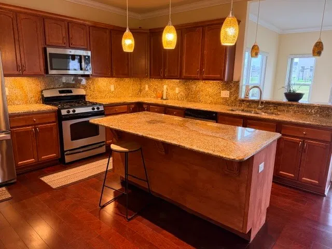
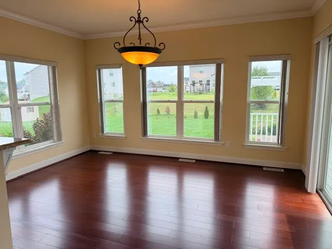
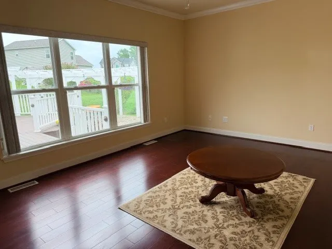
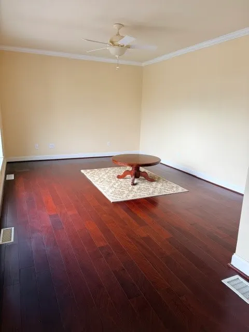
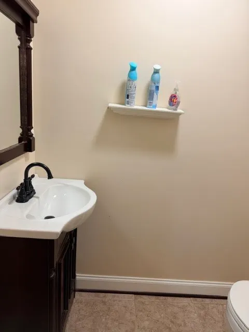
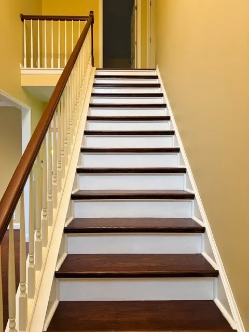
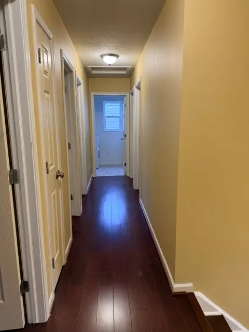
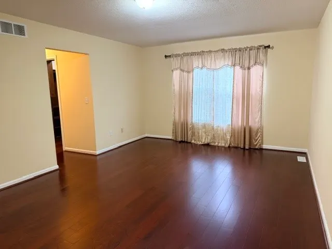
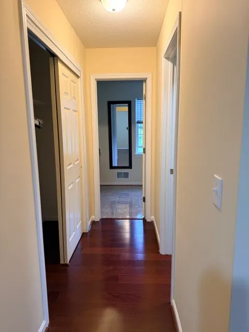
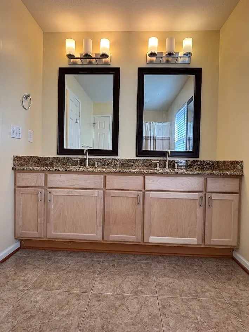
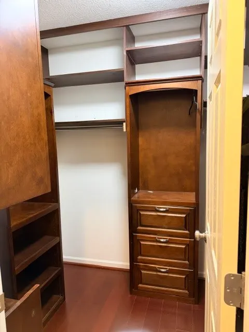
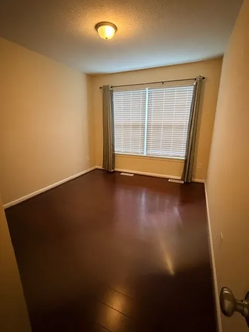
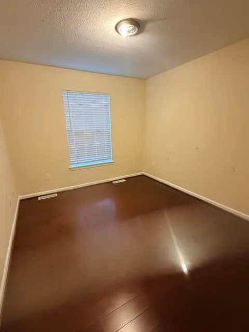
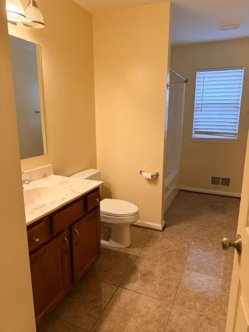
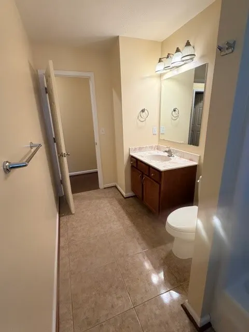
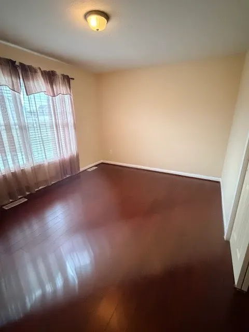
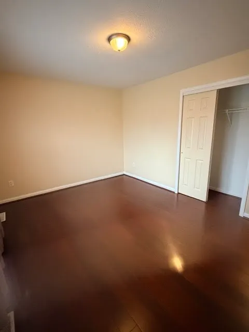
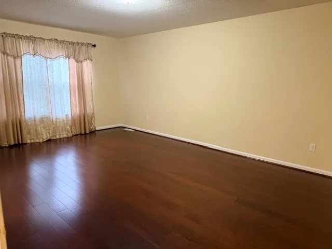
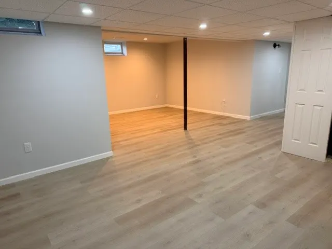
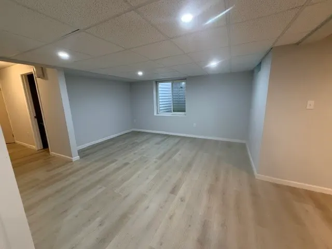
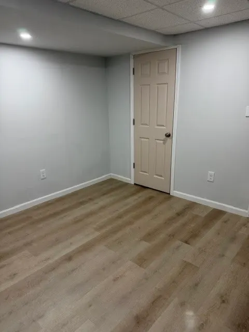
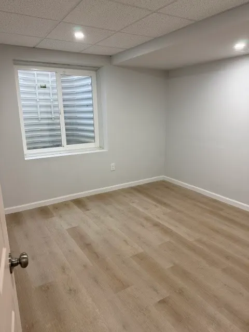
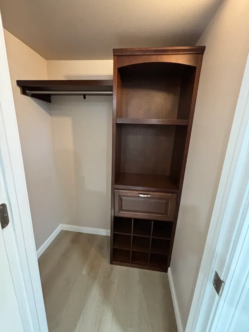
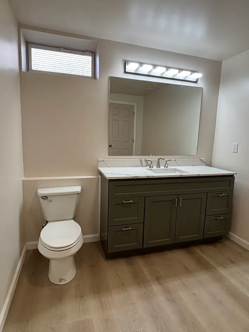
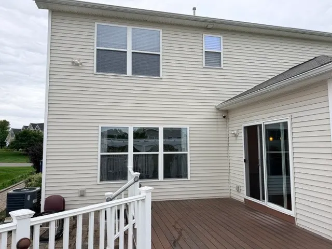
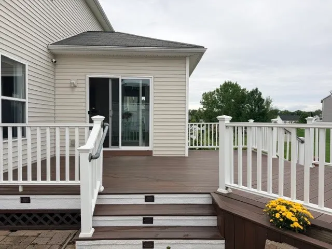
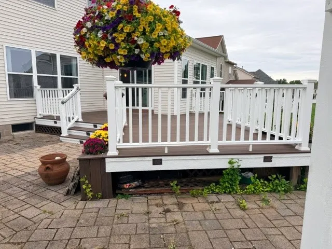
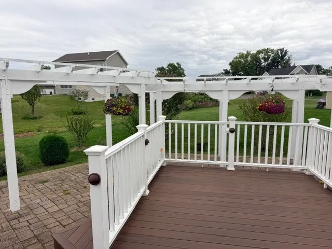
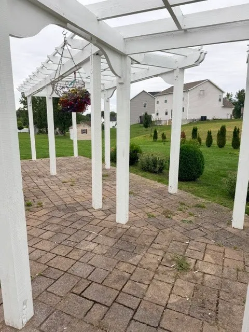
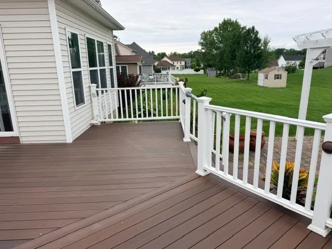
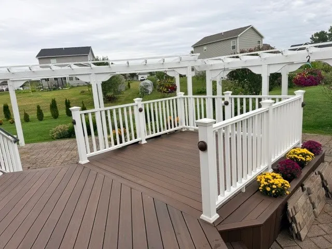
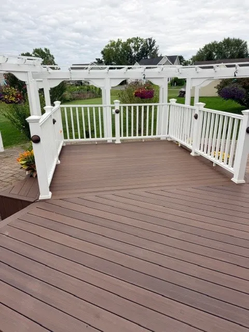
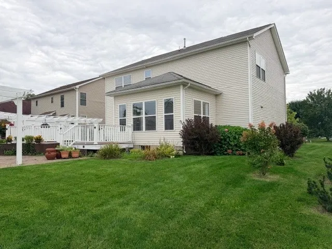
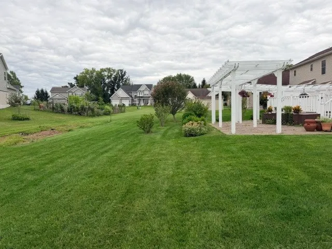
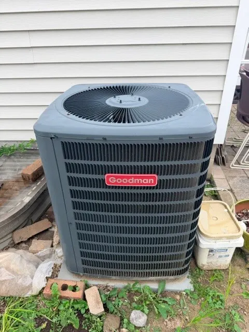
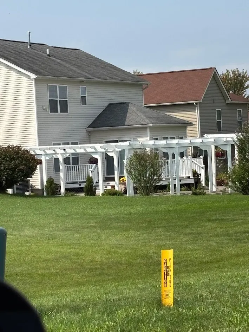
Beautiful 5-Bedroom Colonial with Exceptional Living Space & Outdoor Amenities Welcome to this spacious and beautifully appointed 5-bedroom Colonial, offering 2 full baths and 2 half baths and an abundance of comfortable living space. The first floor features 9-foot ceilings and elegant crown molding, creating a bright and inviting atmosphere throughout. The well-appointed kitchen features granite countertops and stainless-steel appliances, opening to a charming morning room that provides the perfect space for casual dining and everyday gatherings. Enjoy multiple living areas with both a formal living room and a family room, offering plenty of flexibility for entertaining or relaxing. The spacious primary suite is a true retreat, featuring a private ensuite bath and his-and-hers organized walk-in closets, providing exceptional storage and convenience. The finished basement adds even more versatile living space and includes an additional bedroom and half bath—perfect for guests, a home office, recreation space, or extended living arrangements. Step outside and enjoy an impressive outdoor setup designed for entertaining and relaxing. The property features a Trex deck, patio, and pergola, creating multiple spaces to enjoy outdoor dining, gatherings, and peaceful evenings. Major updates include a roof (2008), furnace and A/C (2018), hot water tank (2014), and deck (2015). With generous living space, thoughtful updates, an impressive primary suite, finished basement, and exceptional outdoor amenities, this Colonial offers a wonderful combination of comfort, functionality, and entertaining space. A must-see home with room for everyone!
| Middle School | High School |
|---|---|
| Henry V Burger Middle | Rush-Henrietta Senior High |
| Price History | |
|---|---|
| 9/8/2026 | Listed $429,900 |
General Features
| Sewer | Connected |
|---|---|
| Heating | Gas,ForcedAir |
| Cooling | CentralAir |
| Utilities | CableAvailable,HighSpeedInternetAvailable,SewerConnected,WaterConnected |
| Possession | CloseOfEscrow |
| Roof | Architectural,Shingle |
| Appliances | Dryer,Dishwasher,Disposal,GasOven,GasRange,GasWaterHeater,Microwave,Refrigerator,Washer |
| HOA Fee | 93.0 |
| Garage Spaces | 2.0 |
| Patio/Porch Features | Deck,Patio |
| Architectural Style | Colonial |
| Security Features | SecuritySystemOwned |
| Construction Materials | Brick,VinylSiding,CopperPlumbing |
| School District | Rush-Henrietta |
| Year Built | 2008 |
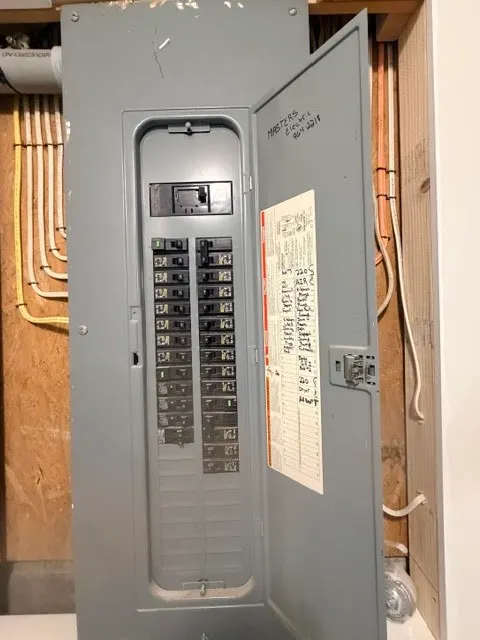
| Electric | CircuitBreakers |
| Stories Count | 2 |
| Township | Not Applicable |
| Levels | Two |
| Property Subtype | SingleFamilyResidence |
| Assoc Fee Paid Per | Annually |
| County | Monroe |
| Property Type | Residential |
| Association Amenities | Other,SeeRemarks |
| Attached Garage | Yes |
| Energy Efficient | Windows |
| Subdivision Name | Preserve Sec 06 |
| Garage Y/N | Yes |
| Other Structures | Sheds,Storage |
| Total Rooms | 8 |
| Full Baths | 2 |
| Status | Active |
| Directions | East River Rd to Chesapeake Landing. |
| High School | Rush-Henrietta Senior High |
| City | Henrietta |
| Senior Community Y/N | No |
| High School District | Rush-Henrietta |
| MLS Area | Henrietta-263200 |
| Lot Size Units | Acres |
| Lot Size Square Feet | 12000.0 |
| Year Built Details | Existing |
| Tax Annual Amount | 9239.0 |
| Middle/Junior High School | Henry V Burger Middle |
| Property Condition | Resale |
| Standard Status | Active |
| Middle/Junior School District | Rush-Henrietta |
| Elementary School District | Rush-Henrietta |
| Tax Assessed Value | 415000 |
| TaxOtherAnnualAssessmentAmount | 0.0 |
| Tax Lot | 61 |
Interior Features
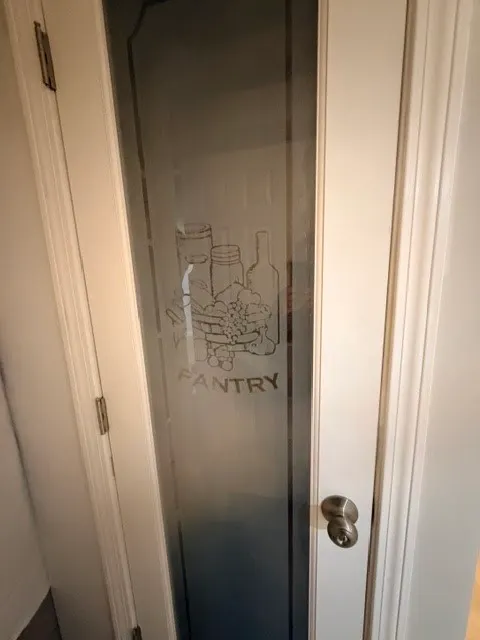
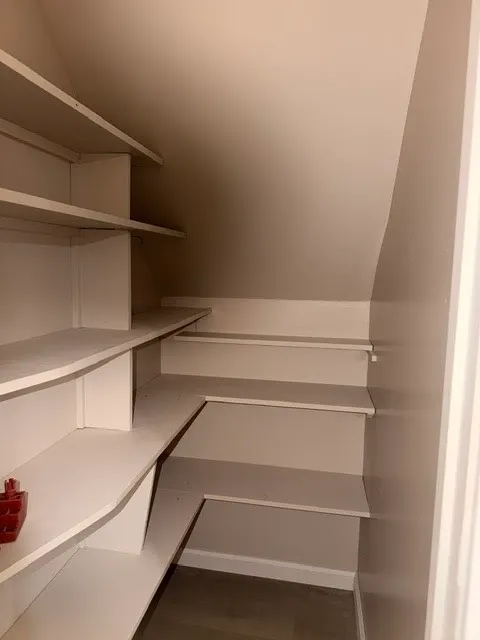
| Interior Amenities | BreakfastArea,SeparateFormalDiningRoom,EatInKitchen,SeparateFormalLivingRoom,KitchenIsland,Pantry,SlidingGlassDoors,WindowTreatments,BathInPrimaryBedroom,ProgrammableThermostat |
|---|---|
| Basement | EgressWindows,Full,Finished,SumpPump |
| Flooring | Laminate,LuxuryVinyl,Varies,Vinyl |
| Total Stories | 2 |
| Basement (Y/N) | Yes |
| Air Conditioning Y/N | Yes |
| Heating Y/N | Yes |
| Window Features | Drapes,ThermalWindows |
| Fireplace Y/N | No |
| Half Baths | 2 |
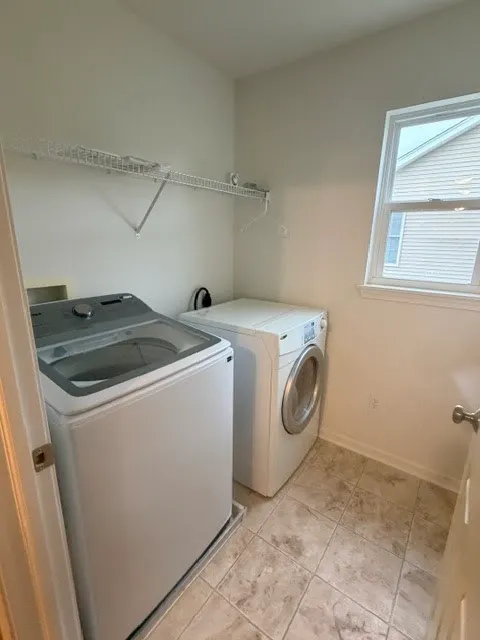
| Laundry Features | UpperLevel |
| Total Bedrooms | 5 |
| Main Level Bathrooms | 1 |
| Total Baths | 4 |
Exterior Features
| Exterior Amenities | BlacktopDriveway,Deck,Patio |
|---|---|
| Parking Features | Attached,Garage,GarageDoorOpener |
| Lot Features | NearPublicTransit,Rectangular,RectangularLot,ResidentialLot |
| Water Source | Connected,Public |
| Lot Size Area | 0.2755 |
| Foundation Details | Block |
| Building Area Total | 2289.0 |
| Lot Dimensions | 75X160 |
| Lot Size Acres | 0.2755 |
| Waterfront Y/N | No |
| Door Features | SlidingDoors |
| Road Frontage Type | CityStreet |
| Builder Model | @home Builders |
Amenities
- Foreclosure
- Views
- Short Sale
- New Construction
- Adult 55+
- Lease To Own
- No HOA Fees
- Furnished
- Primary On Main
- Air Conditioning
- Seller Finance
- Green
- Fixer Upper
- Horse
- Golf
- Fireplace
- Deck
- Garage
- Basement
- Pool
Property vs Single Family Average in 14586
Price
Taxes
Year Built
Visits