
New Construction - Primary on Main

Address
4 Bellingham Creek (lot 36), Pittsford, NY
Price
$ 1,049,000
Property Attributes
- MLS#R1711487
- TypeSingle Family
- Listing Status ActiveUnderContract
- CountyMONROE
- CityPittsford
- AreaPittsford
- NeighborhoodCoventry Ridge
- Zip14534
- StyleFarmhouse,TwoStory,Traditional,Transitional
- Year Built2026
- Price$ 1,049,000
- Bedrooms5
- Full Bathrooms4
- Half Bathrooms0
- Sqr Footage3228
- Lot Size0.48 Acres
Data Source:
Greater Rochester AOR (GRAR)
Property Description
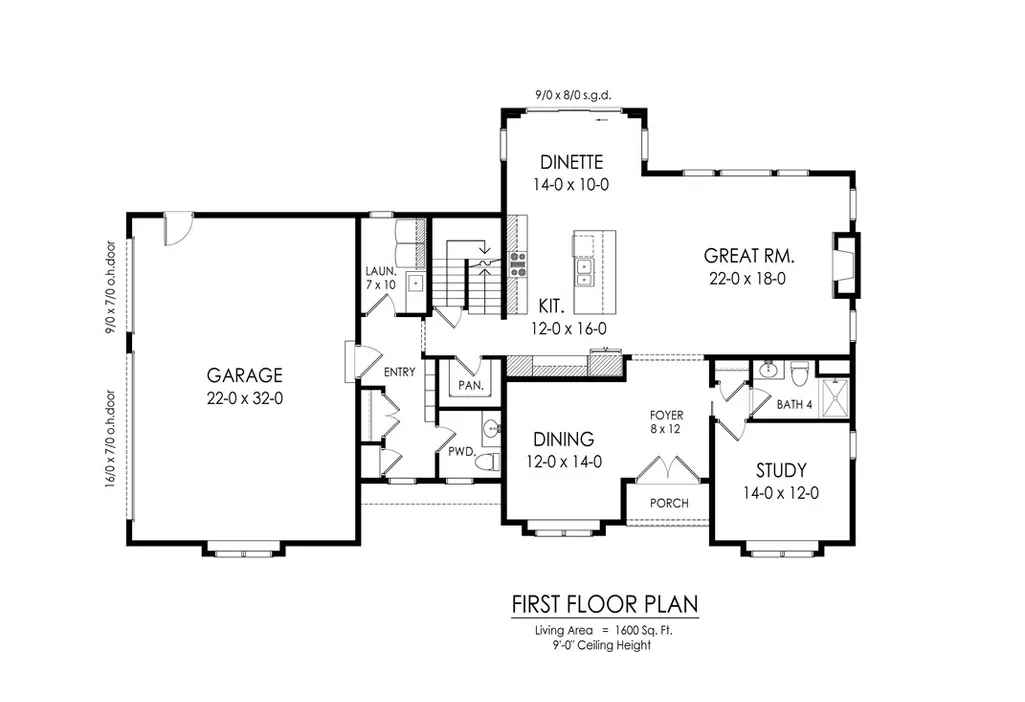
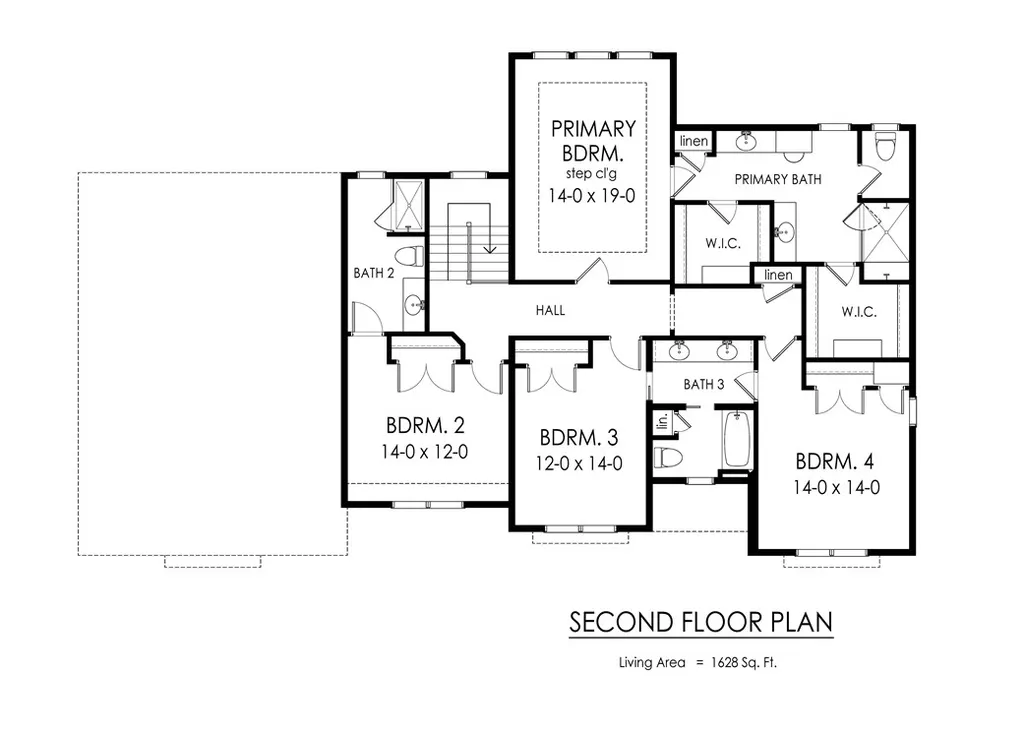
NEW CONSTRUCTION at COVENTRY RIDGE! Our Linwood plan provides all the amenities buyers are looking for with a modern farmhouse appeal. Classic white siding, black roof and black windows with black metal accents. The Linwood provides an open concept floor plan with the kitchen/alcove and Great Room occupying the entire back of the house! The huge kitchen offers a large center island with work space and seating. You will love the walk-in pantry! A full shower bath is adjacent to the 1st floor study, allowing it to serve as a guest/5th bedroom. Upstairs, the Primary suite is located in the back of the house for added privacy. His and hers walk-in closets AND vanities! Relax in the large custom shower in the Primary bath. Three other bedrooms and 3 more baths complete the 2nd floor. Terrace level with egress windows and plumbing stubs is ready for future finishing!
| Elementary School | Middle School | High School |
|---|---|---|
| Mendon Center Elementary | Barker Road Middle | Pittsford Mendon High |
| Price History | |
|---|---|
| 9/3/2026 | Listed $1,049,000 |
General Features
| Sewer | Connected |
|---|---|
| Heating | Gas,ForcedAir |
| Cooling | CentralAir |
| Utilities | CableAvailable,ElectricityConnected,HighSpeedInternetAvailable,SewerConnected,WaterConnected |
| Possession | CloseOfEscrow |
| Roof | Asphalt,Architectural,Metal,Shingle |
| Appliances | DoubleOven,Dishwasher,ExhaustFan,GasCooktop,Disposal,GasWaterHeater,Microwave,RangeHood |
| Garage Spaces | 3.0 |
| Architectural Style | Farmhouse,TwoStory,Traditional,Transitional |
| Security Features | RadonMitigationSystem |
| Construction Materials | BlownInInsulation,VinylSiding,PexPlumbing |
| School District | Pittsford |
| Year Built | 2026 |
| Electric | CircuitBreakers |
| Stories Count | 2 |
| Township | Not Applicable |
| Levels | Two |
| Property Subtype | SingleFamilyResidence |
| County | Monroe |
| New Construction | Yes |
| Property Type | Residential |
| Attached Garage | Yes |
| Subdivision Name | Coventry Ridge |
| Garage Y/N | Yes |
| Total Rooms | 8 |
| Full Baths | 4 |
| Status | ActiveUnderContract |
| Directions | From intersection of Clover and Calkins,go south on Clover for approx 1.1 mile. Left on Coventry Ridge. Right on Bellingham Creek. House on Left (Lot 36) |
| High School | Pittsford Mendon High |
| City | Pittsford |
| Senior Community Y/N | No |
| High School District | Pittsford |
| MLS Area | Pittsford-264689 |
| Lot Size Units | Acres |
| Lot Size Square Feet | 20909.0 |
| Elementary School | Mendon Center Elementary |
| Year Built Details | New Build |
| Tax Annual Amount | 0.0 |
| Middle/Junior High School | Barker Road Middle |
| Property Condition | NewConstruction |
| Standard Status | ActiveUnderContract |
| Middle/Junior School District | Pittsford |
| Elementary School District | Pittsford |
| Tax Assessed Value | 49200 |
| TaxOtherAnnualAssessmentAmount | 0.0 |
| Tax Lot | 36 |
Interior Features
| Interior Amenities | BreakfastBar,BreakfastArea,Den,SeparateFormalDiningRoom,EntranceFoyer,EatInKitchen,GuestAccommodations,GreatRoom,Pantry,QuartzCounters,SlidingGlassDoors,SolidSurfaceCounters,WalkInPantry,BedroomOnMai |
|---|---|
| Basement | EgressWindows,Full,SumpPump |
| Flooring | Carpet,Hardwood,Tile,Varies |
| Total Fireplaces | 1 |
| Total Stories | 2 |
| Basement (Y/N) | Yes |
| Air Conditioning Y/N | Yes |
| Heating Y/N | Yes |
| Window Features | ThermalWindows |
| Fireplace Y/N | Yes |
| Laundry Features | AccessibleUtilitiesOrLaundry,MainLevel |
| Total Bedrooms | 5 |
| Main Level Bedrooms | 1 |
| Main Level Bathrooms | 1 |
| Total Baths | 4 |
Exterior Features
| Exterior Amenities | BlacktopDriveway |
|---|---|
| Parking Features | Attached,Electricity,Garage,WaterAvailable,Driveway,GarageDoorOpener,Other |
| Lot Features | Rectangular,RectangularLot,ResidentialLot |
| Water Source | Connected,Public |
| Lot Size Area | 0.48 |
| Foundation Details | Poured |
| Building Area Total | 3228.0 |
| Lot Dimensions | 130X175 |
| Lot Size Acres | 0.48 |
| Waterfront Y/N | No |
| Door Features | SlidingDoors |
| Road Frontage Type | CityStreet |
Amenities
- Foreclosure
- Views
- Short Sale
- New Construction
- Adult 55+
- Lease To Own
- No HOA Fees
- Furnished
- Primary On Main
- Air Conditioning
- Seller Finance
- Green
- Fixer Upper
- Horse
- Golf
- Fireplace
- Deck
- Garage
- Basement
- Pool
Property vs Single Family Average in 14534
Price
Year Built
Visits