
Address
1337 Calkins Road, Henrietta, NY
Price
$ 299,900
Property Attributes
- MLS#R1710896
- TypeSingle Family
- Listing Status Pending
- CountyMONROE
- CityHenrietta
- AreaHenrietta
- NeighborhoodPinnacle Heights Sec 02
- Zip14534
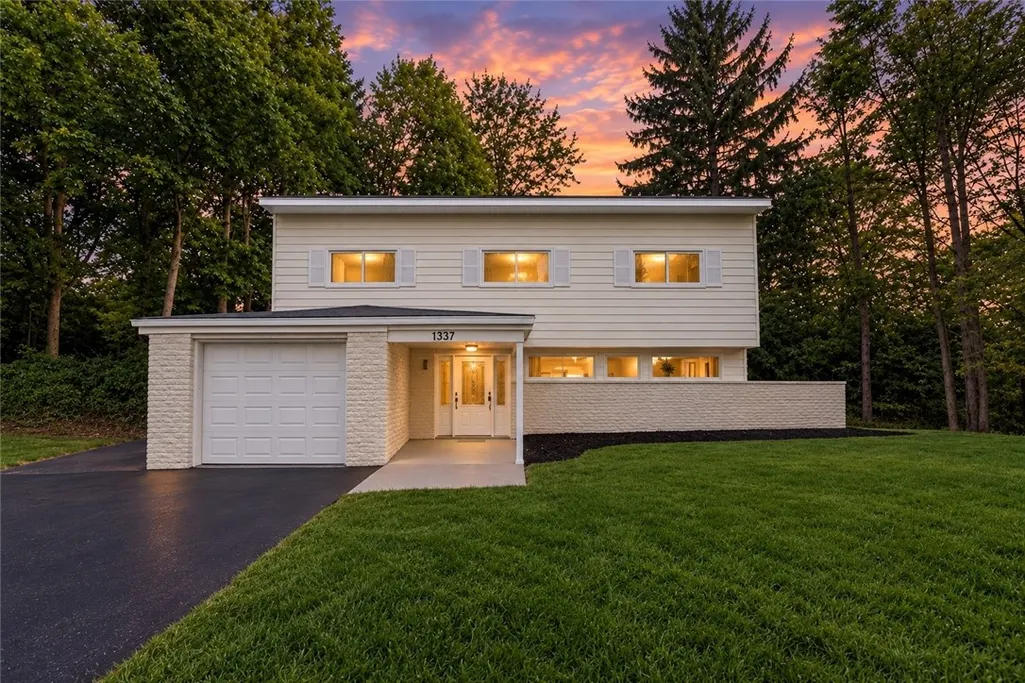
- StyleContemporary,SplitLevel
- Year Built1955
- Taxes$ 5520
- Price$ 299,900
- Bedrooms3
- Full Bathrooms3
- Half Bathrooms0
- Sqr Footage1817
- Lot Size0.63 Acres
Data Source:
Greater Rochester AOR (GRAR)
Property Description
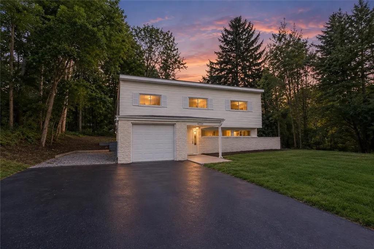
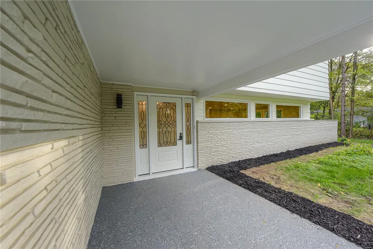
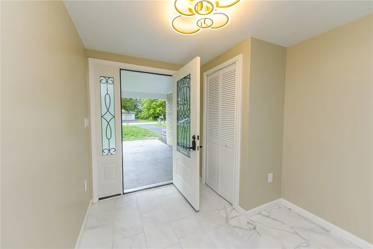
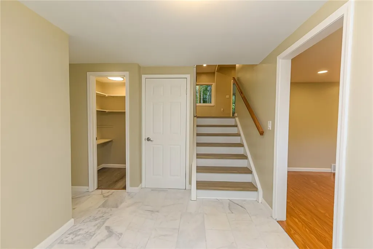
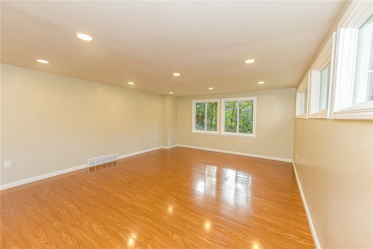
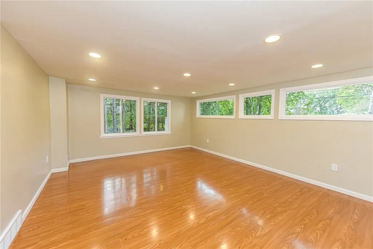
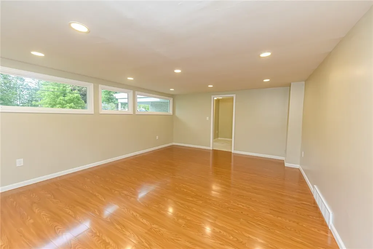
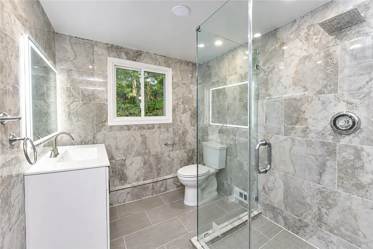
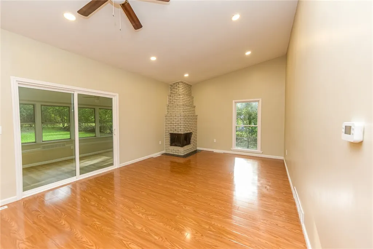
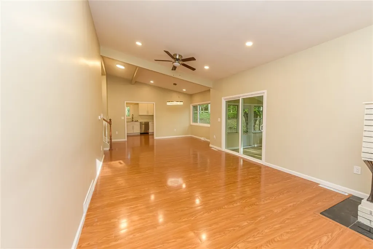
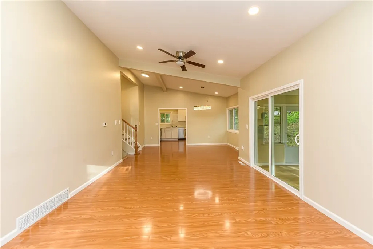
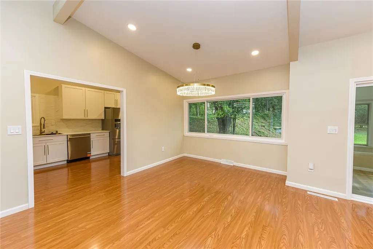
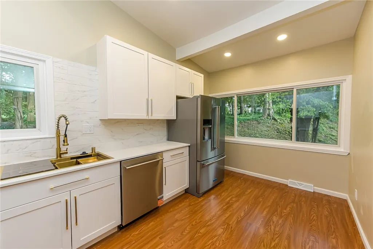
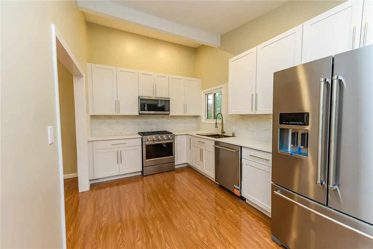
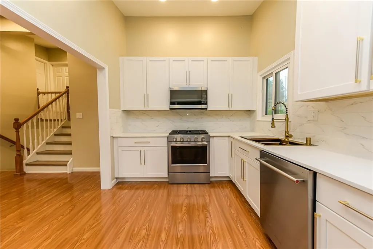
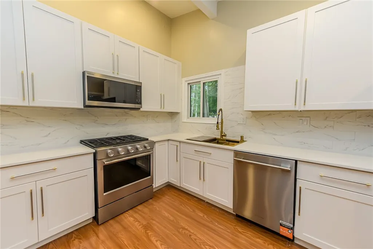
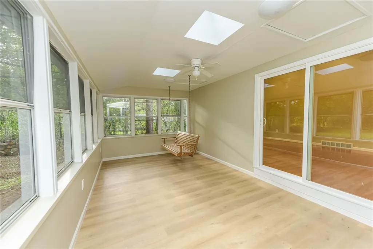
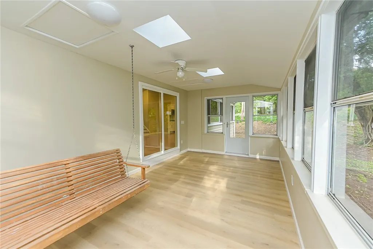
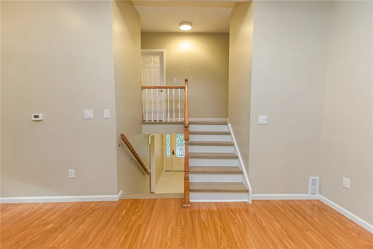
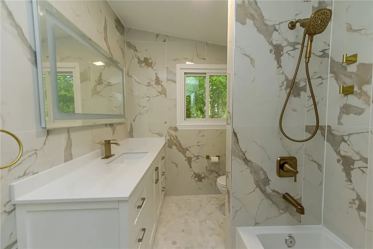
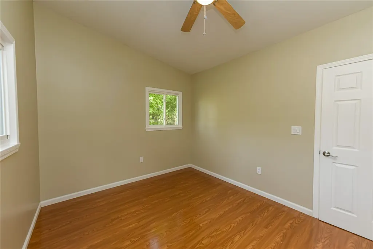
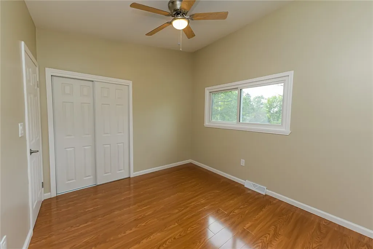
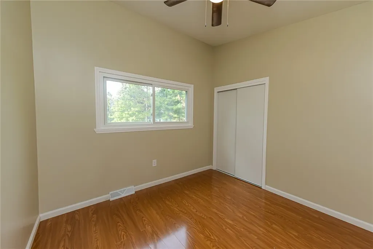
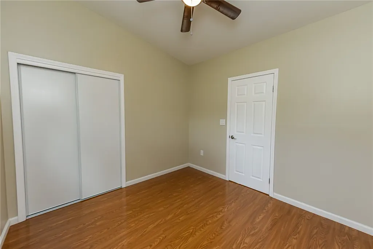
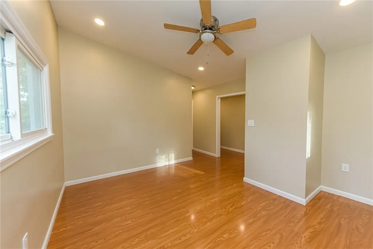
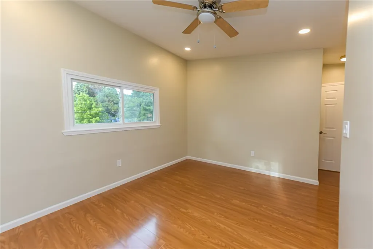
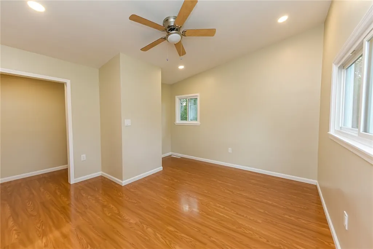
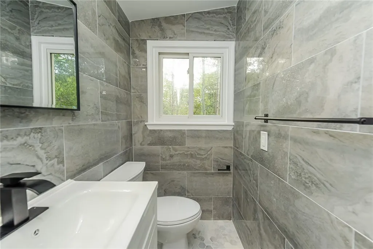
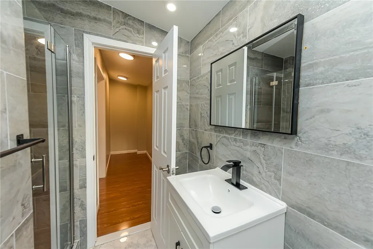
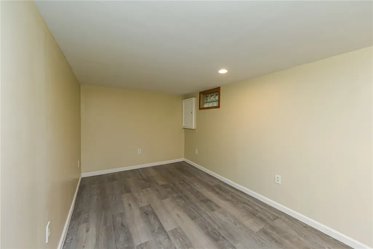
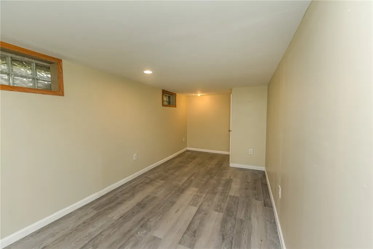
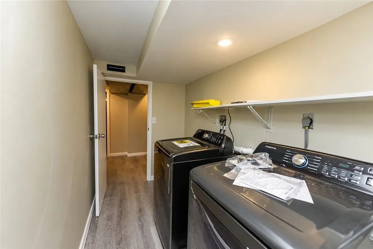
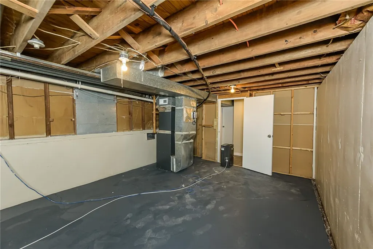
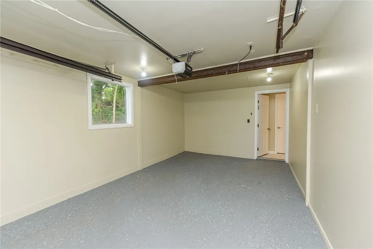
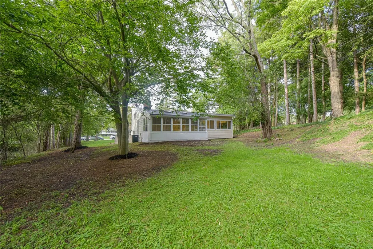
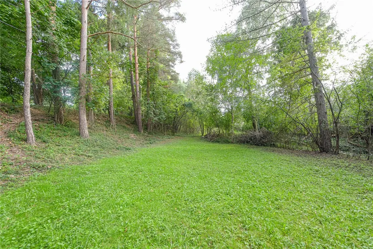
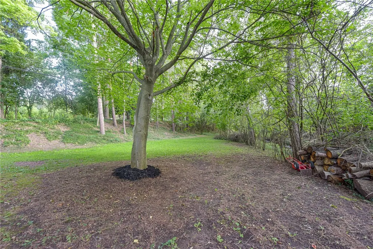
Welcome to 1337 Calkins Rd, a beautifully and comprehensively renovated home offering modern luxury, thoughtful updates, and exceptional versatility on a lot of more than half an acre. From the moment you step inside, you’ll appreciate the fresh, move-in-ready feel and attention to detail throughout. The main level features new flooring, fresh paint, new windows, modern lighting, and a stunning new kitchen complete with 42-inch cabinetry, quartz countertops, and luxurious new KitchenAid appliances. The spacious layout provides comfortable living and entertaining areas, while the huge sunroom offers a bright and inviting space to enjoy year-round. With 3 bedrooms and 3 fully renovated bathrooms, the home offers plenty of comfort and flexibility. The primary suite features its own private ensuite bathroom, creating a relaxing retreat. The fully renovated bathrooms showcase modern finishes and contemporary finishes throughout. The basement adds valuable additional space, including a versatile bonus room that can be used as a home office, gym, recreation room, media room, or whatever best fits your lifestyle. A dedicated laundry room adds even more convenience. Major mechanical updates include a new furnace and central air conditioning. Outside, the expansive lot of more than half an acre provides plenty of room to relax, entertain, and enjoy the outdoors, complemented by a dedicated outdoor sitting area. From the elegant marble entry flooring to the thoughtfully selected finishes throughout, this home has been renovated with both style and functionality in mind. A true turn-key opportunity—simply move in and enjoy! OPEN HOUSE: Saturday, 9/19 | 12:00–2:00 PM Sunday, 9/20 | 1:00–3:00 PM Delayed Negotiations: All offers are due Monday, 9/21 at 12:00 PM.
| Elementary School | Middle School | High School |
|---|---|---|
| Floyd S Winslow Elementary School | Charles H Roth Middle | Rush-Henrietta Senior High |
| Price History | |
|---|---|
| 9/13/2026 | Listed $299,900 |
General Features
| Sewer | Connected |
|---|---|
| Heating | Gas,ForcedAir |
| Cooling | CentralAir |
| Utilities | HighSpeedInternetAvailable,SewerConnected,WaterConnected |
| Possession | CloseOfEscrow |
| Roof | Membrane,Rubber |
| Appliances | Dryer,Dishwasher,GasCooktop,Disposal,GasOven,GasRange,GasWaterHeater,Microwave,Refrigerator,Washer,Humidifier |
| Garage Spaces | 1.0 |
| Patio/Porch Features | Patio |
| Architectural Style | Contemporary,SplitLevel |
| Construction Materials | AluminumSiding,Stone |
| School District | Rush-Henrietta |
| Year Built | 1955 |
| Stories Count | 2 |
| Township | Not Applicable |
| Levels | Two |
| Property Subtype | SingleFamilyResidence |
| County | Monroe |
| Property Type | Residential |
| Attached Garage | Yes |
| Subdivision Name | Pinnacle Heights Sec 02 |
| Garage Y/N | Yes |
| Total Rooms | 8 |
| Full Baths | 3 |
| Status | Pending |
| Directions | use GPS |
| High School | Rush-Henrietta Senior High |
| City | Henrietta |
| Senior Community Y/N | No |
| High School District | Rush-Henrietta |
| MLS Area | Henrietta-263200 |
| Lot Size Units | Acres |
| Lot Size Square Feet | 27443.0 |
| Elementary School | Floyd S Winslow |
| Year Built Details | Existing |
| Tax Annual Amount | 5520.0 |
| Middle/Junior High School | Charles H Roth Middle |
| Property Condition | Resale |
| Standard Status | Pending |
| Middle/Junior School District | Rush-Henrietta |
| Elementary School District | Rush-Henrietta |
| Tax Assessed Value | 250000 |
| TaxOtherAnnualAssessmentAmount | 0.0 |
| Tax Lot | 58 |
Interior Features
| Interior Amenities | CeilingFans,SeparateFormalDiningRoom,EntranceFoyer,EatInKitchen,SeparateFormalLivingRoom,QuartzCounters,SlidingGlassDoors,Skylights,ProgrammableThermostat |
|---|---|
| Basement | Finished,SumpPump |
| Flooring | CeramicTile,Hardwood,Laminate,Marble,Other,SeeRemarks,Varies |
| Total Fireplaces | 1 |
| Total Stories | 2 |
| Basement (Y/N) | Yes |
| Air Conditioning Y/N | Yes |
| Heating Y/N | Yes |
| Window Features | Skylights |
| Fireplace Y/N | Yes |
| Laundry Features | InBasement |
| Total Bedrooms | 3 |
| Main Level Bathrooms | 1 |
| Total Baths | 3 |
Exterior Features
| Exterior Amenities | BlacktopDriveway,EnclosedPorch,Porch,Patio,PrivateYard,SeeRemarks |
|---|---|
| Parking Features | Attached,Garage,Driveway,GarageDoorOpener |
| Lot Features | Other,Rectangular,RectangularLot,SeeRemarks |
| Water Source | Connected,Public |
| Lot Size Area | 0.63 |
| Foundation Details | Poured |
| Building Area Total | 1817.0 |
| Lot Dimensions | 170X237 |
| Lot Size Acres | 0.63 |
| Waterfront Y/N | No |
| Door Features | SlidingDoors |
Amenities
- Foreclosure
- Views
- Short Sale
- New Construction
- Adult 55+
- Lease To Own
- No HOA Fees
- Furnished
- Primary On Main
- Air Conditioning
- Seller Finance
- Green
- Fixer Upper
- Horse
- Golf
- Fireplace
- Deck
- Garage
- Basement
- Pool
Property vs Single Family Average in 14534
Price
Taxes
Year Built
Visits