
Views - Primary on Main
Address
35 Woodfield Drive, Penfield, NY
Price
$ 599,900
Property Attributes
- MLS#R1710681
- TypeSingle Family
- Listing Status Pending
- CountyMONROE
- CityPenfield
- AreaPenfield
- NeighborhoodPond View Park
- Zip14580
- StyleColonial,TwoStory
- Year Built1992
- Taxes$ 12143
- Price$ 599,900
- Bedrooms5
- Full Bathrooms2
- Half Bathrooms1
- Sqr Footage3016
- Lot Size0.57 Acres
Data Source:
Greater Rochester AOR (GRAR)
Property Description
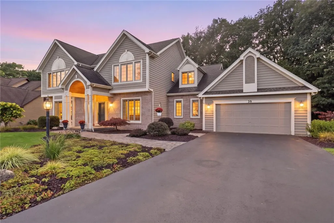
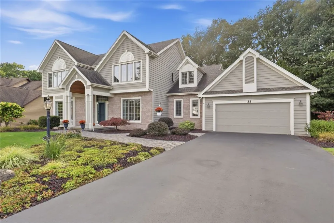
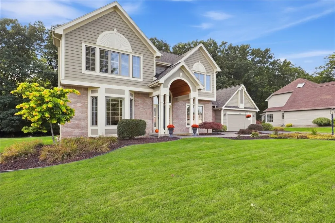
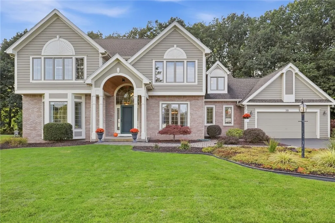
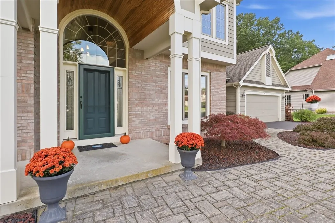
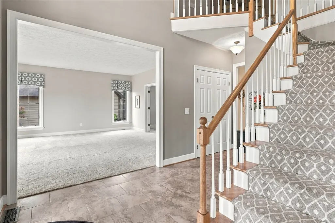
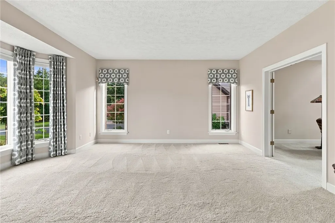
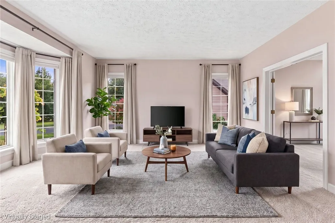
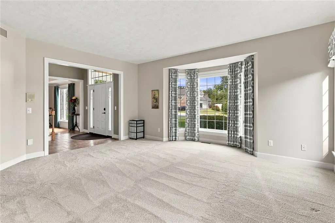
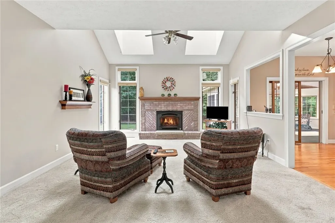
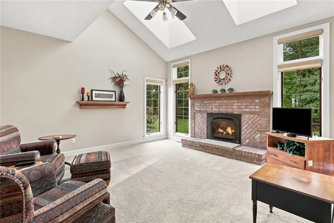
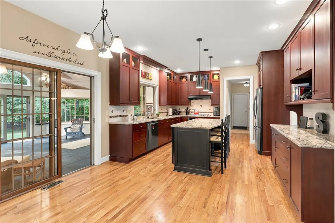
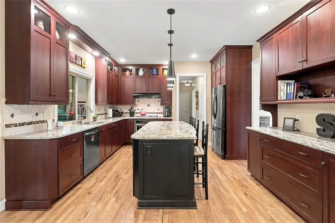
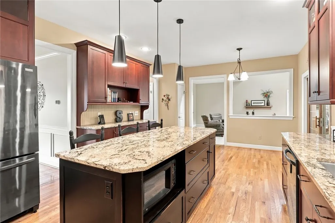
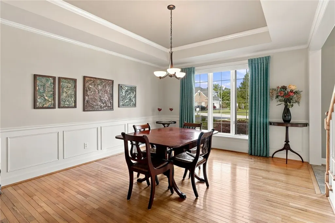
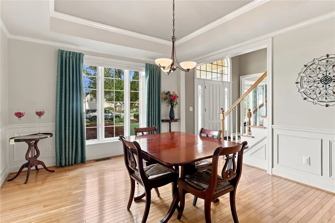
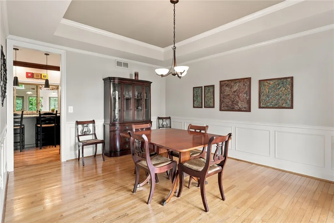
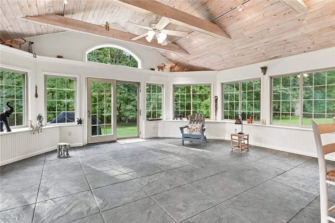
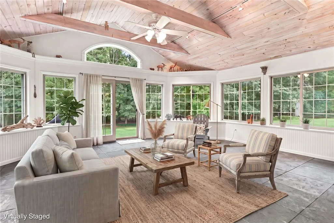
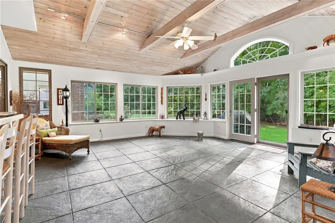
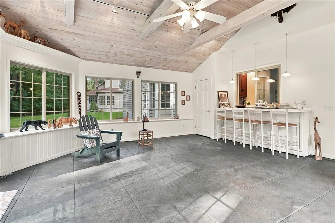
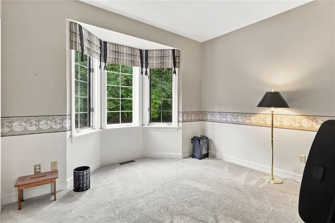
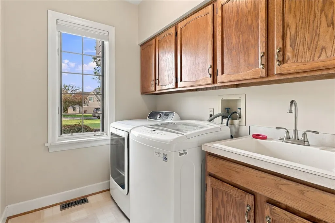
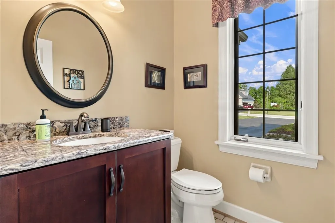
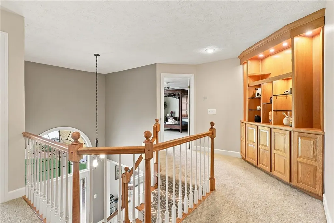
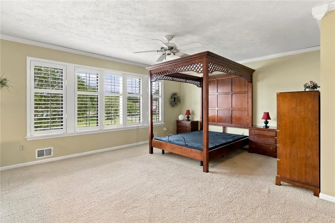
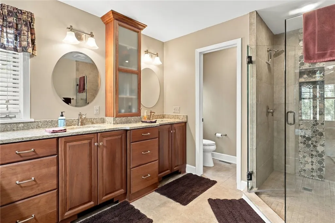
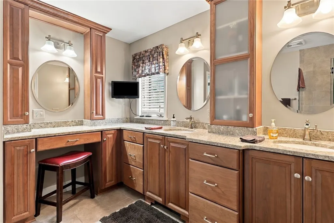
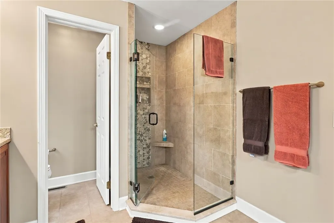
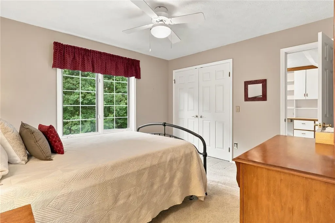
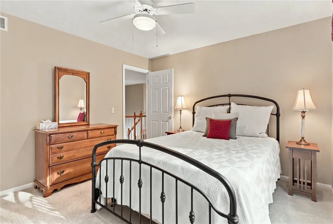
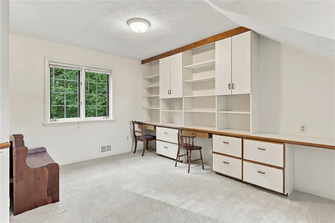
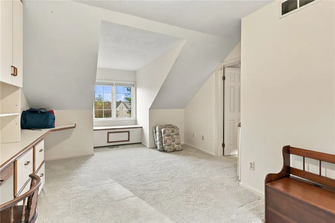
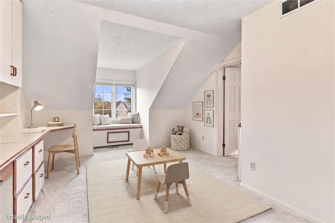
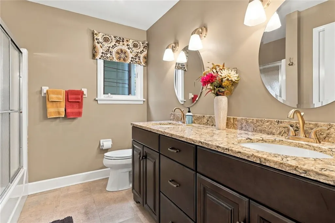
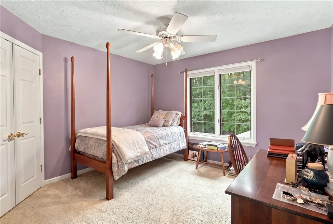
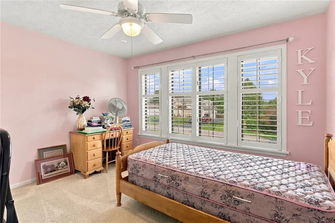
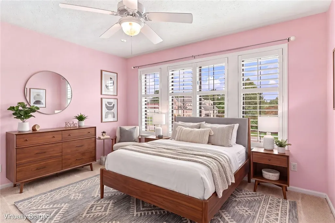
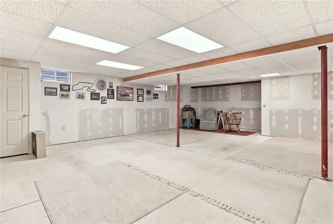
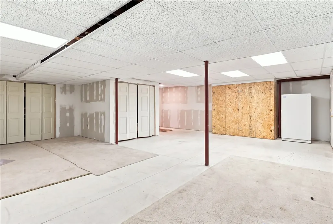
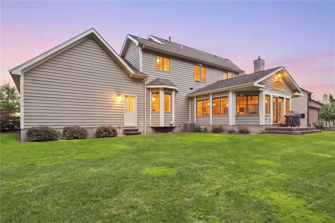
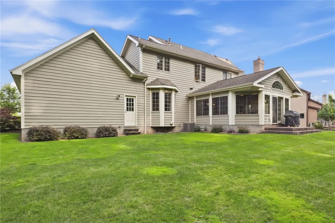
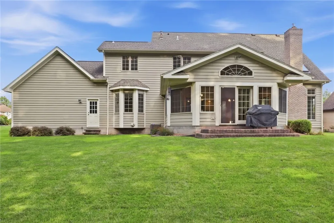
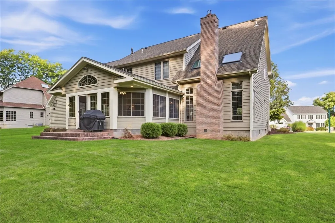
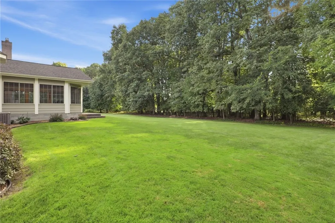
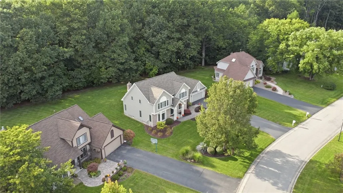
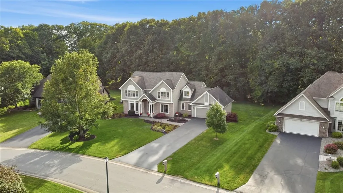
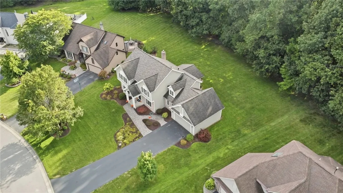
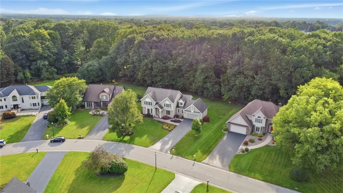
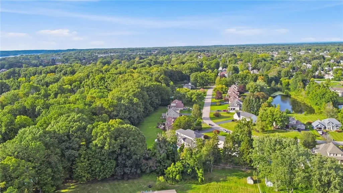
Welcome home to 35 Woodfield Drive, an impressive 3,000sqft+ Colonial set on a large 0.57-acre lot with gorgeous landscaping and a totally private backyard in one of Webster's most desirable, established neighborhoods. Step inside to a bright and flexible layout featuring a spacious living room that flows right into a family room with vaulted ceilings, bright skylights, and a gas fireplace. The main floor has space for everything, offering a formal dining room, a bright eat-in kitchen with high-end appliances and a center island, convenient first-floor laundry, and a versatile room that works perfectly as a 5th bedroom or home office. One of the absolute highlights is the incredible 400+ sq. ft. three-season room, boasting soaring vaulted ceilings and tons of natural light—the ideal spot to unwind or entertain while taking in peaceful backyard views.Upstairs, you'll find a spacious primary suite featuring a private en suite bath complete with a walk-in shower and a custom double-sink vanity. Three additional bedrooms are located on the second level, including one with a unique attached room perfect for a dedicated playroom or craft space. The updated upstairs full hall bath also includes double sinks for added convenience. Need even more space? The partially finished basement provides great flexibility for a recreation room, home gym, and storage.You'll also love the peace of mind that comes with major updates, including a new water heater (2024), furnace (2017), central A/C (2017), roof (2019), skylights (2019), and sump pump (2026). Top it off with excellent curb appeal, an updated front door with a custom transom (2015), a wide paved driveway (2015), an attached 2-car garage, and a prime location in the top-rated Webster Central School District (Plank South Elementary, Spry Middle School, Schroeder High School). First showings Thursday 9/17 at 9am, with all offers being reviewed Tuesday 9/22 at 12pm.
| Price History | |
|---|---|
| 9/16/2026 | Listed $599,900 |
General Features
| Sewer | Connected |
|---|---|
| Heating | Gas,ForcedAir |
| Cooling | CentralAir |
| Utilities | ElectricityConnected,HighSpeedInternetAvailable,SewerConnected,WaterConnected |
| Possession | CloseOfEscrow |
| Roof | Asphalt |
| Appliances | Dryer,GasWaterHeater,Microwave,Refrigerator,Washer |
| Garage Spaces | 2.0 |
| Patio/Porch Features | Covered,Porch |
| Architectural Style | Colonial,TwoStory |
| Construction Materials | Brick,VinylSiding |
| School District | Webster |
| Year Built | 1992 |
| Stories Count | 2 |
| Township | Not Applicable |
| Levels | Two |
| Property Subtype | SingleFamilyResidence |
| County | Monroe |
| Property Type | Residential |
| Attached Garage | Yes |
| Subdivision Name | Pond View Park |
| Garage Y/N | Yes |
| Total Rooms | 10 |
| Full Baths | 2 |
| Status | Pending |
| City | Penfield |
| Senior Community Y/N | No |
| High School District | Webster |
| MLS Area | Penfield-264200 |
| Lot Size Units | Acres |
| Lot Size Square Feet | 24829.0 |
| Year Built Details | Existing |
| Tax Annual Amount | 12143.0 |
| Property Condition | Resale |
| Standard Status | Pending |
| Middle/Junior School District | Webster |
| Elementary School District | Webster |
| Tax Assessed Value | 407900 |
| TaxOtherAnnualAssessmentAmount | 0.0 |
| Tax Lot | 1 |
Interior Features
| Interior Amenities | BreakfastBar,CeilingFans,SeparateFormalDiningRoom,EntranceFoyer,EatInKitchen,SeparateFormalLivingRoom,GreatRoom,KitchenIsland,KitchenFamilyRoomCombo,SolidSurfaceCounters,Skylights,BedroomOnMainLevel, |
|---|---|
| Basement | Full,PartiallyFinished,SumpPump |
| Flooring | Carpet,CeramicTile,Hardwood,Varies |
| Total Fireplaces | 1 |
| Total Stories | 2 |
| Basement (Y/N) | Yes |
| Air Conditioning Y/N | Yes |
| Heating Y/N | Yes |
| Window Features | Skylights |
| Fireplace Y/N | Yes |
| Half Baths | 1 |
| Laundry Features | MainLevel |
| Total Bedrooms | 5 |
| Main Level Bedrooms | 1 |
| Main Level Bathrooms | 1 |
| Total Baths | 3 |
Exterior Features
| Exterior Amenities | BlacktopDriveway,PrivateYard,SeeRemarks |
|---|---|
| Parking Features | Attached,Garage |
| Lot Features | IrregularLot,ResidentialLot |
| Water Source | Connected,Public |
| Lot Size Area | 0.57 |
| Foundation Details | Block |
| Building Area Total | 3016.0 |
| Lot Dimensions | 90X157 |
| Lot Size Acres | 0.57 |
| Waterfront Y/N | No |
| Road Frontage Type | CityStreet |
Amenities
- Foreclosure
- Views
- Short Sale
- New Construction
- Adult 55+
- Lease To Own
- No HOA Fees
- Furnished
- Primary On Main
- Air Conditioning
- Seller Finance
- Green
- Fixer Upper
- Horse
- Golf
- Fireplace
- Deck
- Garage
- Basement
- Pool
Property vs Single Family Average in 14580
Price
Taxes
Year Built
Visits