
Waterfront - Primary on Main







Address
21 Cottonwood Lane, Pittsford, NY
Price
$ 350,000
Property Attributes
- MLS#R1710251
- TypeSingle Family
- Listing Status Pending
- CountyMONROE
- CityPittsford
- AreaPittsford
- NeighborhoodForestwood Sub Sec III
- Zip14534
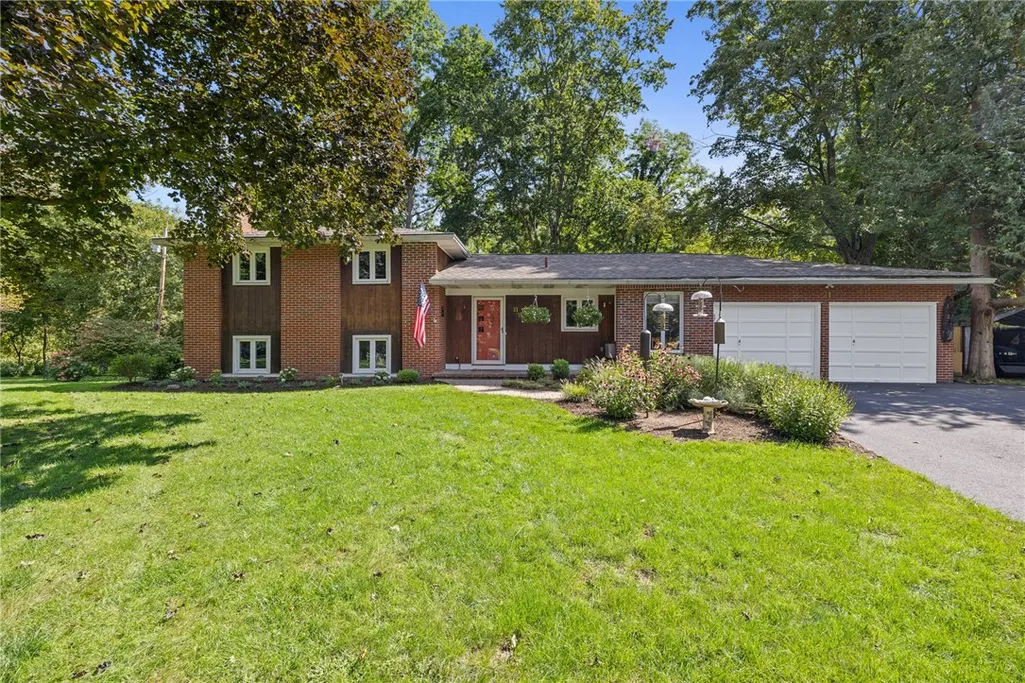
- StyleContemporary,SplitLevel
- Year Built1965
- Taxes$ 9913
- Price$ 350,000
- Bedrooms4
- Full Bathrooms2
- Half Bathrooms0
- Sqr Footage2304
- Lot Size1.35 Acres
Data Source:
Greater Rochester AOR (GRAR)
Property Description
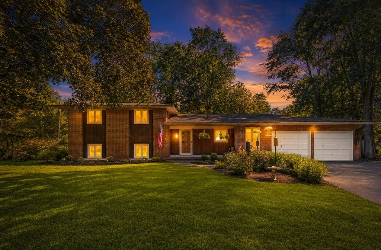
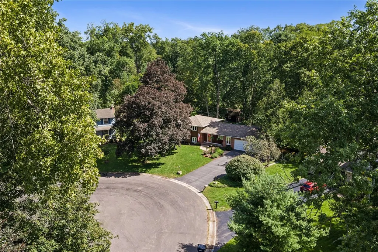
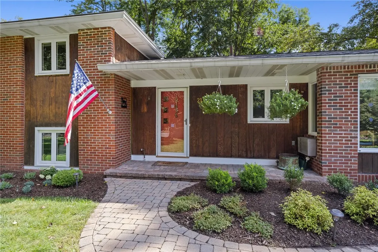
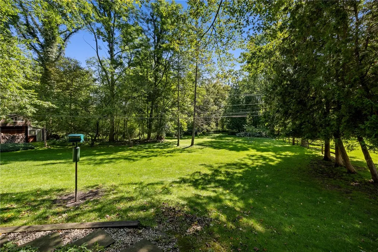
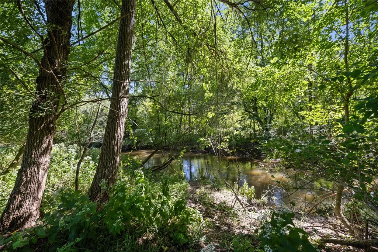
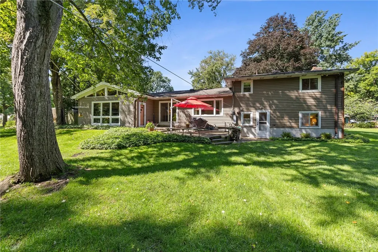
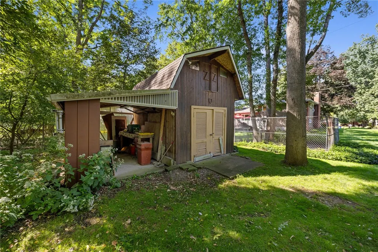
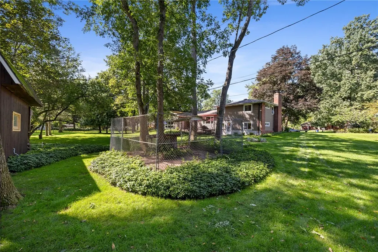
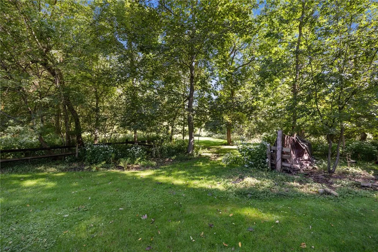
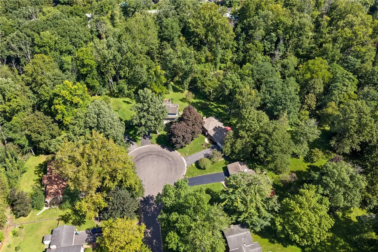
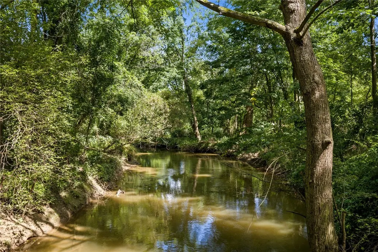
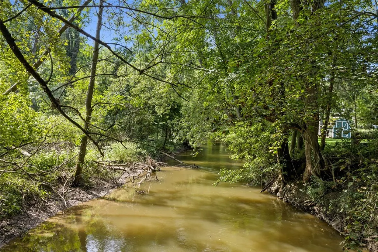
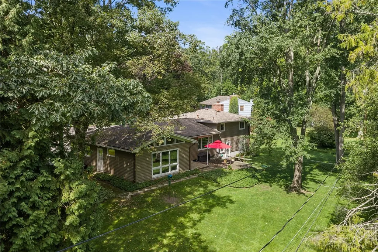
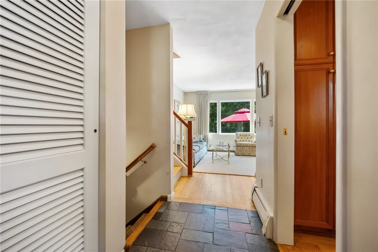
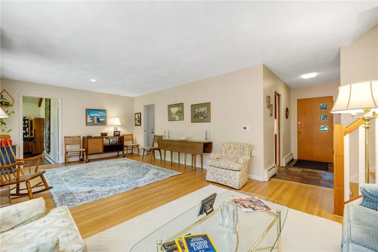
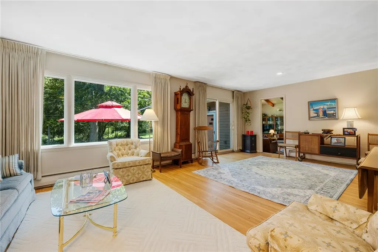
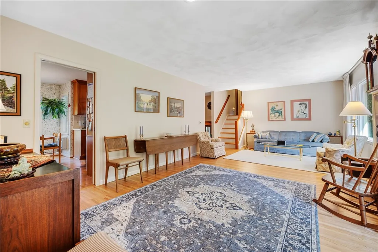
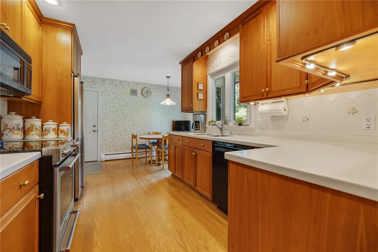
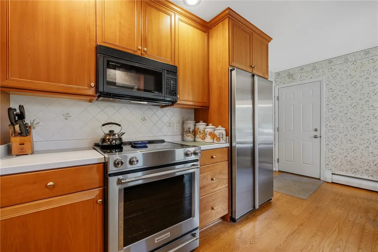
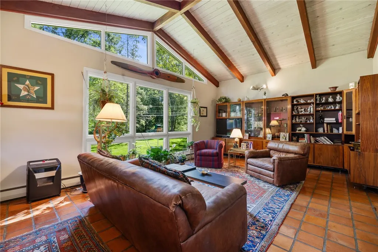
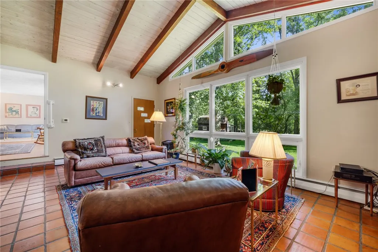
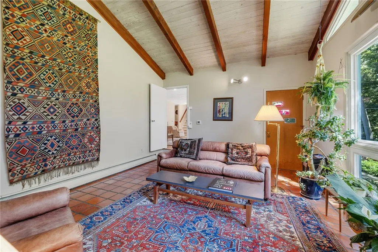
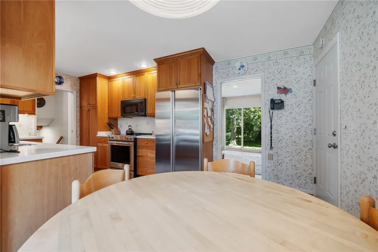
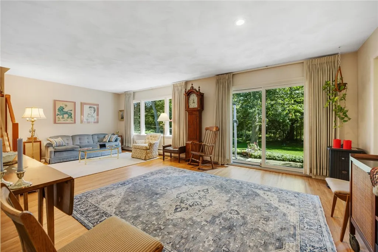
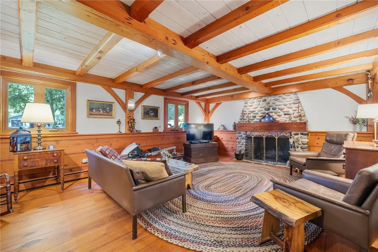
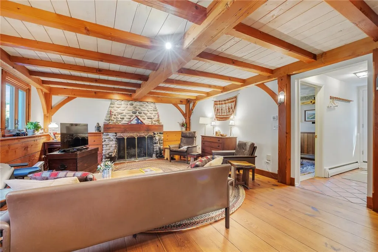
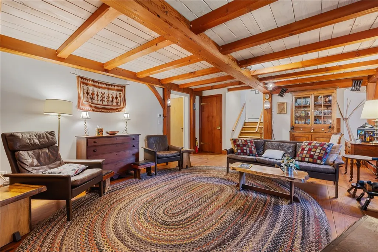
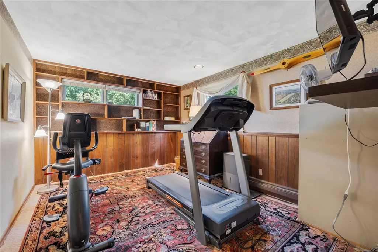
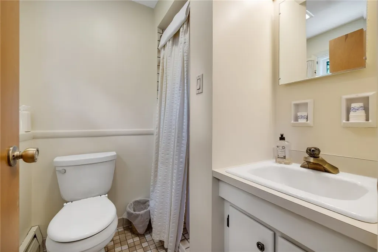
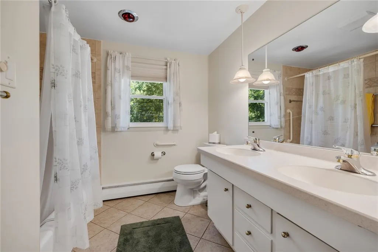
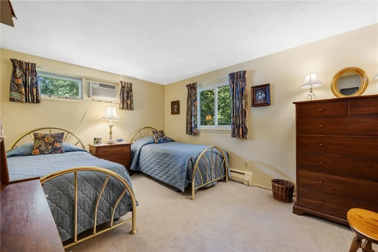
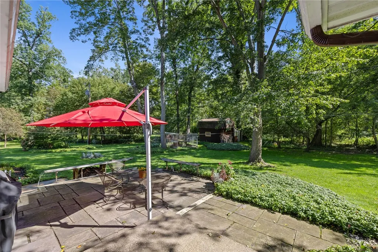
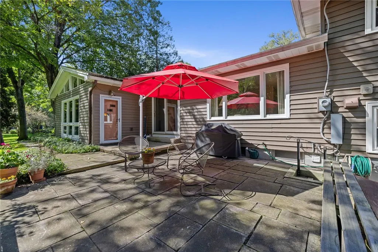
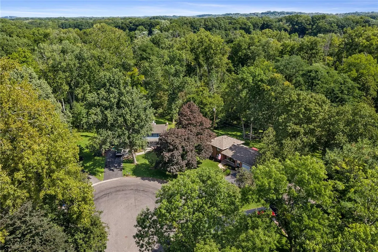
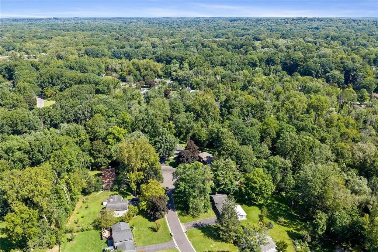
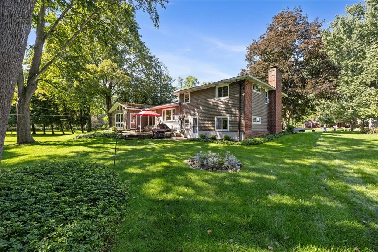
Wonderful 4-bedroom, 2-bath Mid-Century-style contemporary home privately situated on 1.35 acres and backing to Irondequoit Creek in the heart of Pittsford. Tucked away on a quiet cul-de-sac neighborhood street, this lovingly cared-for home has been owned by the original owners and is ready for its next chapter. A slate foyer welcomes you into the living and dining room combination, featuring beautiful hardwood floors and an abundance of natural light. The solid-wood, galley-style kitchen offers a cozy dining alcove, with all appliances included. Step down into the dramatic great room, highlighted by a cathedral wood-beam ceiling, terra-cotta tile flooring, and walls of windows overlooking the private setting. The spacious family room features a true post and beam ceiling and a striking stone wood-burning fireplace, creating a warm and inviting gathering space. An office/bedroom offers distinctive Mid-Century-style built-ins and hardwood flooring. The full basement provides laundry hookups and utility/storage space. Outside, enjoy the peaceful natural setting from the stone patio just off the living room, accessible through sliding glass doors. A small barn/outbuilding provides additional storage. A rare opportunity to own a distinctive Mid-Century contemporary in a sought-after Pittsford location, surrounded by nature and offering a private creekside setting. Recent updates include an approximately 2021 roof, 2023 hot water tank, and 2023 baseboard hot-water heating system. All appliances remain. Showings start 9/16 at 10am. Open house Thursday 9/17 from 5-6PM and Sunday 9/20 from 11Am-12:30PM. Offers negotiated Monday 9/21 at 12PM.
| Price History | |
|---|---|
| 9/14/2026 | Listed $350,000 |
General Features
| Sewer | SepticTank |
|---|---|
| Heating | Gas,Zoned,HotWater |
| Cooling | Zoned,WindowUnits,WallUnits |
| Utilities | CableAvailable,HighSpeedInternetAvailable,WaterConnected |
| Possession | CloseOfEscrow |
| Roof | Asphalt,Architectural,Shingle |
| Appliances | Dryer,Dishwasher,ElectricOven,ElectricRange,GasWaterHeater,Microwave,WaterSoftenerOwned |
| Garage Spaces | 2.0 |
| Patio/Porch Features | Open,Patio,Porch |
| Architectural Style | Contemporary,SplitLevel |
| Construction Materials | AtticCrawlHatchwaysInsulated,Brick,VinylSiding,WoodSiding,CopperPlumbing |
| School District | Pittsford |
| Year Built | 1965 |
| Electric | CircuitBreakers |
| Stories Count | 2 |
| Township | Not Applicable |
| Levels | Two |
| Property Subtype | SingleFamilyResidence |
| Waterfront Features | RiverAccess,Stream |
| County | Monroe |
| Property Type | Residential |
| Attached Garage | Yes |
| Subdivision Name | Forestwood Sub Sec III |
| Garage Y/N | Yes |
| Other Structures | Barns,Outbuilding |
| Total Rooms | 8 |
| Full Baths | 2 |
| Status | Pending |
| Directions | Off Marsh Rd. |
| City | Pittsford |
| Body of Water | Irondequoit Creek |
| Senior Community Y/N | No |
| High School District | Pittsford |
| MLS Area | Pittsford-264689 |
| Lot Size Units | Acres |
| Lot Size Square Feet | 53143.0 |
| Year Built Details | Existing |
| Tax Annual Amount | 9913.0 |
| Property Condition | Resale |
| Standard Status | Pending |
| Middle/Junior School District | Pittsford |
| Elementary School District | Pittsford |
| Tax Assessed Value | 234300 |
| TaxOtherAnnualAssessmentAmount | 0.0 |
| Tax Lot | 87 |
| Virtual Tour | https://youtu.be/-W23jQyqUVc |
Interior Features
| Interior Amenities | CathedralCeilings,EatInKitchen,SeparateFormalLivingRoom,GreatRoom,HomeOffice,Other,SeeRemarks,SlidingGlassDoors,SolidSurfaceCounters,NaturalWoodwork,BedroomOnMainLevel |
|---|---|
| Basement | Partial,SumpPump |
| Flooring | Carpet,Hardwood,Other,SeeRemarks,Tile,Varies |
| Total Fireplaces | 1 |
| Total Stories | 2 |
| Basement (Y/N) | Yes |
| Air Conditioning Y/N | Yes |
| Heating Y/N | Yes |
| Window Features | ThermalWindows |
| Fireplace Y/N | Yes |
| Laundry Features | InBasement |
| Total Bedrooms | 4 |
| Below Grade Finished Area | 648.0 |
| Main Level Bedrooms | 1 |
| Main Level Bathrooms | 1 |
| Total Baths | 2 |
Exterior Features
| Exterior Amenities | BlacktopDriveway,SprinklerIrrigation,Patio,PrivateYard,SeeRemarks |
|---|---|
| Parking Features | Attached,Garage,Driveway,GarageDoorOpener |
| Lot Features | CulDeSac,FloodZone,IrregularLot,ResidentialLot |
| Water Source | Connected,Public |
| Lot Size Area | 1.35 |
| Foundation Details | Block |
| Building Area Total | 2304.0 |
| Lot Dimensions | 60X278 |
| Lot Size Acres | 1.35 |
| Frontage Length | 153 |
| Waterfront Y/N | Yes |
| Door Features | SlidingDoors |
| Road Frontage Type | CityStreet |
| Other Equipment | Generator |
Amenities
- Foreclosure
- Views
- Short Sale
- New Construction
- Adult 55+
- Lease To Own
- No HOA Fees
- Furnished
- Primary On Main
- Air Conditioning
- Seller Finance
- Green
- Fixer Upper
- Horse
- Golf
- Fireplace
- Deck
- Garage
- Basement
- Pool
Property vs Single Family Average in 14534
Price
Taxes
Year Built
Visits