
Views - Primary on Main






Address
46 Cloverland Drive, Brighton, NY
Price
$ 189,900
Property Attributes
- MLS#R1709623
- TypeSingle Family
- Listing Status Active
- CountyMONROE
- CityBrighton
- AreaBrighton-Monroe Co.
- NeighborhoodKelly Park
- Zip14610
- StyleRanch,Transitional
- Year Built1945
- Taxes$ 6968
- Price$ 189,900
- Bedrooms3
- Full Bathrooms2
- Half Bathrooms0
- Sqr Footage1794
- Lot Size0.24 Acres
Data Source:
Greater Rochester AOR (GRAR)
Property Description
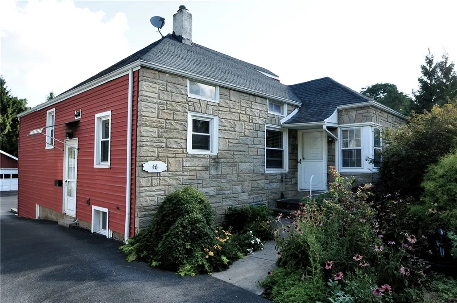
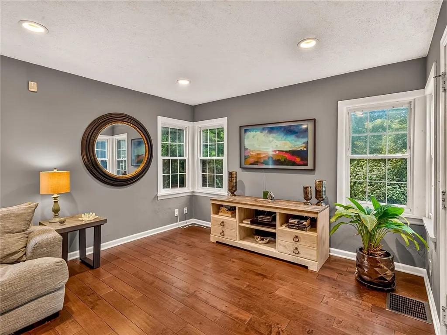
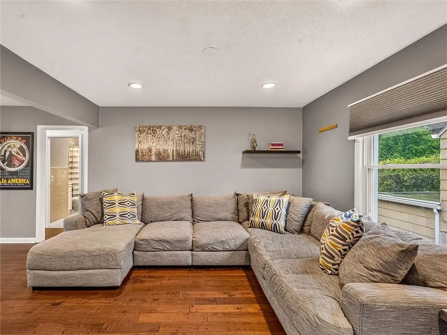
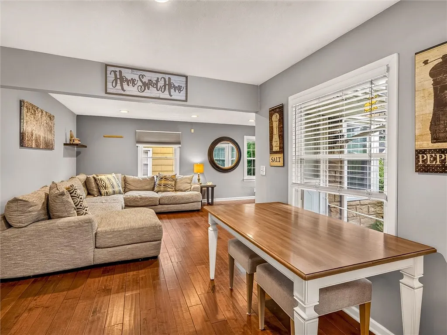
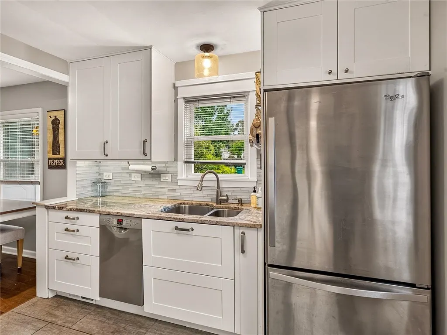
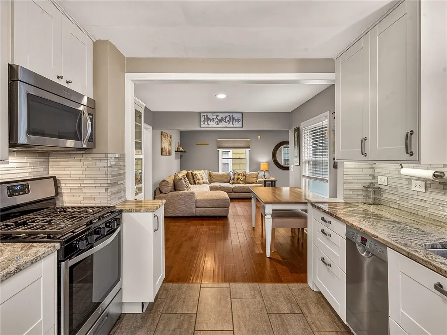
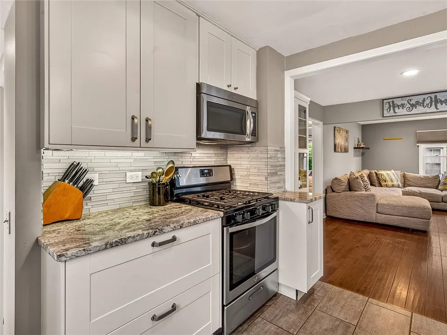
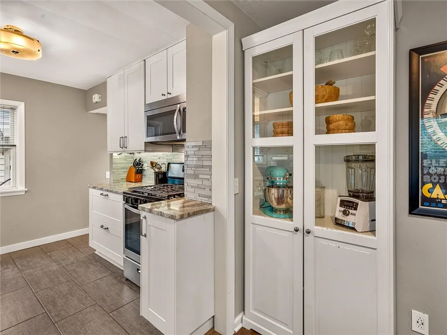
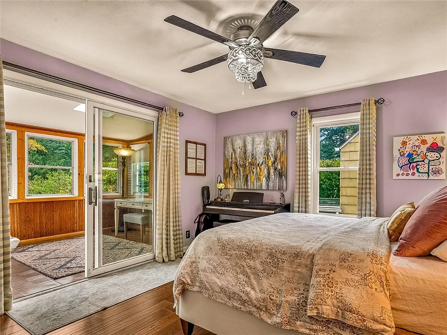
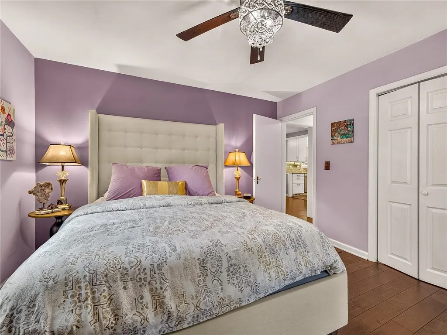
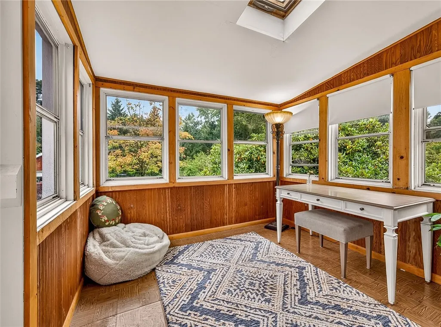
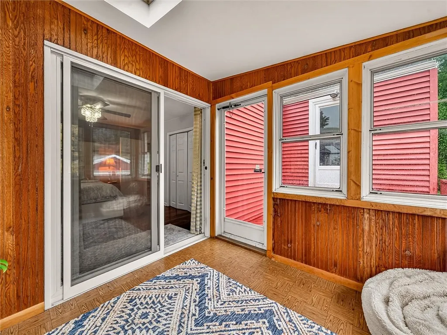
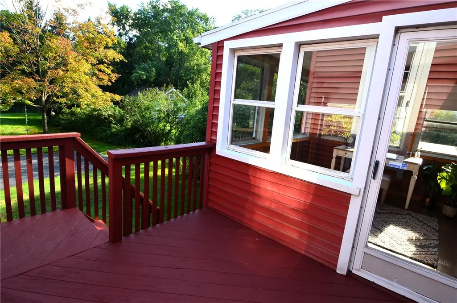
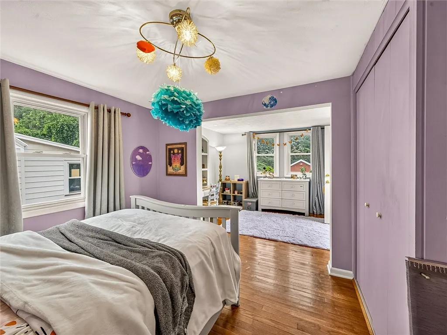
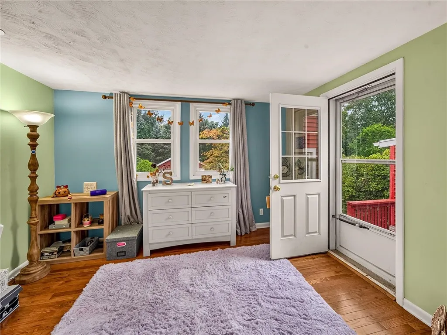
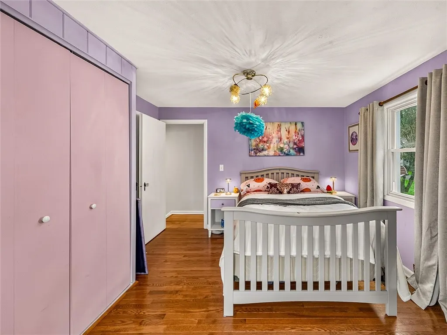
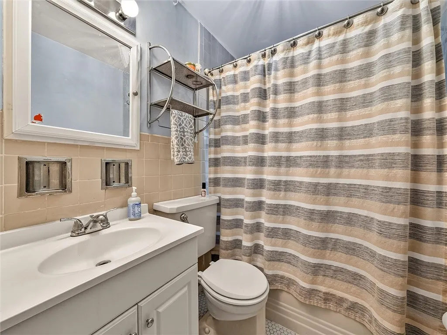
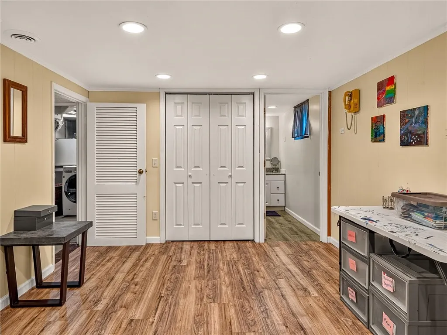
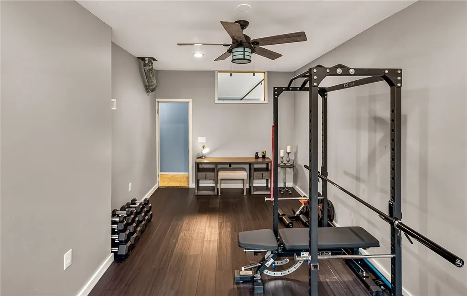
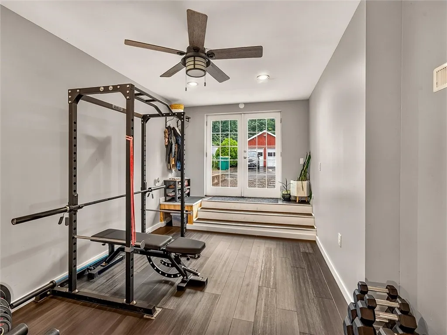
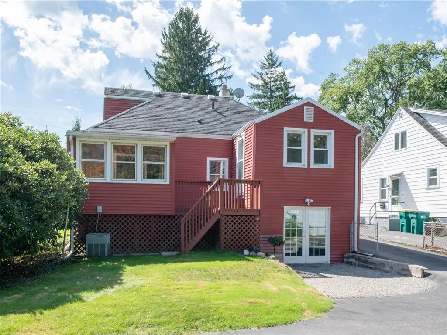
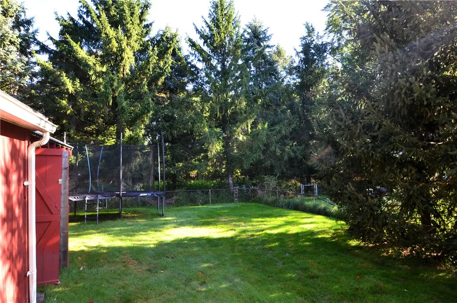
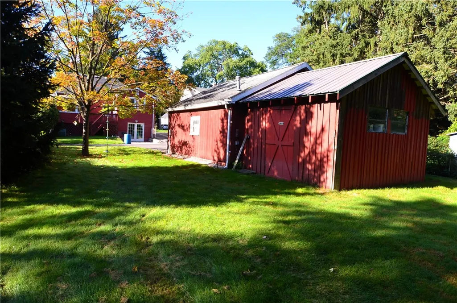
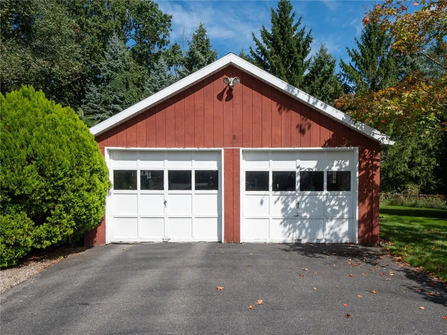
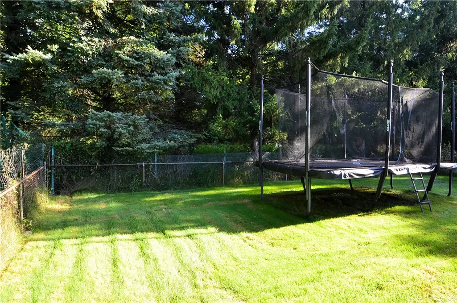
***STYLISH & CHARMING***THREE BEDROOM, TWO FULL BATH***STONE FRONT***BUNGALOW***with***1st FLOOR BEDROOM & FULL BATH*** & FLEXIBLE, OPEN FLOOR PLAN***NESTLED in The CLOVER HEIGHTS NEIGHBORHOOD***, ONE of ***BRIGHTON’S MOST DESIRABLE AREAS***Offering GREAT WALKABILITY & QUIET ENCHANTING STREETS w/in WALKING DISTANCE to: ELLISON PARK, CORBET’S GLEN PARK, SCHOOLS & A FEW MINUTES drive to RESTAURANTS, SHOPPING. EXPRESSWAYS & ANYTHING YOU MAY NEED!! Including: BEAUTIFULLY UPDATED KITCHEN w/ GRANITE COUNTERTOPS & STAINLESS-STEEL APPLIANCES opening into THE BRIGHT & OPEN LIVING ROOM w/ BEAUTIFUL HARDWOOD FLOORS THROUGHOUT!! One of the BEDROOMS & One of the 2 FULL BATHS are immediately accessible on the FIRST-FLOOR w/ the PRIMARY BEDROOM opening to the DELIGHTFUL, SUN FILLED, 3 SEASON ROOM w/ WINDOWS ALL AROUND, SKYLIGHT & access to the DECK OVERLOOKING ***THE FULLY FENCED***PRIVATE*** BACK YARD (trampoline included), w/ a ***SERENE WOODED BACKDROP***, making it a SECLUDED OASIS!! A PERFECT PLACE to HAVE YOUR QUIET MORNING TEA!! Another of the TWO BEDROOMS (ACCESSIBLE FROM THE FIRST FLOOR) OFFERS MORE PRIVACY as you go up a few steps w/ its DUAL CLOSETS, a SEPARATE SITTING AREA & a GREAT VIEW OF THE LOVELY YARD! The PROFESSIONALLY FINISHED, WALK OUT LOWER LEVEL (included in the square footage) OFFERS ANOTHER***NEWER FULL BATH***& NEWLY ADDED SUN FILLED, WORK OUT ROOM w/ NEWER MAINTENANCE FREE FLOORING & GLASS DOORS OPENING out to THE DELIGHTFUL YARD!! All of this along w/ THERMAL REPLACEMENT WINDOWS, A FULL WALK-UP ATTIC offering LOTS OF ROOM FOR STORAGE & MORE POSSIBILITIES. the 2-CAR DETACHED GARAGE w/ HEATING UNIT & ATTACHED STORAGE SHED & SO MUCH MORE, MAKE THIS A VERY SPECIAL BRIGHTON FIND!!- Showings begin on WED 9/16 –Offers Due WED 9/23 @ 10AM - SEE VIDEO -
| Price History | |
|---|---|
| 9/13/2026 | Listed $189,900 |
General Features
| Sewer | Connected |
|---|---|
| Heating | Gas,ForcedAir |
| Cooling | CentralAir |
| Utilities | CableAvailable,ElectricityConnected,HighSpeedInternetAvailable,SewerConnected,WaterConnected |
| Possession | CloseOfEscrow |
| Roof | Architectural,Shingle |
| Appliances | Dryer,Dishwasher,ExhaustFan,GasOven,GasRange,GasWaterHeater,Microwave,Refrigerator,RangeHood,Washer |
| Garage Spaces | 2.0 |
| Patio/Porch Features | Deck |
| Architectural Style | Ranch,Transitional |
| Construction Materials | Stone,VinylSiding,CopperPlumbing |
| School District | Penfield |
| Year Built | 1945 |
| Electric | CircuitBreakers |
| Stories Count | 2 |
| Township | Not Applicable |
| Levels | Two |
| Property Subtype | SingleFamilyResidence |
| County | Monroe |
| Property Type | Residential |
| Attached Garage | No |
| Subdivision Name | Kelly Park |
| Garage Y/N | Yes |
| Other Structures | Sheds,Storage |
| Total Rooms | 5 |
| Full Baths | 2 |
| Status | Active |
| Directions | Starting from: Intersection of Blossom Rd & Clover Street– Head south on Clover to 3rd street on left (Cloverland Dr) – Turn left on Cloverland Dr – House is 7th on the left – |
| City | Brighton |
| Senior Community Y/N | No |
| High School District | Penfield |
| MLS Area | Brighton-Monroe Co.-262000 |
| Lot Size Units | Acres |
| Lot Size Square Feet | 10454.0 |
| Year Built Details | Existing |
| Tax Annual Amount | 6968.0 |
| Property Condition | Resale |
| Standard Status | Active |
| Middle/Junior School District | Penfield |
| Elementary School District | Penfield |
| Tax Assessed Value | 147600 |
| TaxOtherAnnualAssessmentAmount | 0.0 |
| Tax Lot | 8 |
| Virtual Tour | https://www.youtube.com/embed/GL8kK1YDQsQ |
Interior Features
| Interior Amenities | CeilingFans,EatInKitchen,SeparateFormalLivingRoom,GuestAccommodations,LivingDiningRoom,Skylights,WindowTreatments,BedroomOnMainLevel,ProgrammableThermostat |
|---|---|
| Basement | Full,PartiallyFinished,WalkOutAccess |
| Flooring | Hardwood,Laminate,Tile,Varies,Vinyl |
| Total Stories | 2 |
| Basement (Y/N) | Yes |
| Air Conditioning Y/N | Yes |
| Heating Y/N | Yes |
| Window Features | Drapes,Skylights,ThermalWindows |
| Fireplace Y/N | No |
| Laundry Features | InBasement |
| Total Bedrooms | 3 |
| Below Grade Finished Area | 415.0 |
| Main Level Bedrooms | 2 |
| Main Level Bathrooms | 1 |
| Total Baths | 2 |
Exterior Features
| Exterior Amenities | BlacktopDriveway,Deck,EnclosedPorch,FullyFenced,Porch |
|---|---|
| Fencing | Full |
| Parking Features | Detached,Electricity,Garage,HeatedGarage,Storage,WaterAvailable,GarageDoorOpener |
| Lot Features | Rectangular,RectangularLot,ResidentialLot |
| Water Source | Connected,Public |
| Lot Size Area | 0.24 |
| Foundation Details | Block |
| Building Area Total | 1794.0 |
| Lot Dimensions | 52X202 |
| Lot Size Acres | 0.24 |
| Waterfront Y/N | No |
| Road Frontage Type | CityStreet |
Amenities
- Foreclosure
- Views
- Short Sale
- New Construction
- Adult 55+
- Lease To Own
- No HOA Fees
- Furnished
- Primary On Main
- Air Conditioning
- Seller Finance
- Green
- Fixer Upper
- Horse
- Golf
- Fireplace
- Deck
- Garage
- Basement
- Pool
Property vs Single Family Average in 14610
Price
Taxes
Year Built
Visits