
Price Reduction - Primary on Main




Address
87 Traymore Road, Irondequoit, NY
Price
$ 229,900
Property Attributes
- MLS#R1707632
- TypeSingle Family
- Listing Status Active
- CountyMONROE
- CityIrondequoit
- AreaIrondequoit
- NeighborhoodValley View Resub
- Zip14609
- StyleCapeCod
- Year Built1954
- Taxes$ 6404
- Price$ 229,900
- Bedrooms3
- Full Bathrooms1
- Half Bathrooms1
- Sqr Footage1460
- Lot Size0.18 Acres
Data Source:
Greater Rochester AOR (GRAR)
Property Description
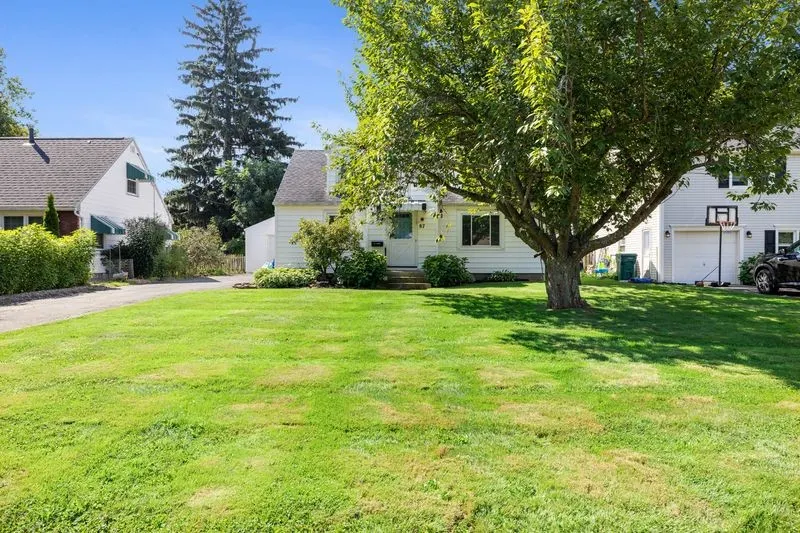
AN AMAZING VINYL SIDED CAPE ON A QUIET CUL DE SAC STREET READY FOR YOUR PERSONAL TOUCH! EVERYTHING ELSE IS DONE! FURNACE, A/C, HOT WATER TANK LESS THAN 3 YEARS OLD! NEW STAINLESS APPLIANCES WITH A BOSCH DISHWASHER, NEW! UPDATES TO THE KITCHEN, GREAT HARDWOOD FLOORS THROUGHOUT A PLUS. FIRST FLOOR BEDROOM WITH 2 CLOSETS AND 2 LARGE BEDROOMS WITH DECORATIVE DORMERS UPSTAIRS. THE ROOF, ONLY 10 YEARS OLD. AND OF COURSE WE HAVE NEWER VINYL REPLACEMENT WINDOWS!! IT'S ALL BEEN DONE! PRIVATE YARD IS FENCED WITH A HUGE PATIO.
| Elementary School | Middle School | High School |
|---|---|---|
| Helendale Road Primary Elementary School | East Irondequoit Middle | Eastridge Senior High |
| Price History | |
|---|---|
| 8/17/2026 | Listed $239,900 |
| 9/2/2026 | 3$234,900 |
| 9/18/2026 | 3$229,900 |
General Features
| Sewer | Connected |
|---|---|
| Heating | Gas,ForcedAir |
| Cooling | CentralAir |
| Utilities | CableAvailable,SewerConnected,WaterConnected |
| Possession | CloseOfEscrow |
| Roof | Asphalt |
| Appliances | Dryer,Dishwasher,ExhaustFan,GasOven,GasRange,GasWaterHeater,Refrigerator,RangeHood,Washer |
| Garage Spaces | 1.5 |
| Patio/Porch Features | Patio |
| Architectural Style | CapeCod |
| Construction Materials | BlownInInsulation,SprayFoamInsulation,VinylSiding |
| School District | East Irondequoit |
| Year Built | 1954 |
| Electric | CircuitBreakers |
| Township | Not Applicable |
| Property Subtype | SingleFamilyResidence |
| County | Monroe |
| Property Type | Residential |
| Attached Garage | No |
| Subdivision Name | Valley View Resub |
| Garage Y/N | Yes |
| Other Structures | Sheds,Storage |
| Total Rooms | 6 |
| Full Baths | 1 |
| Status | Active |
| Directions | North Winton Rd to Traymore |
| High School | Eastridge Senior High |
| City | Irondequoit |
| Senior Community Y/N | No |
| High School District | East Irondequoit |
| MLS Area | Irondequoit-263400 |
| Lot Size Units | Acres |
| Lot Size Square Feet | 7841.0 |
| Elementary School | Helendale Road Primary |
| Year Built Details | Existing |
| Tax Annual Amount | 6404.0 |
| Middle/Junior High School | East Irondequoit Middle |
| Property Condition | Resale |
| Standard Status | Active |
| Middle/Junior School District | East Irondequoit |
| Elementary School District | East Irondequoit |
| Tax Assessed Value | 155000 |
| TaxOtherAnnualAssessmentAmount | 0.0 |
| Tax Lot | 52 |
Interior Features
| Interior Amenities | CeilingFans,SeparateFormalDiningRoom,EntranceFoyer,EatInKitchen,SeparateFormalLivingRoom,QuartzCounters,BedroomOnMainLevel,ProgrammableThermostat |
|---|---|
| Basement | Full |
| Flooring | CeramicTile,Hardwood,Resilient,Varies |
| Total Stories | 1 |
| Basement (Y/N) | Yes |
| Air Conditioning Y/N | Yes |
| Heating Y/N | Yes |
| Window Features | ThermalWindows |
| Fireplace Y/N | No |
| Half Baths | 1 |
| Laundry Features | InBasement |
| Total Bedrooms | 3 |
| Main Level Bedrooms | 1 |
| Main Level Bathrooms | 1 |
| Total Baths | 2 |
Exterior Features
| Exterior Amenities | BlacktopDriveway,FullyFenced,Patio |
|---|---|
| Fencing | Full |
| Parking Features | Detached,Garage,GarageDoorOpener |
| Lot Features | NearPublicTransit,Rectangular,RectangularLot,ResidentialLot |
| Water Source | Connected,Public |
| Lot Size Area | 0.18 |
| Foundation Details | Block |
| Building Area Total | 1460.0 |
| Lot Dimensions | 56X129 |
| Lot Size Acres | 0.18 |
| Waterfront Y/N | No |
| Road Frontage Type | CityStreet |
Amenities
- Foreclosure
- Views
- Short Sale
- New Construction
- Adult 55+
- Lease To Own
- No HOA Fees
- Furnished
- Primary On Main
- Air Conditioning
- Seller Finance
- Green
- Fixer Upper
- Horse
- Golf
- Fireplace
- Deck
- Garage
- Basement
- Pool
Property vs Single Family Average in 14609
Price
Taxes
Year Built
Visits