
Price Reduction - Primary on Main
Address
14 Barrington Hills, Pittsford, NY
Price
$ 779,900
Property Attributes
- MLS#R1705730
- TypeSingle Family
- Listing Status Active
- CountyMONROE
- CityPittsford
- AreaPittsford
- NeighborhoodChatham Woods Sec H
- Zip14534
- StyleCapeCod,Contemporary,TwoStory
- Year Built1988
- Taxes$ 20706
- Price$ 779,900
- Bedrooms4
- Full Bathrooms4
- Half Bathrooms1
- Sqr Footage4324
- Lot Size0.64 Acres
Data Source:
Greater Rochester AOR (GRAR)
Property Description
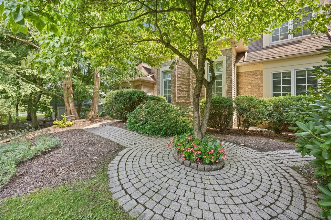
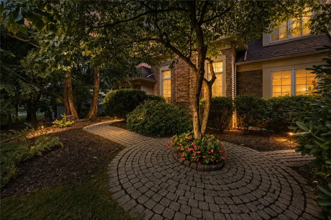
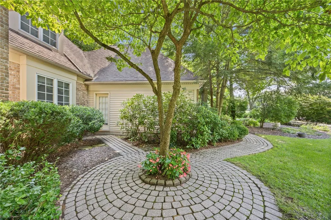
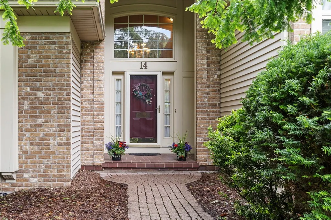
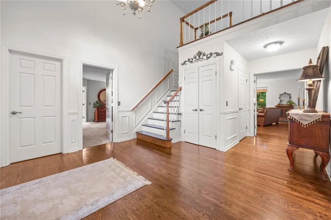
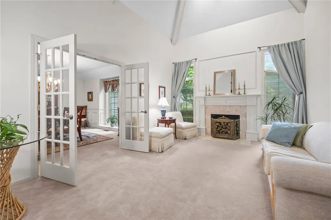
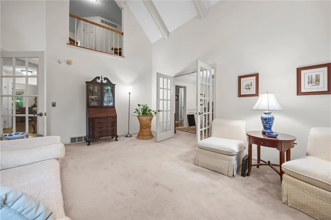
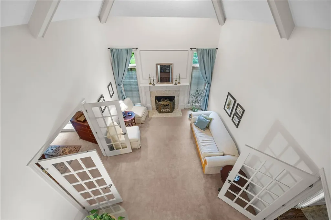
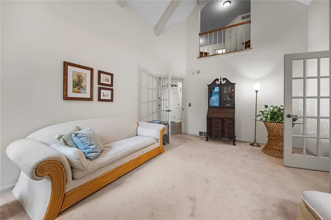
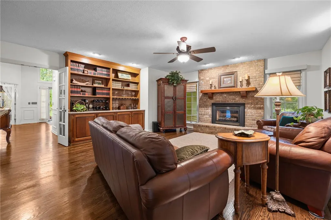
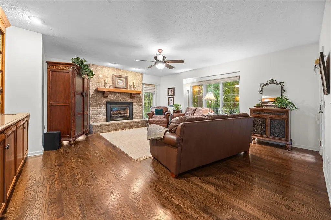
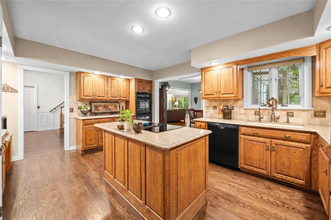
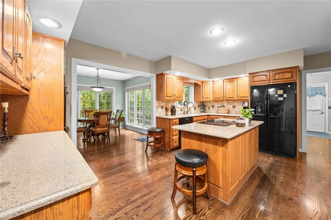
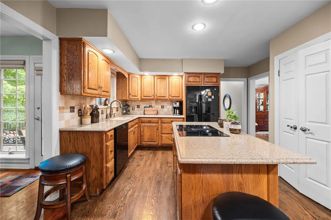
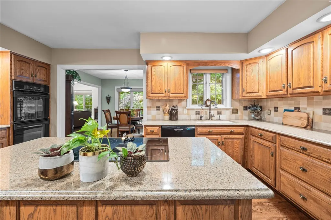
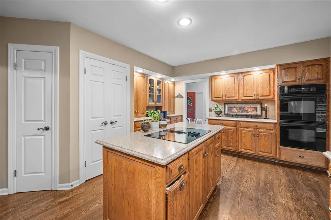
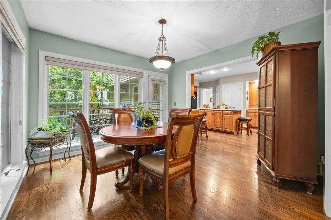
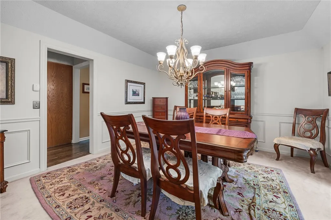
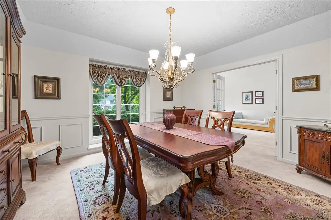
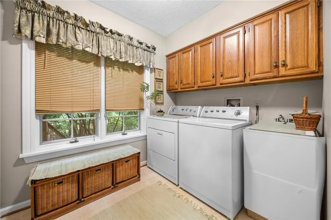
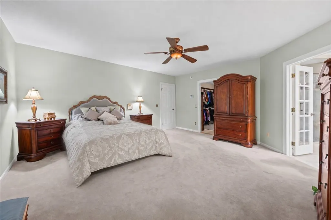
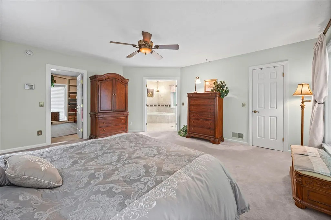
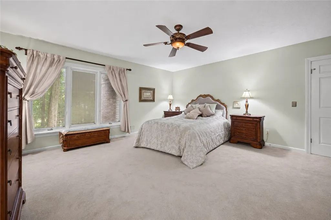
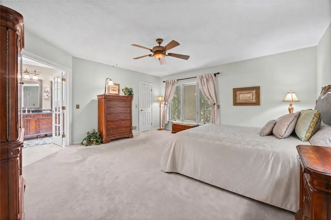
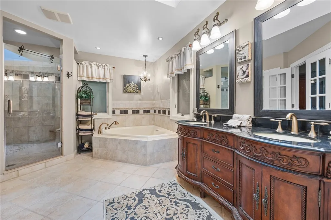
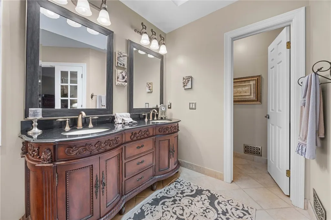
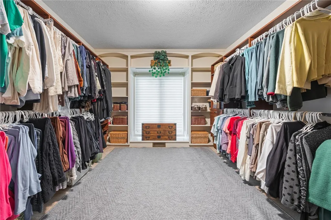
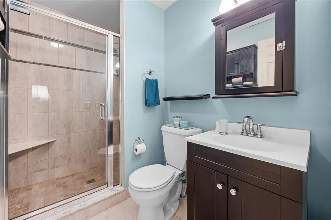
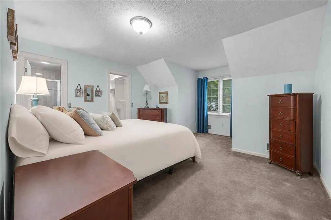
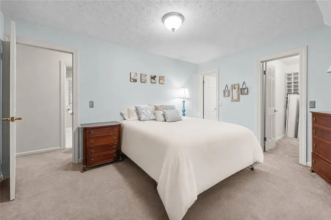
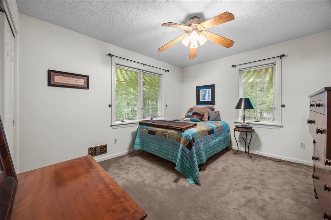
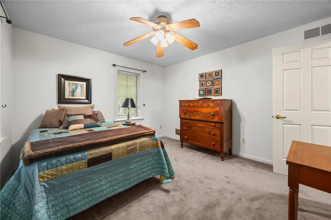
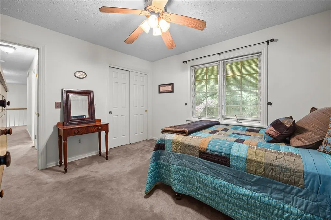
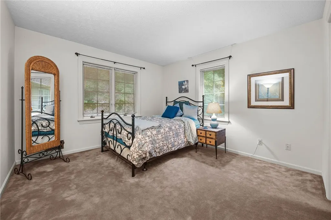
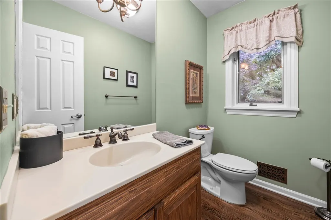
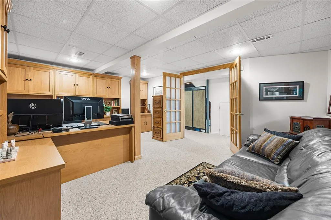
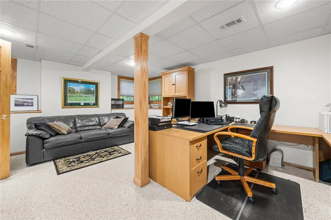
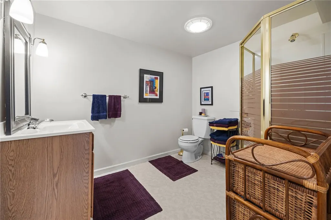
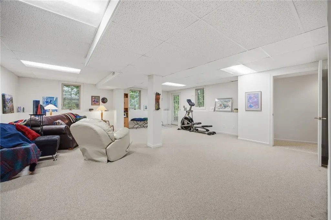
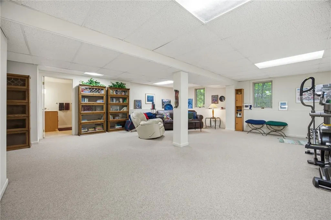
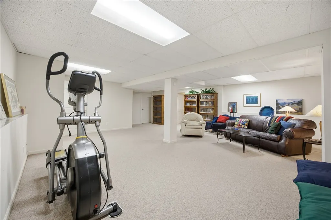
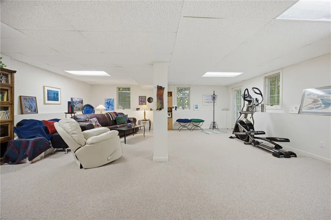
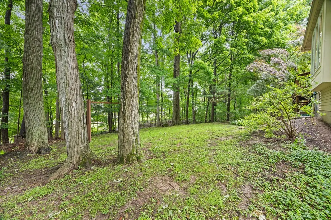
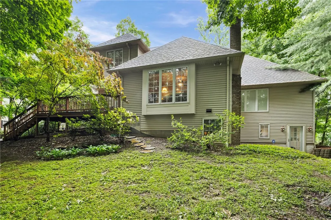
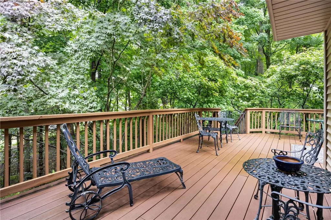
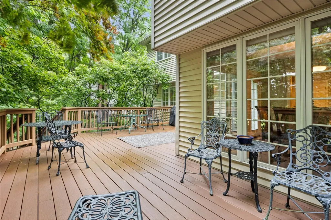
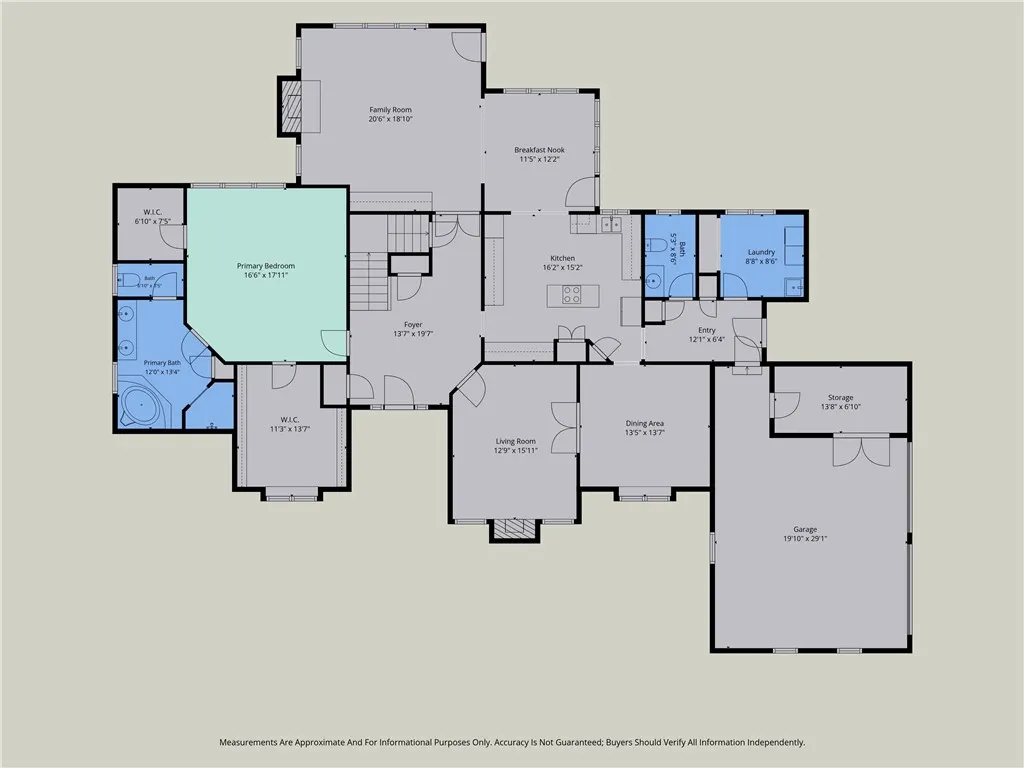
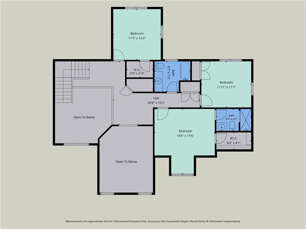
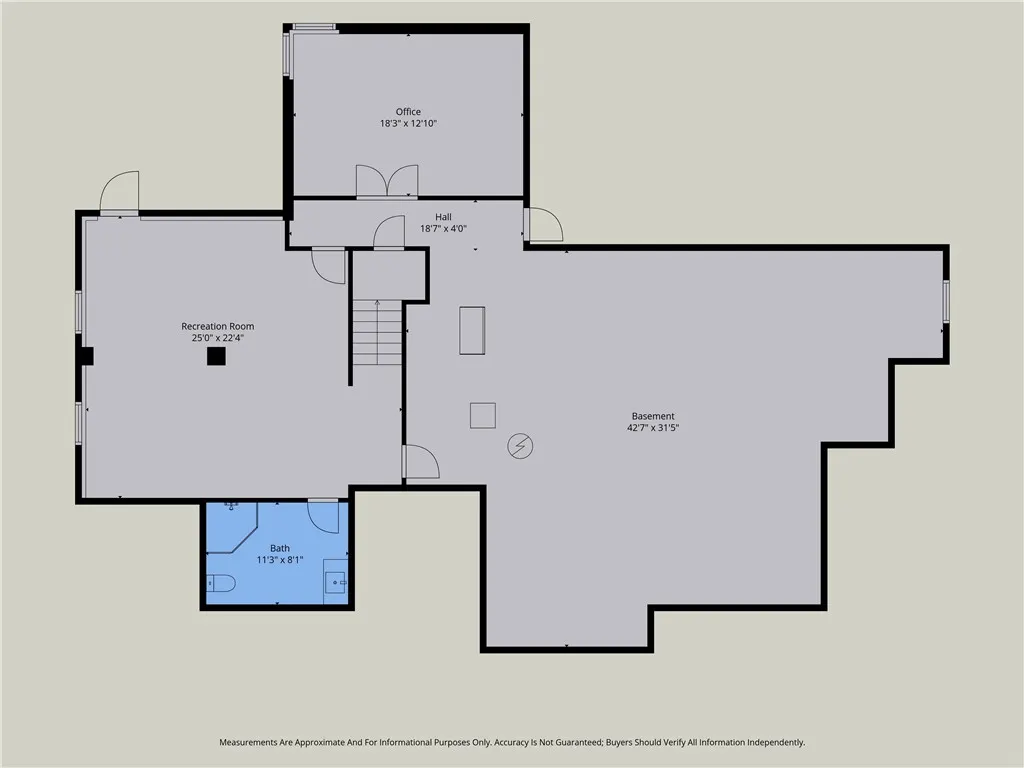
EXCEPTIONAL PITTSFORD LIVING! Beautifully situated on a private, professionally landscaped lot in one of Pittsford’s most desirable neighborhoods, this custom-built Caroselli home delivers timeless style, impressive space & a wonderfully versatile floor plan. Step inside to a dramatic foyer opening to gracious formal living & dining rooms, ideal for entertaining. The inviting family room showcases custom built-ins, abundant natural light & 2 gas fireplaces. At the heart of the home, the kitchen features quartz countertops, tile backsplash, cooktop, double ovens, generous cabinetry & a sun-filled dining area overlooking the private backyard & expansive maintenance-free deck. The 1st-floor primary suite creates a peaceful retreat with a spa-inspired bath, dual walk-in closets & an impressive custom dressing room. A convenient 1st-floor laundry & powder room complete the main level. Upstairs offers 3 generously sized bedrooms, multiple full baths, spacious closets & a flexible sitting area. The professionally finished walkout lower level provides exceptional options for a home office, recreation, fitness, guests or additional living space. Enjoy the convenience of a 3-car garage, maintenance-free exterior features & Pittsford Schools. A distinctive home offering the space, quality & setting that are increasingly hard to find! Schedule your showing today. please note lower level is included in total sq. ft. OPEN HOUSE Sun 9/20 2-4pm
| Elementary School | Middle School | High School |
|---|---|---|
| Mendon Center Elementary | Calkins Road Middle | Pittsford Sutherland High |
| Price History | |
|---|---|
| 8/10/2026 | Listed $799,000 |
| 9/10/2026 | 3$779,900 |
General Features
| Sewer | Connected |
|---|---|
| Heating | Gas,ForcedAir |
| Cooling | CentralAir |
| Utilities | CableAvailable,ElectricityConnected,HighSpeedInternetAvailable,SewerConnected,WaterConnected |
| Possession | CloseOfEscrow,Closing |
| Roof | Asphalt |
| Appliances | DoubleOven,Dishwasher,ElectricCooktop,ElectricOven,ElectricRange,Disposal,GasWaterHeater,Microwave,WaterPurifierOwned |
| Garage Spaces | 3.0 |
| Patio/Porch Features | Deck |
| Architectural Style | CapeCod,Contemporary,TwoStory |
| Security Features | SecuritySystemOwned |
| Construction Materials | BlownInInsulation,Brick,VinylSiding,CopperPlumbing |
| School District | Pittsford |
| Year Built | 1988 |
| Electric | CircuitBreakers |
| Stories Count | 2 |
| Township | Not Applicable |
| Levels | Two |
| Property Subtype | SingleFamilyResidence |
| County | Monroe |
| Property Type | Residential |
| Attached Garage | Yes |
| Subdivision Name | Chatham Woods Sec H |
| Garage Y/N | Yes |
| Total Rooms | 12 |
| Full Baths | 4 |
| Status | Active |
| High School | Pittsford Sutherland High |
| City | Pittsford |
| Senior Community Y/N | No |
| High School District | Pittsford |
| MLS Area | Pittsford-264689 |
| Lot Size Units | Acres |
| Lot Size Square Feet | 27878.0 |
| Elementary School | Mendon Center Elementary |
| Year Built Details | Existing |
| Tax Annual Amount | 20706.0 |
| Middle/Junior High School | Calkins Road Middle |
| Property Condition | Resale |
| Standard Status | Active |
| Middle/Junior School District | Pittsford |
| Elementary School District | Pittsford |
| Tax Assessed Value | 484400 |
| TaxOtherAnnualAssessmentAmount | 0.0 |
| Tax Lot | 17 |
Interior Features
| Interior Amenities | CeilingFans,CathedralCeilings,Den,SeparateFormalDiningRoom,EntranceFoyer,SeparateFormalLivingRoom,GuestAccommodations,GreatRoom,HomeOffice,JettedTub,KitchenIsland,QuartzCounters,SlidingGlassDoors,Sto |
|---|---|
| Basement | Full,PartiallyFinished,WalkOutAccess |
| Flooring | Carpet,CeramicTile,Hardwood,LuxuryVinyl,Tile,Varies |
| Total Fireplaces | 2 |
| Total Stories | 2 |
| Basement (Y/N) | Yes |
| Air Conditioning Y/N | Yes |
| Heating Y/N | Yes |
| Window Features | Skylights |
| Fireplace Y/N | Yes |
| Half Baths | 1 |
| Laundry Features | MainLevel |
| Total Bedrooms | 4 |
| Main Level Bedrooms | 1 |
| Main Level Bathrooms | 2 |
| Total Baths | 5 |
Exterior Features
| Exterior Amenities | BlacktopDriveway,Deck |
|---|---|
| Parking Features | Attached,Electricity,Garage,HeatedGarage,Driveway,GarageDoorOpener |
| Lot Features | Rectangular,RectangularLot,ResidentialLot,Secluded,Wooded |
| Water Source | Connected,Public |
| Lot Size Area | 0.64 |
| Foundation Details | Block |
| Building Area Total | 4324.0 |
| Lot Dimensions | 130X216 |
| Lot Size Acres | 0.64 |
| Waterfront Y/N | No |
| Door Features | SlidingDoors |
| Road Frontage Type | CityStreet |
Amenities
- Foreclosure
- Views
- Short Sale
- New Construction
- Adult 55+
- Lease To Own
- No HOA Fees
- Furnished
- Primary On Main
- Air Conditioning
- Seller Finance
- Green
- Fixer Upper
- Horse
- Golf
- Fireplace
- Deck
- Garage
- Basement
- Pool
Property vs Single Family Average in 14534
Price
Taxes
Year Built
Visits