
New Construction - Primary on Main
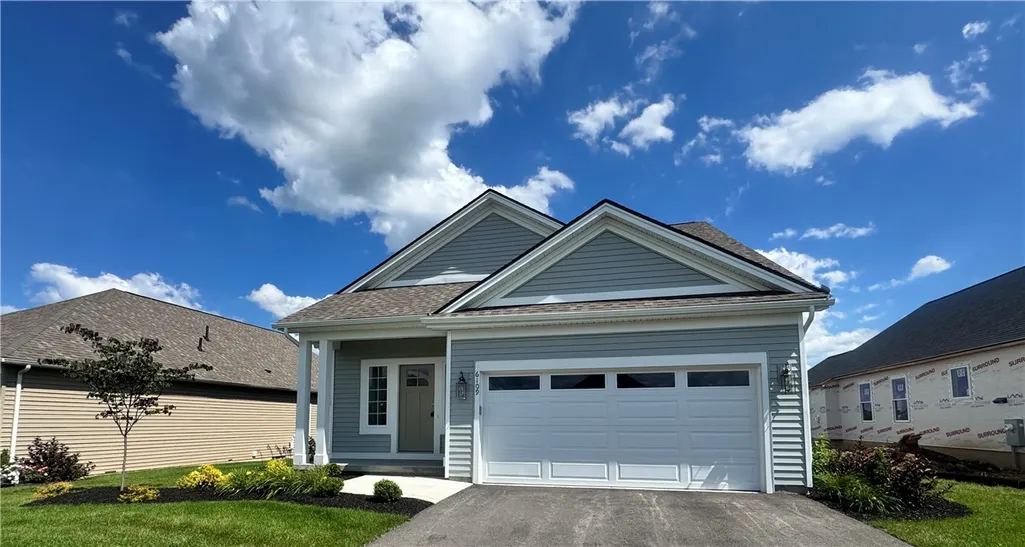
Address
6109 Caleb Ct Court, Farmington, NY
Price
$ 575,179
Property Attributes
- MLS#R1704726
- TypeSingle Family
- Listing Status Active
- CountyONTARIO
- CityFarmington
- AreaFarmington
- NeighborhoodVillas of Hathaways
- Zip14425
- StylePatioHome,Ranch
- Year Built2025
- Price$ 575,179
- Bedrooms2
- Full Bathrooms2
- Half Bathrooms0
- Sqr Footage1430
- Lot Size0.21 Acres
Data Source:
Greater Rochester AOR (GRAR)
Property Description
Welcome to 6109 Caleb Ct! Our most popular ranch home style! This 2 bedroom, 2 full bath home features first floor laundry, an eat-in kitchen, sunroom and living room with a gas fireplace. The kitchen has many up-grades- cabinets, pantry, island seating and a direct vent stainless Canopy. The primary bedroom has a walk-in closet along with several upgrades in the primary bath. This home has great curb appeal with sodded front and side yards, 2 landscaped beds and an irrigation system. HOA is $230 monthly and includes trash, snow removal and lawn maintenance. Taxes are TBD.
| Price History | |
|---|---|
| 8/5/2026 | Listed $575,179 |
General Features
| Sewer | Connected |
|---|---|
| Heating | Gas,ForcedAir |
| Cooling | CentralAir |
| Utilities | CableAvailable,HighSpeedInternetAvailable,SewerConnected,WaterConnected |
| Possession | CloseOfEscrow |
| Roof | Asphalt |
| Appliances | Dishwasher,GasWaterHeater,Microwave |
| HOA Fee | 230.0 |
| Garage Spaces | 2.0 |
| Patio/Porch Features | Covered,Porch |
| Architectural Style | PatioHome,Ranch |
| Security Features | RadonMitigationSystem |
| Construction Materials | BlownInInsulation,VinylSiding,PexPlumbing |
| School District | Victor |
| Year Built | 2025 |
| Electric | CircuitBreakers |
| Stories Count | 1 |
| Township | Not Applicable |
| Levels | One |
| Property Subtype | SingleFamilyResidence |
| Assoc Fee Paid Per | Monthly |
| County | Ontario |
| New Construction | Yes |
| Property Type | Residential |
| Association Amenities | Other,SeeRemarks |
| Attached Garage | Yes |
| Subdivision Name | Villas of Hathaways |
| Garage Y/N | Yes |
| Total Rooms | 5 |
| Full Baths | 2 |
| Status | Active |
| Directions | County Rd 41 to Savalla Blvd to Caleb Ct |
| City | Farmington |
| Senior Community Y/N | No |
| High School District | Victor |
| MLS Area | Farmington-322800 |
| Lot Size Units | Acres |
| Year Built Details | Under Construction (60-90 Days) |
| Tax Annual Amount | 0.0 |
| Property Condition | UnderConstruction |
| Standard Status | Active |
| Middle/Junior School District | Victor |
| Elementary School District | Victor |
| TaxOtherAnnualAssessmentAmount | 0.0 |
| Tax Lot | 134 |
Interior Features
| Interior Amenities | CathedralCeilings,EntranceFoyer,EatInKitchen,SeparateFormalLivingRoom,KitchenIsland,Pantry,SlidingGlassDoors,BedroomOnMainLevel,MainLevelPrimary,PrimarySuite |
|---|---|
| Basement | EgressWindows,Full,SumpPump |
| Flooring | LuxuryVinyl |
| Total Fireplaces | 1 |
| Total Stories | 1 |
| Basement (Y/N) | Yes |
| Air Conditioning Y/N | Yes |
| Heating Y/N | Yes |
| Fireplace Y/N | Yes |
| Laundry Features | MainLevel |
| Total Bedrooms | 2 |
| Main Level Bedrooms | 2 |
| Main Level Bathrooms | 2 |
| Total Baths | 2 |
Exterior Features
| Exterior Amenities | BlacktopDriveway |
|---|---|
| Parking Features | Attached,Garage,GarageDoorOpener |
| Lot Features | Rectangular,RectangularLot,ResidentialLot |
| Water Source | Connected,Public |
| Lot Size Area | 0.21 |
| Foundation Details | Poured |
| Building Area Total | 1430.0 |
| Lot Dimensions | 57X160 |
| Lot Size Acres | 0.21 |
| Waterfront Y/N | No |
| Door Features | SlidingDoors |
| Road Frontage Type | CityStreet,PrivateRoad |
| Builder Model | Marrano |
Amenities
- Foreclosure
- Views
- Short Sale
- New Construction
- Adult 55+
- Lease To Own
- No HOA Fees
- Furnished
- Primary On Main
- Air Conditioning
- Seller Finance
- Green
- Fixer Upper
- Horse
- Golf
- Fireplace
- Deck
- Garage
- Basement
- Pool
Property vs Single Family Average in 14425
Price
Year Built
Visits
In The Neighborhood
New Construction
Farmington
$ 550,700
- Type
- Single Family
- Size
- 1,727 SqFt
- Rooms
- 3 Beds + 2 Baths
Listed by: Keller Williams Realty Gateway
New Construction
Farmington
$ 605,400
- Type
- Single Family
- Size
- 1,863 SqFt
- Rooms
- 3 Beds + 3 Baths
Listed by: Keller Williams Realty Gateway