
Views - Primary on Main











Address
2 Sutton Point, Pittsford, NY
Price
$ 599,900
Property Attributes
- MLS#R1701924
- TypeSingle Family
- Listing Status Active
- CountyMONROE
- CityPittsford
- AreaPittsford
- NeighborhoodPark Square Sec 02
- Zip14534
- StyleContemporary,Colonial,TwoStory
- Year Built1988
- Taxes$ 16409
- Price$ 599,900
- Bedrooms4
- Full Bathrooms2
- Half Bathrooms2
- Sqr Footage3280
- Lot Size0.51 Acres
Data Source:
Greater Rochester AOR (GRAR)
Property Description
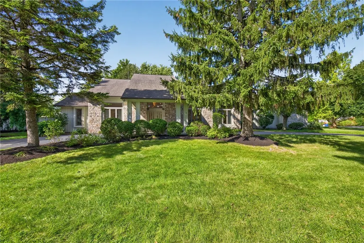
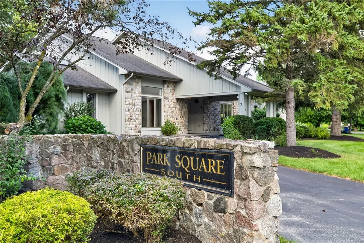
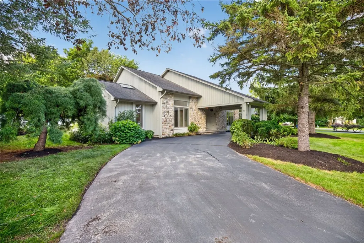
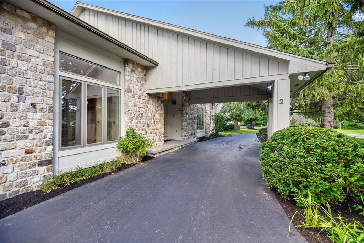
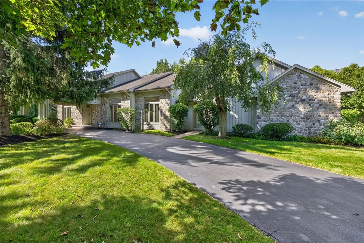
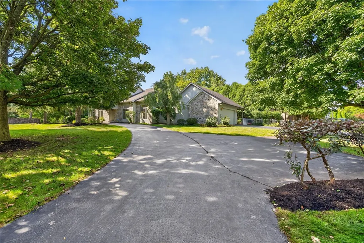
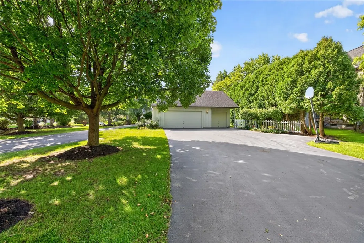
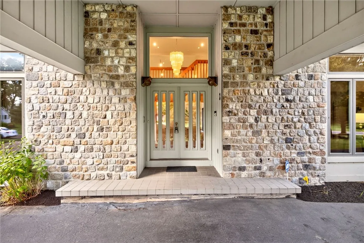
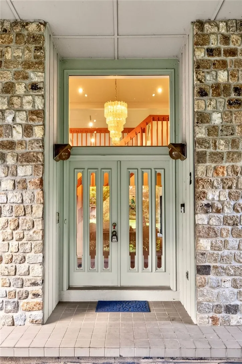
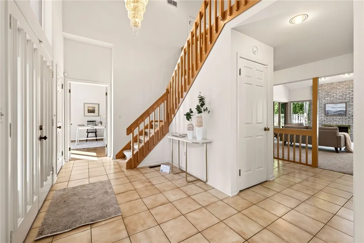
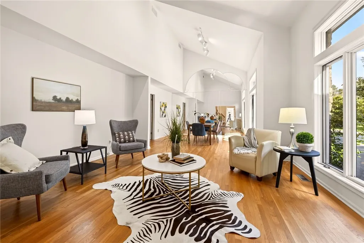
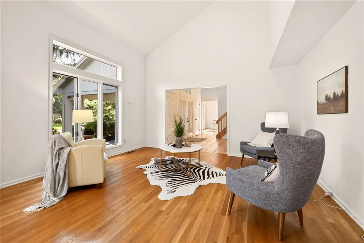
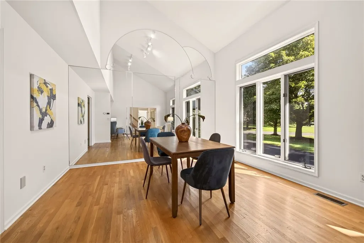
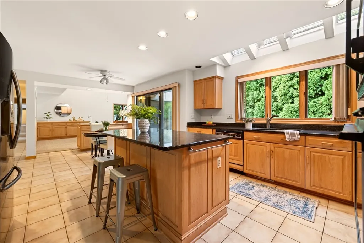
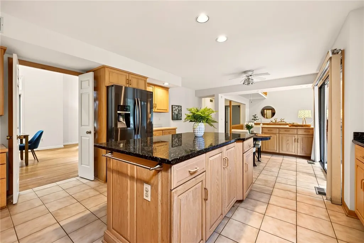
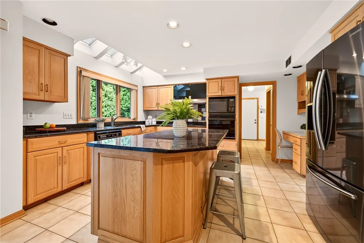
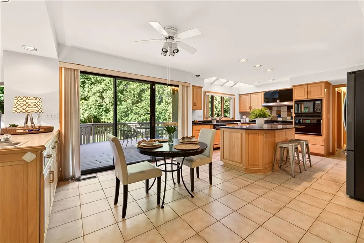
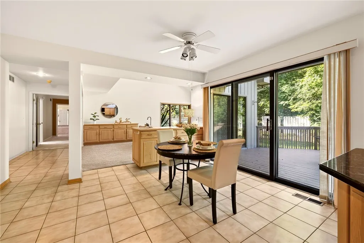
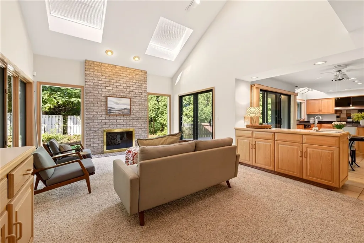
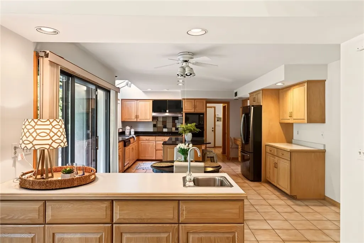
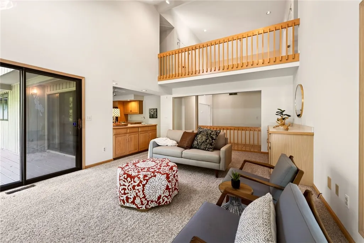
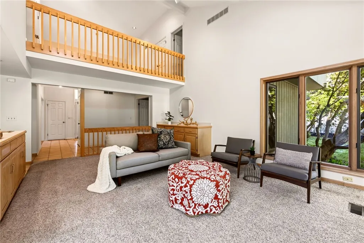
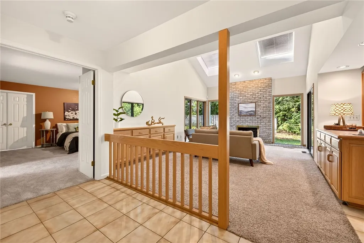
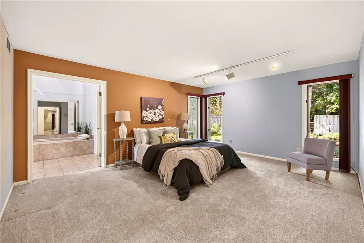
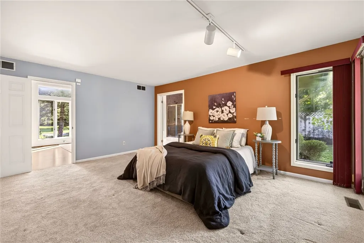
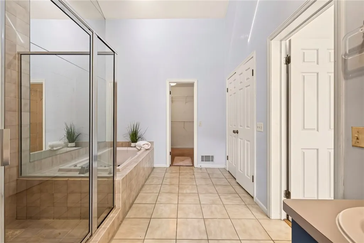
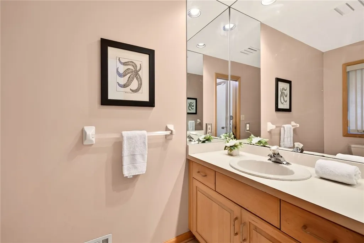
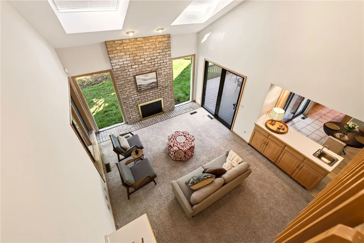
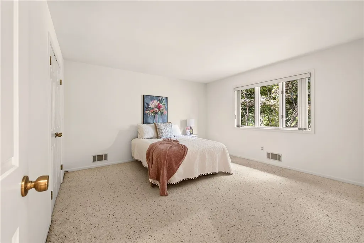
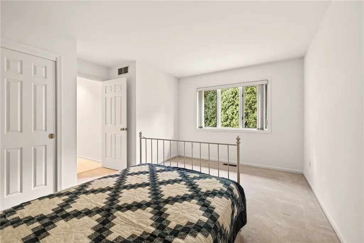
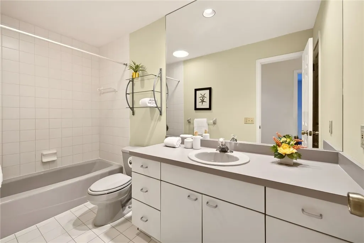
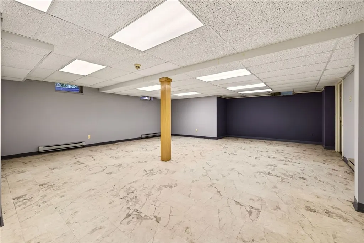
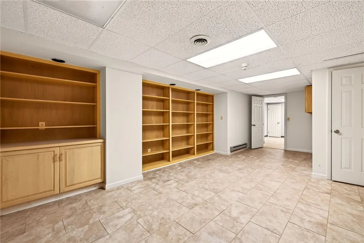
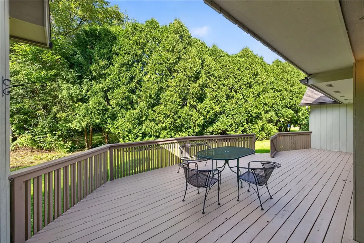
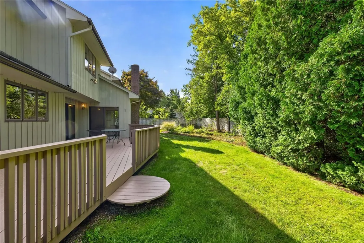
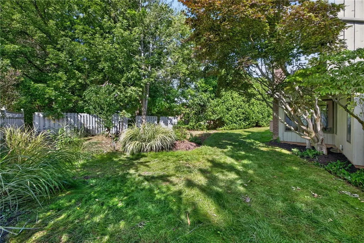
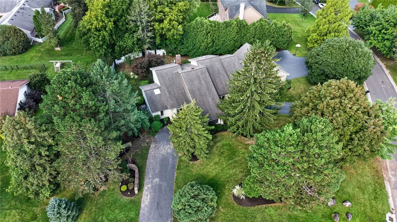
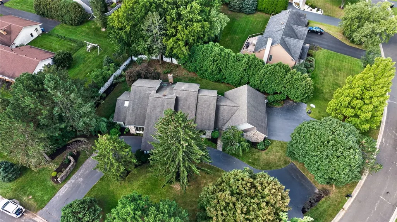
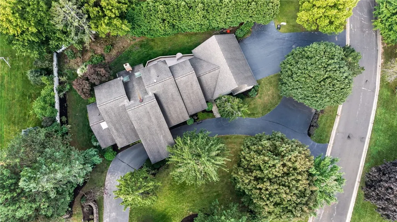
Welcome to 2 Sutton Point, an exceptional contemporary residence gracefully positioned on a peaceful corner lot in one of Pittsford's most desirable neighborhoods. Surrounded by mature landscaping & year-round privacy, this distinctive home showcases striking architecture, soaring ceilings & an effortless floor plan designed for elegant entertaining & comfortable everyday living. A regal circular driveway leads to the impressive covered portico, while a second driveway accesses the attached 2-car garage with a heated flex space originally designed as a 3rd bay, now serving as an art studio but easily converted back or used as a workshop, fitness room or hobby space. Inside, dramatic ceiling heights, expansive windows & abundant natural light create a bright, airy atmosphere. A private 1st-floor office offers flexibility as a 5th bedroom, while the elegant living room flows seamlessly into the oversized formal dining room. The expansive eat-in kitchen features abundant cabinetry, generous counter space, a large center island & picturesque backyard views. Open to the impressive great room w/soaring ceilings, a gas fireplace & built-in wet bar, it's the perfect space for gathering. A mudroom, 1st-floor laundry & powder room add everyday convenience. The desirable 1st-floor primary suite is a peaceful retreat with a spacious walk-in closet & ensuite bath featuring dual vanities, a soaking tub with four hydrotherapy jets & separate shower. Upstairs, a loft overlooks the great room below, creating the perfect office, reading nook or lounge. Three additional bedrooms feature plush carpeting, tasteful neutral décor & share a beautifully appointed family bath. The partially finished lower level w/half bathroom offers flexible living space while the unfinished area provides exceptional storage or future expansion. Outside, the expansive deck overlooks the private backyard, creating a peaceful setting for entertaining or relaxing. Just minutes from Pittsford Village, top-rated Pittsford schools, & everyday shopping conveniences, 2 Sutton Point offers a rare blend of architectural character, flexible living spaces & an exceptional location. Delayed 9/22 @10AM
| Elementary School | Middle School | High School |
|---|---|---|
| Jefferson Road Elementary School | Calkins Road Middle | Pittsford Sutherland High |
| Price History | |
|---|---|
| 9/15/2026 | Listed $599,900 |
General Features
| Sewer | Connected |
|---|---|
| Heating | Gas,ForcedAir |
| Cooling | CentralAir |
| Utilities | CableAvailable,HighSpeedInternetAvailable,SewerConnected,WaterConnected |
| Possession | CloseOfEscrow |
| Roof | Asphalt,Architectural,Shingle |
| Appliances | BuiltInRange,BuiltInOven,BuiltInRefrigerator,Dryer,Dishwasher,ElectricCooktop,ExhaustFan,Disposal,GasWaterHeater,Microwave,RangeHood,Washer |
| Garage Spaces | 2.0 |
| Patio/Porch Features | Covered,Deck,Porch |
| Architectural Style | Contemporary,Colonial,TwoStory |
| Security Features | SecuritySystemOwned |
| Construction Materials | Cedar,Stone,CopperPlumbing |
| School District | Pittsford |
| Year Built | 1988 |
| Electric | CircuitBreakers |
| Stories Count | 2 |
| Township | Not Applicable |
| Levels | Two |
| Property Subtype | SingleFamilyResidence |
| County | Monroe |
| Property Type | Residential |
| Attached Garage | Yes |
| Subdivision Name | Park Square Sec 02 |
| Garage Y/N | Yes |
| Total Rooms | 10 |
| Full Baths | 2 |
| Status | Active |
| Directions | From Stone Road,turn onto Sutton Point. #2 will be on your left. |
| High School | Pittsford Sutherland High |
| City | Pittsford |
| Senior Community Y/N | No |
| High School District | Pittsford |
| MLS Area | Pittsford-264689 |
| Lot Size Units | Acres |
| Lot Size Square Feet | 22216.0 |
| Elementary School | Jefferson Road |
| Year Built Details | Existing |
| Tax Annual Amount | 16409.0 |
| Middle/Junior High School | Calkins Road Middle |
| Property Condition | Resale |
| Virtual Tour | https://listings.realtogs.com/videos/01a09ce2-744b-70fe-9fc4-301e39a113e0?v=241 |
| Standard Status | Active |
| Middle/Junior School District | Pittsford |
| Elementary School District | Pittsford |
| Tax Assessed Value | 368700 |
| TaxOtherAnnualAssessmentAmount | 0.0 |
| Tax Lot | 25 |
Interior Features
| Interior Amenities | WetBar,CeilingFans,CathedralCeilings,CentralVacuum,Den,SeparateFormalDiningRoom,EntranceFoyer,EatInKitchen,SeparateFormalLivingRoom,GreatRoom,HomeOffice,KitchenIsland,KitchenFamilyRoomCombo,LivingDin |
|---|---|
| Basement | Full,PartiallyFinished,SumpPump |
| Flooring | Carpet,Hardwood,Tile,Varies,Vinyl |
| Total Fireplaces | 1 |
| Total Stories | 2 |
| Basement (Y/N) | Yes |
| Air Conditioning Y/N | Yes |
| Heating Y/N | Yes |
| Window Features | Skylights |
| Fireplace Y/N | Yes |
| Half Baths | 2 |
| Laundry Features | MainLevel |
| Total Bedrooms | 4 |
| Main Level Bedrooms | 1 |
| Main Level Bathrooms | 2 |
| Total Baths | 4 |
Exterior Features
| Exterior Amenities | BlacktopDriveway,Deck |
|---|---|
| Parking Features | Attached,Garage,Storage,CircularDriveway |
| Lot Features | CornerLot,Rectangular,RectangularLot,ResidentialLot |
| Water Source | Connected,Public |
| Lot Size Area | 0.51 |
| Foundation Details | Block |
| Building Area Total | 3280.0 |
| Lot Dimensions | 140X158 |
| Lot Size Acres | 0.51 |
| Waterfront Y/N | No |
| Door Features | SlidingDoors |
| Road Frontage Type | CityStreet |
Amenities
- Foreclosure
- Views
- Short Sale
- New Construction
- Adult 55+
- Lease To Own
- No HOA Fees
- Furnished
- Primary On Main
- Air Conditioning
- Seller Finance
- Green
- Fixer Upper
- Horse
- Golf
- Fireplace
- Deck
- Garage
- Basement
- Pool
Property vs Single Family Average in 14534
Price
Taxes
Year Built
Visits