
Primary on Main
Address
19 N Walnut Street, Nunda, NY
Price
$ 1,200,000
Property Attributes
- MLS#R1700598
- TypeSingle Family
- Listing Status Active
- CountyLIVINGSTON
- CityNunda
- AreaNunda-Village
- Zip14517
- StyleHistoricAntique,,SeeRemarks
- Year Built1900
- Taxes$ 12028
- Price$ 1,200,000
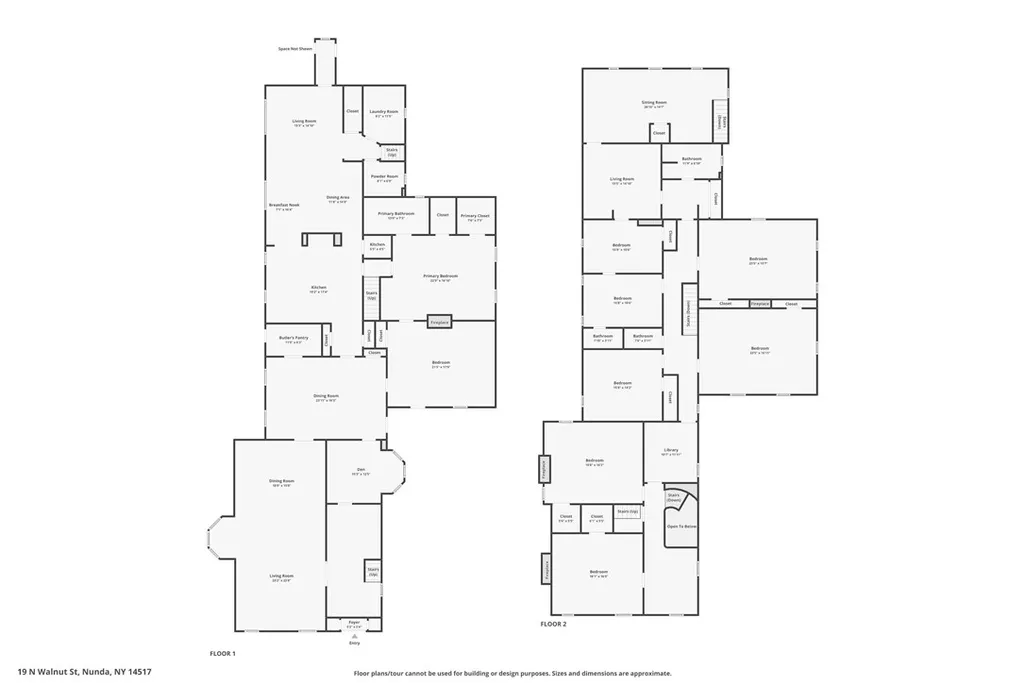
- Bedrooms9
- Full Bathrooms4
- Half Bathrooms0
- Sqr Footage8634
- Lot Size2.1 Acres
Data Source:
Greater Rochester AOR (GRAR)
Property Description
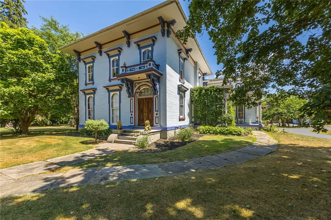
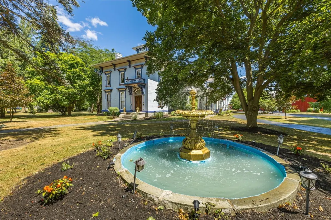
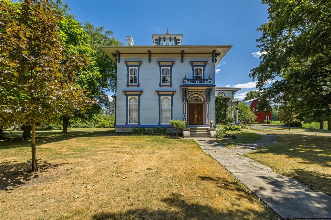
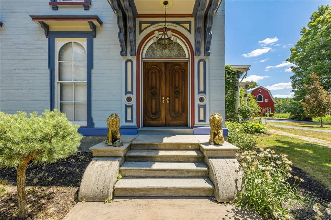
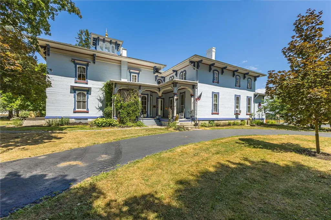
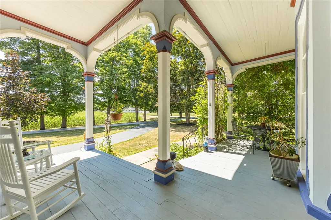
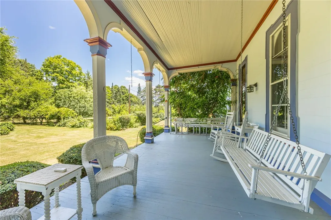
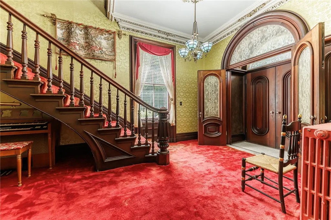
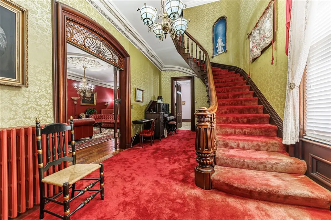
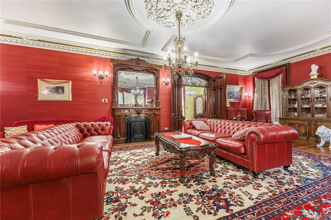
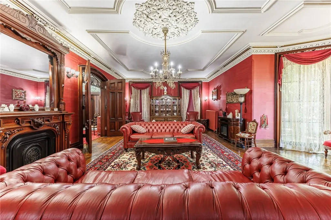
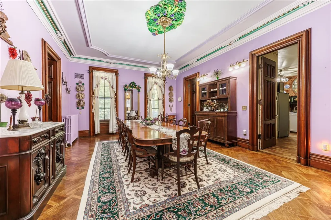
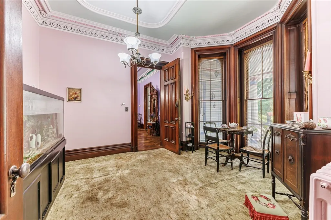
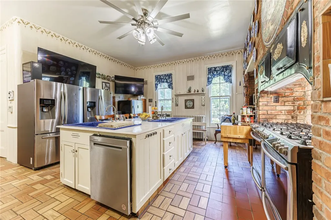
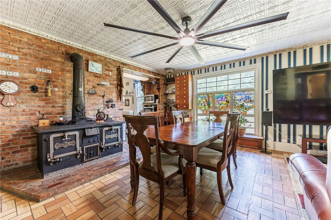
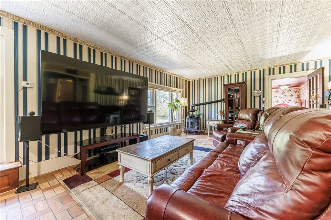
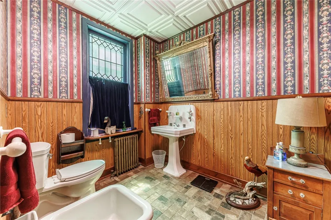
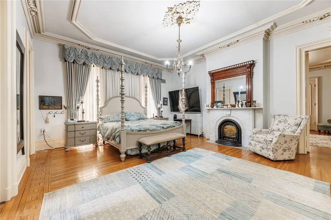
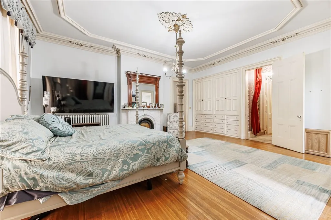
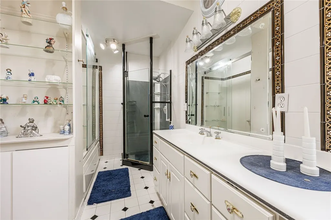
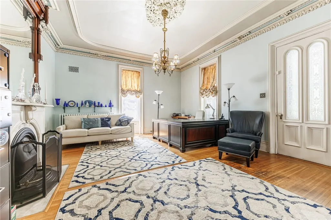
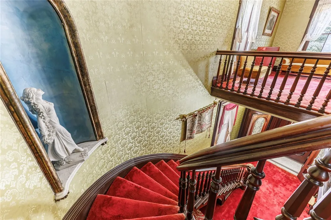
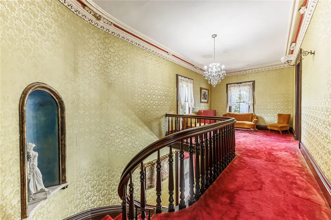
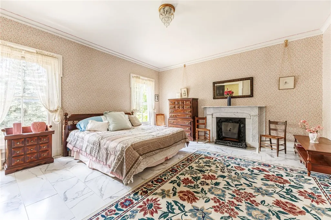
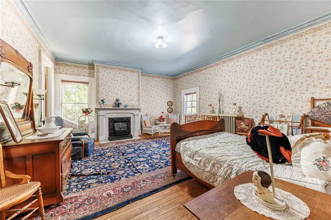
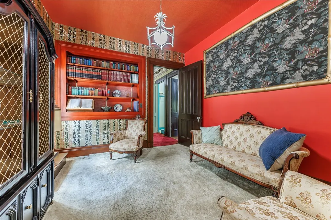
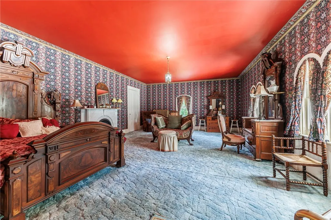
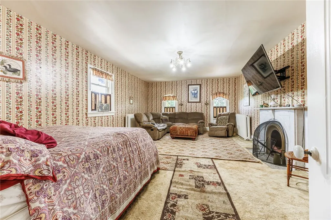
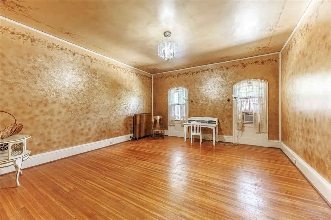
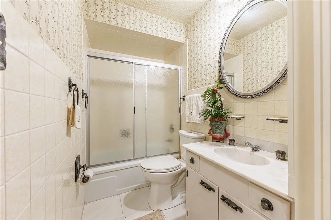
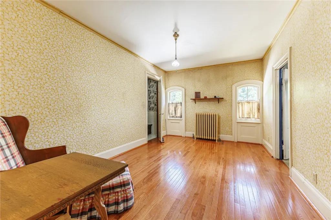
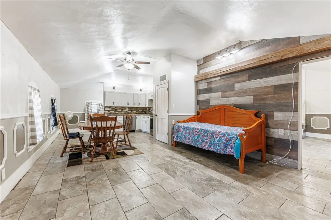
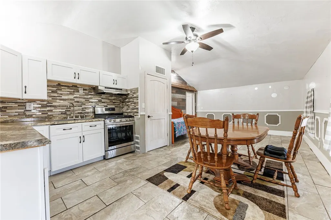
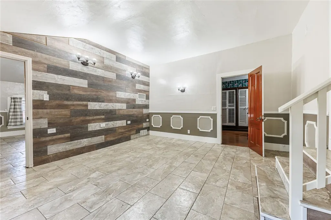
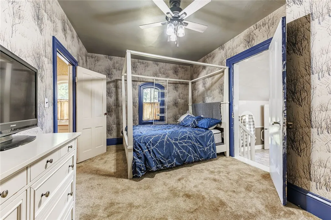
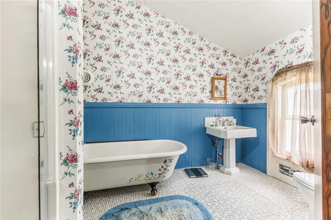
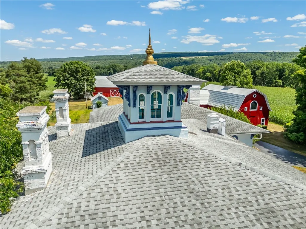
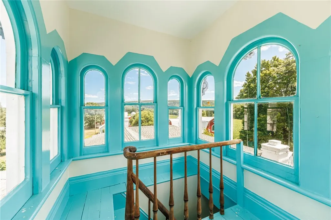
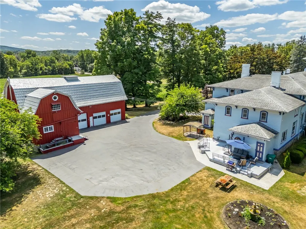
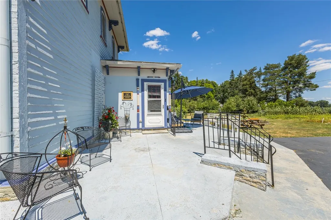
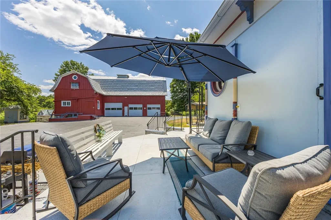
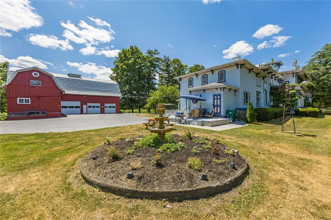
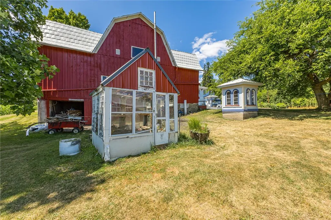
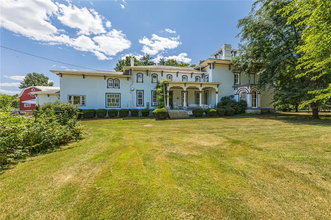
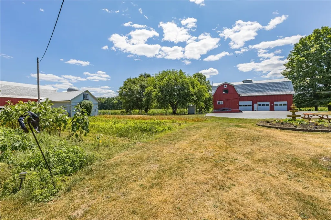
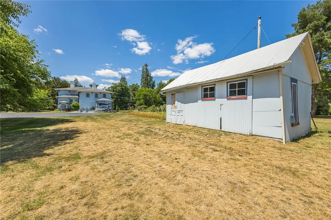
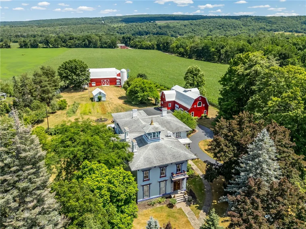
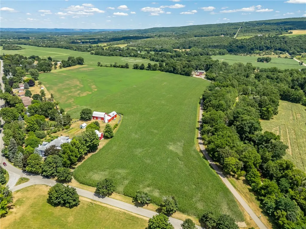
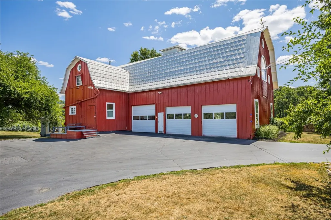
Step into a rare piece of 19th-century craftsmanship with this stunning 8,600-square-foot historic mansion, ideally situated just minutes from the south entrance of Letchworth State Park — the "Grand Canyon of the East", Stoneybrook State Park, Houghton College, and Swain Ski Resort ~ Built in the 1800s, Elmwood Mansion, also known as The William N. Alward House, offers 9 spacious bedrooms and 4 full bathrooms, blending timeless architectural character with exceptional versatility for today's buyer or investor ~ Upstairs apartment would be perfect for a caretaker or as an updated suite ~ Huge Investment Opportunity! This property presents a compelling income-generating opportunity, with potential to convert the estate into Three self-contained lock off units — perfect for simultaneous owner occupancy & short-term rentals via Airbnb or VRBO ~ Positioned near one of New York's most visited state parks (approximately 1 million visitors / year), the estate is well-suited to capture year-round tourist demand, with a projected market cap rate of approximately 10% ~ For buyers with a larger vision, an option exists to purchase an additional 45 surrounding acres (00 N Walnut St and 000 Walnut St - tax map #'s 244001-184-010-0001-006-011-0000 & 244089-184-000-0002-007-000-0000) complete with a barn — opening the door to future development, agritourism, or a picturesque wedding and event venue ~ Solid Mechanics with a blend of Period Specific Characteristics and Modern Comfort. Village Water and Sewer connected. The combination of historic charm, expansive acreage, and proximity to a major regional attraction makes this a truly unique offering for investors, entrepreneurs, or those seeking a legacy property ~ Historical Status is currently intact, and may be continued at the option of the new owner ~ Qualified Buyers Only and Proof of Funding Required for all showings ~ Please provide 48 - 72 hours notice for showing requests ~ Audio & Video Surveillance Throughout the Property.
| Price History | |
|---|---|
| 7/28/2026 | Listed $1,200,000 |
General Features
| Sewer | Connected |
|---|---|
| Heating | Gas,Baseboard,ForcedAir,HotWater,Radiant |
| Utilities | HighSpeedInternetAvailable,SewerConnected,WaterConnected |
| Possession | CloseOfEscrow |
| Roof | Asphalt,Flat |
| Appliances | AppliancesNegotiable,GasWaterHeater |
| Garage Spaces | 4.0 |
| Architectural Style | HistoricAntique,Other,SeeRemarks |
| Construction Materials | WoodSiding |
| School District | Dalton-Nunda (Keshequa) |
| Year Built | 1900 |
| Township | Nunda-Village |
| Property Subtype | SingleFamilyResidence |
| County | Livingston |
| Property Type | Residential |
| Attached Garage | No |
| Garage Y/N | Yes |
| Other Structures | Barns,Outbuilding,Other,Sheds,Storage |
| Total Rooms | 18 |
| Full Baths | 4 |
| Status | Active |
| Directions | Creek Rd,Mill St or East St to N Walnut |
| City | Nunda |
| Senior Community Y/N | No |
| High School District | Dalton-Nunda (Keshequa) |
| MLS Area | Nunda-Village-244001 |
| Lot Size Units | Acres |
| Lot Size Square Feet | 91476.0 |
| Year Built Details | Existing |
| Tax Annual Amount | 12028.0 |
| Property Condition | Resale |
| Virtual Tour | https://listings.realtogs.com/sites/rvwlxlqw/unbranded |
| Standard Status | Active |
| Middle/Junior School District | Dalton-Nunda (Keshequa) |
| Elementary School District | Dalton-Nunda (Keshequa) |
| Tax Assessed Value | 307500 |
| TaxOtherAnnualAssessmentAmount | 0.0 |
| Tax Lot | 6 |
| Virtual Tour | https://listings.realtogs.com/sites/19-n-walnut-st-nunda-ny-14517-27107108/branded |
Interior Features
| Interior Amenities | Den,SeparateFormalDiningRoom,EntranceFoyer,SeparateFormalLivingRoom,GreatRoom,HomeOffice,KitchenIsland,Library,Pantry,Storage,SolidSurfaceCounters,WalkInPantry,NaturalWoodwork,ConvertibleBedroom,Main |
|---|---|
| Basement | Full |
| Flooring | Hardwood,Tile,Varies |
| Total Stories | 2 |
| Basement (Y/N) | Yes |
| Heating Y/N | Yes |
| Window Features | LeadedGlass |
| Fireplace Y/N | No |
| Laundry Features | MainLevel |
| Total Bedrooms | 9 |
| Main Level Bedrooms | 1 |
| Main Level Bathrooms | 2 |
| Total Baths | 4 |
Exterior Features
| Exterior Amenities | BlacktopDriveway |
|---|---|
| Parking Features | Detached,Electricity,Garage,HeatedGarage,Storage,WorkshopInGarage,CircularDriveway,Driveway,Other |
| Lot Features | Agricultural,IrregularLot,ResidentialLot |
| Water Source | Connected,Public |
| Lot Size Area | 2.1 |
| Foundation Details | Other,SeeRemarks,Stone |
| Building Area Total | 8634.0 |
| Lot Dimensions | 400X340 |
| Lot Size Acres | 2.1 |
| Waterfront Y/N | No |
| Road Frontage Type | CityStreet |
Amenities
- Foreclosure
- Views
- Short Sale
- New Construction
- Adult 55+
- Lease To Own
- No HOA Fees
- Furnished
- Primary On Main
- Air Conditioning
- Seller Finance
- Green
- Fixer Upper
- Horse
- Golf
- Fireplace
- Deck
- Garage
- Basement
- Pool
Property vs Single Family Average in 14517
Price
Taxes
Year Built
Visits