
Price Reduction - Primary on Main











Address
14 Poinciana Drive, Pittsford, NY
Price
$ 2,499,900
Property Attributes
- MLS#R1700500
- TypeSingle Family
- Listing Status Active
- CountyMONROE
- CityPittsford
- AreaPittsford
- Zip14534
- StyleCapeCod,Contemporary
- Year Built2014
- Taxes$ 24796
- Price$ 2,499,900
- Bedrooms6
- Full Bathrooms6
- Half Bathrooms2
- Sqr Footage9352
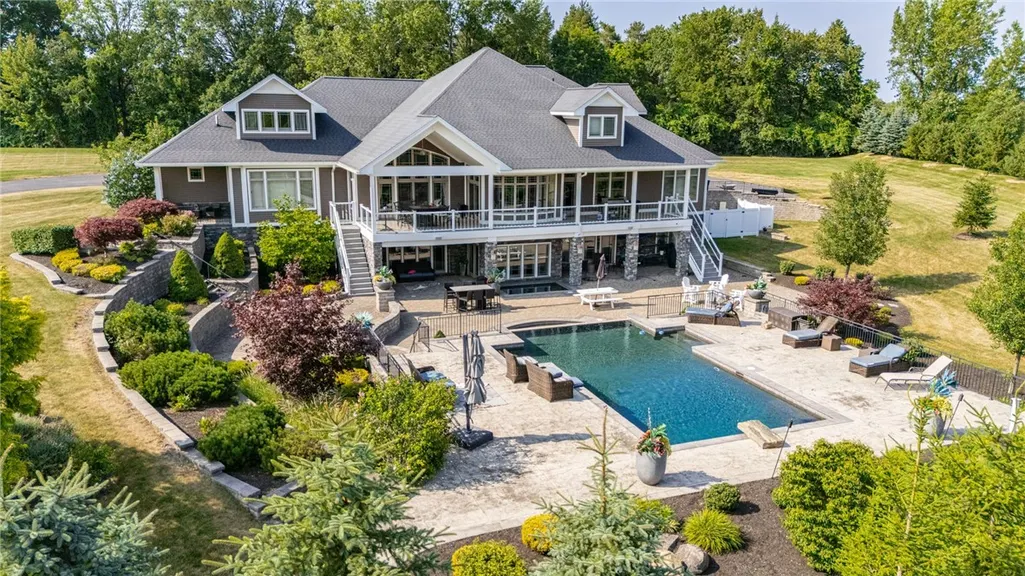
- Lot Size4.3 Acres
Data Source:
Greater Rochester AOR (GRAR)
Property Description
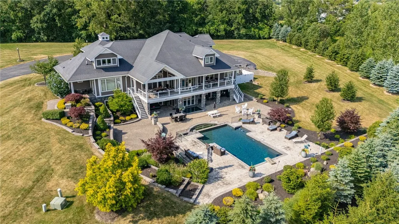
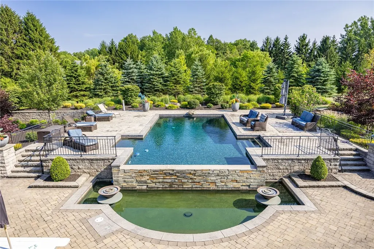
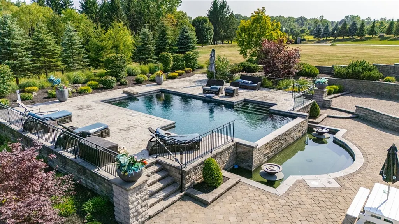
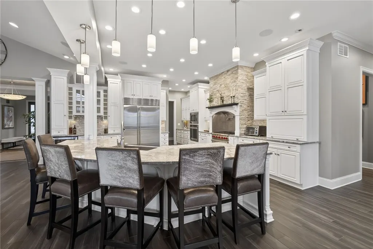
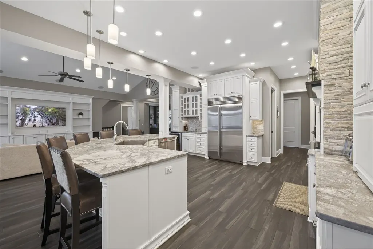
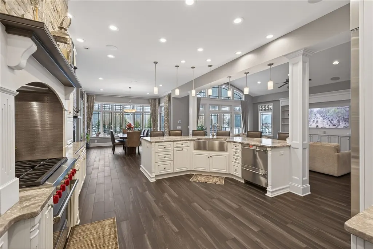
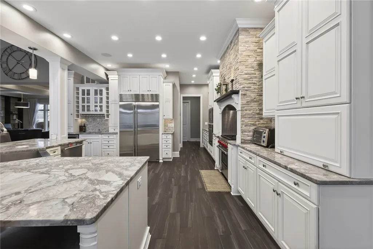
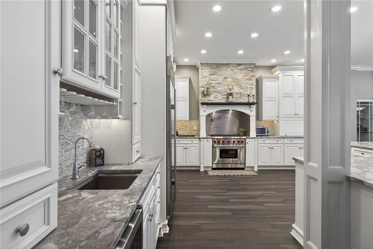
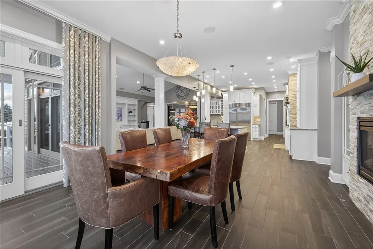
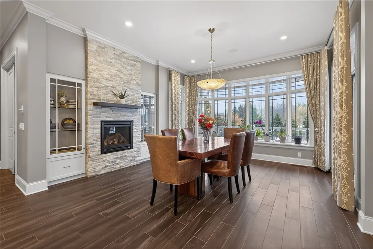
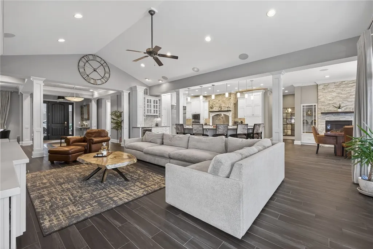
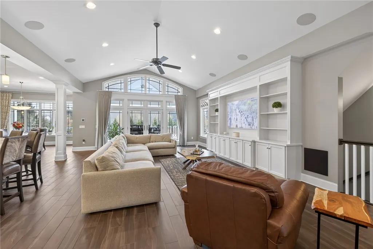
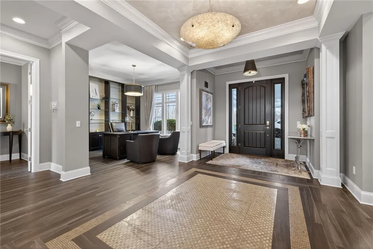
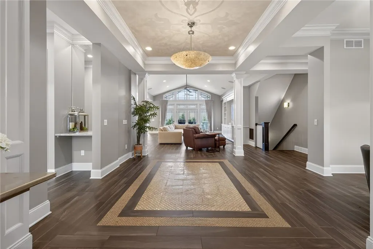
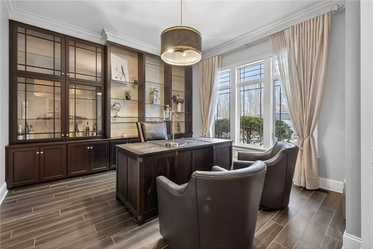
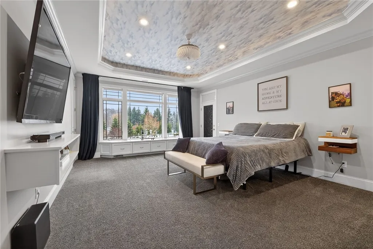
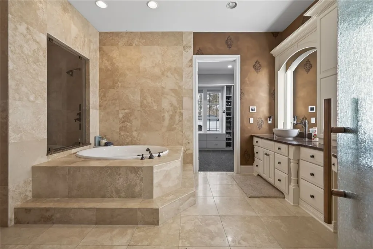
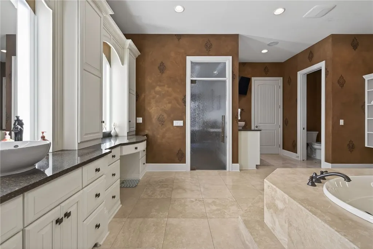
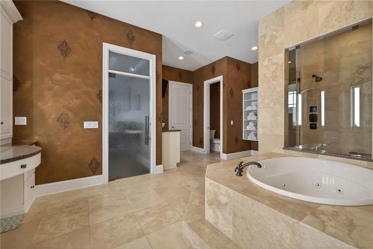
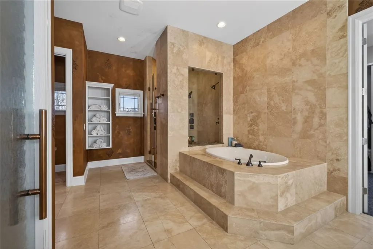
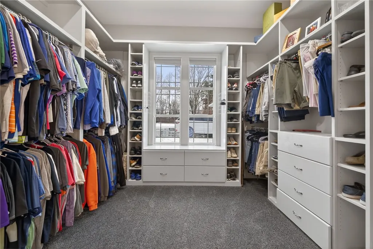
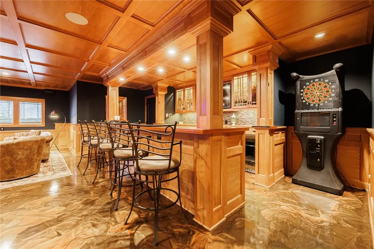
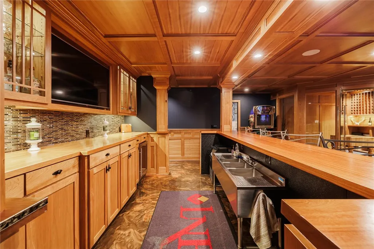
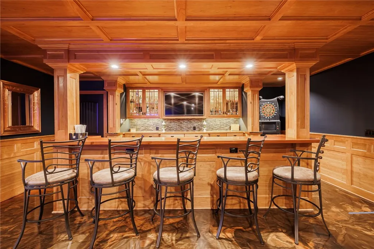
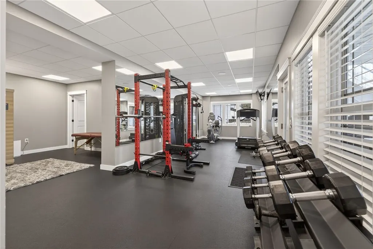
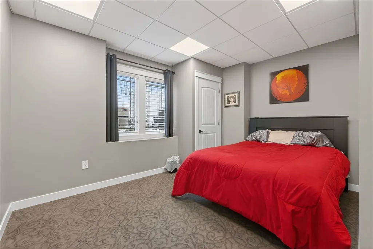
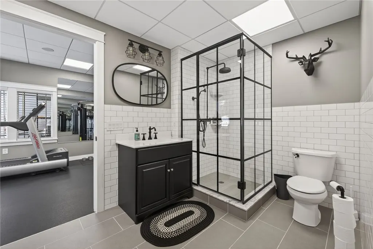
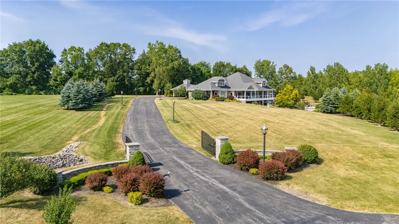
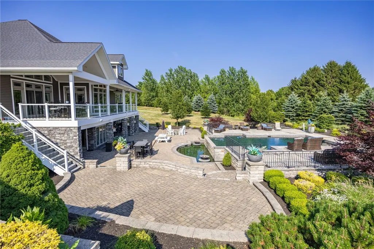
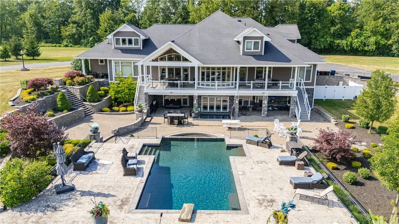
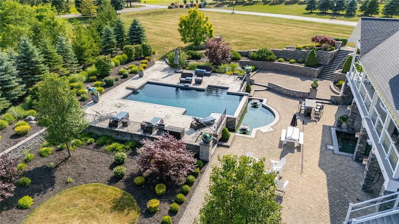
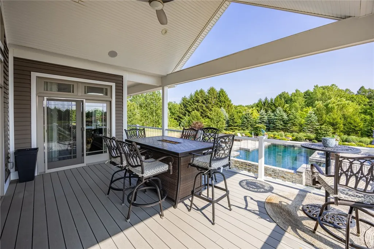
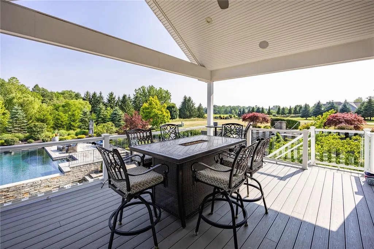
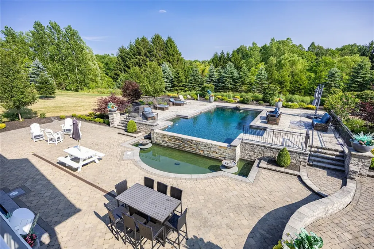
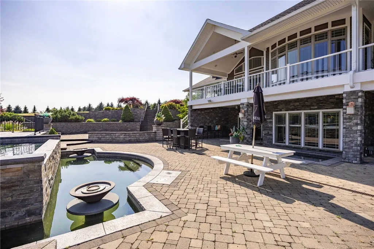
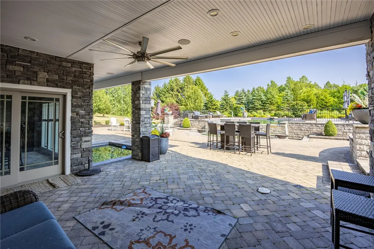
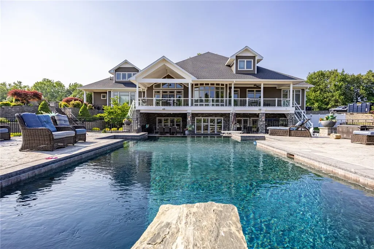
Nestled on nearly 4.5 private acres in prestigious Pittsford, this extraordinary custom-built estate offers over 9,000 square feet of thoughtfully designed living space where exceptional craftsmanship and resort-style amenities come together in remarkable fashion. Originally designed as the builder’s personal residence, every detail reflects uncompromising quality — from radiant heated floors, soaring ceilings, and walls of windows to the expansive open-concept design anchored by a chef’s kitchen that seamlessly connects elegant living and entertaining spaces. The first-floor primary suite is a private retreat featuring its own terrace, dual walk-in closets, separate vanities, and a dedicated makeup station. The walkout lower level rivals a private club with a custom Brazilian wood bar, temperature-controlled wine room, expansive recreation spaces, full fitness center, guest quarters with full bath, and direct access to the outdoor oasis. Outside, a dramatic 10-foot-deep exquisite inground pool with cascading waterfall and integrated spa is surrounded by expansive stone patios and beautifully landscaped grounds, creating a setting that feels like a private resort. Complete with a heated 3-car garage, elegant porte-cochère, 7 bedrooms, 5 full baths, and 2 half baths, this exceptional residence offers an unparalleled lifestyle just minutes from everything Pittsford has to offer! * Additional 5028 sq ft is lower level & second floor per builder who is also seller*
| Price History | |
|---|---|
| 8/7/2026 | Listed $2,995,000 |
| 9/16/2026 | 17$2,499,900 |
General Features
| Sewer | Connected |
|---|---|
| Heating | Electric,Gas,Zoned,ForcedAir,RadiantFloor,Radiant |
| Cooling | Zoned,CentralAir |
| Utilities | CableAvailable,ElectricityConnected,HighSpeedInternetAvailable,SewerConnected,WaterConnected |
| Possession | CloseOfEscrow |
| Roof | Asphalt |
| Appliances | BuiltInRange,BuiltInOven,BuiltInRefrigerator,DoubleOven,Dryer,Dishwasher,ElectricOven,ElectricRange,GasCooktop,Disposal,GasOven,GasRange,GasWaterHeater,Microwave,WineCooler,Washer,WaterPurifierOwned, |
| HOA Fee | 680.0 |
| Garage Spaces | 3.0 |
| Patio/Porch Features | Deck,Patio |
| Architectural Style | CapeCod,Contemporary |
| Pool Features | InGround |
| Construction Materials | BlownInInsulation,Stone,SprayFoamInsulation,VinylSiding,PreCastConcrete,CopperPlumbing,PexPlumbing |
| School District | Pittsford |
| Year Built | 2014 |
| Electric | CircuitBreakers |
| Stories Count | 3 |
| Township | Not Applicable |
| Property Subtype | SingleFamilyResidence |
| Waterfront Features | Pond |
| Accessibility | AccessibleFullBath,AccessibleKitchen,AccessibleHallways |
| Assoc Fee Paid Per | Annually |
| County | Monroe |
| Property Type | Residential |
| Attached Garage | Yes |
| Garage Y/N | Yes |
| Total Rooms | 8 |
| Full Baths | 6 |
| Status | Active |
| City | Pittsford |
| Senior Community Y/N | No |
| High School District | Pittsford |
| MLS Area | Pittsford-264689 |
| Lot Size Units | Acres |
| Carport Y/N | Yes |
| Spa Features | HotTub |
| Year Built Details | Existing |
| Tax Annual Amount | 24796.0 |
| Property Condition | Resale |
| Standard Status | Active |
| Middle/Junior School District | Pittsford |
| Elementary School District | Pittsford |
| Tax Assessed Value | 571300 |
| TaxOtherAnnualAssessmentAmount | 0.0 |
Interior Features
| Interior Amenities | WetBar,BreakfastBar,CeilingFans,CathedralCeilings,Den,SeparateFormalDiningRoom,EntranceFoyer,EatInKitchen,SeparateFormalLivingRoom,GuestAccommodations,GreatRoom,HotTubSpa,JettedTub,KitchenIsland,Kitc |
|---|---|
| Basement | Finished,WalkOutAccess,SumpPump |
| Flooring | Carpet,CeramicTile,Marble,Varies |
| Total Fireplaces | 1 |
| Total Stories | 3 |
| Basement (Y/N) | Yes |
| Air Conditioning Y/N | Yes |
| Heating Y/N | Yes |
| Window Features | Drapes |
| Fireplace Y/N | Yes |
| Half Baths | 2 |
| Laundry Features | MainLevel |
| Total Bedrooms | 6 |
| Main Level Bedrooms | 3 |
| Main Level Bathrooms | 4 |
| Total Baths | 8 |
Exterior Features
| Exterior Amenities | BlacktopDriveway,Deck,HotTubSpa,Pool,Patio,StampedConcreteDriveway |
|---|---|
| Parking Features | Attached,Carport,Garage,HeatedGarage,WaterAvailable,CircularDriveway,Driveway,GarageDoorOpener |
| Lot Features | IrregularLot,Secluded,Wooded |
| Water Source | Connected,Public |
| Lot Size Area | 4.3 |
| Foundation Details | Poured |
| Spa | Yes |
| Building Area Total | 9352.0 |
| Lot Dimensions | 0X528 |
| Lot Size Acres | 4.3 |
| Waterfront Y/N | No |
| Door Features | SlidingDoors |
| Road Frontage Type | PrivateRoad |
Amenities
- Foreclosure
- Views
- Short Sale
- New Construction
- Adult 55+
- Lease To Own
- No HOA Fees
- Furnished
- Primary On Main
- Air Conditioning
- Seller Finance
- Green
- Fixer Upper
- Horse
- Golf
- Fireplace
- Deck
- Garage
- Basement
- Pool
Property vs Single Family Average in 14534
Price
Taxes
Year Built
Visits