
Price Reduction











Address
10095 Route 242, Napoli, NY
Price
$ 249,999
Property Attributes
- MLS#R1698383
- TypeSingle Family
- Listing Status Active
- CountyCATTARAUGUS
- CityNapoli
- AreaNapoli
- Zip14755
- StyleHistoricAntique,TwoStory
- Year Built1958
- Taxes$ 3219
- Price$ 249,999
- Bedrooms4
- Full Bathrooms2
- Half Bathrooms2
- Sqr Footage2761
- Lot Size1.65 Acres
Data Source:
Greater Rochester AOR (GRAR)
Property Description
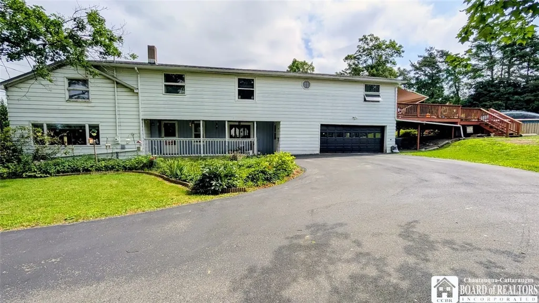
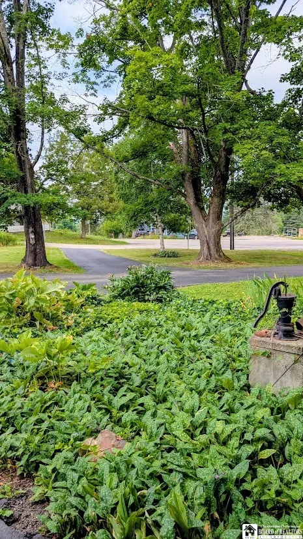
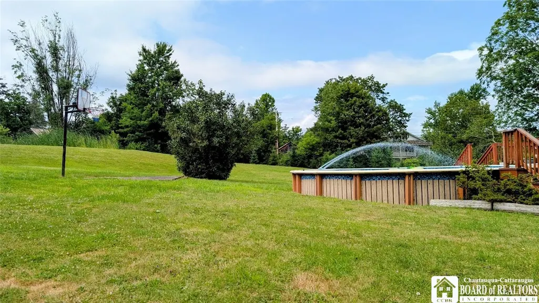
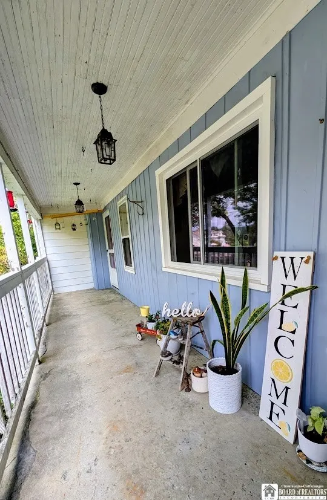
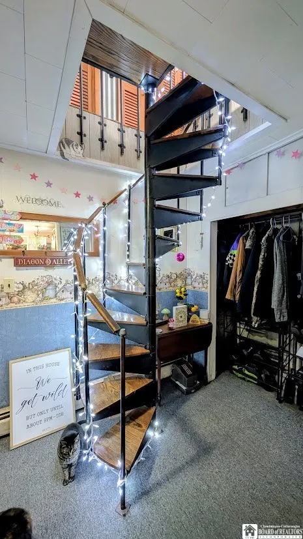
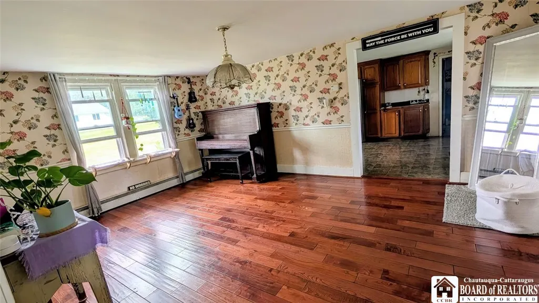
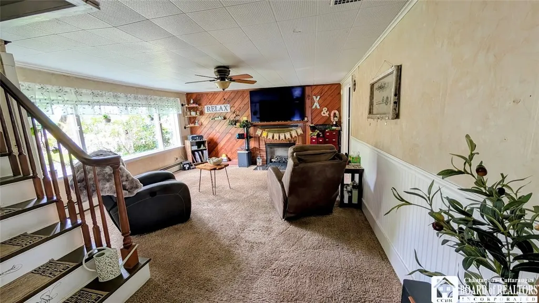
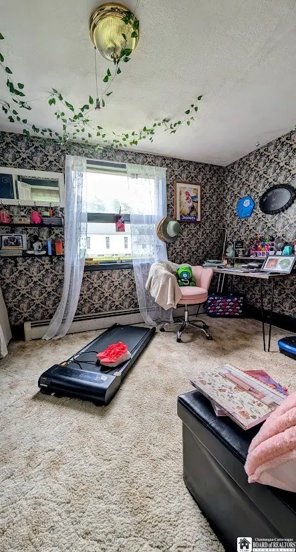
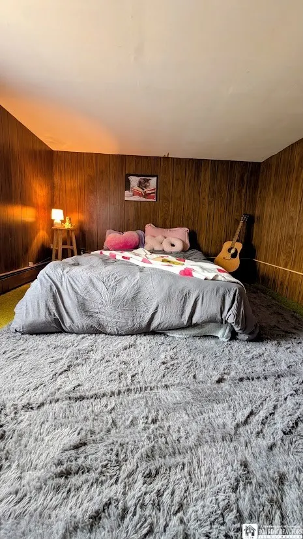
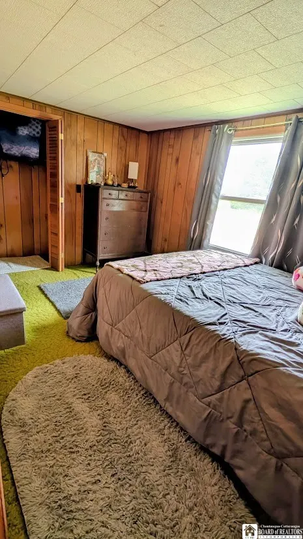
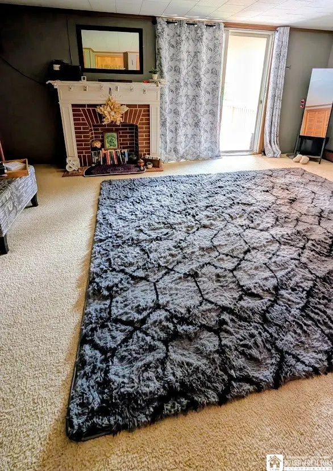
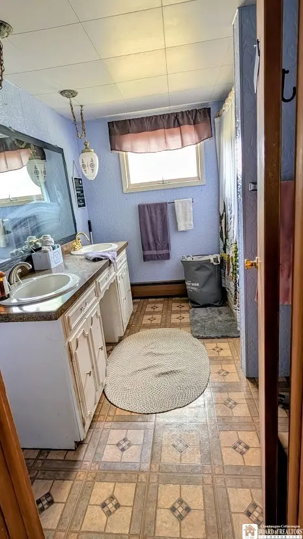
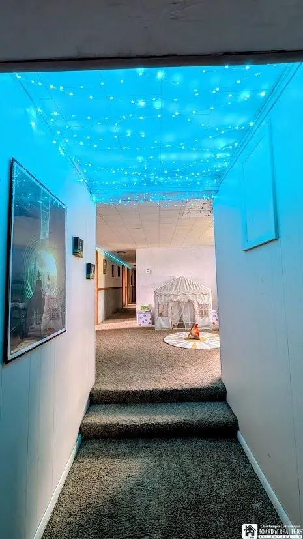
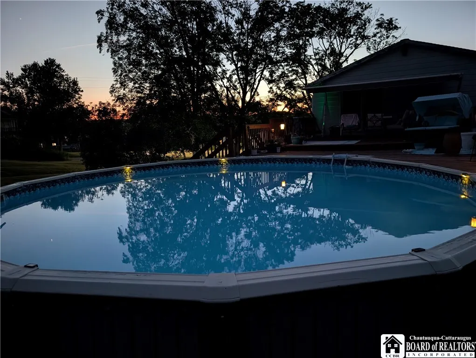
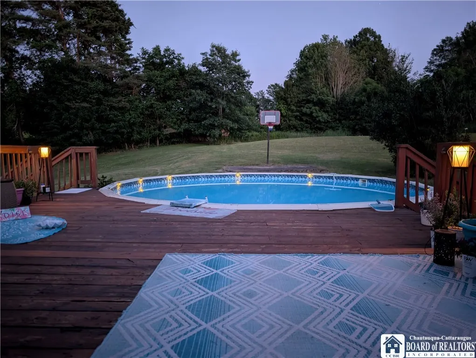
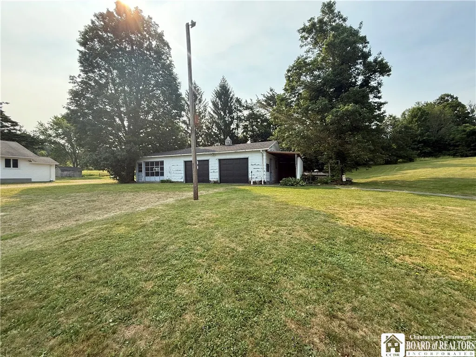
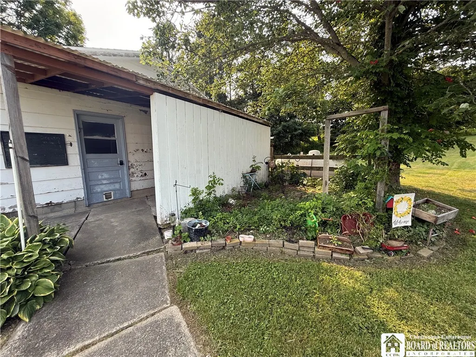
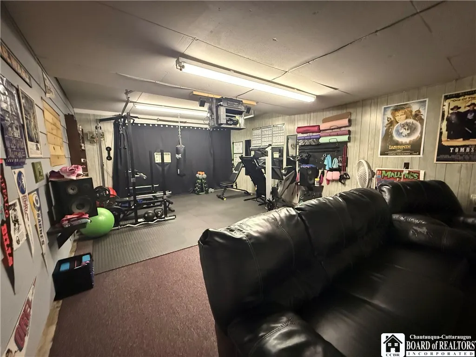
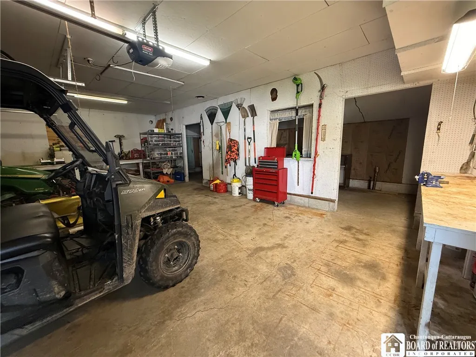
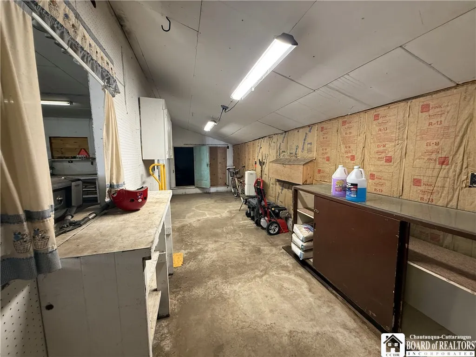
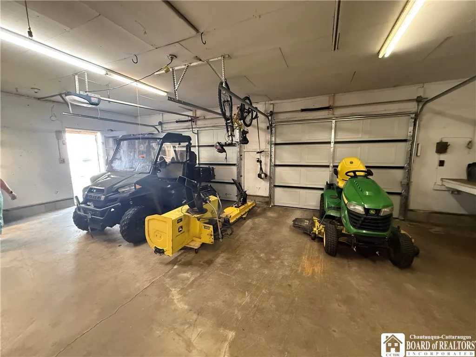
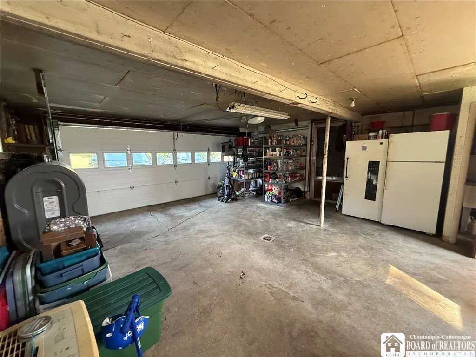
More space. More possibilities. More reasons to come take a look! Set on over 1.5 acres at the Four Corners in the Town of Napoli, this spacious country home offers the room, flexibility, & extras that can be hard to find in one property. Inside, you'll find four bedrooms plus a dedicated office & den, giving you plenty of options for guests, hobbies, a home office, playroom, or additional sleeping space. Two full baths & two half baths add everyday convenience, while the large open kitchen & dining area creates a comfortable gathering place with plenty of room for family & friends. Kitchen appliances are included. And wait until you see the garage space! In addition to the attached 2-car garage, there's a detached 3-car garage offering exceptional space for vehicles, toys, equipment, storage, or hobbies. One bay has already been transformed into a heated & cooled flex space, currently enjoyed as a workout & movie room—perfect for a game room, studio, workshop, or your own year-round getaway. Outside is where the country lifestyle really shines. The circular blacktop driveway welcomes you home, while the pond, wide-open lawn, chicken coop, & above-ground pool give you plenty of ways to enjoy the property. A private deck off the primary suite provides direct access to the pool & a peaceful spot for morning coffee or unwinding at the end of the day. The home features propane hot-water baseboard heat, supplemented by a wood stove in the garage, and offers the space to garden, entertain, play, or simply enjoy having a little breathing room. Conveniently located within reach of Ellicottville & Holiday Valley Resort, Allegany State Park, Zaepfel Nature Center, Onoville Marina, & surrounding Southern Tier communities, this property puts recreation and small-town destinations within an easy drive while giving you room to come home & spread out. If you've been searching for a home with acreage, four bedrooms, flexible living space, five garage bays, a pond, a pool, and room for your hobbies, don't just scroll past this one. Come see how much 10095 Route 242 has to offer—you may be surprised by everything waiting here.
| Elementary School | Middle School | High School |
|---|---|---|
| G N Chapman Elementary | Randolph Middle | Randolph Senior High |
| Price History | |
|---|---|
| 7/15/2026 | Listed $299,999 |
| 8/11/2026 | 2$294,999 |
| 8/20/2026 | 4$284,900 |
| 8/28/2026 | 8$264,000 |
| 9/9/2026 | 6$249,999 |
General Features
| Sewer | SepticTank |
|---|---|
| Heating | Propane,Wood,Baseboard,HotWater |
| Possession | CloseOfEscrow |
| Appliances | Dishwasher,ElectricOven,ElectricRange,Freezer,PropaneWaterHeater,Refrigerator |
| Garage Spaces | 4.0 |
| Patio/Porch Features | Covered,Deck,Porch |
| Architectural Style | HistoricAntique,TwoStory |
| Pool Features | AboveGround |
| Construction Materials | CompositeSiding,VinylSiding |
| School District | Randolph |
| Year Built | 1958 |
| Electric | CircuitBreakers |
| Stories Count | 2 |
| Township | Not Applicable |
| Levels | Two |
| Property Subtype | SingleFamilyResidence |
| County | Cattaraugus |
| Property Type | Residential |
| Attached Garage | Yes |
| Garage Y/N | Yes |
| Other Structures | PoultryCoop,SecondGarage |
| Total Rooms | 9 |
| Full Baths | 2 |
| Status | Active |
| Directions | right at the four corners in Napoli |
| High School | Randolph Senior High |
| City | Napoli |
| Senior Community Y/N | No |
| High School District | Randolph |
| MLS Area | Napoli-046200 |
| Lot Size Units | Acres |
| Lot Size Square Feet | 71874.0 |
| Elementary School | G N Chapman Elementary |
| Year Built Details | Existing |
| Tax Annual Amount | 3219.0 |
| Middle/Junior High School | Randolph Middle |
| Property Condition | Resale |
| Standard Status | Active |
| Middle/Junior School District | Randolph |
| Elementary School District | Randolph |
| Tax Assessed Value | 171400 |
| TaxOtherAnnualAssessmentAmount | 0.0 |
| Tax Lot | 32 |
Interior Features
| Interior Amenities | CeilingFans,Den,SeparateFormalDiningRoom,HomeOffice,SlidingGlassDoors,BathInPrimaryBedroom,Workshop |
|---|---|
| Basement | Partial |
| Flooring | Carpet,Hardwood,Laminate,Varies |
| Total Stories | 2 |
| Basement (Y/N) | Yes |
| Heating Y/N | Yes |
| Fireplace Y/N | No |
| Half Baths | 2 |
| Laundry Features | MainLevel |
| Total Bedrooms | 4 |
| Main Level Bathrooms | 2 |
| Total Baths | 4 |
Exterior Features
| Exterior Amenities | BlacktopDriveway,Deck,Pool |
|---|---|
| Parking Features | Attached,Garage,WorkshopInGarage,CircularDriveway,GarageDoorOpener |
| Lot Features | CornerLot,IrregularLot |
| Water Source | Well |
| Lot Size Area | 1.65 |
| Foundation Details | Block,Stone |
| Building Area Total | 2761.0 |
| Lot Dimensions | 215X183 |
| Lot Size Acres | 1.65 |
| Waterfront Y/N | No |
| Door Features | SlidingDoors |
| Road Frontage Type | MainThoroughfare |
Amenities
- Foreclosure
- Views
- Short Sale
- New Construction
- Adult 55+
- Lease To Own
- No HOA Fees
- Furnished
- Primary On Main
- Air Conditioning
- Seller Finance
- Green
- Fixer Upper
- Horse
- Golf
- Fireplace
- Deck
- Garage
- Basement
- Pool
Property vs Single Family Average in 14755
Price
Taxes
Year Built
Visits