
Views - Primary on Main

Address
35 Deerfield Lane, Caroline, NY
Price
$ 520,000
Property Attributes
- MLS#R1696870
- TypeSingle Family
- Listing Status Active
- CountyTOMPKINS
- CityCaroline
- AreaCaroline
- NeighborhoodSection 9
- Zip14850
- StyleRanch,SplitLevel
- Year Built1978
- Taxes$ 10769
- Price$ 520,000
- Bedrooms4
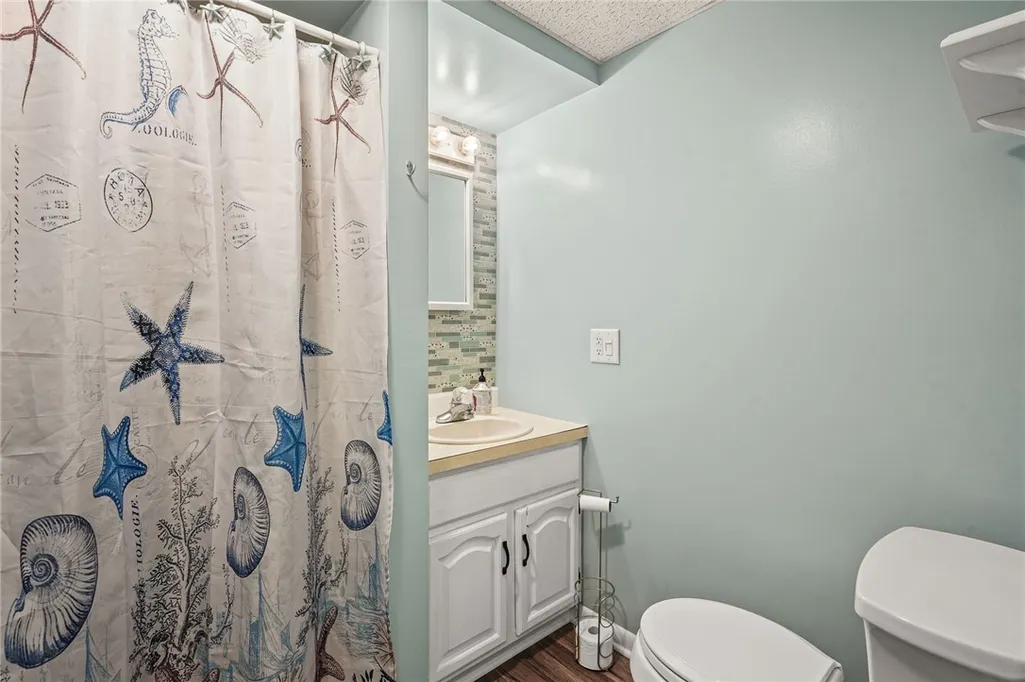
- Full Bathrooms2
- Half Bathrooms0
- Sqr Footage2458
- Lot Size5.34 Acres
Data Source:
Greater Rochester AOR (GRAR)
Property Description
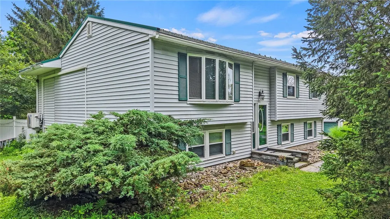
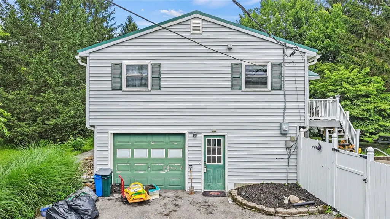
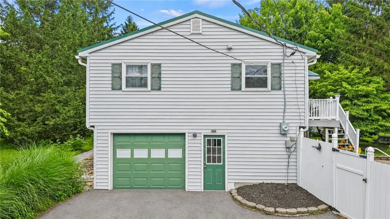
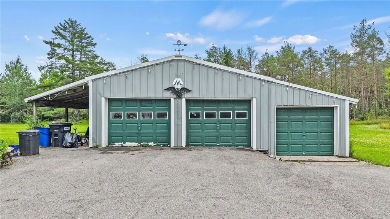
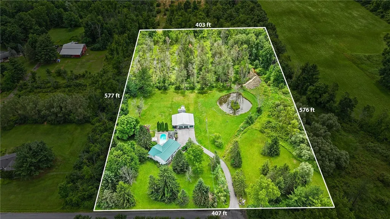
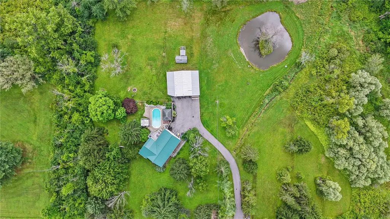
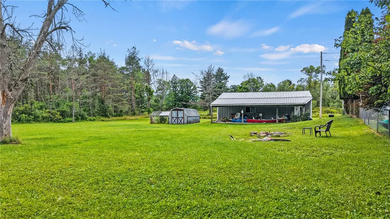
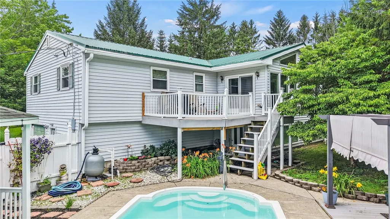
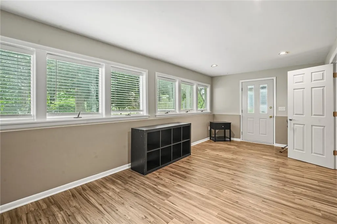
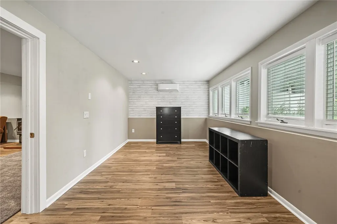
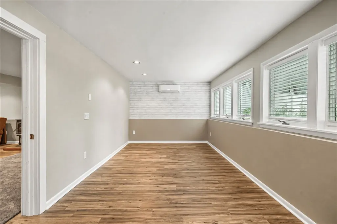
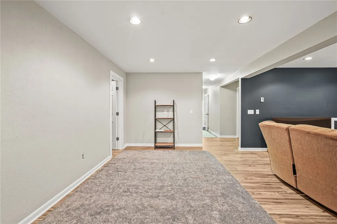
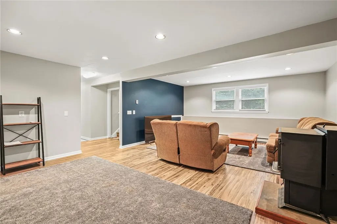
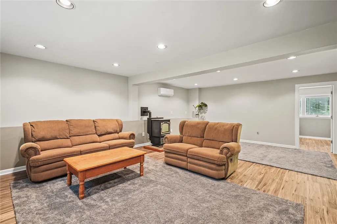
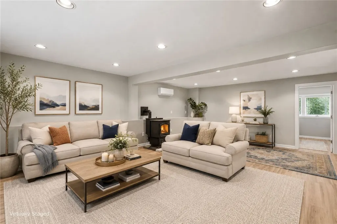
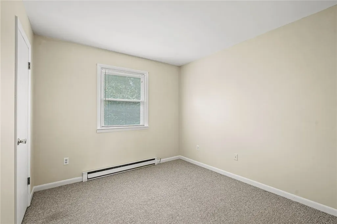
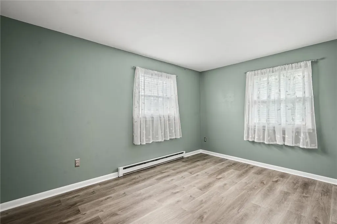
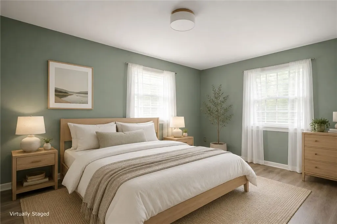
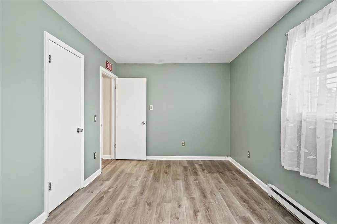
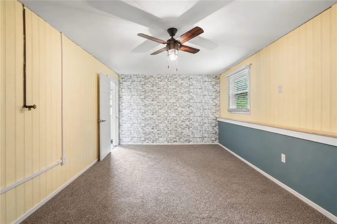
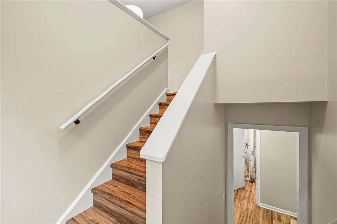
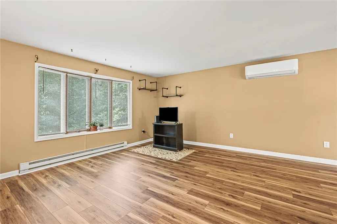
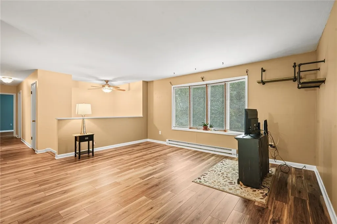
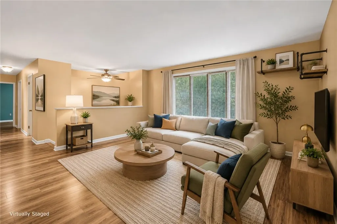
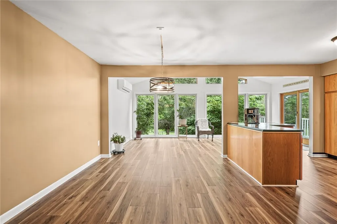
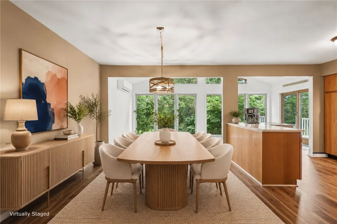
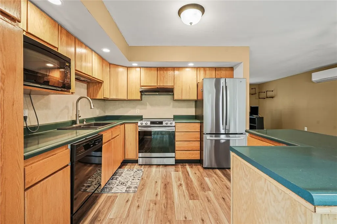
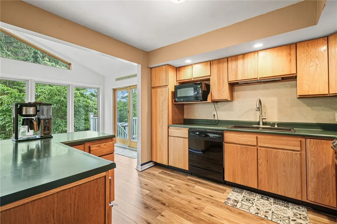
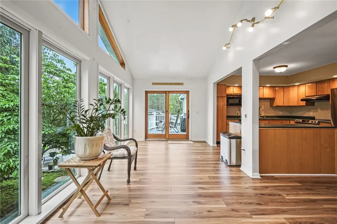
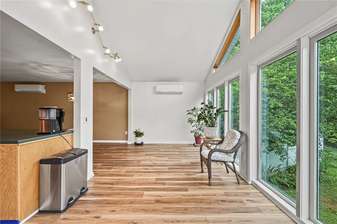
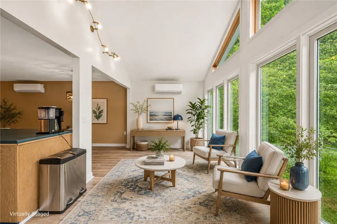
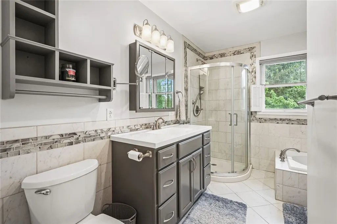
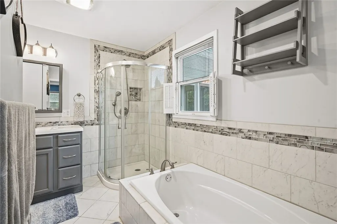
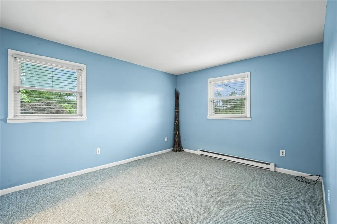
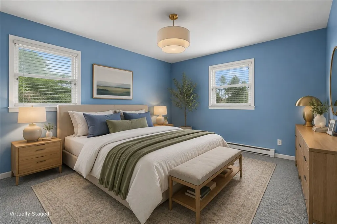
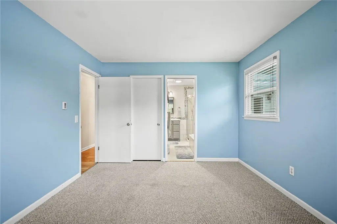
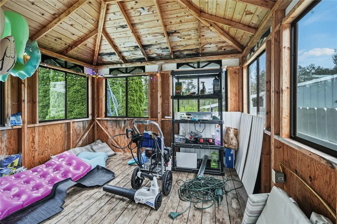
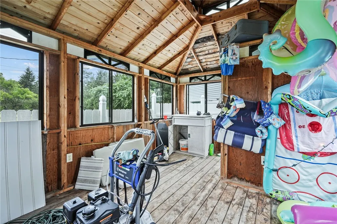
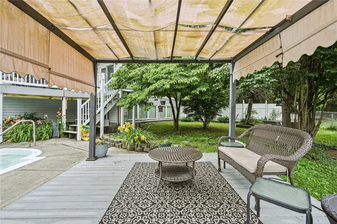
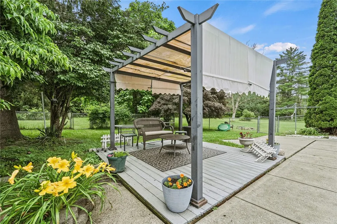
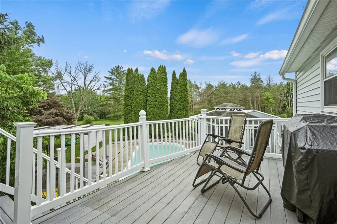
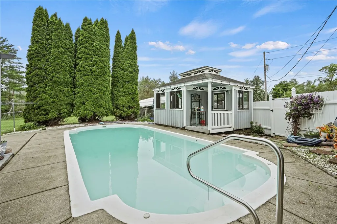
Situated on 5 acres in Caroline, just off Route 79, this 4-bedroom, 2-bath home offers privacy in a small pocket neighborhood with convenient access to surrounding areas. The property features a spring-fed, stocked pond, an in-ground pool with pool house, a composite deck overlooking the pool area, and a large detached garage. The home offers a flexible layout with multiple options for bedrooms, office space, recreation areas, or additional living space to suit a variety of needs. The first floor has been updated with new luxury vinyl plank flooring and a freshly painted interior. A spacious sunroom provides a bright gathering space with views of the private backyard and surrounding landscape. The metal roof has been maintained with newly installed rubber grommets, and the home is equipped with a Generac switching center for generator readiness. Fully electric, this home is serviced by four mini splits, electric baseboard and a pellet stove. Outside, enjoy the private setting with mature landscaping, recreational amenities, and room to spread out. The combination of acreage, outdoor features, functional outbuildings, and a versatile interior layout makes this property a well-rounded option for a variety of lifestyles.
| Elementary School |
|---|
| Caroline Elementary |
| Price History | |
|---|---|
| 7/9/2026 | Listed $520,000 |
General Features
| Sewer | SepticTank |
|---|---|
| Heating | Ductless,Electric,Zoned,Baseboard |
| Cooling | Ductless,Zoned |
| Utilities | ElectricityConnected,HighSpeedInternetAvailable |
| Possession | CloseOfEscrow |
| Roof | Metal |
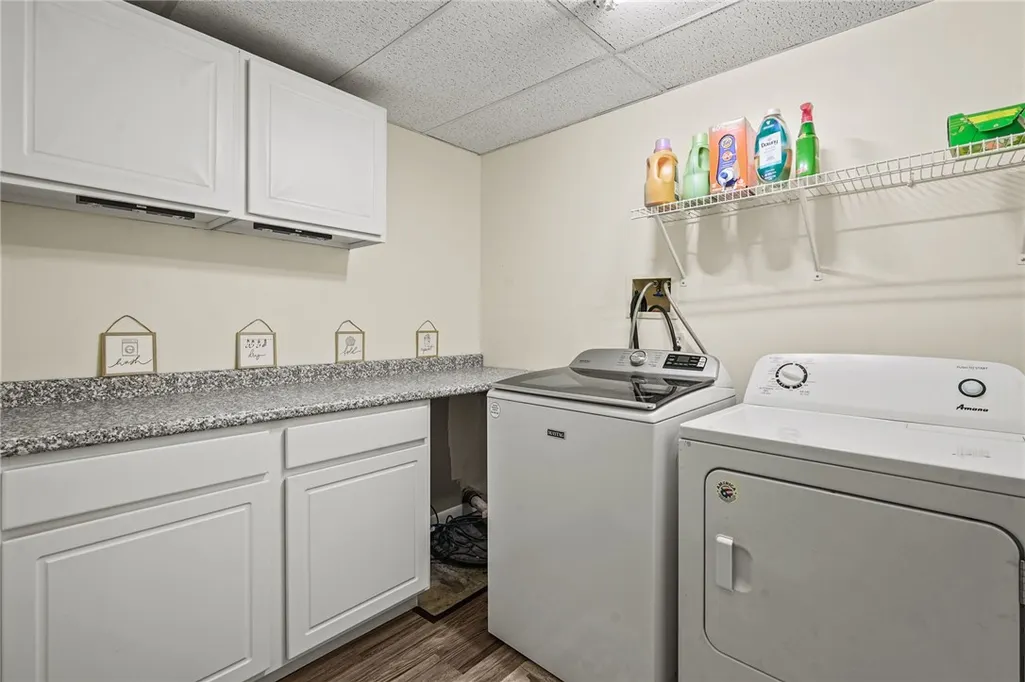
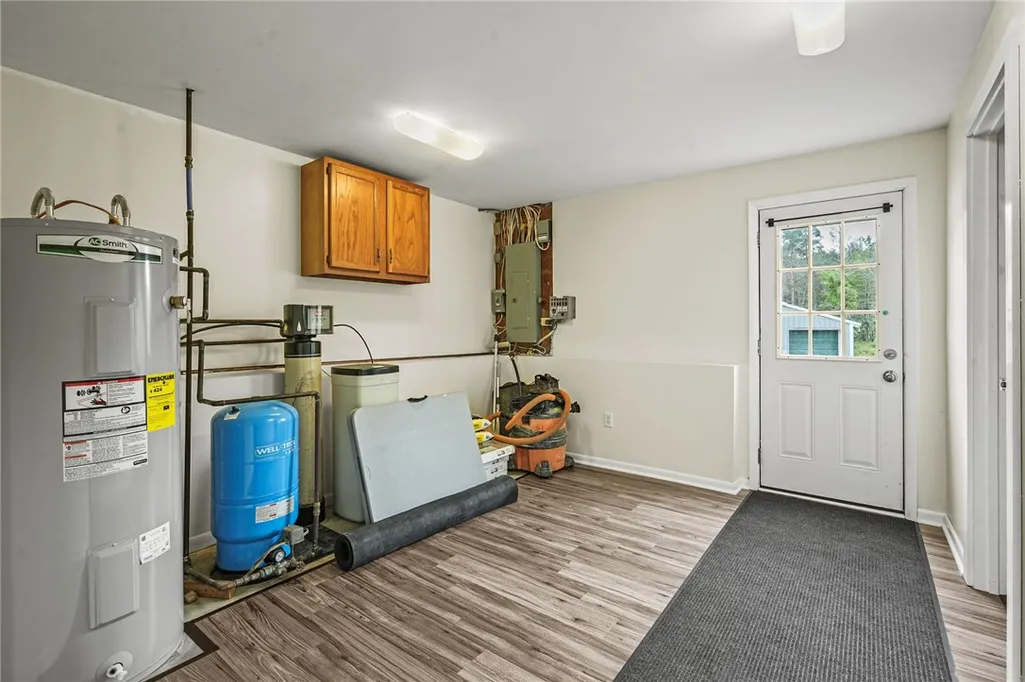
| Appliances | Dryer,Dishwasher,ElectricOven,ElectricRange,ElectricWaterHeater,Refrigerator,Washer,WaterSoftenerOwned |
| Garage Spaces | 4.0 |
| Patio/Porch Features | Deck,Patio |
| Architectural Style | Ranch,SplitLevel |
| Pool Features | InGround |
| Construction Materials | VinylSiding,CopperPlumbing |
| School District | Ithaca |
| Year Built | 1978 |
| Electric | CircuitBreakers |
| Stories Count | 2 |
| Township | Not Applicable |
| Levels | Two |
| Property Subtype | SingleFamilyResidence |
| Accessibility | AccessibleBedroom,AccessibleEntrance |
| County | Tompkins |
| Property Type | Residential |
| Attached Garage | No |
| Energy Efficient | Appliances,Hvac |
| Subdivision Name | Section 9 |
| Garage Y/N | Yes |
| Other Structures | Barns,Outbuilding,PoolHouse,Sheds,Storage,SecondGarage |
| Total Rooms | 10 |
| Full Baths | 2 |
| Status | Active |
| City | Caroline |
| Senior Community Y/N | No |
| High School District | Ithaca |
| MLS Area | Caroline-502000 |
| Lot Size Units | Acres |
| Elementary School | Caroline Elementary |
| Year Built Details | Existing |
| Tax Annual Amount | 10769.0 |
| Property Condition | Resale |
| Virtual Tour | https://listings.mannamediaco.com/sites/eaopmlmn/unbranded |
| Standard Status | Active |
| Middle/Junior School District | Ithaca |
| Elementary School District | Ithaca |
| Tax Assessed Value | 450000 |
| TaxOtherAnnualAssessmentAmount | 0.0 |
| Virtual Tour | https://listings.mannamediaco.com/sites/35-deerfield-ln-ithaca-ny-14850-26515356/branded |
Interior Features
| Interior Amenities | CeilingFans,CathedralCeilings,Den,EntranceFoyer,EatInKitchen,SeparateFormalLivingRoom,CountryKitchen,LivingDiningRoom,SlidingGlassDoors,NaturalWoodwork,BedroomOnMainLevel,ConvertibleBedroom,Workshop |
|---|---|
| Basement | Full,Finished,WalkOutAccess,SumpPump |
| Flooring | Carpet,LuxuryVinyl,Varies |
| Total Fireplaces | 1 |
| Total Stories | 2 |
| Basement (Y/N) | Yes |
| Air Conditioning Y/N | Yes |
| Heating Y/N | Yes |
| Window Features | StormWindows |
| Fireplace Y/N | Yes |
| Laundry Features | AccessibleUtilitiesOrLaundry,MainLevel |
| Total Bedrooms | 4 |
| Below Grade Finished Area | 1048.0 |
| Main Level Bedrooms | 1 |
| Main Level Bathrooms | 1 |
| Total Baths | 2 |
Exterior Features
| Exterior Amenities | BlacktopDriveway,Deck,Fence,PlayStructure,Pool,Patio,PrivateYard,SeeRemarks |
|---|---|
| Fencing | Partial |
| Parking Features | Detached,Electricity,Garage,Storage,WorkshopInGarage |
| Lot Features | NearPublicTransit,Rectangular,RectangularLot,ResidentialLot,Secluded |
| Water Source | Well |
| Lot Size Area | 5.34 |
| Foundation Details | Block |
| Building Area Total | 2458.0 |
| Lot Dimensions | 406X575 |
| Lot Size Acres | 5.34 |
| Waterfront Y/N | No |
| Door Features | SlidingDoors |
| Road Frontage Type | CityStreet |
Amenities
- Foreclosure
- Views
- Short Sale
- New Construction
- Adult 55+
- Lease To Own
- No HOA Fees
- Furnished
- Primary On Main
- Air Conditioning
- Seller Finance
- Green
- Fixer Upper
- Horse
- Golf
- Fireplace
- Deck
- Garage
- Basement
- Pool
Property vs Single Family Average in 14850
Price
Taxes
Year Built
Visits