
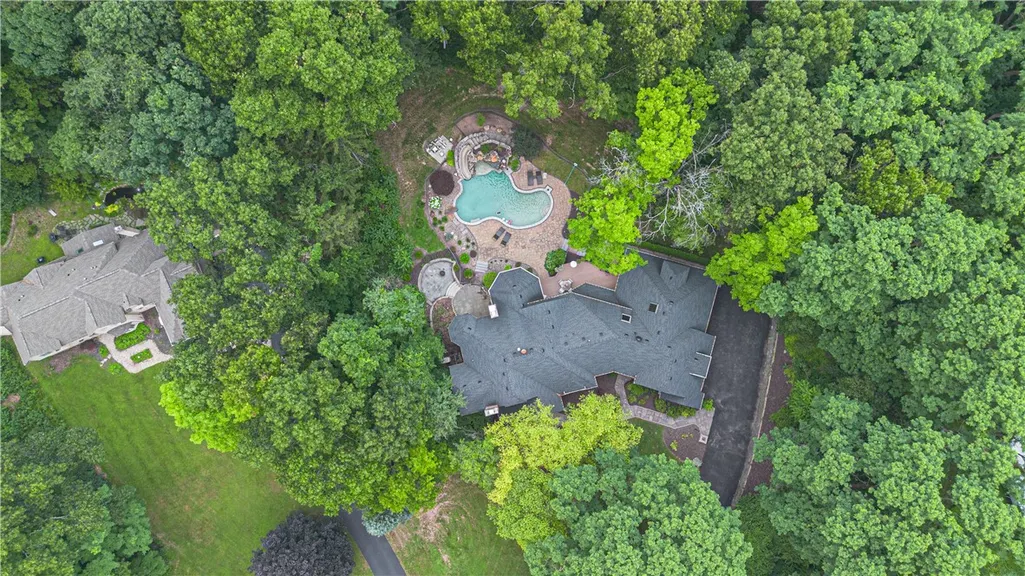
Address
7876 Hidden Oak, Victor, NY
Price
$ 1,350,000
Property Attributes
- MLS#R1694936
- TypeSingle Family
- Listing Status Active
- CountyONTARIO
- CityVictor
- AreaVictor
- Zip14534
- StyleContemporary,TwoStory
- Year Built1992
- Taxes$ 36976
- Price$ 1,350,000
- Bedrooms6
- Full Bathrooms5
- Half Bathrooms2
- Sqr Footage4905
- Lot Size4.1 Acres
Data Source:
Greater Rochester AOR (GRAR)
Property Description
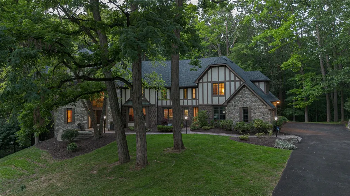
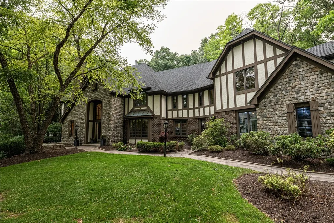
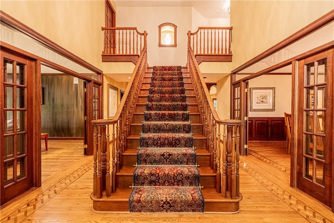
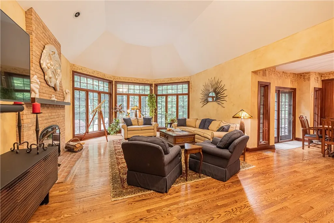
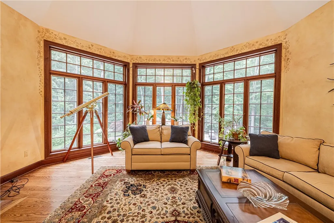
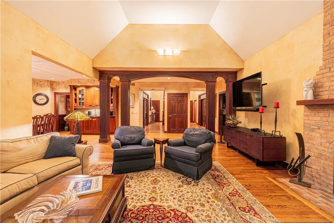
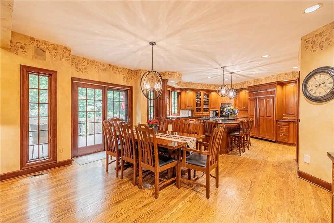
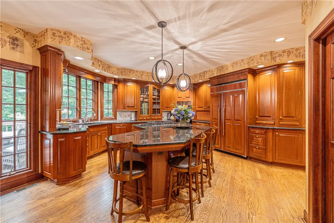
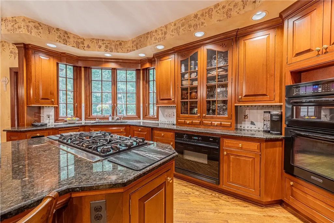
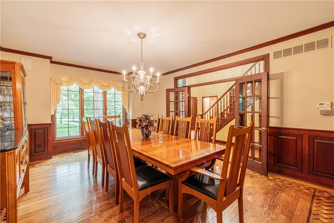
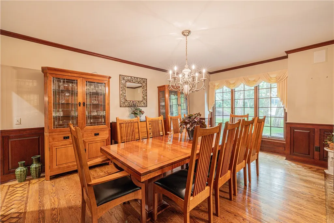
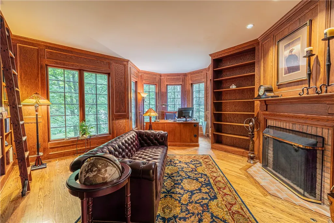
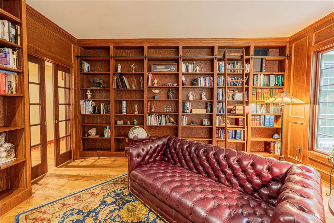
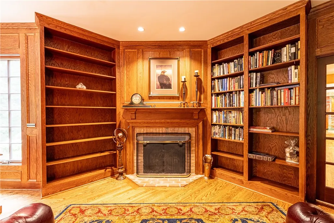
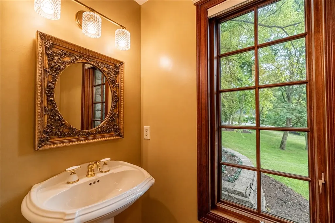
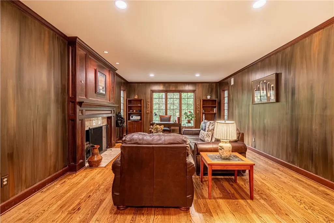
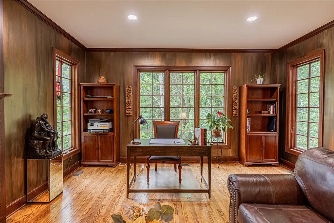
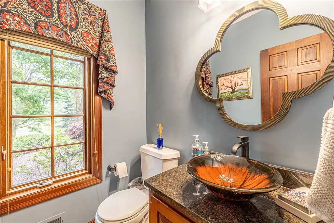
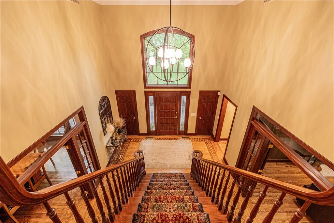
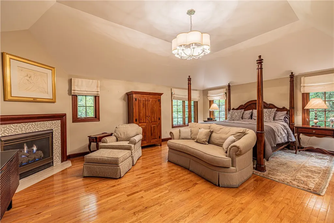
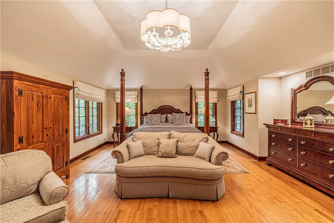
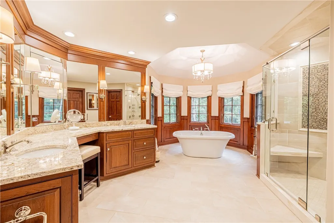
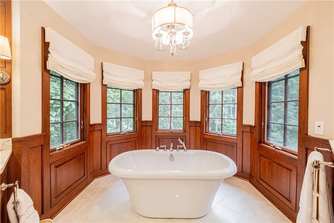
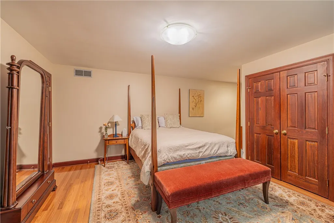
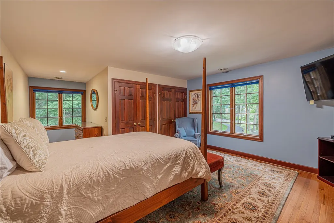
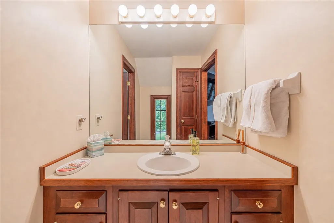
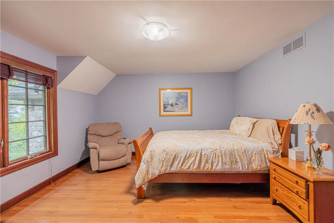
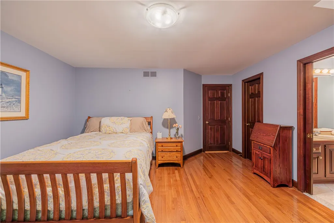
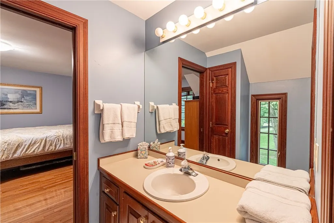
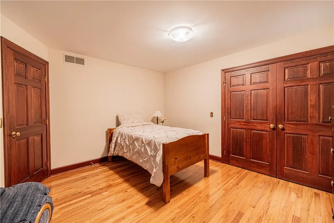
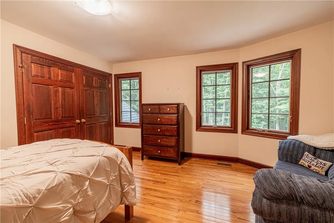
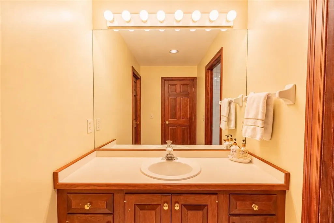
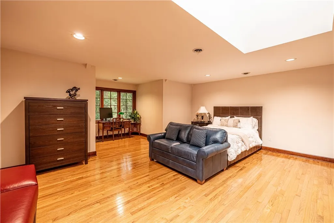
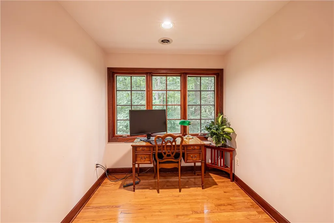
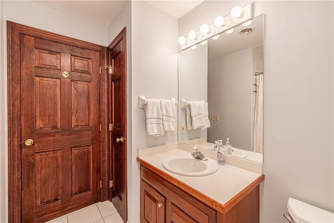
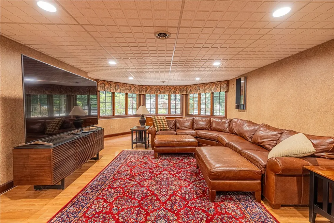
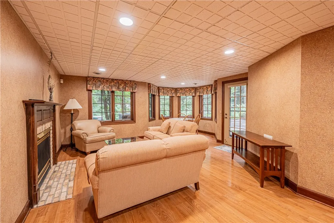
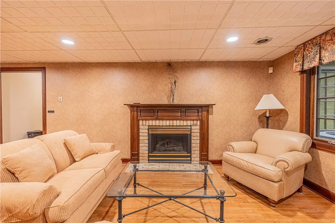
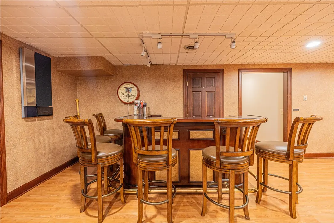
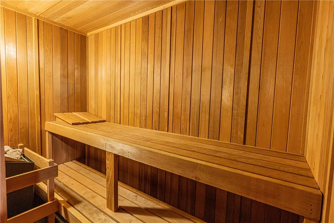
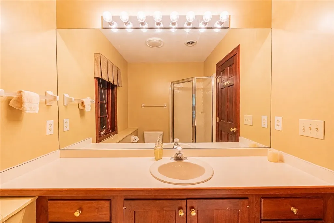
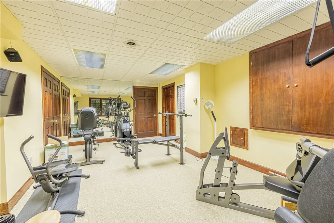
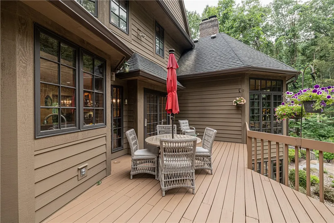
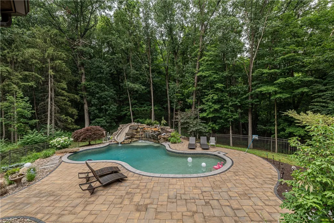
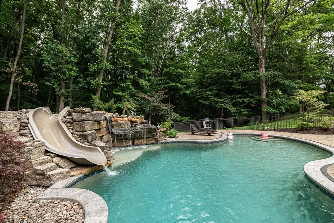
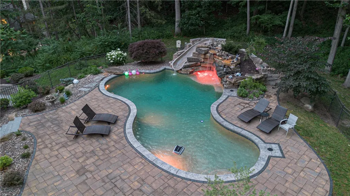
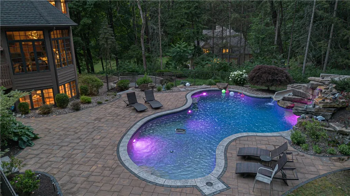
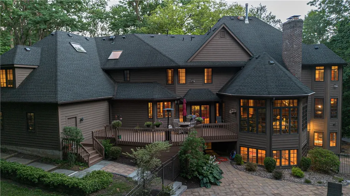
Set on 4.1 acres surrounded by mature trees, 7876 Hidden Oak is a remarkable 6-bedroom home where impressive scale, beautiful craftsmanship, and spaces made for gathering come together in a way that immediately feels special. The stately exterior gives way to a two-story foyer and sweeping staircase, setting the tone for a home filled with rich woodwork, vaulted ceilings, expansive windows, and multiple fireplaces. At the heart of the main level, the vaulted living room is anchored by a gas fireplace and surrounded by windows that bring the beauty of the setting indoors. The formal dining room is ready for holiday dinners and special occasions, while the eat-in kitchen offers an inviting place for everyday meals and direct access to the deck for easy indoor-outdoor entertaining. A beautifully paneled den and an impressive library add distinctive spaces for relaxing, working, and reading. The paneled den is anchored by a wood-burning fireplace, while the library features shelf-lined walls, a rolling ladder, and its own gas fireplace. A laundry room and two half bathrooms complete the first floor. Upstairs, the primary suite feels like a true retreat, with vaulted ceilings, a gas fireplace, walk-in closet, and a beautiful bathroom featuring a soaking tub. Four additional bedrooms provide wonderful space for family and guests. The lower level brings even more to love, featuring a living area with another gas fireplace, built-in bar, sauna, gym, and a full bathroom. With direct access to the backyard, this level creates an easy connection to the incredible grotto-style inground pool with a built-in slide. Outside, the deck extends the entertaining space, while the grotto-style pool creates an unforgettable backdrop for warm-weather days. With room to gather, relax, work, and entertain inside and out, along with a five-car garage, 7876 Hidden Oak offers an exceptional lifestyle in a beautiful 4.1-acre setting.
| Price History | |
|---|---|
| 7/16/2026 | Listed $1,500,000 |
| 8/14/2026 | 10$1,350,000 |
General Features
| Sewer | SepticTank |
|---|---|
| Heating | Electric,Gas,Stove,ForcedAir,MultipleHeatingUnits,NaturalGas,RadiantFloor |
| Cooling | CentralAir,Zoned |
| Utilities | CableAvailable,HighSpeedInternetAvailable,WaterConnected |
| Possession | CloseOfEscrow |
| Roof | Asphalt,Shingle |
| Appliances | BuiltInRange,BuiltInOven,ConvectionOven,DoubleOven,Dryer,Dishwasher,ExhaustFan,Freezer,GasCooktop,Disposal,Microwave,Refrigerator,RangeHood,TanklessWaterHeater,Washer |
| Garage Spaces | 5.0 |
| Patio/Porch Features | Deck,Open,Porch |
| Architectural Style | Contemporary,TwoStory |
| Pool Features | InGround |
| Security Features | SecuritySystemLeased |
| Construction Materials | AtticCrawlHatchwaysInsulated,BlownInInsulation,Stone,WoodSiding |
| School District | Victor |
| Year Built | 1992 |
| Electric | CircuitBreakers |
| Stories Count | 2 |
| Township | Not Applicable |
| Levels | Two |
| Property Subtype | SingleFamilyResidence |
| Accessibility | Other,AccessibleDoors |
| County | Ontario |
| Property Type | Residential |
| Attached Garage | Yes |
| Energy Efficient | Appliances |
| Garage Y/N | Yes |
| Total Rooms | 12 |
| Full Baths | 5 |
| Status | Active |
| City | Victor |
| Senior Community Y/N | No |
| High School District | Victor |
| MLS Area | Victor-324889 |
| Lot Size Units | Acres |
| Lot Size Square Feet | 178596.0 |
| Year Built Details | Existing |
| Tax Annual Amount | 36976.0 |
| Property Condition | Resale |
| Standard Status | Active |
| Middle/Junior School District | Victor |
| Elementary School District | Victor |
| Tax Assessed Value | 705000 |
| TaxOtherAnnualAssessmentAmount | 0.0 |
| Tax Lot | 23 |
Interior Features
| Interior Amenities | WetBar,CedarClosets,CathedralCeilings,Den,SeparateFormalDiningRoom,EntranceFoyer,EatInKitchen,SeparateFormalLivingRoom,GuestAccommodations,HomeOffice,KitchenIsland,Pantry,SlidingGlassDoors,Storage,So |
|---|---|
| Basement | Full,Finished,WalkOutAccess,SumpPump |
| Flooring | Carpet,CeramicTile,Hardwood,Laminate,Tile,Varies |
| Total Fireplaces | 5 |
| Total Stories | 2 |
| Basement (Y/N) | Yes |
| Air Conditioning Y/N | Yes |
| Heating Y/N | Yes |
| Window Features | Drapes,LeadedGlass,Skylights,StormWindows,WoodFrames |
| Fireplace Y/N | Yes |
| Half Baths | 2 |
| Laundry Features | AccessibleUtilitiesOrLaundry,MainLevel |
| Total Bedrooms | 6 |
| Main Level Bathrooms | 2 |
| Total Baths | 7 |
Exterior Features
| Exterior Amenities | BlacktopDriveway,Deck,Fence,Pool,PrivateYard,SeeRemarks |
|---|---|
| Fencing | Partial |
| Parking Features | Attached,Electricity,Garage,Storage,WorkshopInGarage,WaterAvailable,Driveway,GarageDoorOpener |
| Lot Features | CulDeSac,IrregularLot,ResidentialLot,Wooded |
| Water Source | Connected,Public |
| Lot Size Area | 4.1 |
| Foundation Details | Block |
| Building Area Total | 4905.0 |
| Lot Dimensions | 157X932 |
| Lot Size Acres | 4.1 |
| Waterfront Y/N | No |
| Door Features | SlidingDoors |
| Road Frontage Type | CityStreet |
| Other Equipment | Generator |
Amenities
- Foreclosure
- Views
- Short Sale
- New Construction
- Adult 55+
- Lease To Own
- No HOA Fees
- Furnished
- Primary On Main
- Air Conditioning
- Seller Finance
- Green
- Fixer Upper
- Horse
- Golf
- Fireplace
- Deck
- Garage
- Basement
- Pool
Property vs Single Family Average in 14534
Price
Taxes
Year Built
Visits