
Primary on Main
Address
135 Sparrowhawk Lake Road, Maryland, NY
Price
$ 529,000
Property Attributes
- MLS#R1694896
- TypeSingle Family
- Listing Status Active
- CountyOTSEGO
- CityMaryland
- AreaMaryland
- Zip12155
- StyleChaletAlpine,LogHome
- Year Built1996
- Taxes$ 12543
- Price$ 529,000
- Bedrooms4
- Full Bathrooms3
- Half Bathrooms0
- Sqr Footage3300
- Lot Size5.63 Acres
Data Source:
Greater Rochester AOR (GRAR)
Property Description
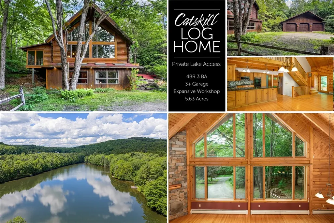
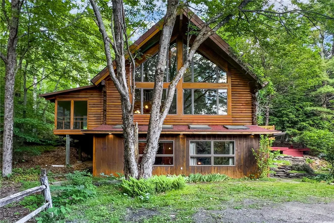
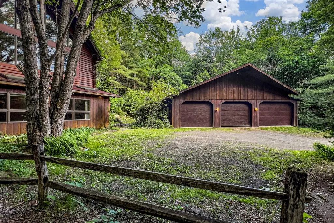
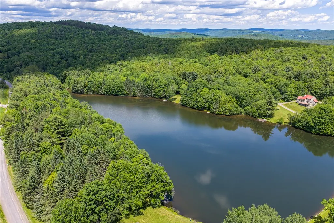
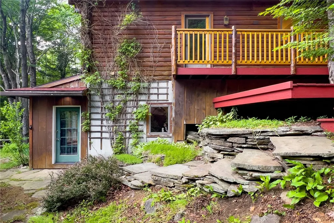
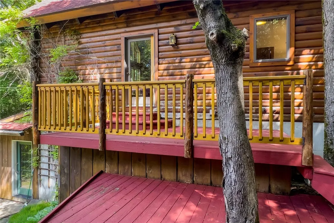
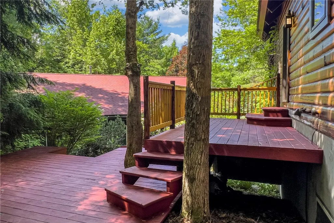
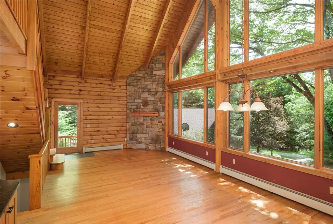
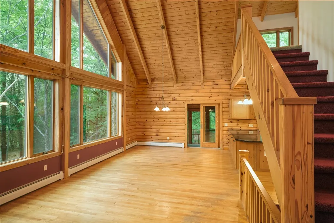
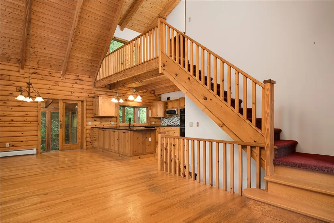
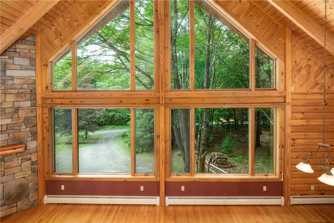
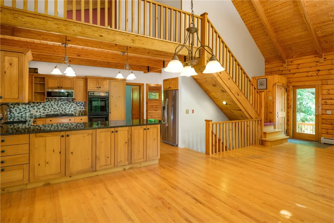
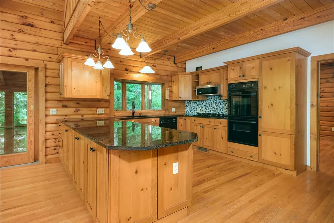
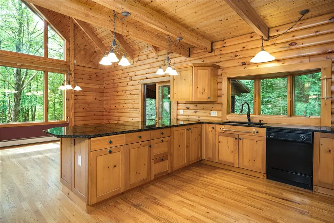
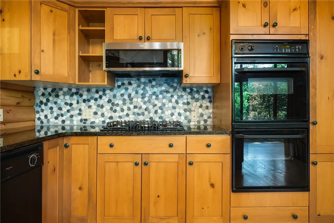
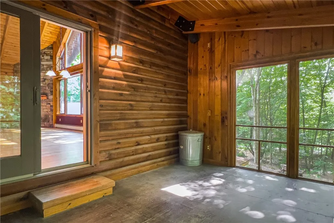
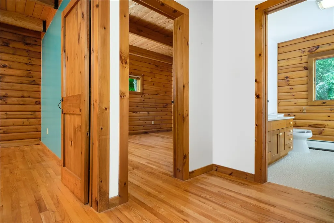
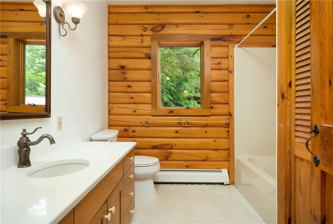
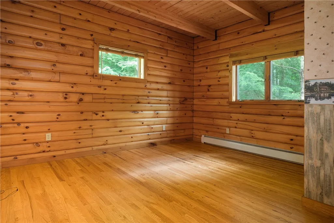
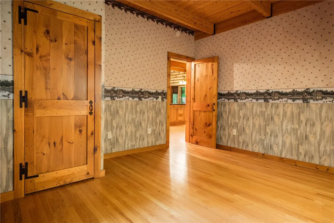
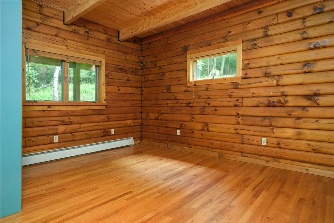
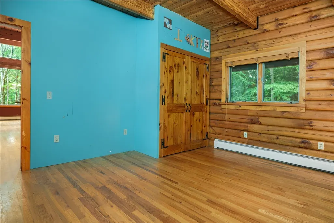
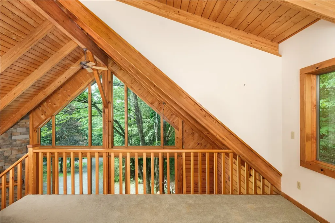
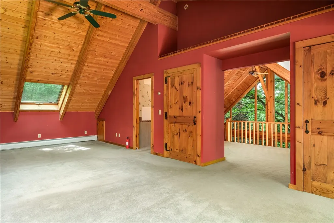
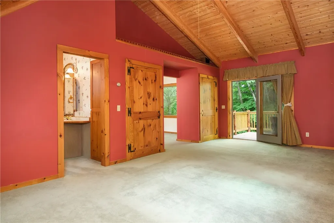
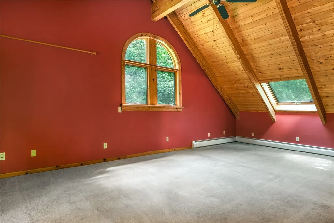
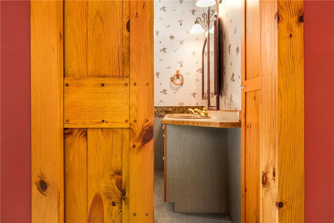
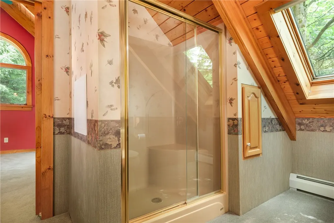
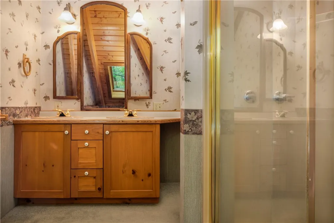
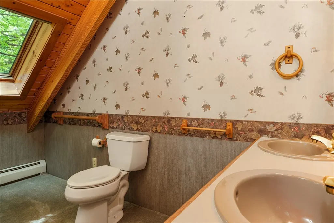
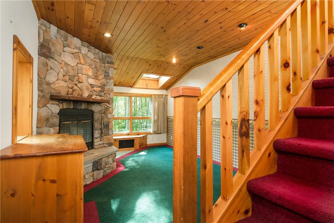
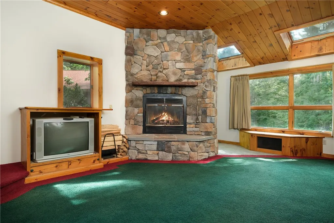
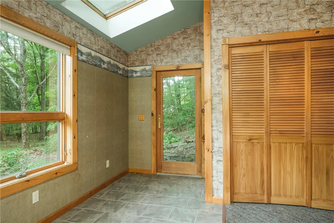
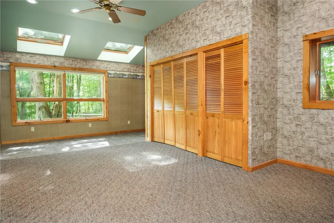
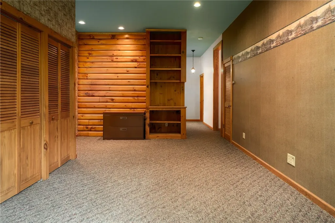
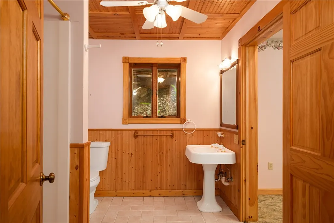
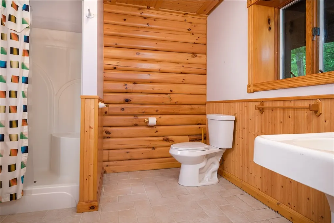
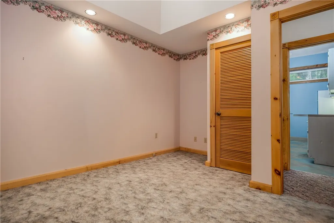
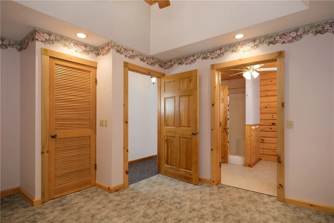
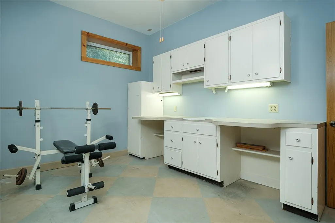
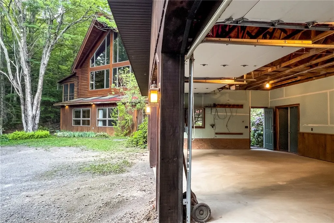
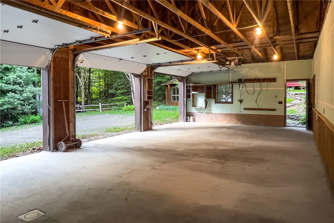
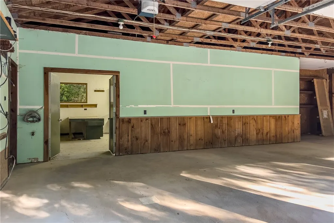
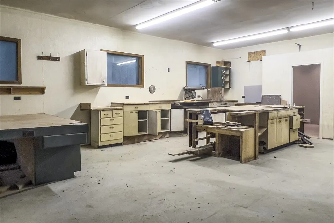
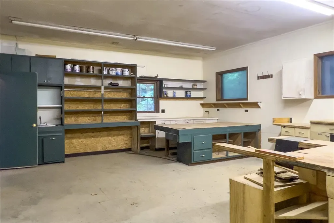
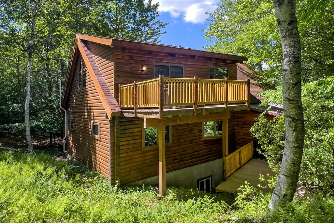
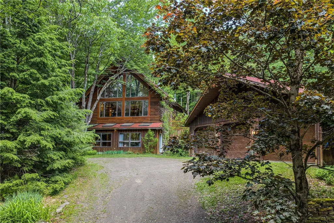
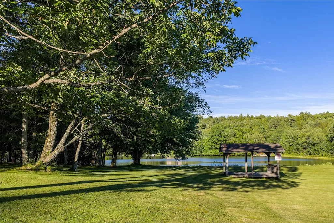
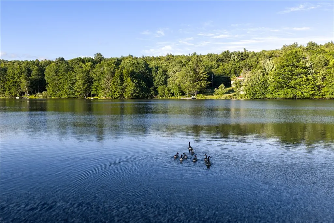
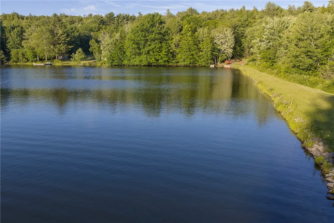
5+ private acres on Sparrowhawk Lake set the stage for this handcrafted, three-level log home built for owners who want to live inside the forest, not just beside it. A bluestone path winds up stacked-stone plateaus to a wood deck built directly around mature trees, opening onto a screened porch and the treehouse-like great room beyond — two walls of oversized windows, a stone hearth ready for a wood or pellet stove, and a dramatic ceiling fan and statement lighting overhead. The open kitchen offers dark quartz counters, an edgeless sink under a cobblestone bay window, a 5-burner gas range, built-in microwave, stacked double wall oven, and a refrigerator tucked almost invisibly into its own nook. The main level also includes two log-beamed bedrooms, a full bath, and a concealed stacked W/D. Upstairs, the primary suite features a sitting room overlooking the great room, cathedral ceilings, arched windows, skylights, a dual-sink en suite bath, and a Juliet balcony to a private deck with hot tub (condition unknown, conveyed as-is). The walkout lower level adds a fireplace family room plus a private suite with its own entrance — ideal for guests, extended family, or rental income — with a full bath and a flex room currently set up as a home gym. Outside: a detached 3-bay garage with workshop, storage, and firewood shed, all under architectural shingles, plus an old logging trail leading to private woodland walking trails out back. 25 min to Oneonta, 1 hr to Albany Int’l Airport, 3.5 hrs to the GWB — easy to reach, hard to leave.
| Price History | |
|---|---|
| 7/1/2026 | Listed $529,000 |
General Features
| Sewer | SepticTank |
|---|---|
| Heating | Propane,Oil,Zoned,Baseboard,Radiant |
| Cooling | Zoned |
| Possession | Closing |
| Roof | Asphalt,Shingle |
| Appliances | DoubleOven,Dryer,Dishwasher,ElectricOven,ElectricRange,ElectricWaterHeater,GasCooktop,Microwave,Refrigerator,Washer |
| HOA Fee | 400.0 |
| Garage Spaces | 3.0 |
| Patio/Porch Features | Balcony,Deck,Open,Porch |
| Architectural Style | ChaletAlpine,LogHome |
| Construction Materials | Frame,Log |
| School District | Schenevus (Andrew S. Draper) |
| Year Built | 1996 |
| Stories Count | 2 |
| Township | Not Applicable |
| Levels | Two |
| Property Subtype | SingleFamilyResidence |
| Assoc Fee Paid Per | Annually |
| County | Otsego |
| Property Type | Residential |
| Association Amenities | Other,SeeRemarks |
| Attached Garage | No |
| Garage Y/N | Yes |
| Total Rooms | 14 |
| Full Baths | 3 |
| Status | Active |
| Directions | Follow I-88 to Co Hwy 56 in Maryland (exit 18). Turn left at NYS 7,then right onto Smokey Hollow Rd. 3.5 miles to Sparrowhawk Lake Rd,right. 135 Sparrowhawk Lake Rd on left,second house. |
| City | Maryland |
| Disclosures | DeedRestriction |
| Senior Community Y/N | No |
| High School District | Schenevus (Andrew S. Draper) |
| MLS Area | Maryland-363600 |
| Lot Size Units | Acres |
| Year Built Details | Existing |
| Tax Annual Amount | 12543.0 |
| Property Condition | Resale |
| Standard Status | Active |
| Middle/Junior School District | Schenevus (Andrew S. Draper) |
| Elementary School District | Schenevus (Andrew S. Draper) |
| Tax Assessed Value | 443700 |
| TaxOtherAnnualAssessmentAmount | 0.0 |
| Tax Lot | 2 |
| Virtual Tour | https://catskillcountryliving.com/135-sparrowhawk-lake |
Interior Features
| Interior Amenities | CeilingFans,CathedralCeilings,Den,EatInKitchen,GuestAccommodations,GraniteCounters,GreatRoom,KitchenIsland,KitchenFamilyRoomCombo,SlidingGlassDoors,Skylights,NaturalWoodwork,BedroomOnMainLevel,Conver |
|---|---|
| Basement | Full,Finished,WalkOutAccess |
| Flooring | Carpet,Hardwood,Tile,Varies |
| Total Fireplaces | 1 |
| Total Stories | 2 |
| Basement (Y/N) | Yes |
| Heating Y/N | Yes |
| Window Features | Skylights |
| Fireplace Y/N | Yes |
| Laundry Features | MainLevel |
| Total Bedrooms | 4 |
| Main Level Bedrooms | 2 |
| Main Level Bathrooms | 1 |
| Total Baths | 3 |
Exterior Features
| Exterior Amenities | Balcony,Deck,GravelDriveway |
|---|---|
| Parking Features | Detached,Electricity,Garage,Storage,WorkshopInGarage,WaterAvailable |
| Lot Features | Rectangular,RectangularLot,Secluded,Wooded |
| Water Source | Well |
| Lot Size Area | 5.63 |
| Foundation Details | Poured |
| Building Area Total | 3300.0 |
| Lot Dimensions | 329X697 |
| Lot Size Acres | 5.63 |
| Waterfront Y/N | No |
| Door Features | SlidingDoors |
| Road Frontage Type | PrivateRoad |
Amenities
- Foreclosure
- Views
- Short Sale
- New Construction
- Adult 55+
- Lease To Own
- No HOA Fees
- Furnished
- Primary On Main
- Air Conditioning
- Seller Finance
- Green
- Fixer Upper
- Horse
- Golf
- Fireplace
- Deck
- Garage
- Basement
- Pool
Property vs Single Family Average in 12155
Price
Taxes
Year Built
Visits