
Address
2615 East Avenue, Brighton, NY
Price
$ 3,500,000
Property Attributes
- MLS#R1690096
- TypeSingle Family
- Listing Status Active
- CountyMONROE
- CityBrighton
- AreaBrighton-Monroe Co.
- NeighborhoodThomas Resub Map St
- Zip14610
- StyleHistoricAntique,Tudor
- Year Built1912
- Taxes$ 58953
- Price$ 3,500,000
- Bedrooms9
- Full Bathrooms5
- Half Bathrooms2
- Sqr Footage9318
- Lot Size2.94 Acres
Data Source:
Greater Rochester AOR (GRAR)
Property Description
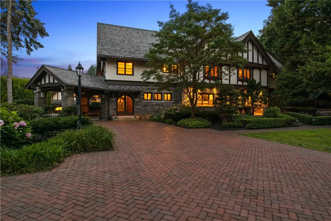
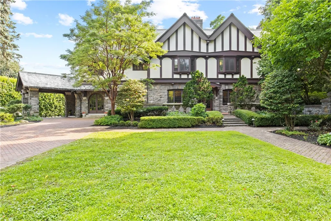
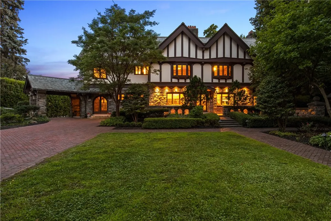
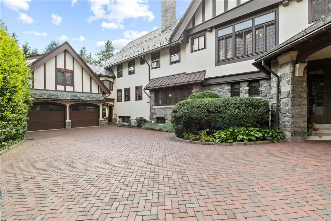
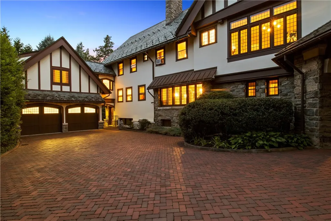
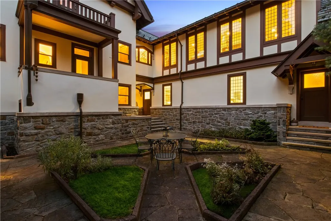
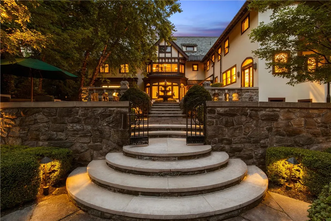
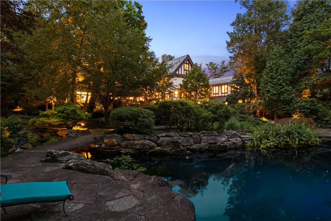
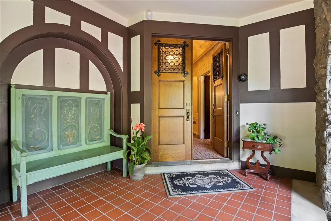
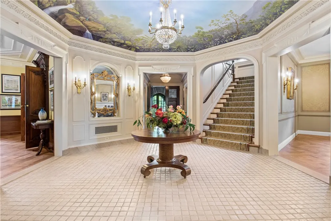
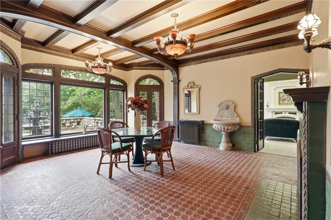
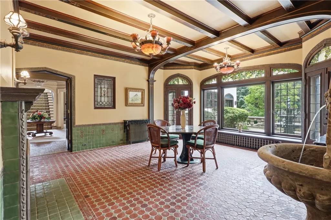
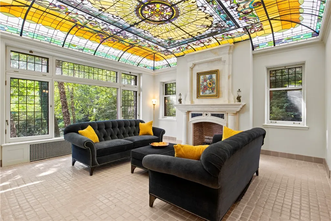
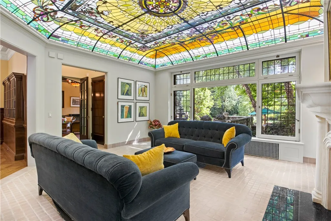
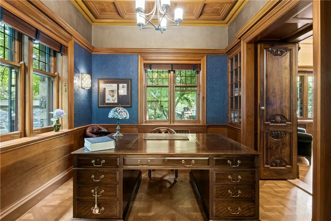
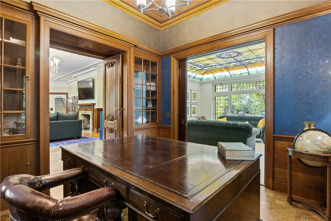
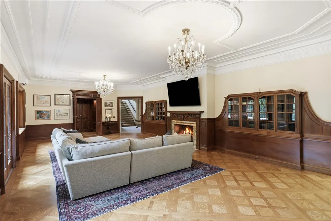
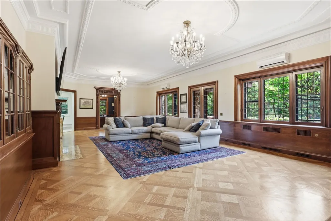
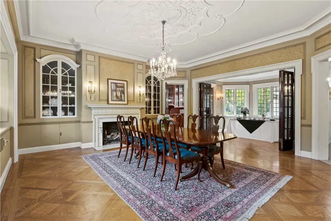
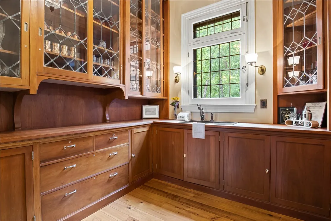
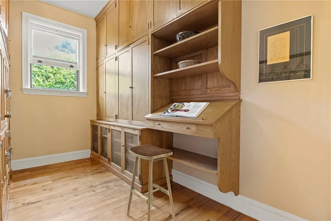
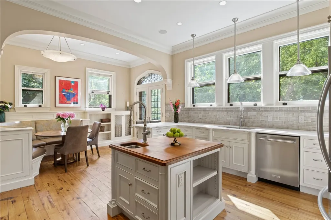
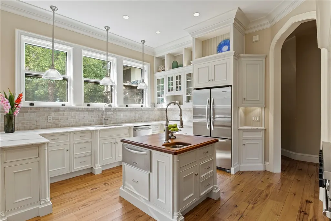
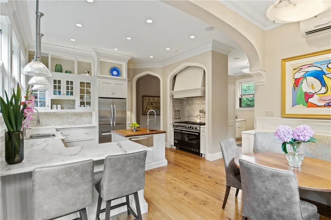
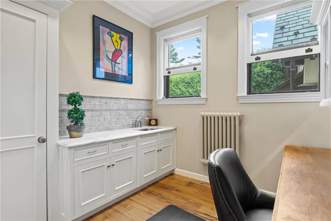
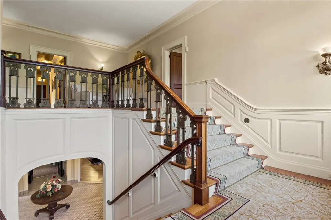
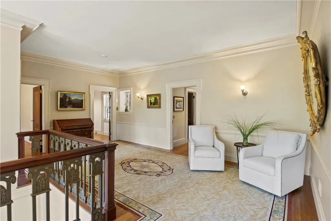
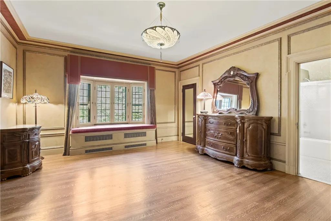
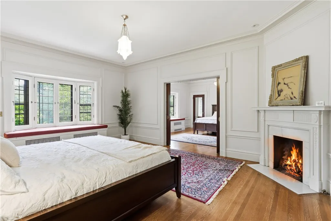
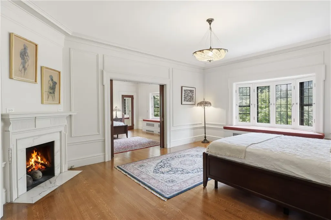
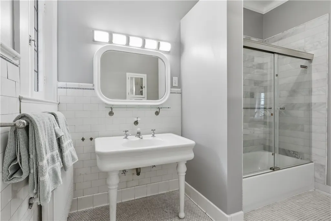
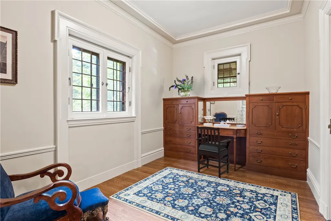
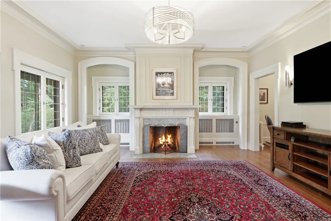
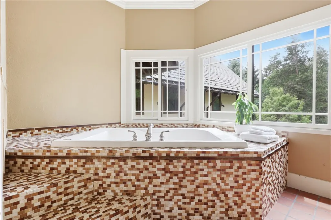
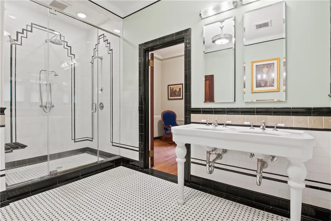
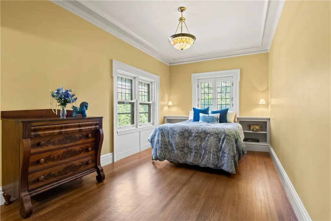

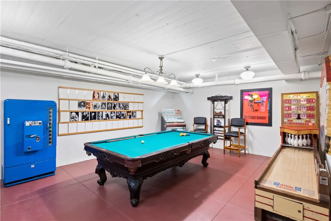
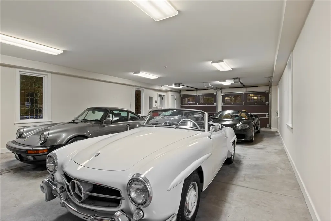
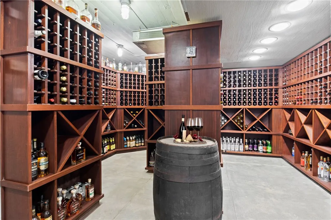
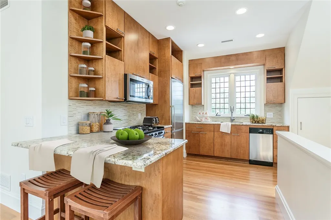
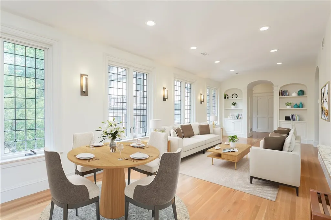
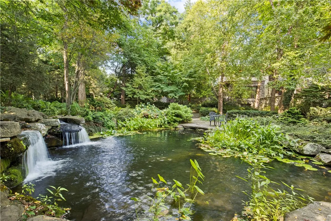
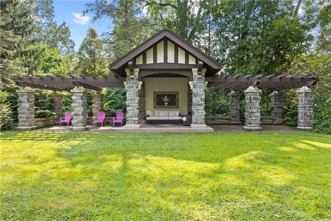
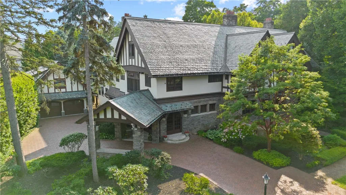
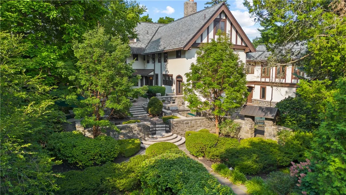
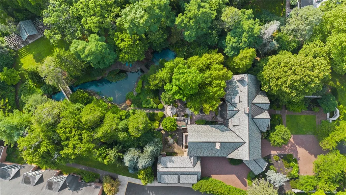
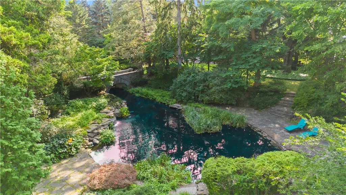
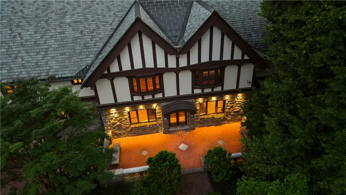
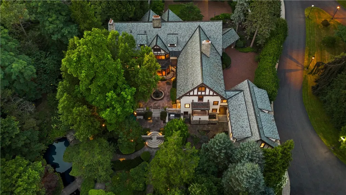
Welcome to “Twin Gables,” a rare opportunity to own one of Rochester’s most distinguished and historically significant estates. Built in 1912 for Anna Bausch Drescher, daughter of John Jacob Bausch, the esteemed co-founder of Bausch & Lomb, this palatial nine bedroom, seven bathroom residence has been meticulously restored with over 6 million dollars in enhancements. Nestled on three private, landscaped acres adorned with award-winning gardens, koi ponds, and serene waterfalls, this 8,118 sq ft masterpiece offers exceptional privacy and timeless grandeur. Inside, refined luxury meets historic craftsmanship. Elegant living spaces, an exquisite stained-glass conservatory, and a grand ballroom set the tone. The chef’s kitchen features a six burner/grill Viking range with double ovens, warming oven, breakfast bar, and glass display nooks. The sunroom dazzles with a Valerie O’Hara/Pike’s trans-illumination leaded glass ceiling and original tile flooring. A 2,500 bottle wine cellar, climate controlled for temperature and humidity, is hidden behind a custom-painted bank vault door. The carriage house includes a living room, kitchen, dining area, breakfast bar, leaded glass, built-ins, instant-on lighting, its own washer/dryer, and hot water heater. Additional amenities include a heated driveway from carport to garage, an elevator, and unmatched privacy in the heart of Rochester. Note that the 1,098 sq ft in-law carriage house connecting the apartment to the house has since been added for a total of 9,318 sq ft compared to the current tax record total of 8,118 sq ft.
| Middle School | High School |
|---|---|
| Twelve Corners Middle | Brighton High |
| Price History | |
|---|---|
| 6/15/2026 | Listed $3,500,000 |
General Features
| Sewer | Connected |
|---|---|
| Heating | Gas,Other,SeeRemarks,Zoned,RadiantFloor,Steam |
| Cooling | Other,SeeRemarks,Zoned,CentralAir,WallUnits |
| Utilities | HighSpeedInternetAvailable,SewerConnected,WaterConnected |
| Possession | CloseOfEscrow |
| Appliances | BuiltInRefrigerator,ConvectionOven,DoubleOven,Dryer,Dishwasher,ExhaustFan,FreeStandingRange,GasCooktop,Disposal,GasOven,GasRange,GasWaterHeater,IndoorGrill,Microwave,Oven,RangeHood,Washer,Humidifier |
| Garage Spaces | 5.0 |
| Architectural Style | HistoricAntique,Tudor |
| Security Features | SecuritySystemOwned |
| Construction Materials | Stone,Stucco |
| School District | Brighton |
| Year Built | 1912 |
| Electric | Fuses |
| Township | Not Applicable |
| Property Subtype | SingleFamilyResidence |
| Accessibility | AccessibleElevatorInstalled |
| County | Monroe |
| Property Type | Residential |
| Attached Garage | Yes |
| Energy Efficient | Hvac |
| Subdivision Name | Thomas Resub Map St |
| Garage Y/N | Yes |
| Other Structures | GarageApartment |
| Total Rooms | 22 |
| Full Baths | 5 |
| Status | Active |
| Directions | From Rt 65,SE on Rt 96 / East Ave. Located between Ambassador Dr. and Clover St. surrounded by world class and historic gardens. |
| High School | Brighton High |
| City | Brighton |
| Senior Community Y/N | No |
| High School District | Brighton |
| MLS Area | Brighton-Monroe Co.-262000 |
| Lot Size Units | Acres |
| Lot Size Square Feet | 128066.0 |
| Year Built Details | Existing |
| Tax Annual Amount | 58953.0 |
| Middle/Junior High School | Twelve Corners Middle |
| Property Condition | Resale |
| Standard Status | Active |
| Middle/Junior School District | Brighton |
| Elementary School District | Brighton |
| Tax Assessed Value | 1200000 |
| TaxOtherAnnualAssessmentAmount | 0.0 |
| Tax Lot | 29 |
| Virtual Tour | https://drive.google.com/file/d/1KOREQWXdtSDMqgc6uFnqFWi7Ig6a61sf/view |
Interior Features
| Interior Amenities | Den,SeparateFormalDiningRoom,EntranceFoyer,EatInKitchen,SeparateFormalLivingRoom,HomeOffice,Pantry,SecondKitchen,NaturalWoodwork,BathInPrimaryBedroom,ProgrammableThermostat |
|---|---|
| Basement | Full,PartiallyFinished,WalkOutAccess |
| Flooring | CeramicTile,Hardwood,Tile,Varies |
| Total Fireplaces | 7 |
| Total Stories | 2 |
| Basement (Y/N) | Yes |
| Air Conditioning Y/N | Yes |
| Heating Y/N | Yes |
| Window Features | LeadedGlass |
| Fireplace Y/N | Yes |
| Half Baths | 2 |
| Laundry Features | UpperLevel |
| Total Bedrooms | 9 |
| Main Level Bathrooms | 1 |
| Total Baths | 7 |
Exterior Features
| Exterior Amenities | BlacktopDriveway,EnclosedPorch,FullyFenced,GasGrill,HeatedDriveway,Porch,PrivateYard,SeeRemarks |
|---|---|
| Fencing | Full |
| Parking Features | Attached,Garage,Driveway,GarageDoorOpener,SharedDriveway |
| Lot Features | IrregularLot,NearPublicTransit |
| Water Source | Connected,Public |
| Lot Size Area | 2.94 |
| Foundation Details | Poured |
| Building Area Total | 9318.0 |
| Lot Size Acres | 2.94 |
| Waterfront Y/N | No |
| Road Frontage Type | MainThoroughfare |
Amenities
- Foreclosure
- Views
- Short Sale
- New Construction
- Adult 55+
- Lease To Own
- No HOA Fees
- Furnished
- Primary On Main
- Air Conditioning
- Seller Finance
- Green
- Fixer Upper
- Horse
- Golf
- Fireplace
- Deck
- Garage
- Basement
- Pool
Property vs Single Family Average in 14610
Price
Taxes
Year Built
Visits