
Address
196 Leroy Street, Binghamton, NY
Price
$ 365,000
Property Attributes
- MLS#R1687550
- TypeSingle Family
- Listing Status Active
- CountyBROOME
- CityBinghamton
- AreaBinghamton-City
- Zip13905
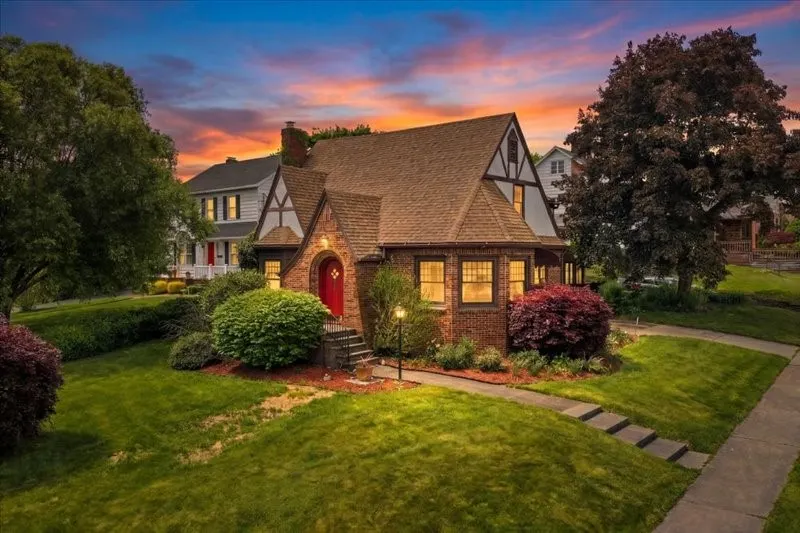
- StyleTudor
- Year Built1938
- Taxes$ 7998
- Price$ 365,000
- Bedrooms3
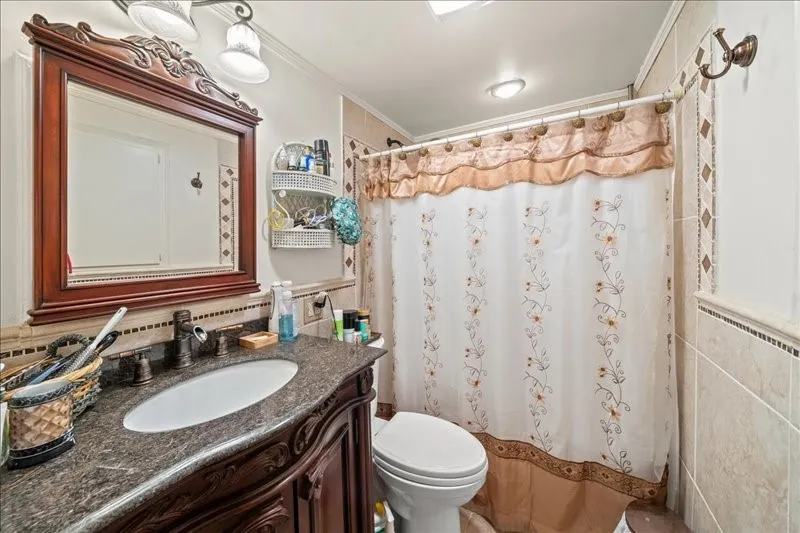
- Full Bathrooms1
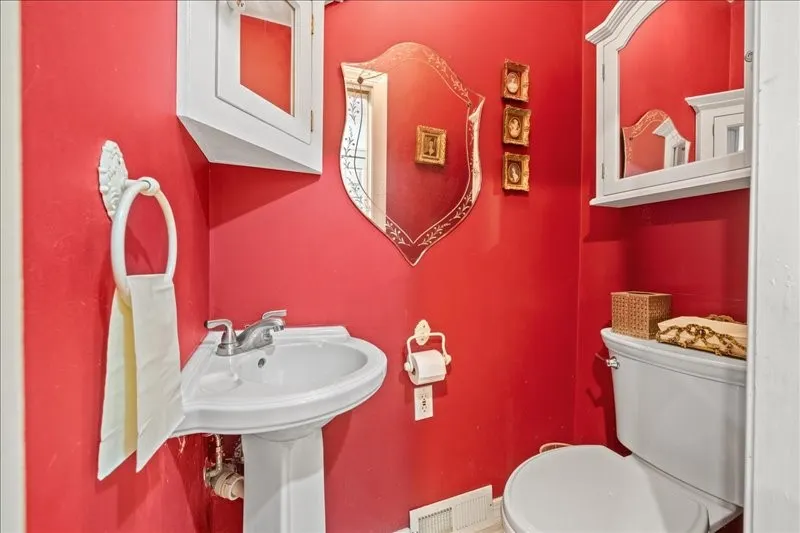
- Half Bathrooms1
- Sqr Footage2422
- Lot Size0.2 Acres
Data Source:
Greater Rochester AOR (GRAR)
Property Description
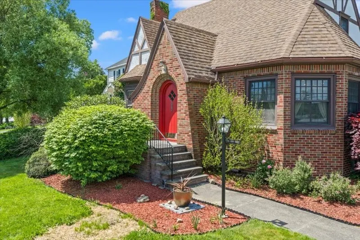
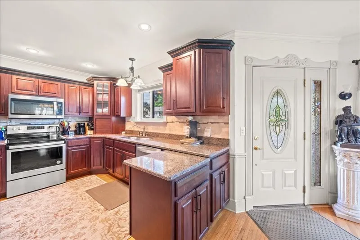
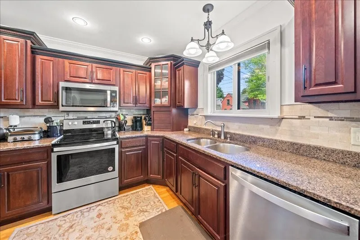
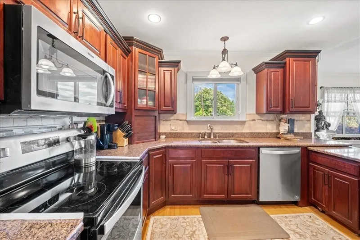
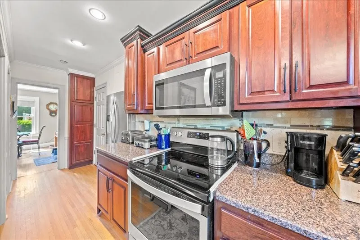
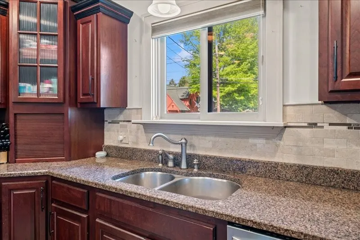
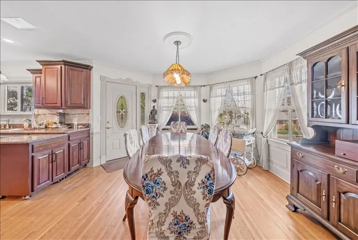
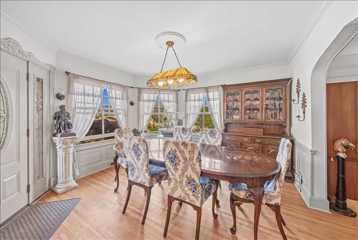
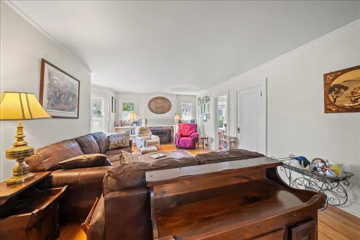
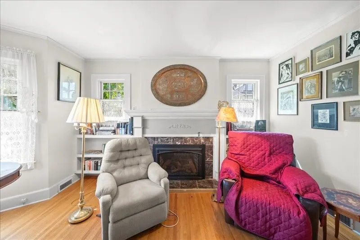
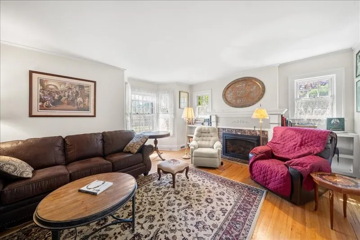
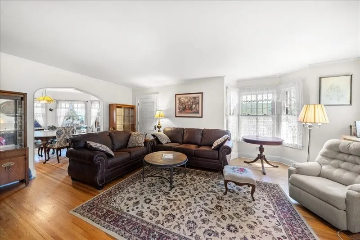
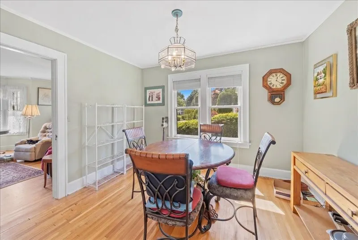
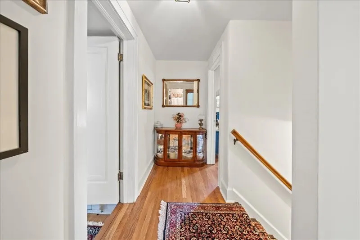
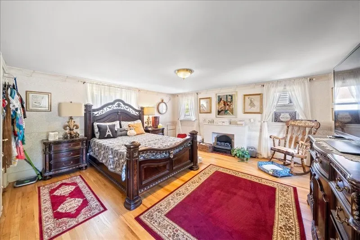
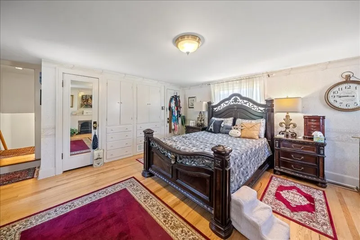
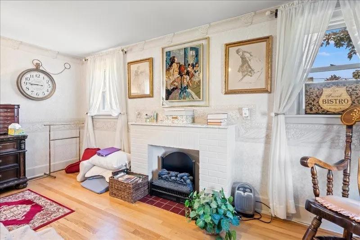
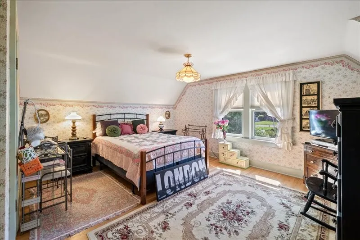
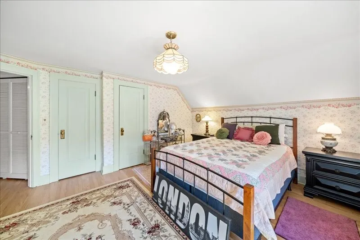
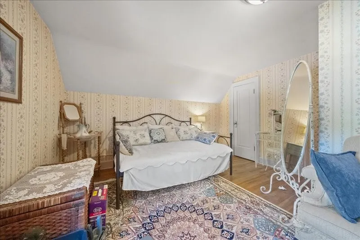
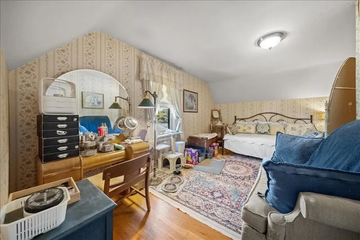
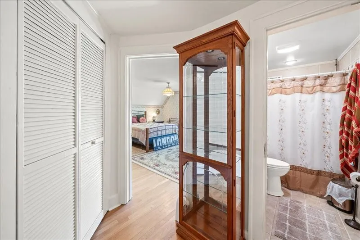
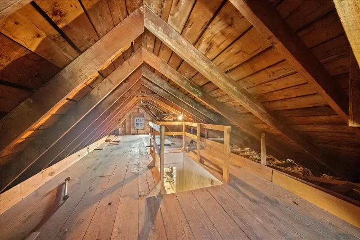
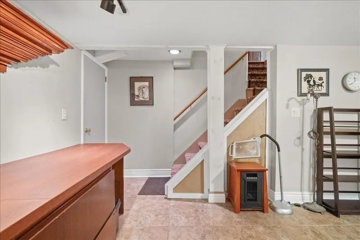
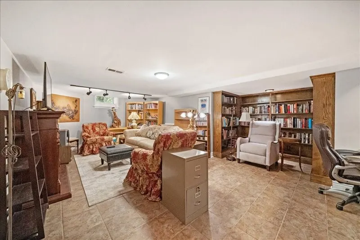
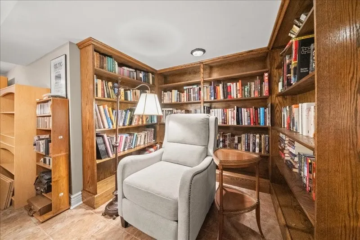
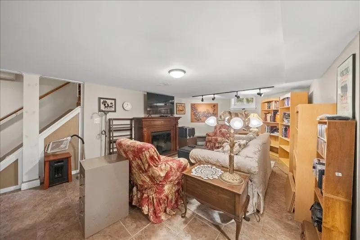
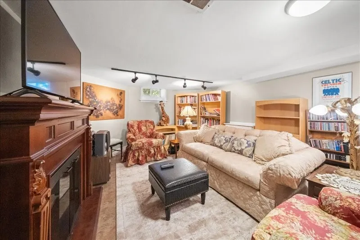
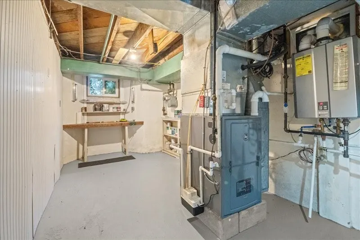
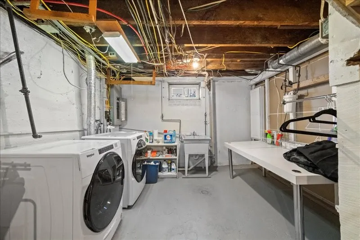
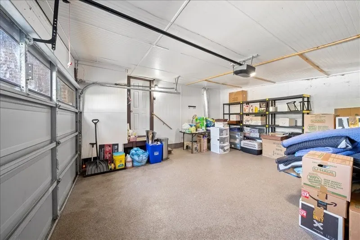
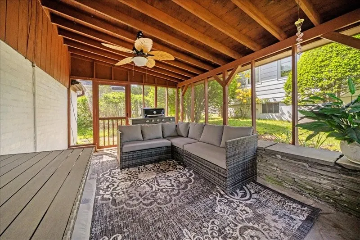
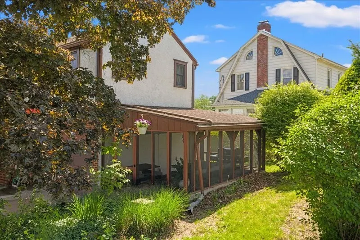
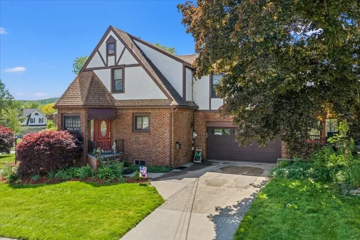
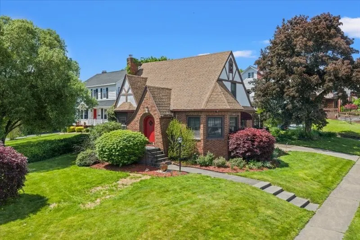
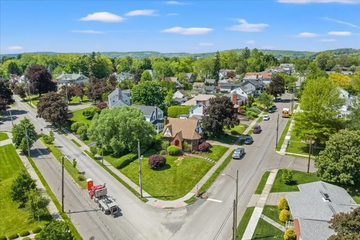
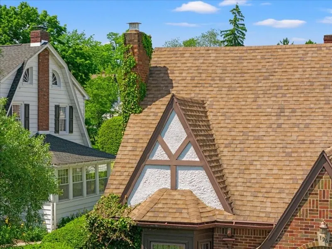
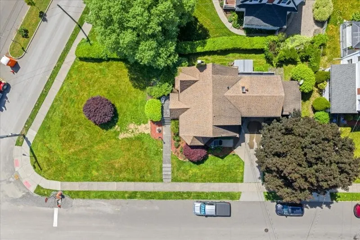
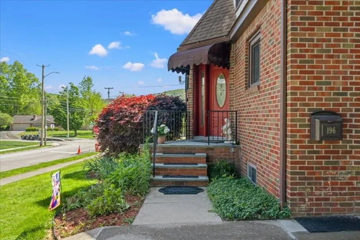
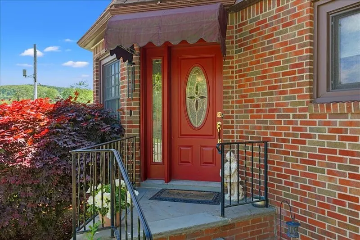
Set on a double corner lot in the heart of Binghamton’s West Side, this Tudor home blends classic architecture with warm, inviting spaces throughout. Freshly repainted stucco and traditional brickwork give the exterior a polished, timeless presence. Inside, the spacious kitchen opens into an eat-in area and a cozy living room centered around a charming fireplace. A flexible breakfast room adds even more versatility, easily serving as a formal dining room, a den, or even a first-floor bedroom. Upstairs, each bedroom offers its own character with hardwood floors, built-ins, and plenty of natural light, while a walk-up attic provides additional storage. The lower level enhances the home’s functionality with a library-style room featuring built-ins and a generous desk area ideal for work or study. An oversized attached garage and a private screened-in porch complete the picture, creating a home filled with comfort, character, and thoughtful design at every turn. Come tour today!
| Price History | |
|---|---|
| 6/4/2026 | Listed $369,900 |
| 7/7/2026 | 2$365,000 |
General Features
| Sewer | Connected |
|---|---|
| Heating | Gas,ForcedAir |
| Cooling | CentralAir |
| Utilities | SewerConnected,WaterConnected |
| Possession | CloseOfEscrow |
| Appliances | Dishwasher,FreeStandingRange,GasWaterHeater,Oven,Refrigerator |
| Garage Spaces | 1.0 |
| Patio/Porch Features | Porch,Screened |
| Architectural Style | Tudor |
| Construction Materials | Brick,Other,Stucco |
| School District | Binghamton |
| Year Built | 1938 |
| Stories Count | 2 |
| Township | Not Applicable |
| Levels | Two |
| Property Subtype | SingleFamilyResidence |
| County | Broome |
| Property Type | Residential |
| Attached Garage | Yes |
| Garage Y/N | Yes |
| Total Rooms | 10 |
| Full Baths | 1 |
| Status | Active |
| Directions | Riverside Drive to Helen St,Home is on Left at corner of Leroy & Helen. |
| City | Binghamton |
| Senior Community Y/N | No |
| High School District | Binghamton |
| MLS Area | Binghamton-City-030200 |
| Lot Size Units | Acres |
| Year Built Details | Existing |
| Tax Annual Amount | 7998.0 |
| Property Condition | Resale |
| Standard Status | Active |
| Middle/Junior School District | Binghamton |
| Elementary School District | Binghamton |
| Tax Assessed Value | 121500 |
| TaxOtherAnnualAssessmentAmount | 0.0 |
Interior Features
| Interior Amenities | BreakfastArea,EatInKitchen,GraniteCounters |
|---|---|
| Basement | Full,PartiallyFinished |
| Flooring | Hardwood,Varies |
| Total Fireplaces | 1 |
| Total Stories | 2 |
| Basement (Y/N) | Yes |
| Air Conditioning Y/N | Yes |
| Heating Y/N | Yes |
| Fireplace Y/N | Yes |
| Half Baths | 1 |
| Total Bedrooms | 3 |
| Main Level Bathrooms | 1 |
| Total Baths | 2 |
Exterior Features
| Exterior Amenities | ConcreteDriveway,Porch |
|---|---|
| Parking Features | Attached,Garage |
| Lot Features | CornerLot,Rectangular,RectangularLot |
| Water Source | Connected,Public |
| Lot Size Area | 0.2 |
| Foundation Details | Poured |
| Building Area Total | 2422.0 |
| Lot Dimensions | 151X77 |
| Lot Size Acres | 0.2 |
| Waterfront Y/N | No |
Amenities
- Foreclosure
- Views
- Short Sale
- New Construction
- Adult 55+
- Lease To Own
- No HOA Fees
- Furnished
- Primary On Main
- Air Conditioning
- Seller Finance
- Green
- Fixer Upper
- Horse
- Golf
- Fireplace
- Deck
- Garage
- Basement
- Pool
Property vs Single Family Average in 13905
Price
Taxes
Year Built
Visits