
Price Reduction - Primary on Main




Address
9 Ryan Place, Pomfret, NY
Price
$ 844,900
Property Attributes
- MLS#R1678335
- TypeSingle Family
- Listing Status Active
- CountyCHAUTAUQUA
- CityPomfret
- AreaFredonia-Village
- NeighborhoodBella Estate
- Zip14063
- StyleContemporary,TwoStory
- Year Built2010
- Taxes$ 21135
- Price$ 844,900
- Bedrooms6
- Full Bathrooms4
- Half Bathrooms0
- Sqr Footage4983
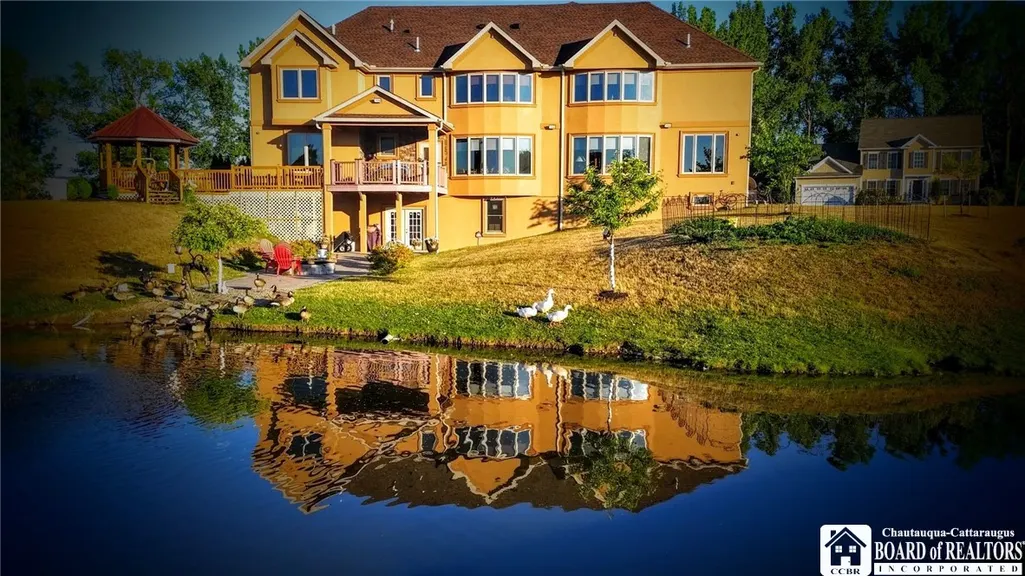
- Lot Size1.6 Acres
Data Source:
Greater Rochester AOR (GRAR)
Property Description
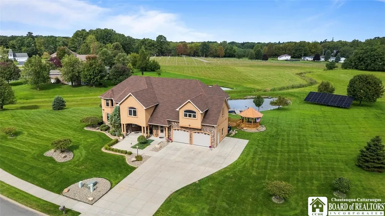
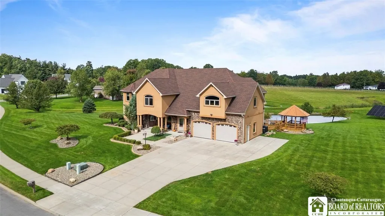
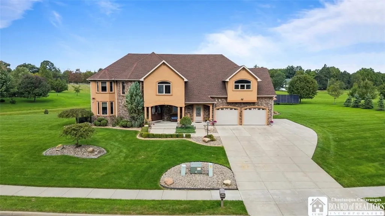
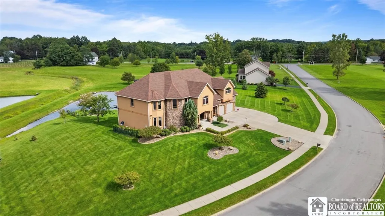
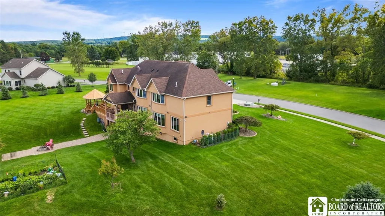
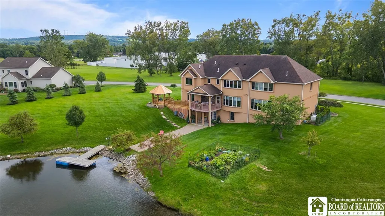
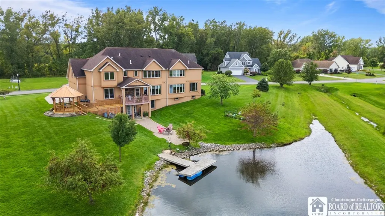
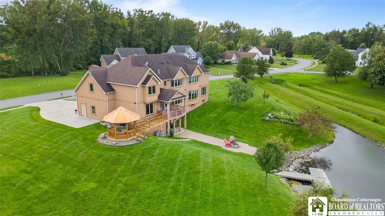
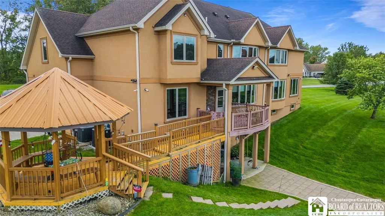
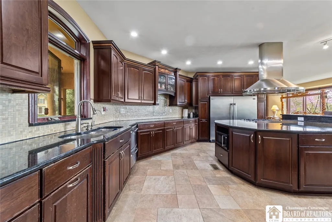
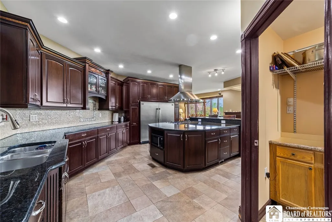
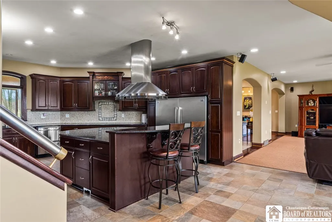
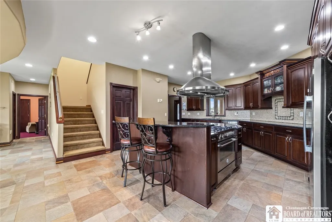
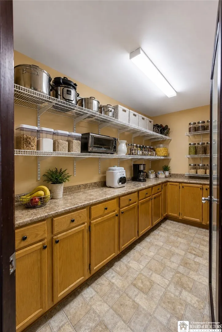
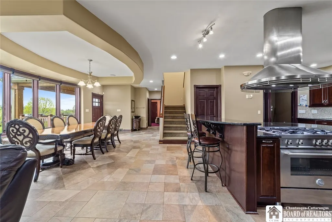
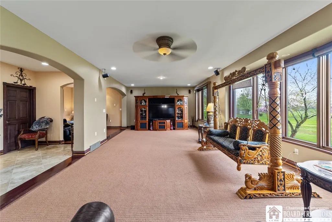
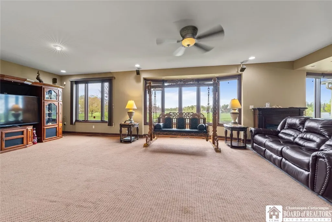
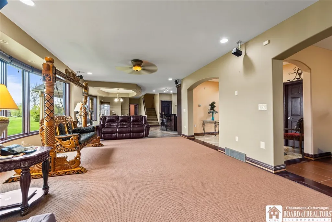
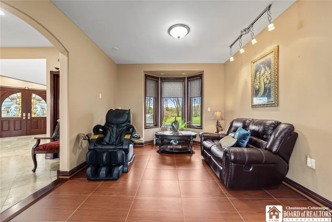
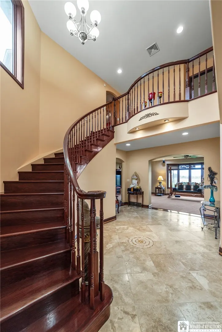
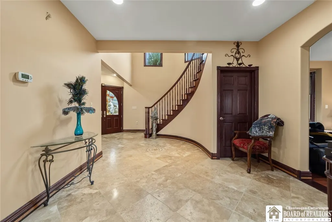
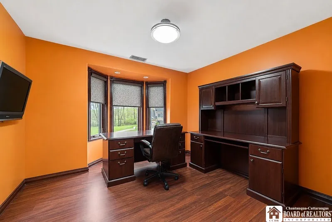
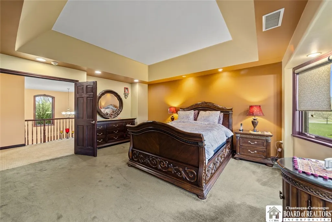
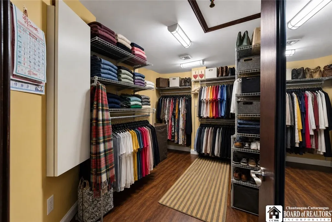
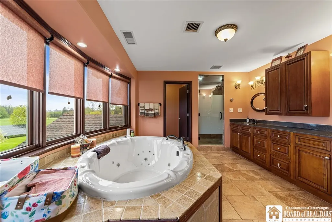
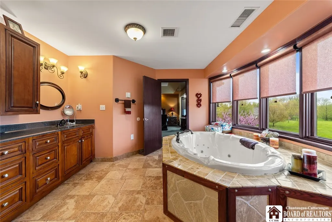
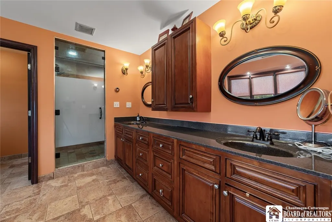
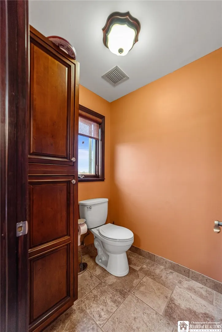
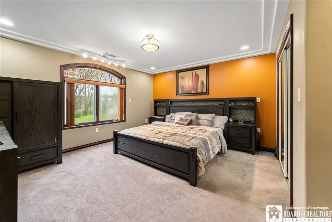
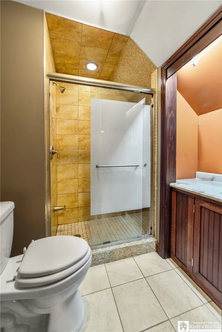
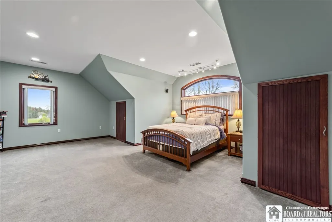
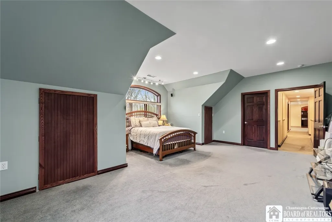
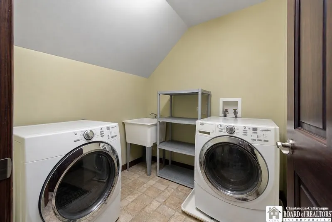
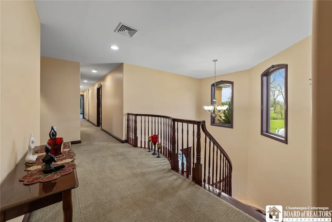
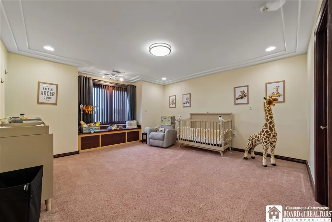
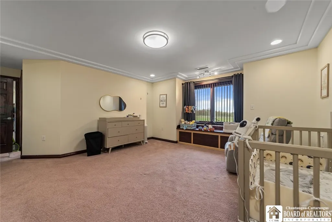
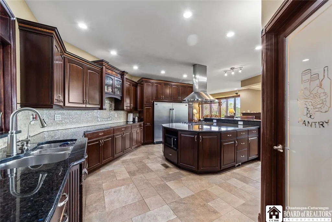
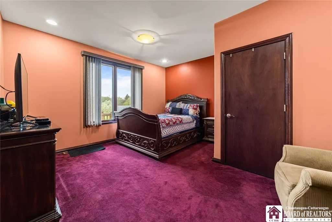
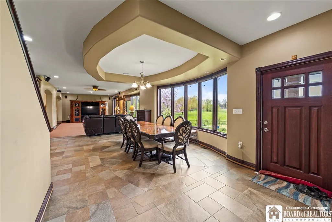
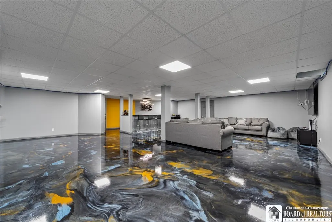
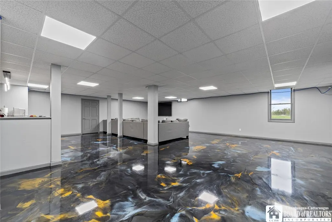
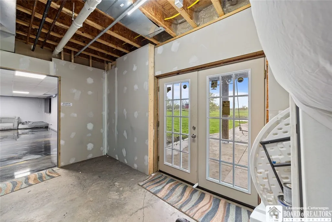
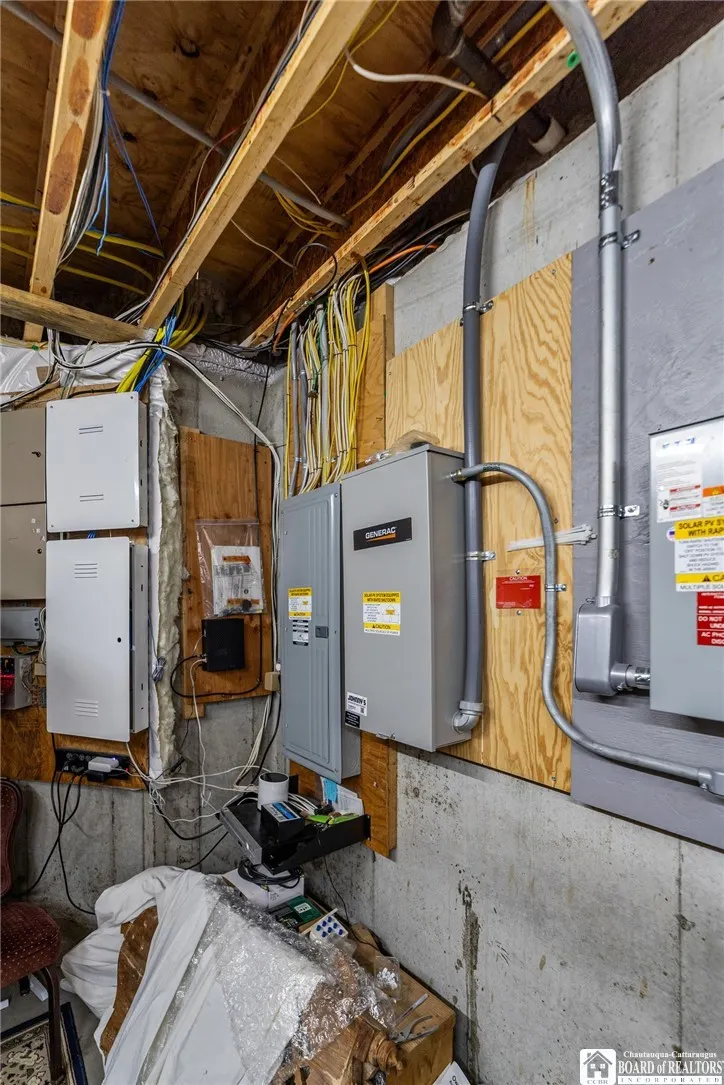
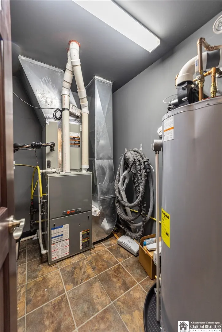
Contemporary 6BR/4Bath home in the Village of Fredonia set on 1.6 acres! Custom built in 2010, this impressive property features an open-concept floor plan with a spacious great room, highlighted by a stunning cherry kitchen with granite countertops, stainless steel appliances, and a premium Bertazzoni gas range. Expansive living and dining areas (dining set stays), a grand foyer, and a versatile front room ideal for a home office, plus, one bedroom and one full bath complete the main level. Enjoy 9-foot ceilings on the first, second, and lower levels. The home is equipped with a 9.1 surround sound system in the lower level and 5.1 on the upper level—perfect for entertaining or a home theater experience. Central vacuum services the first and second floors. The second floor offers a convenient laundry area (with potential for conversion to an additional bathroom) located off the bonus room/6th bedroom—ideal for a media or theater room. The massive primary suite features a large walk-in closet, tile shower, heated jetted tub, and steam shower. Radiant floor heating enhances comfort in the bathrooms. Additional amenities include dual heating and A/C systems, two water heaters, a 6-stage reverse osmosis water system with UV filtration, and a whole-house generator, radon mitigation system, and central vacuum system. The partially finished walkout basement includes a bar area, epoxy flooring, and is already plumbed for a future bathroom. Outdoor features are equally impressive with a composite deck, gazebo, charming bridge, and fire pit overlooking the pond—perfect for relaxing or entertaining. The property also includes solar panels, a security system with cameras, and a Ring system for added peace of mind.
| Elementary School | Middle School | High School |
|---|---|---|
| Fredonia Elementary | Fredonia Middle | Fredonia High |
| Price History | |
|---|---|
| 5/4/2026 | Listed $874,900 |
| 8/31/2026 | 4$844,900 |
General Features
| Sewer | Connected |
|---|---|
| Heating | Gas,ForcedAir,RadiantFloor |
| Cooling | CentralAir |
| Utilities | SewerConnected,WaterConnected |
| Possession | Closing |
| Roof | Architectural,Shingle |
| Appliances | BuiltInRefrigerator,Dishwasher,GasOven,GasRange,GasWaterHeater,Washer |
| Garage Spaces | 2.0 |
| Patio/Porch Features | Covered,Deck,Patio,Porch |
| Architectural Style | Contemporary,TwoStory |
| Construction Materials | Stone,SprayFoamInsulation,Stucco,CopperPlumbing |
| School District | Fredonia |
| Year Built | 2010 |
| Electric | CircuitBreakers |
| Stories Count | 2 |
| Township | Fredonia-Village |
| Levels | Two |
| Property Subtype | SingleFamilyResidence |
| County | Chautauqua |
| Property Type | Residential |
| Attached Garage | Yes |
| Subdivision Name | Bella Estate |
| Garage Y/N | Yes |
| Other Structures | Gazebo |
| Total Rooms | 16 |
| Full Baths | 4 |
| Status | Active |
| Directions | South on Water Street,right on Ryan Place,house on Right |
| High School | Fredonia High |
| City | Pomfret |
| Senior Community Y/N | No |
| High School District | Fredonia |
| MLS Area | Fredonia-Village-065801 |
| Lot Size Units | Acres |
| Lot Size Square Feet | 69696.0 |
| Elementary School | Fredonia Elementary |
| Year Built Details | Existing |
| Tax Annual Amount | 21135.0 |
| Middle/Junior High School | Fredonia Middle |
| Property Condition | Resale |
| Standard Status | Active |
| Middle/Junior School District | Fredonia |
| Elementary School District | Fredonia |
| Tax Assessed Value | 83000 |
| TaxOtherAnnualAssessmentAmount | 0.0 |
| Tax Lot | 38 |
Interior Features
| Interior Amenities | BathroomRoughIn,CentralVacuum,SeparateFormalDiningRoom,EntranceFoyer,SeparateFormalLivingRoom,GraniteCounters,Library,PullDownAtticStairs,WalkInPantry,BedroomOnMainLevel,BathInPrimaryBedroom |
|---|---|
| Basement | Full,PartiallyFinished |
| Flooring | Hardwood,Tile,Varies |
| Total Stories | 2 |
| Basement (Y/N) | Yes |
| Air Conditioning Y/N | Yes |
| Heating Y/N | Yes |
| Fireplace Y/N | No |
| Laundry Features | UpperLevel |
| Total Bedrooms | 6 |
| Main Level Bedrooms | 1 |
| Main Level Bathrooms | 1 |
| Total Baths | 4 |
Exterior Features
| Exterior Amenities | ConcreteDriveway,Deck,Patio |
|---|---|
| Parking Features | Attached,Garage |
| Lot Features | IrregularLot,ResidentialLot |
| Water Source | Connected,Public |
| Lot Size Area | 1.6 |
| Foundation Details | Poured |
| Building Area Total | 4983.0 |
| Lot Dimensions | 378X286 |
| Lot Size Acres | 1.6 |
| Waterfront Y/N | No |
| Road Frontage Type | CityStreet |
Amenities
- Foreclosure
- Views
- Short Sale
- New Construction
- Adult 55+
- Lease To Own
- No HOA Fees
- Furnished
- Primary On Main
- Air Conditioning
- Seller Finance
- Green
- Fixer Upper
- Horse
- Golf
- Fireplace
- Deck
- Garage
- Basement
- Pool
Property vs Single Family Average in 14063
Price
Taxes
Year Built
Visits