
Primary on Main
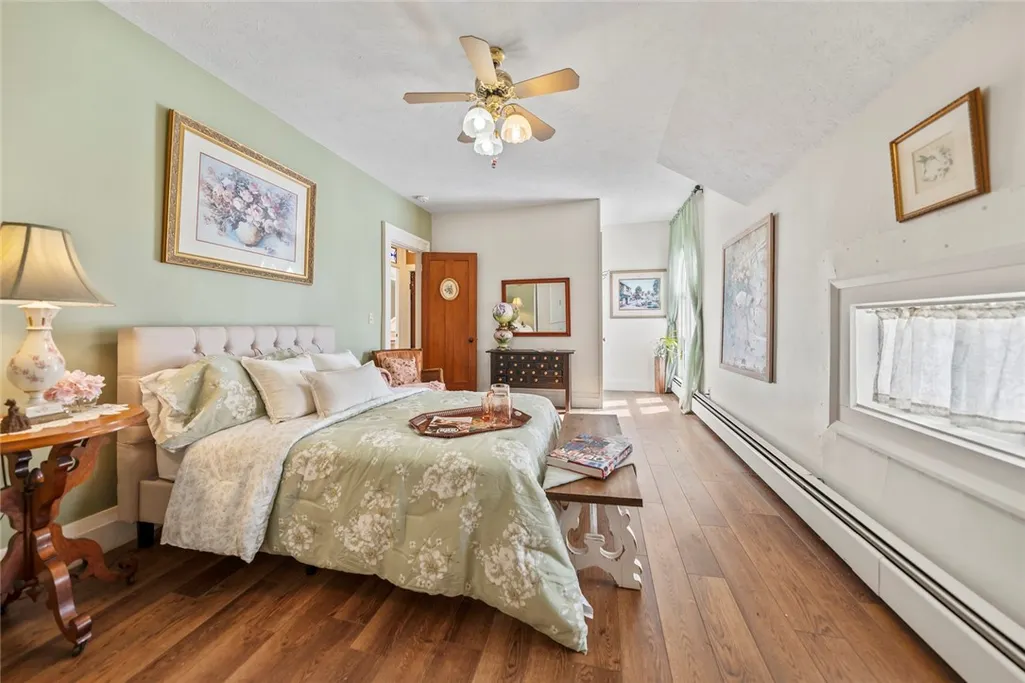
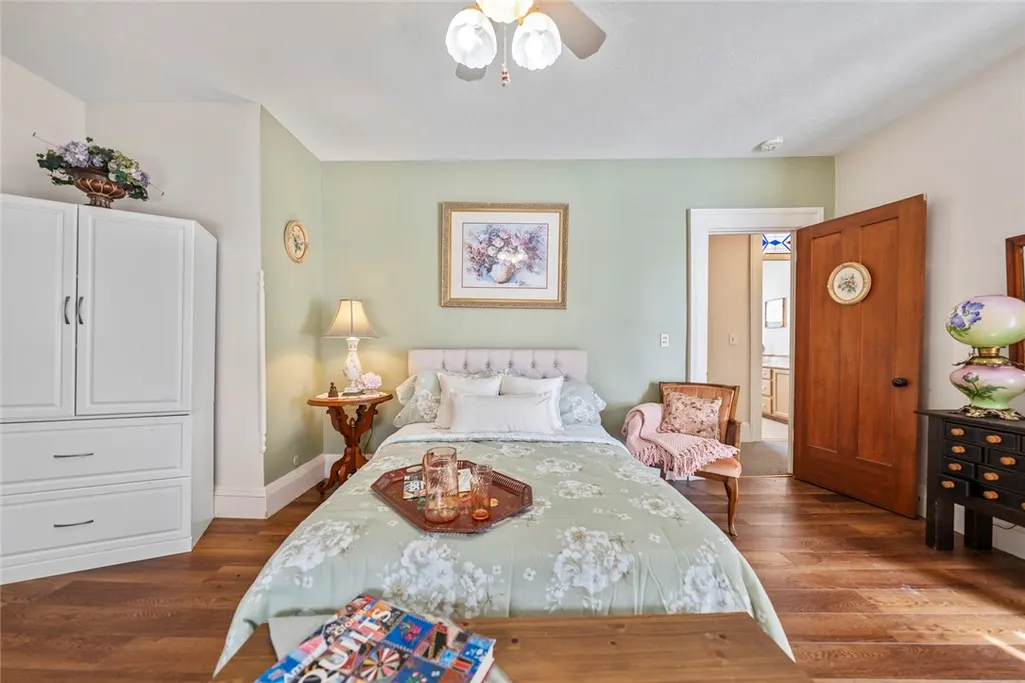
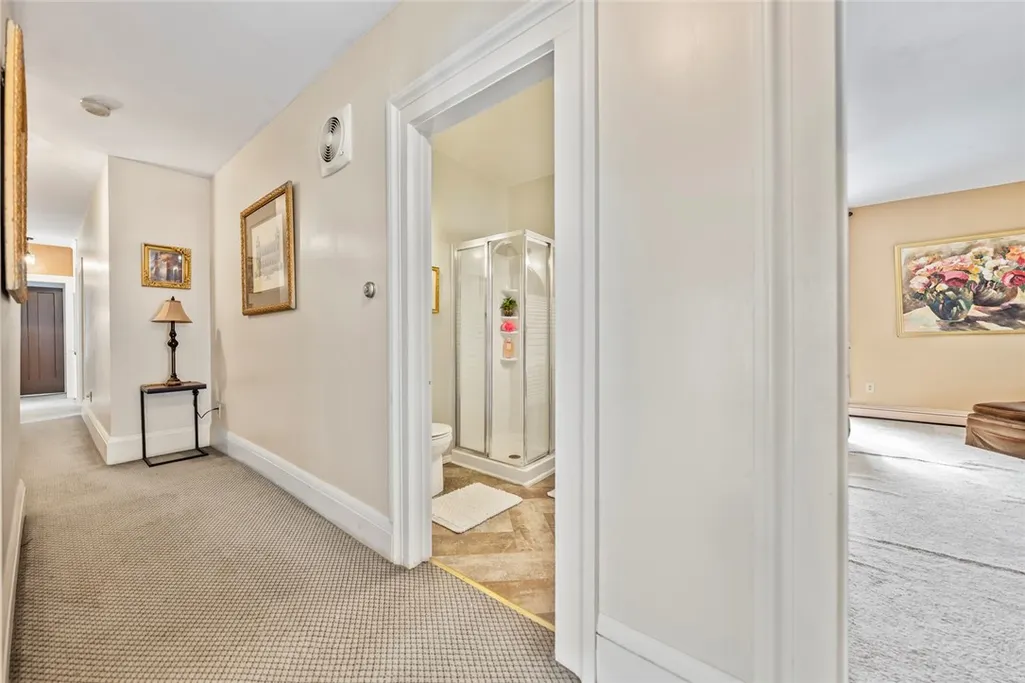
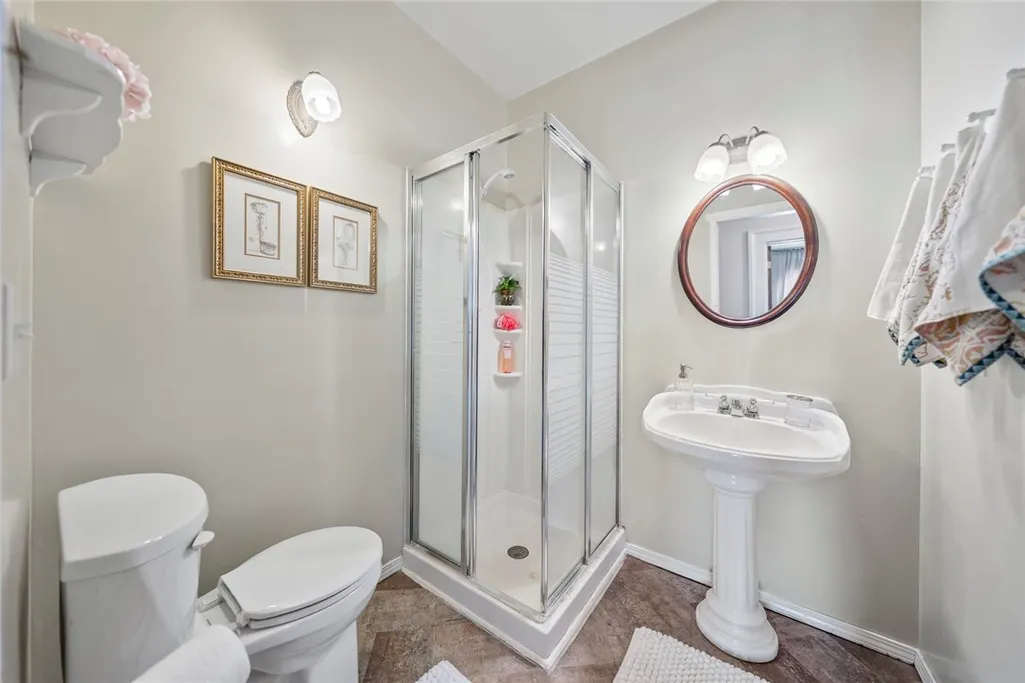
Address
6590 Lake Road S, Sweden, NY
Price
$ 374,999
Property Attributes
- MLS#R1676215
- TypeSingle Family
- Listing Status Active
- CountyMONROE
- CitySweden
- AreaSweden
- Zip14420
- StyleVictorian
- Year Built1849
- Taxes$ 10099
- Price$ 374,999
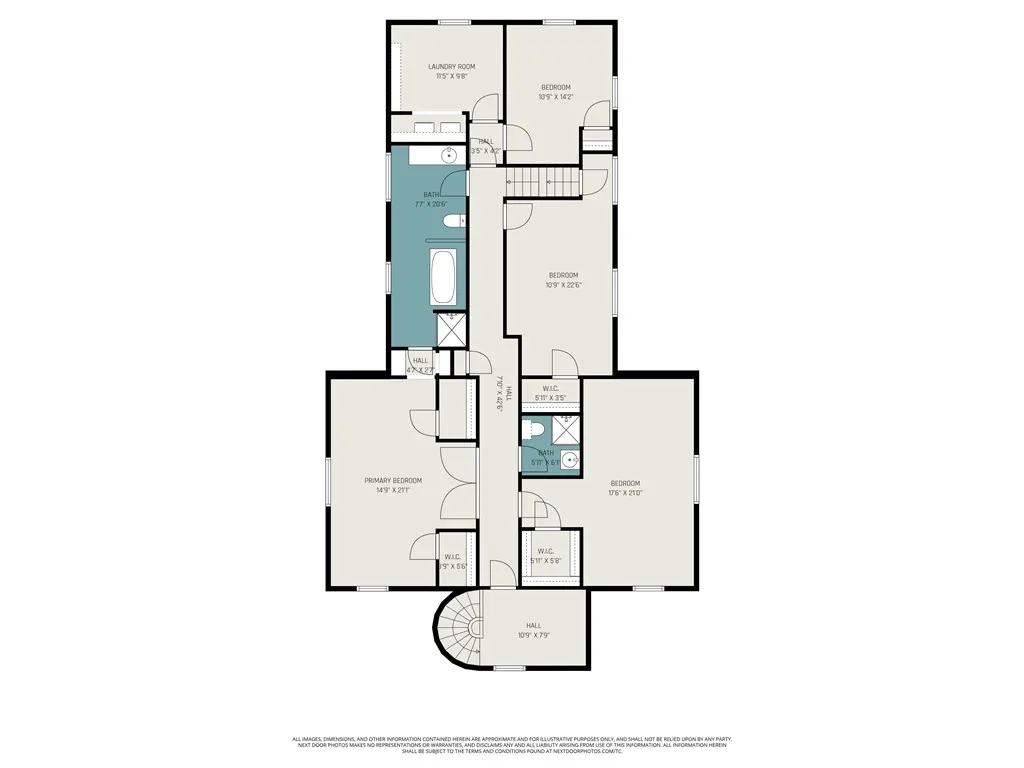
- Bedrooms5
- Full Bathrooms3
- Half Bathrooms0
- Sqr Footage3869
- Lot Size0.95 Acres
Data Source:
Greater Rochester AOR (GRAR)
Property Description
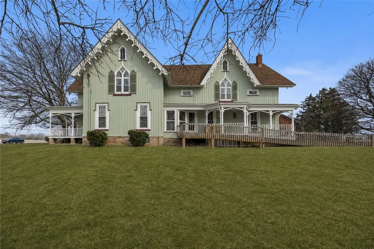
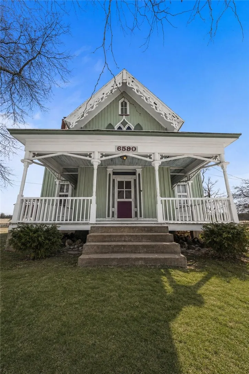
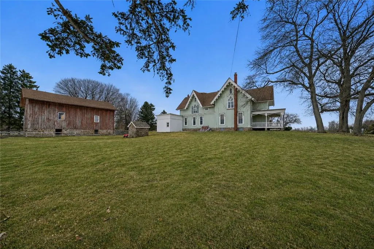
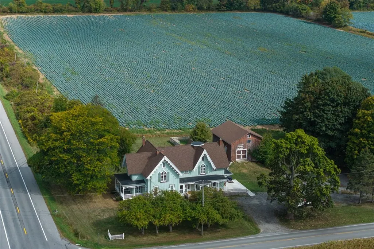
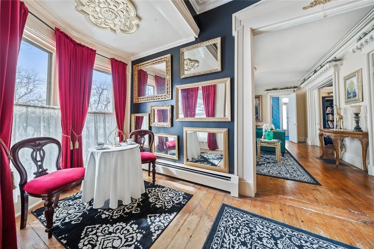
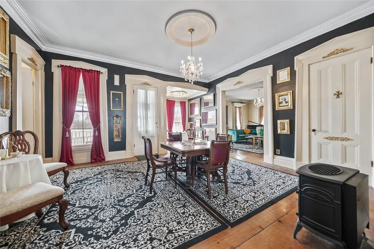
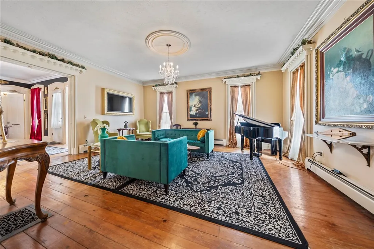
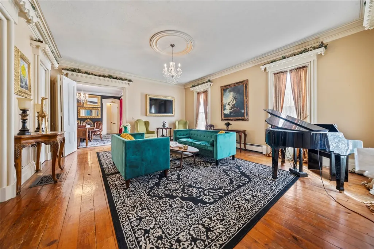
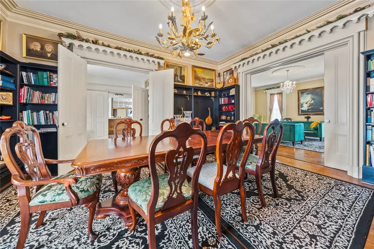
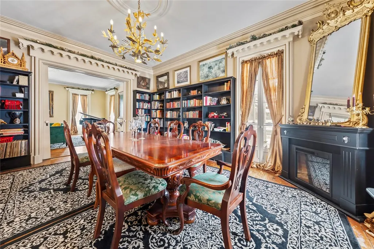

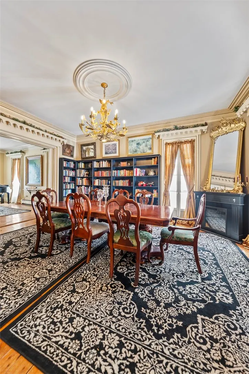
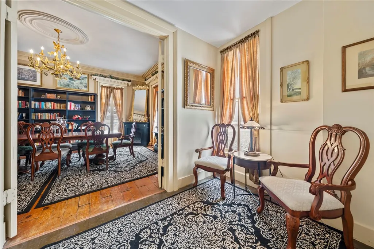
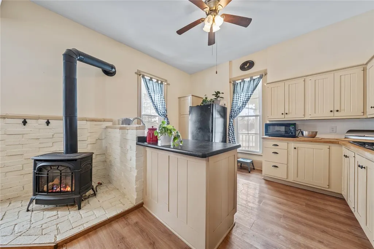
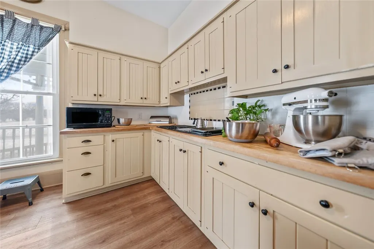
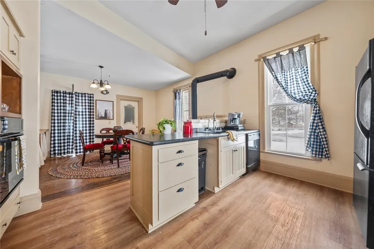
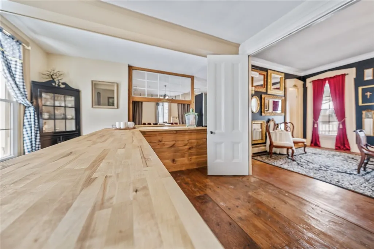
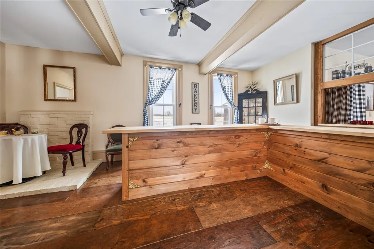
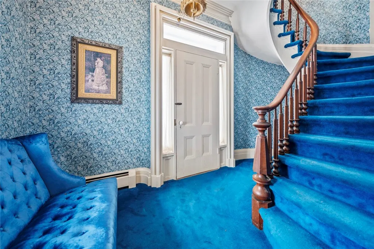
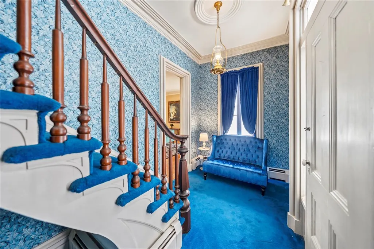
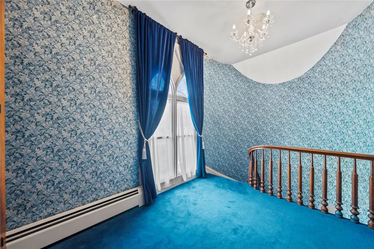
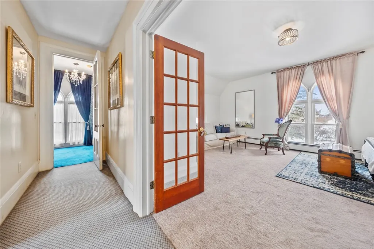
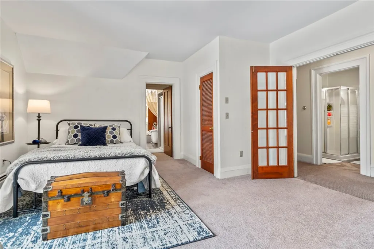
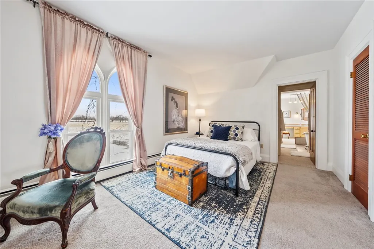
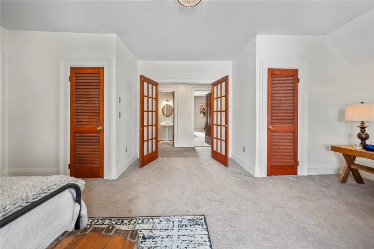
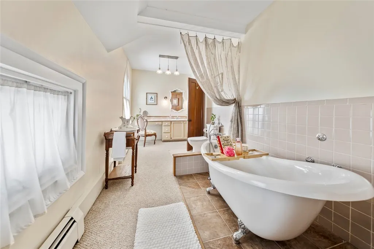
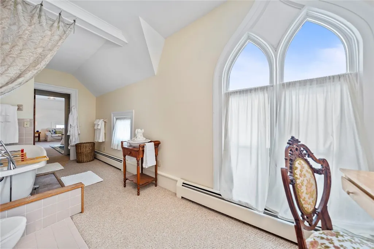
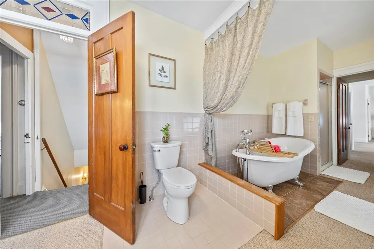
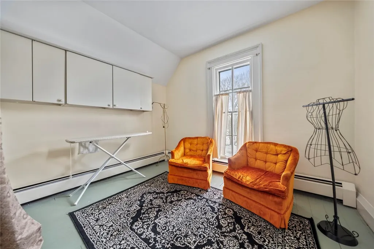
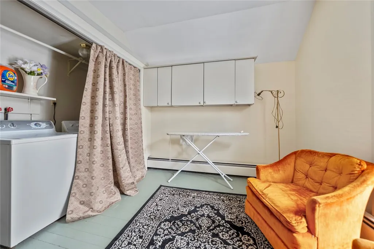
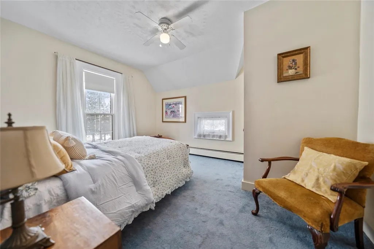
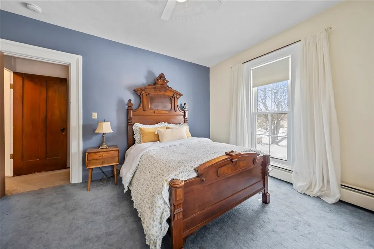
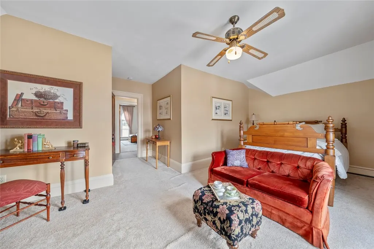
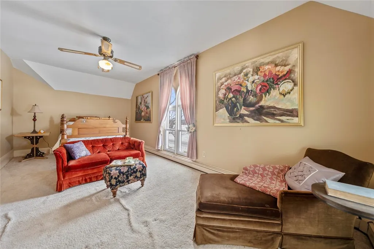
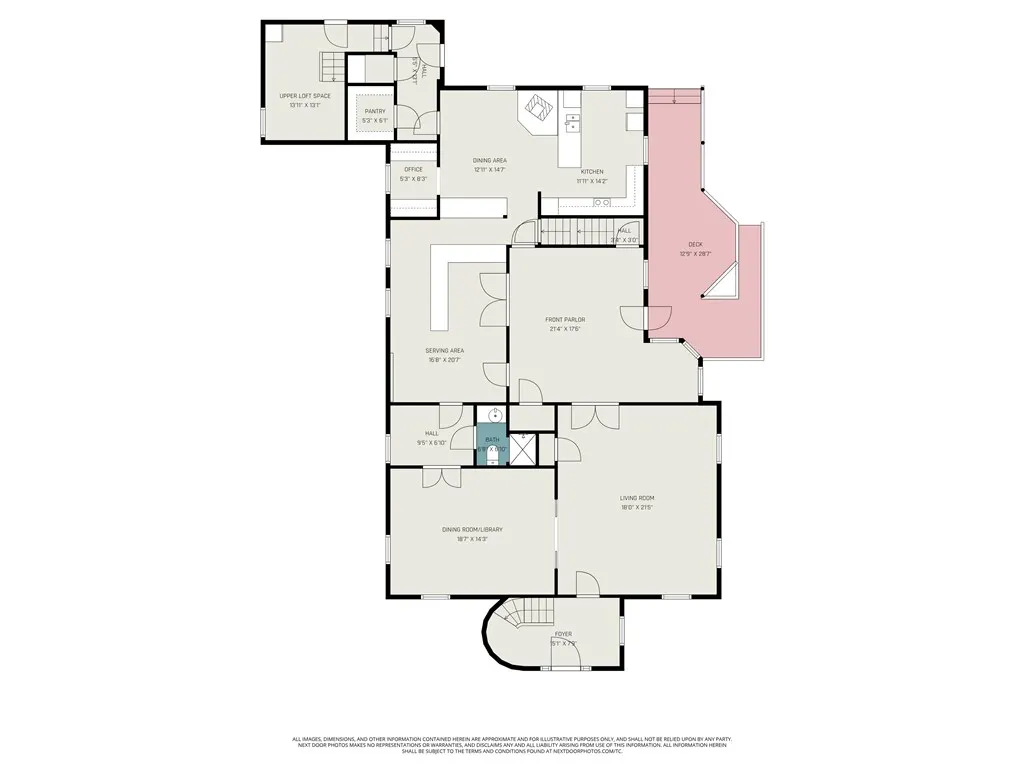
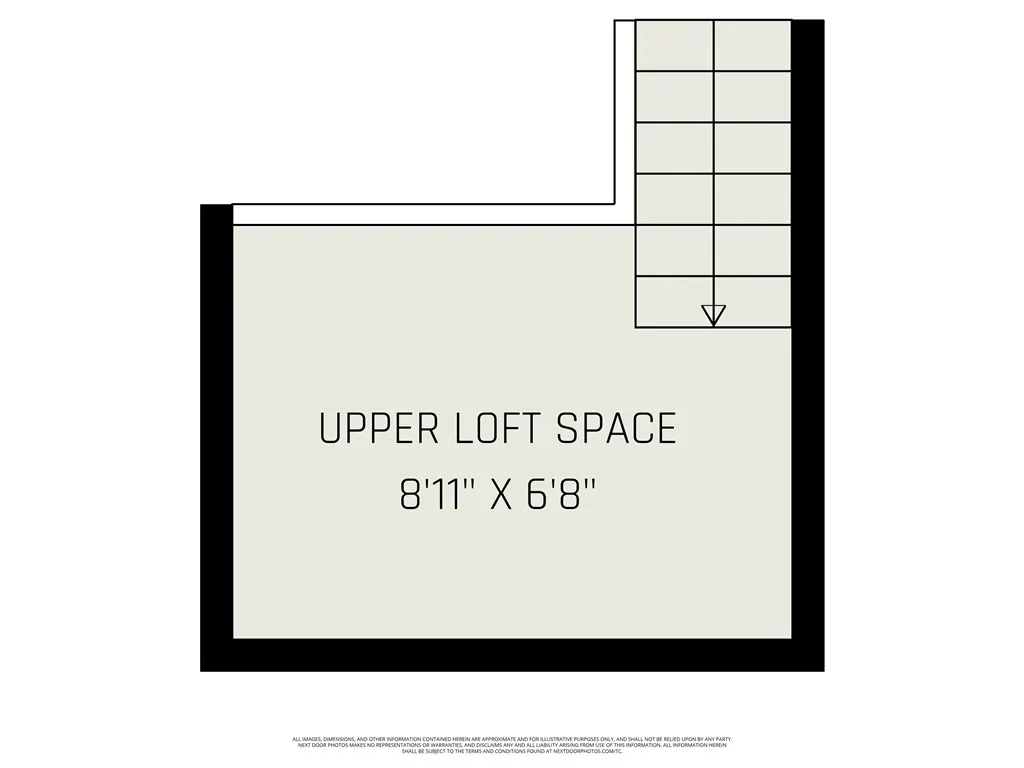
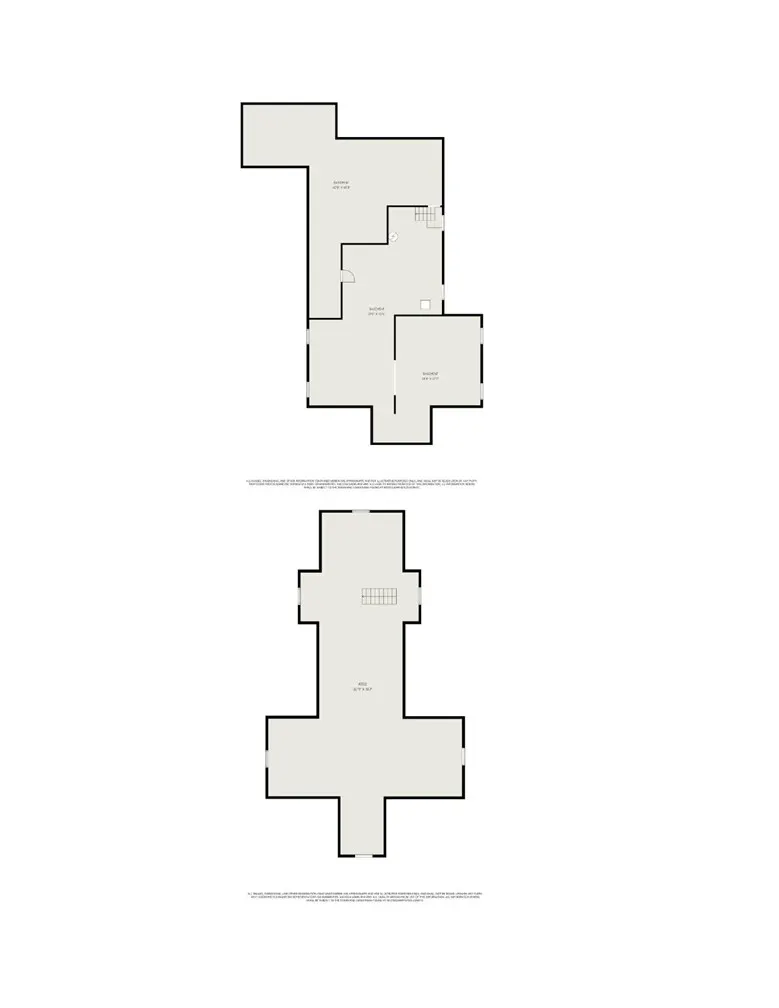
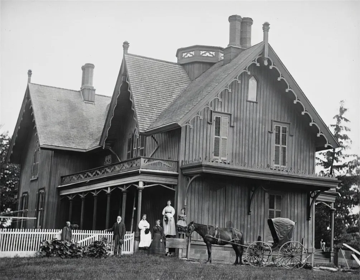
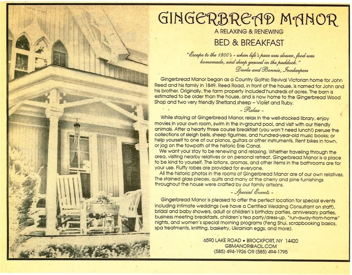
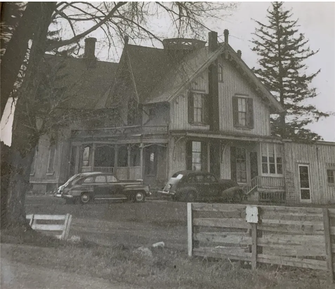
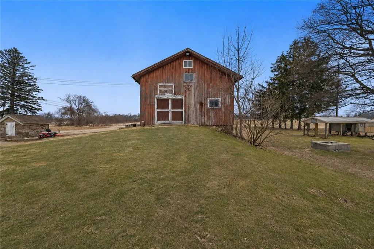
Illustrating one of the most enchanting architectural styles to emerge from 19th-century America, this Carpenter Gothic home and barn—gracefully positioned at the corner of Lake Road South and Reed Road—feel as though they’ve been lifted from the pages of a storybook. Inspired by the European Gothic Revival movement, the property offers a rare chance to own not just a home, but a piece of living history in a world of cookie-cutter construction. Built in 1849 for John B. Reed, son of Sweden’s first Town Supervisor, and reflecting the influence of celebrated designer Andrew Jackson Downing, the home stands as a testament to craftsmanship and character that has endured for generations. Steeply pitched roofs, intricate woodwork, vertical siding, and ornate trim create a silhouette that is both striking and timeless. Inside, the home invites you to become part of its story. Spacious bedrooms, soaring ceilings, and a full walk-up attic offer both comfort and possibility. Two staircases—one a graceful, curving centerpiece, the other a practical secondary passage—speak to the home’s thoughtful design and historic functionality. Carefully considered updates, including replacement windows, a newer boiler, modernized electrical, fresh paint, and selective flooring and fixture enhancements, ensure that today’s conveniences complement its historic soul. Outdoors, the rhythm of life slows. Two welcoming porches and a private concrete patio tucked behind the home create intimate spaces for quiet mornings or gatherings with friends and family. Nearby, the multi-story Gothic barn—sheltered by a newer roof—stands ready for its next purpose, whether as a workshop, studio, or imaginative restoration. With a double septic system already in place, the property is uniquely suited for a return to its past life as a bed and breakfast, or for new possibilities in short-term rental ventures within the Town of Sweden. 6590 Lake Road South is more than a residence—it is a legacy entrusted to its next steward, offering the rare opportunity to preserve the past while shaping its future.
| Price History | |
|---|---|
| 4/25/2026 | Listed $435,000 |
| 5/26/2026 | 9$399,999 |
| 7/20/2026 | 7$374,999 |
General Features
| Sewer | SepticTank |
|---|---|
| Heating | Propane,Zoned,Baseboard,HotWater |
| Cooling | Zoned |
| Utilities | CableAvailable,HighSpeedInternetAvailable |
| Possession | Closing |
| Roof | Asphalt,Architectural,Shingle |
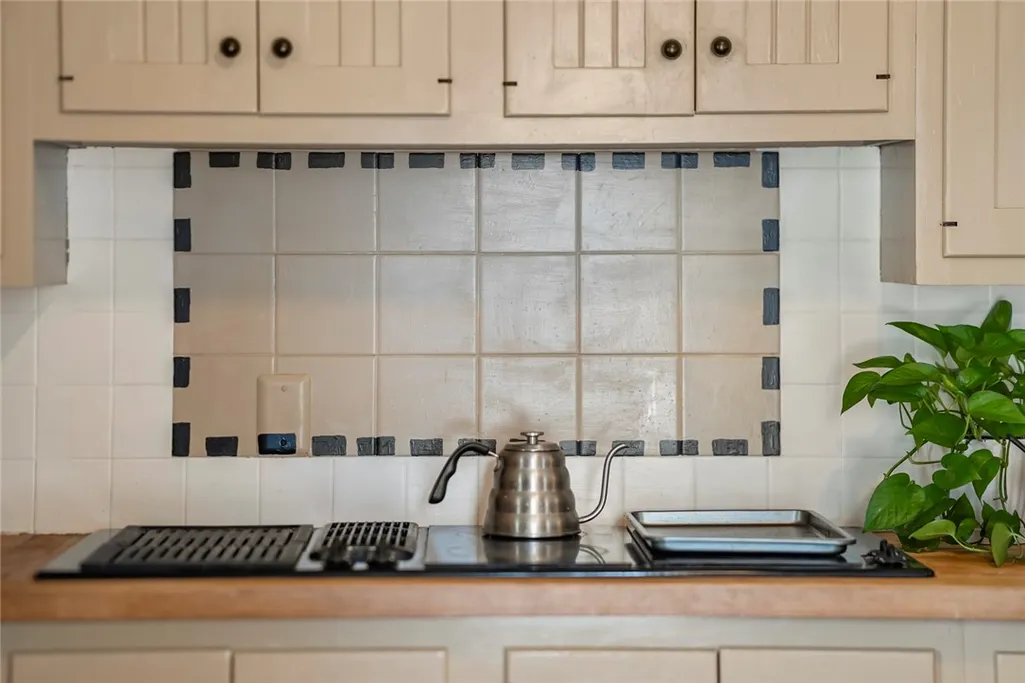
| Appliances | BuiltInRange,BuiltInOven,Dryer,ElectricCooktop,ElectricWaterHeater,Refrigerator,Washer,WaterSoftenerOwned |
| Garage Spaces | 0.0 |
| Patio/Porch Features | Open,Patio,Porch |
| Architectural Style | Victorian |
| Construction Materials | Cedar,CopperPlumbing,PexPlumbing |
| School District | Brockport |
| Year Built | 1849 |
| Electric | CircuitBreakers |
| Stories Count | 2 |
| Township | Not Applicable |
| Levels | Two |
| Property Subtype | SingleFamilyResidence |
| Additional Parcels Description | 265289-114-030-0001-032-000 |
| County | Monroe |
| Property Type | Residential |
| Garage Y/N | No |
| Other Structures | Barns,Outbuilding |
| Total Rooms | 12 |
| Full Baths | 3 |
| Status | Active |
| Directions | Corner of Reed and 19. |
| City | Sweden |
| Senior Community Y/N | No |
| High School District | Brockport |
| MLS Area | Sweden-265289 |
| Lot Size Units | Acres |
| Lot Size Square Feet | 41382.0 |
| Year Built Details | Existing |
| Tax Annual Amount | 10099.0 |
| Property Condition | Resale |
| Virtual Tour | https://optimuminfluencemedia.smugmug.com/Real-Estate-Video/6950-lake-rd/i-gk6Bwm2/A |
| Standard Status | Active |
| Middle/Junior School District | Brockport |
| Elementary School District | Brockport |
| Tax Assessed Value | 349800 |
| TaxOtherAnnualAssessmentAmount | 0.0 |
| Tax Lot | 33 |
Interior Features
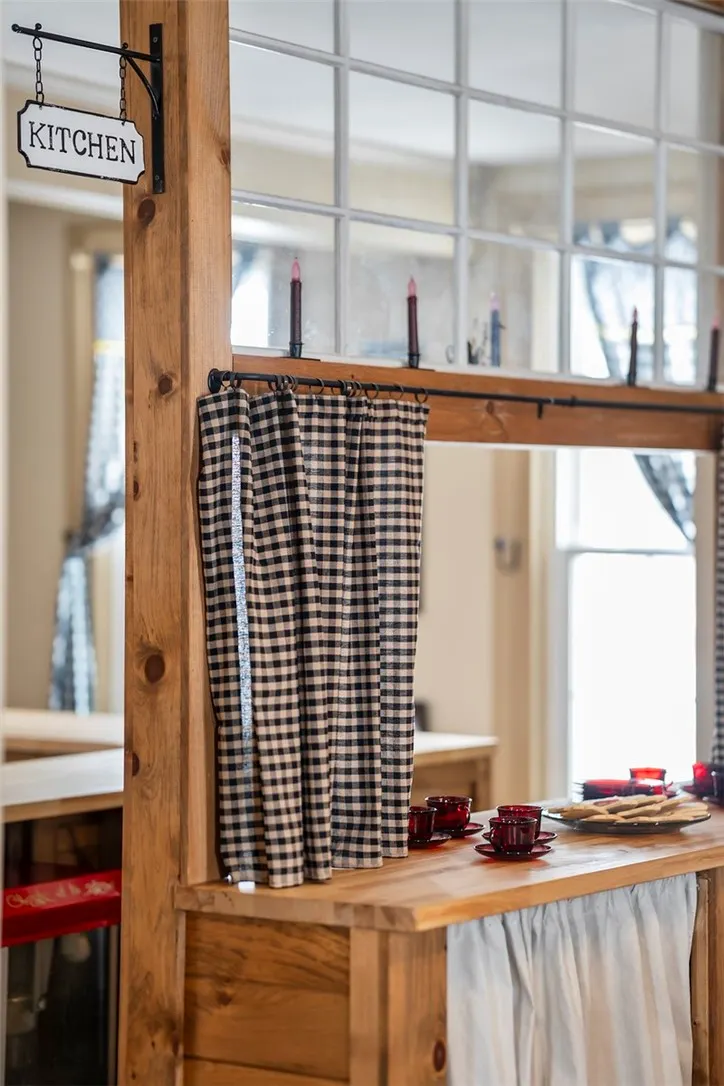
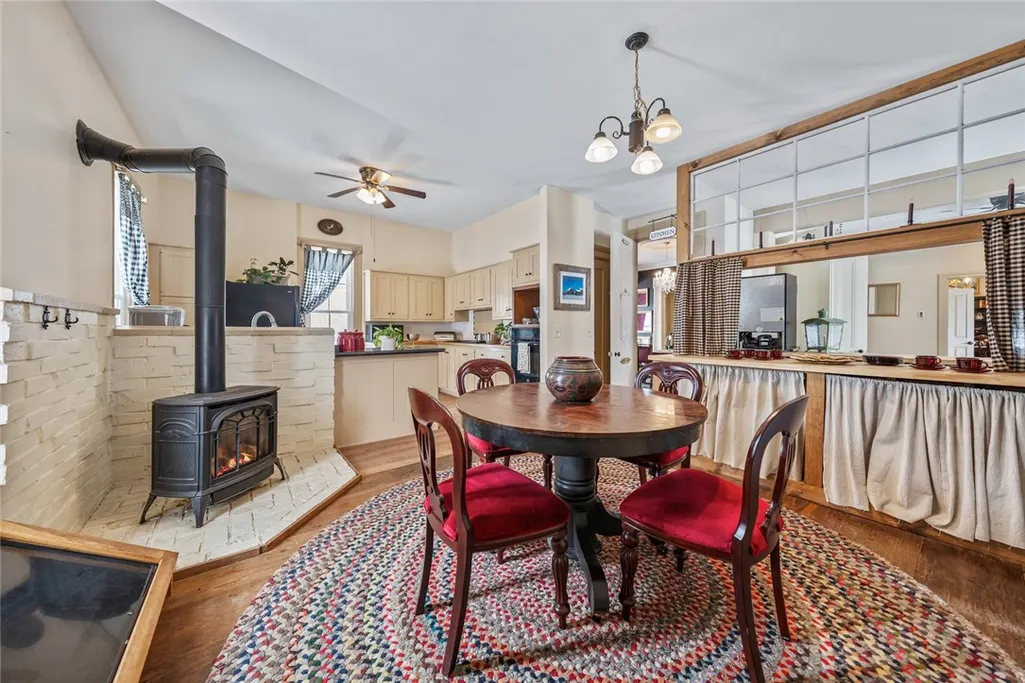
| Interior Amenities | CeilingFans,CathedralCeilings,Den,SeparateFormalDiningRoom,EntranceFoyer,EatInKitchen,GuestAccommodations,SeeRemarks,WalkInPantry,WindowTreatments,BedroomOnMainLevel,InLawFloorplan |
|---|---|
| Basement | ExteriorEntry,Full,WalkUpAccess,SumpPump |
| Flooring | Carpet,Hardwood,LuxuryVinyl,Tile,Varies |
| Total Fireplaces | 2 |
| Total Stories | 2 |
| Basement (Y/N) | Yes |
| Heating Y/N | Yes |
| Window Features | Drapes |
| Fireplace Y/N | Yes |
| Laundry Features | UpperLevel |
| Total Bedrooms | 5 |
| Main Level Bedrooms | 1 |
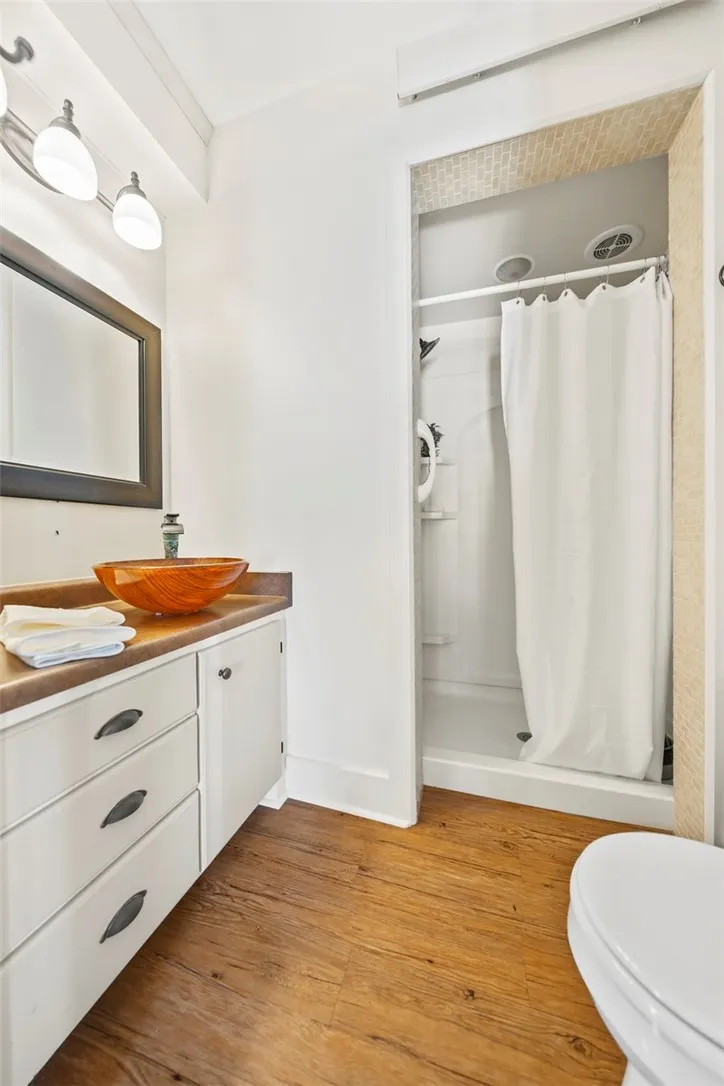
| Main Level Bathrooms | 1 |
| Total Baths | 3 |
Exterior Features
| Exterior Amenities | GravelDriveway,Patio |
|---|---|
| Parking Features | NoGarage,Driveway,Other |
| Lot Features | Agricultural,CornerLot,Rectangular,RectangularLot |
| Water Source | Well |
| Lot Size Area | 0.95 |
| Foundation Details | Stone |
| Building Area Total | 3869.0 |
| Lot Dimensions | 144X219 |
| Lot Size Acres | 0.95 |
| Waterfront Y/N | No |
| Road Frontage Type | MainThoroughfare |
Amenities
- Foreclosure
- Views
- Short Sale
- New Construction
- Adult 55+
- Lease To Own
- No HOA Fees
- Furnished
- Primary On Main
- Air Conditioning
- Seller Finance
- Green
- Fixer Upper
- Horse
- Golf
- Fireplace
- Deck
- Garage
- Basement
- Pool
Property vs Single Family Average in 14420
Price
Taxes
Year Built
Visits