
Waterfront - Primary on Main
Address
5360 Church Road, Moravia, NY
Price
$ 374,900
Property Attributes
- MLS#R1670503
- TypeSingle Family
- Listing Status Active
- CountyCAYUGA
- CityMoravia
- AreaMoravia
- NeighborhoodTown-Moravia
- Zip13118
- StyleSeeRemarks
- Year Built1983
- Taxes$ 3591
- Price$ 374,900
- Bedrooms2
- Full Bathrooms2
- Half Bathrooms0
- Sqr Footage1104
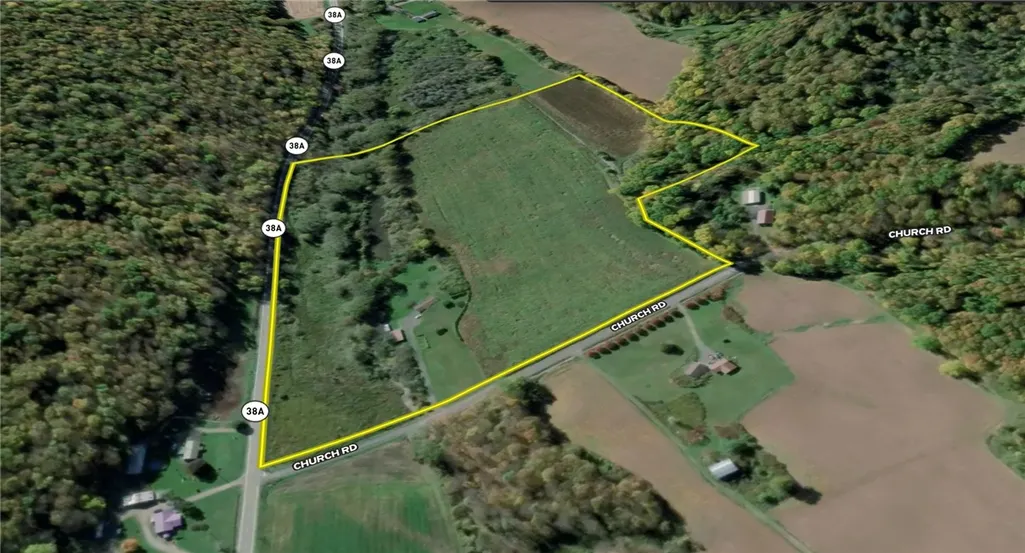
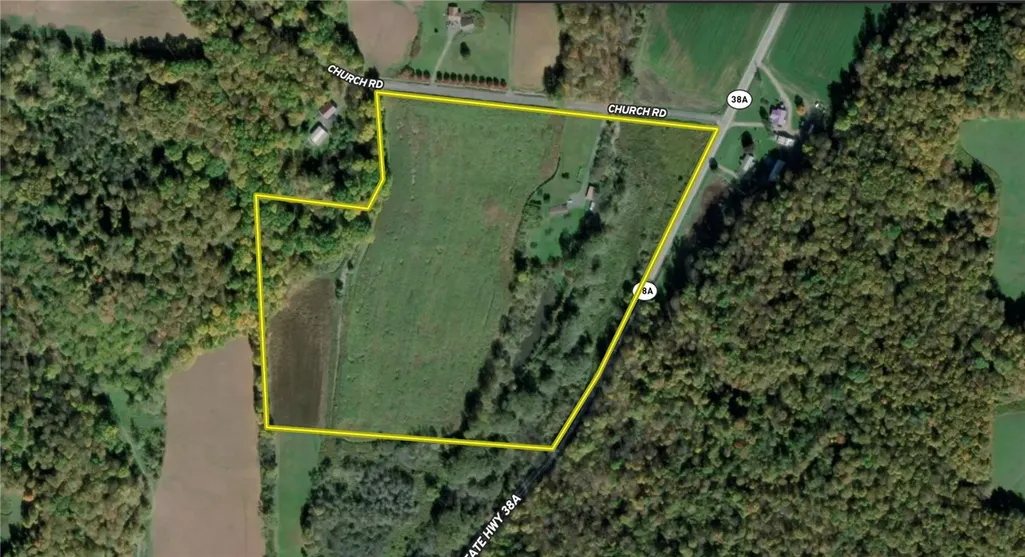
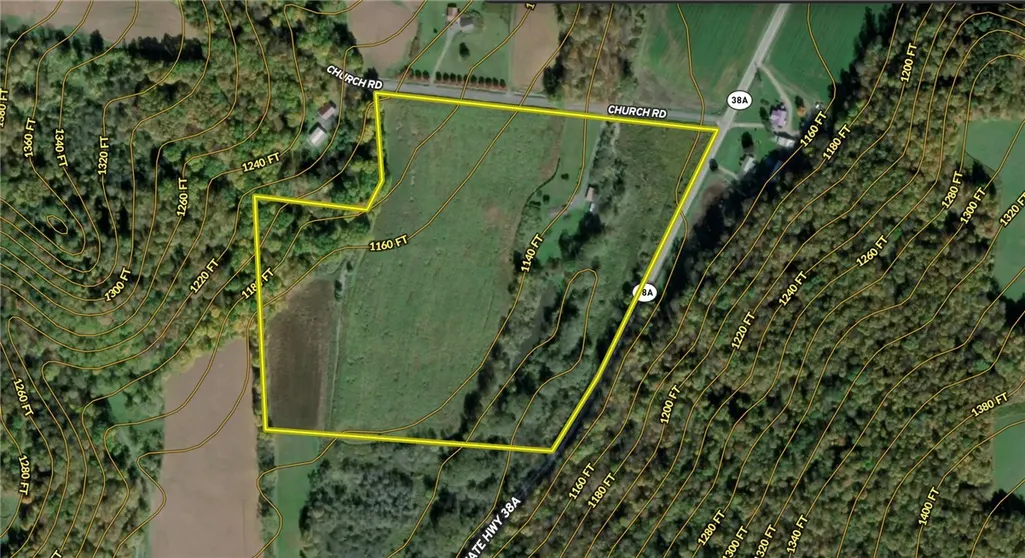
- Lot Size31.68 Acres
Data Source:
Greater Rochester AOR (GRAR)
Property Description
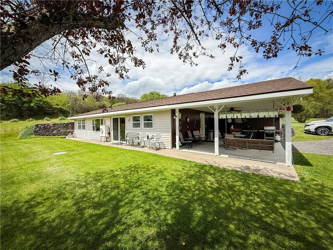
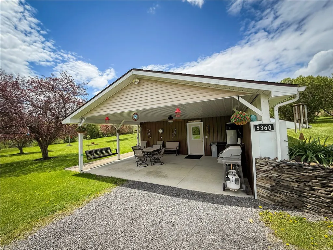
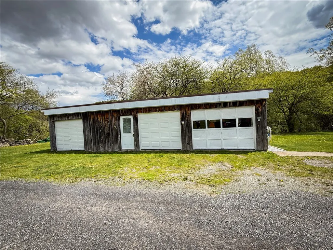
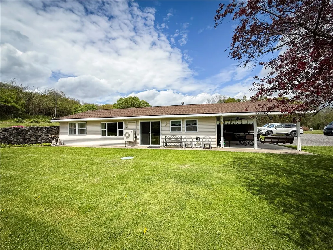
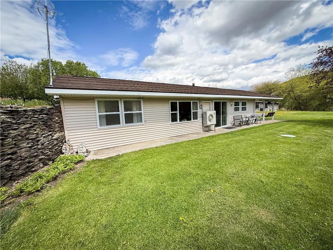
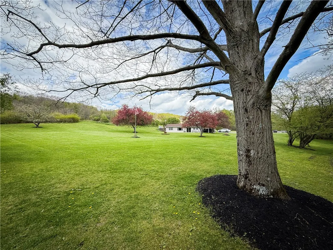
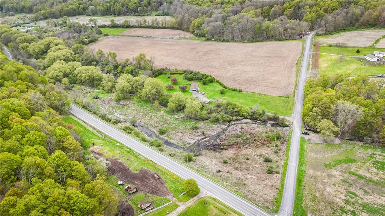
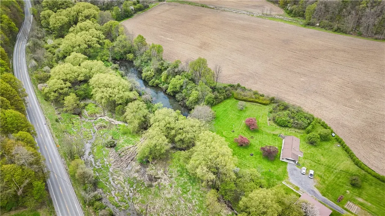
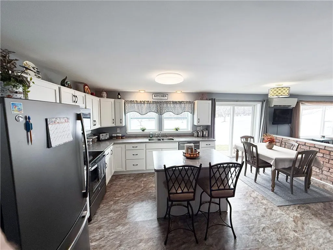
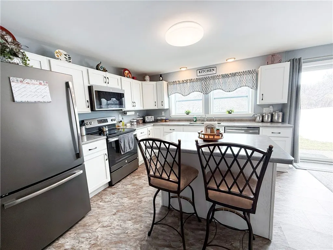
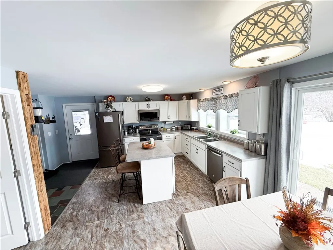
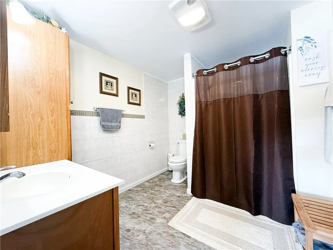
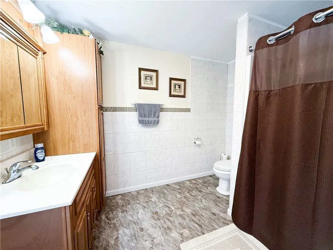
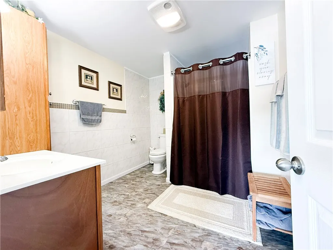
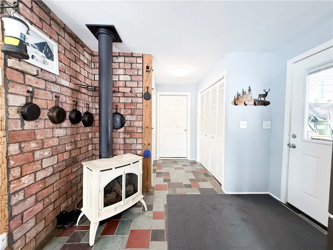
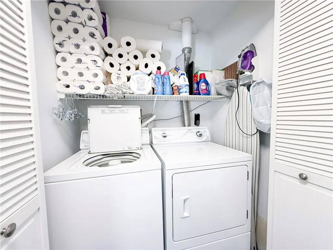
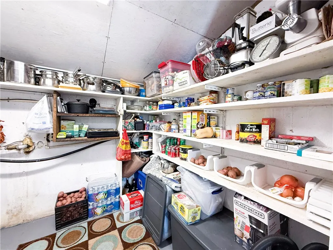
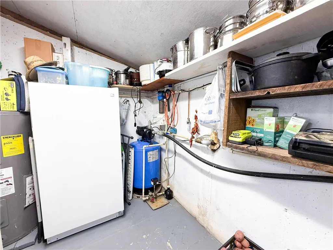
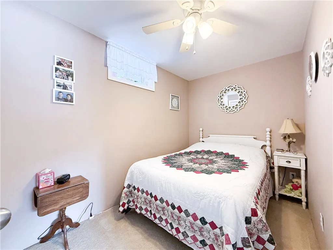
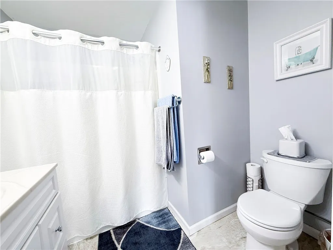
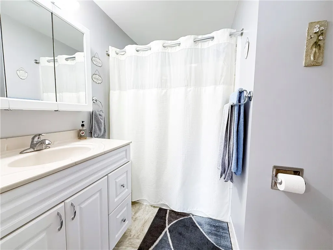
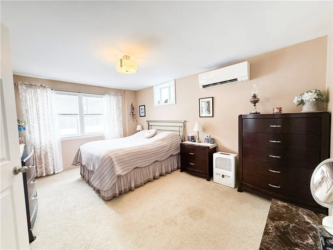
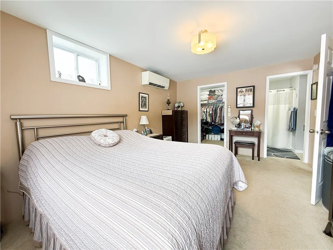
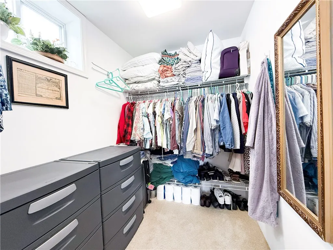
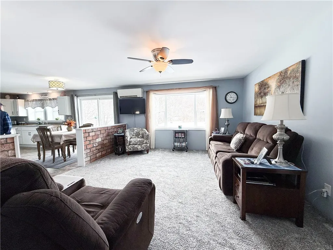
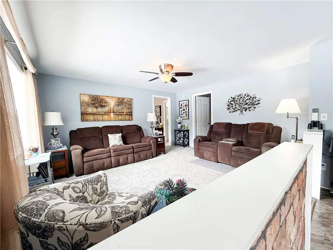
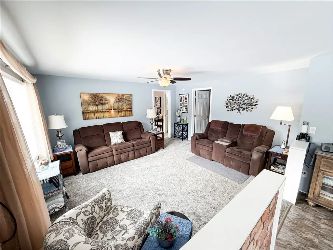
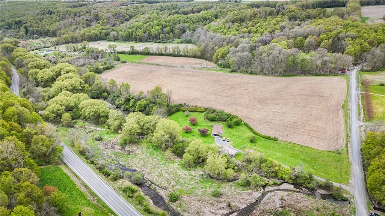
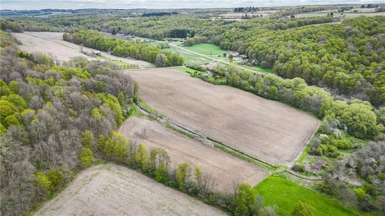
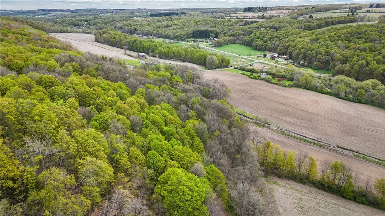
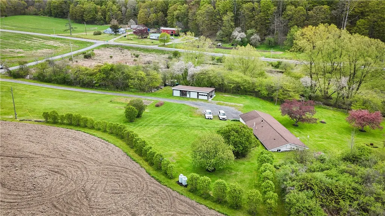
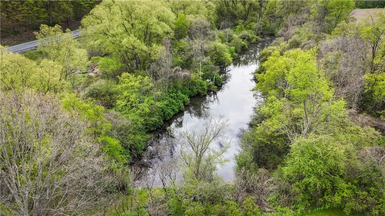
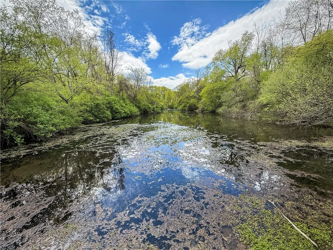
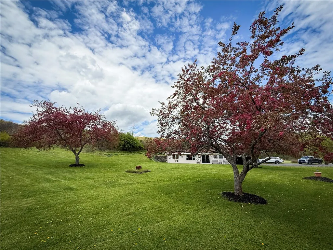
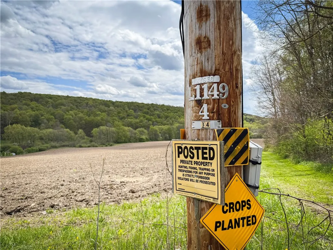
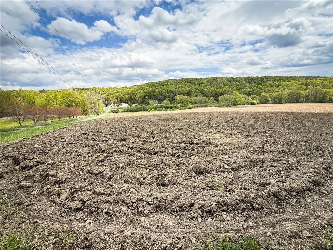
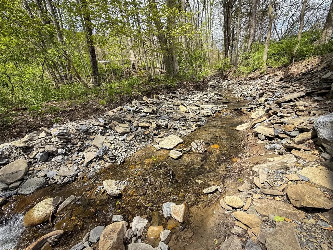
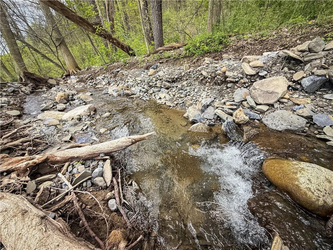
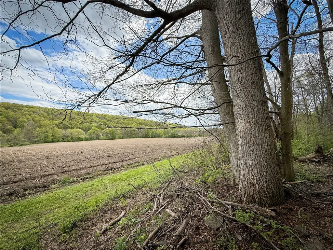
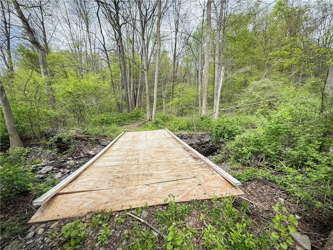
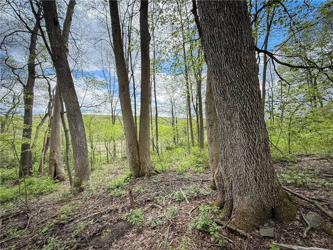
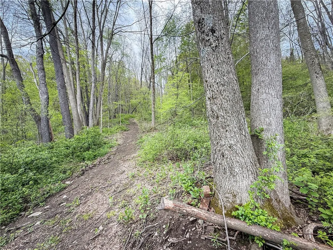
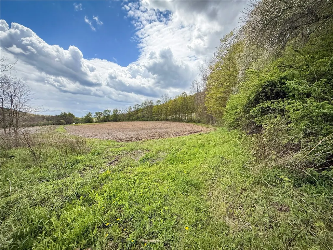
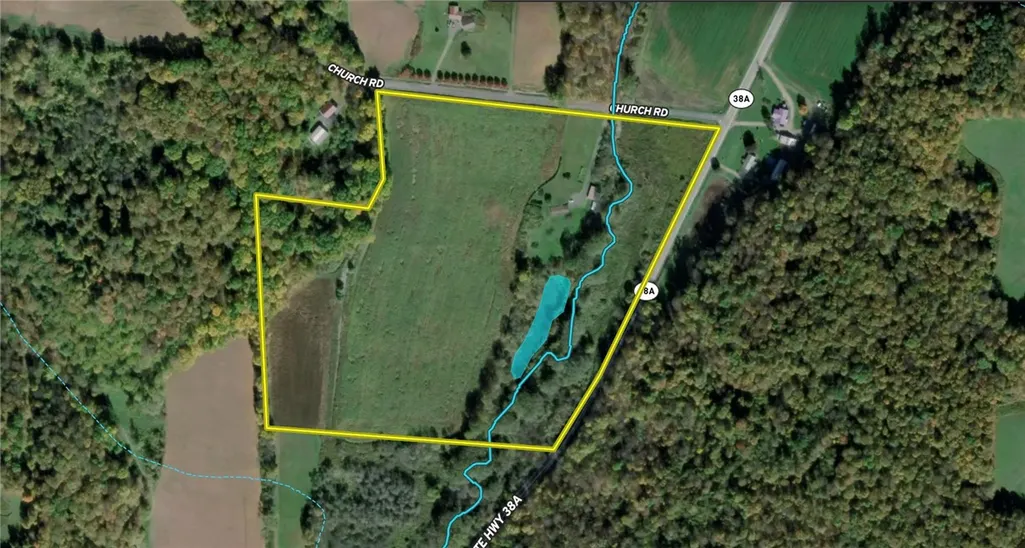
Set in harmony with the land, this thoughtfully updated earth berm home on 31.68± acres reflects a quieter way of living—built on balance, efficiency, and connection. Originally constructed in 1983 and extensively renovated in 2015, the home has been carefully maintained and refined into a space that feels grounded and full of light. A south-facing wall of glass defines the interior, drawing in natural sunlight that fills the open living space throughout the day. The layout is practical and comfortable—anchored by a gas stove, supported by electric systems and Mitsubishi mini-splits, and finished with a blend of carpet, LVT, and tile. A spacious bathroom off the kitchen features a walk-in shower, while the primary suite offers a large bedroom, walk-in closet, and private bath with full tub and shower. A second bedroom provides additional flexibility, and laundry is tucked into a hall closet off the kitchen. Built with eight-inch concrete walls on three sides, the earth-sheltered design supports natural insulation and year-round efficiency. A root cellar maintains a steady temperature around 44 degrees and houses the mechanicals. Water is abundant, supplied by both a deep drilled well and a natural spring. A 1,000-gallon septic system—recently pumped—and a roof approximately 12 years old round out the home’s intentional infrastructure. Outside, the land reflects abundant stewardship. Roughly half the acreage is leased for organic farming with no chemical inputs. A spring-fed pond supports fish and wildlife, while the wooded portion remains unlogged. A three-bay garage with concrete floors, 220 electric, subpanel, wood stove, and metal roof adds utility and function for a wide range of users. Located just 1.5 miles from the area-famous Frozen Ocean State Forest, the setting extends beyond its boundaries—where home and ground work together in quiet alignment. Please provide ample time to schedule a showing. Proof of funds or proof of pre-qualification required for confirmation.
| Price History | |
|---|---|
| 4/1/2026 | Listed $379,900 |
| 6/16/2026 | 2$374,900 |
General Features
| Sewer | SepticTank |
|---|---|
| Heating | Ductless,Electric,Propane |
| Cooling | Ductless |
| Utilities | ElectricityAvailable,ElectricityConnected |
| Possession | Closing |
| Roof | Asphalt |
| Appliances | ElectricCooktop,ElectricOven,ElectricRange,ElectricWaterHeater,PropaneWaterHeater,Refrigerator |
| Garage Spaces | 3.0 |
| Patio/Porch Features | Covered,Patio,Porch |
| Architectural Style | Other,SeeRemarks |
| Construction Materials | BlownInInsulation,FiberCement,Frame,Other,SeeRemarks,StructuralInsulatedPanels |
| School District | Moravia |
| Year Built | 1983 |
| Stories Count | 1 |
| Township | Not Applicable |
| Levels | One |
| Property Subtype | SingleFamilyResidence |
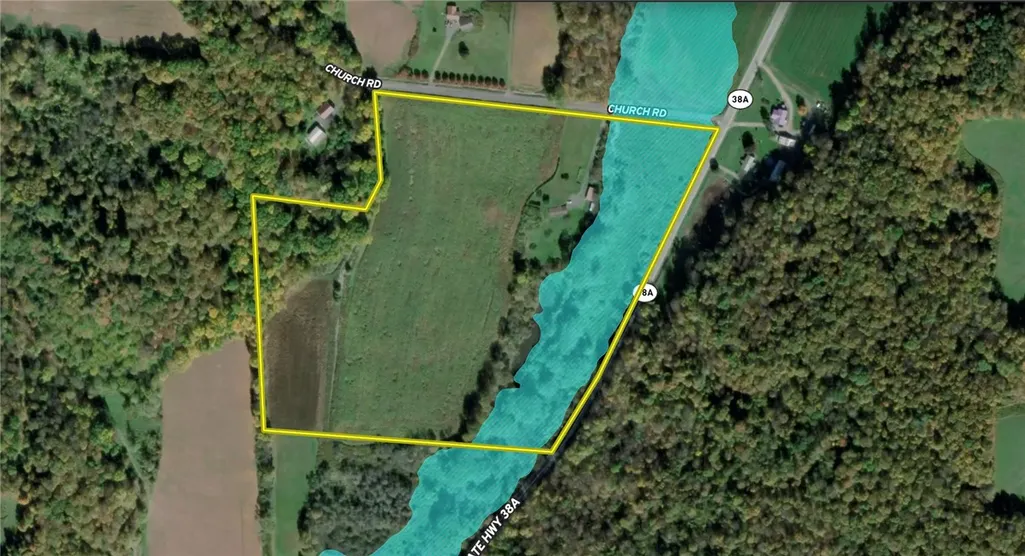
| Waterfront Features | RiverAccess,Stream |
| Community Features | TrailsPaths |
| County | Cayuga |
| Property Type | Residential |
| Attached Garage | No |
| Subdivision Name | Town/Moravia |
| Garage Y/N | Yes |
| Total Rooms | 5 |
| Full Baths | 2 |
| Status | Active |
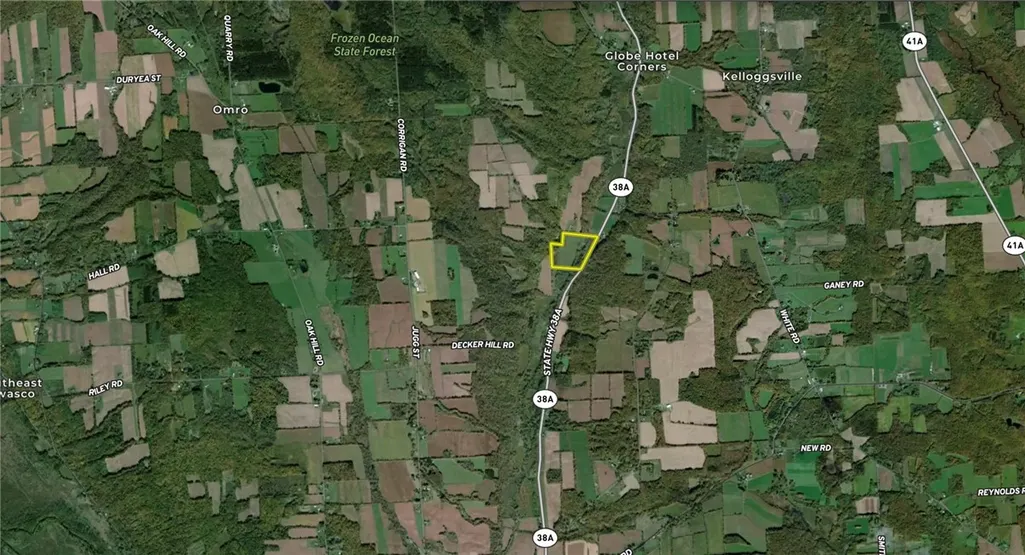
| Directions | From Moravia Travel Appx. 6.5 Miles North on Route 38A. Turn Left on Church Street. Driveway is the first one on the Left. |
| City | Moravia |
| Body of Water | Decker Creek |
| Senior Community Y/N | No |
| High School District | Moravia |
| MLS Area | Moravia-054289 |
| Lot Size Units | Acres |
| Lot Size Square Feet | 1379981.0 |
| Year Built Details | Existing |
| Land Lease Y/N | Yes |
| Tax Annual Amount | 3591.0 |
| Property Condition | Resale |
| Standard Status | Active |
| Middle/Junior School District | Moravia |
| Elementary School District | Moravia |
| Tax Assessed Value | 172300 |
| TaxOtherAnnualAssessmentAmount | 0.0 |
| Tax Lot | 12 |
| Virtual Tour | https://youtu.be/XKQpJWQIxW4?si=EZqWkQ-23o8IaQcL |
Interior Features
| Interior Amenities | KitchenFamilyRoomCombo,Other,SeeRemarks,Storage,BedroomOnMainLevel,MainLevelPrimary |
|---|---|
| Basement | None |
| Flooring | Carpet,CeramicTile,Laminate,Varies |
| Total Stories | 1 |
| Basement (Y/N) | No |
| Air Conditioning Y/N | Yes |
| Heating Y/N | Yes |
| Fireplace Y/N | No |
| Laundry Features | MainLevel |
| Total Bedrooms | 2 |
| Main Level Bedrooms | 2 |
| Main Level Bathrooms | 2 |
| Total Baths | 2 |
Exterior Features
| Exterior Amenities | DirtDriveway,GravelDriveway,Patio,PropaneTankLeased |
|---|---|
| Parking Features | Detached,Garage |
| Lot Features | FloodZone,IrregularLot,Other,SeeRemarks |
| Water Source | Well |
| Lot Size Area | 31.68 |
| Foundation Details | Poured,Slab |
| Building Area Total | 1104.0 |
| Lot Dimensions | 1162X1156 |
| Lot Size Acres | 31.68 |
| Frontage Length | 1227 |
| Waterfront Y/N | Yes |
Amenities
- Foreclosure
- Views
- Short Sale
- New Construction
- Adult 55+
- Lease To Own
- No HOA Fees
- Furnished
- Primary On Main
- Air Conditioning
- Seller Finance
- Green
- Fixer Upper
- Horse
- Golf
- Fireplace
- Deck
- Garage
- Basement
- Pool
Property vs Single Family Average in 13118
Price
Taxes
Year Built
Visits