
Views - New Construction - Primary on Main
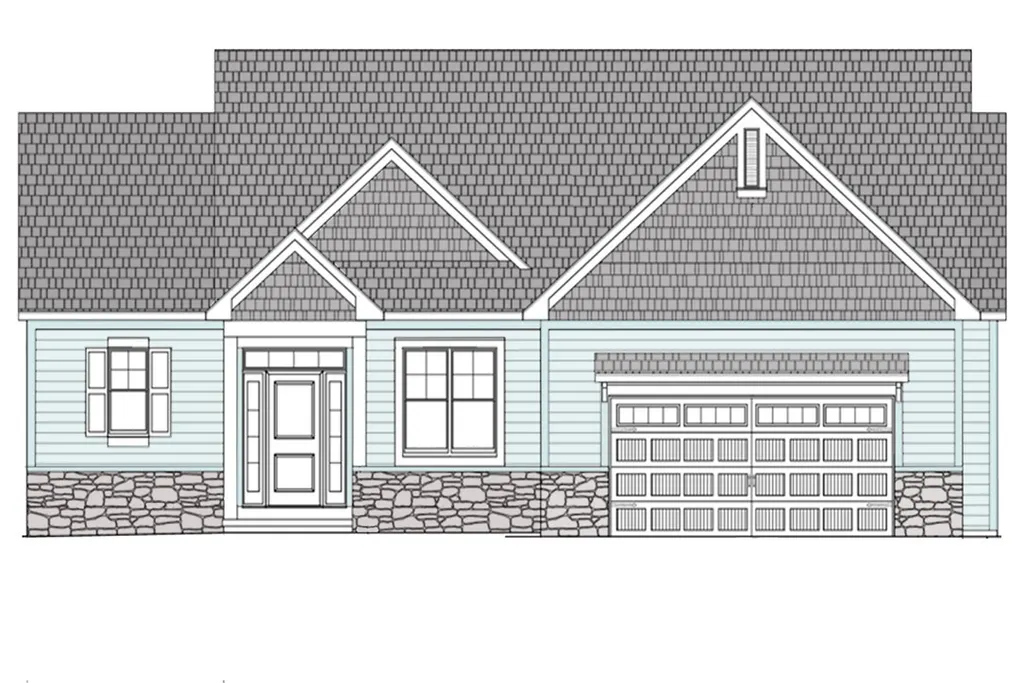
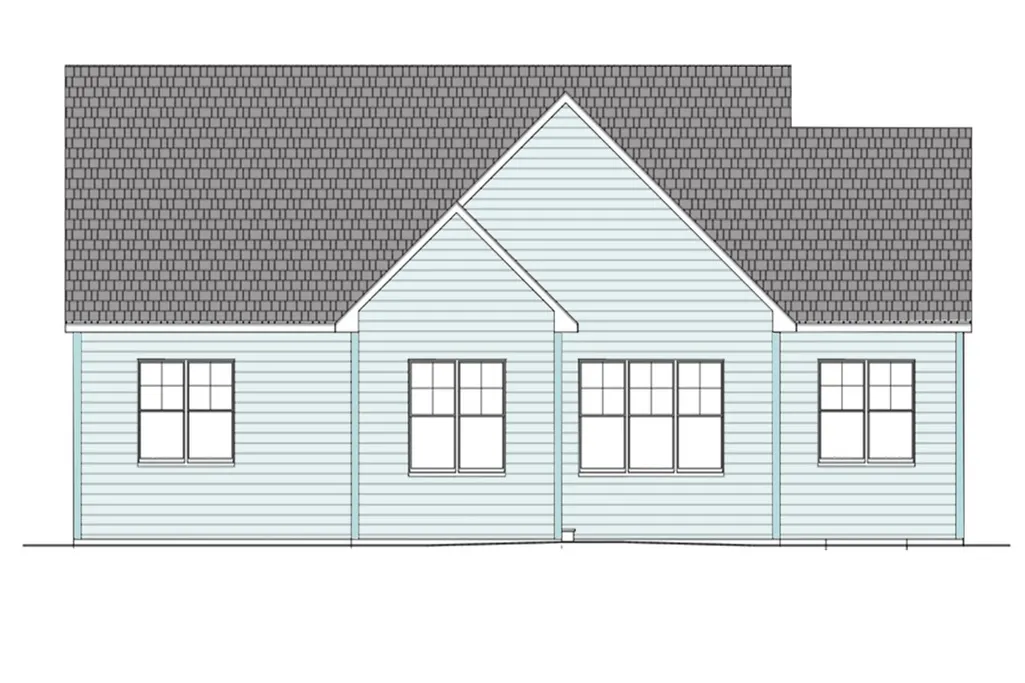
Address
4538 Ridge Road, Gorham, NY
Price
$ 789,000
Property Attributes
- MLS#R1670391
- TypeSingle Family
- Listing Status Active
- CountyONTARIO
- CityGorham
- AreaGorham
- NeighborhoodDeep Run
- Zip14424
- StyleContemporary,Transitional
- Year Built2025
- Price$ 789,000
- Bedrooms2
- Full Bathrooms2
- Half Bathrooms0
- Sqr Footage1522
- Lot Size0.33 Acres
Data Source:
Greater Rochester AOR (GRAR)
Property Description
CUSTOM UPSCALE NEW BUILD – Your Dream Home, Just Steps from Canandaigua Lake. This exceptional to-be-built residence offers the rare opportunity to own a brand-new, custom home backing directly to the scenic Deep Run Gully, where nature, privacy, and modern design come together beautifully. With approved plans ready to go, you can look forward to a thoughtfully crafted layout that blends open-concept living with refined comfort. Step inside to an expansive Great Room that seamlessly connects the living area, dining space, and a stunning chef’s kitchen featuring a large island and a pantry—perfect for entertaining or everyday ease. The Primary Suite is designed as a private retreat with a generous walk-in closet and spa-inspired en-suite bath. A Guest with Bedroom with its own walk-in closet and full bath ensures comfort for visitors. A versatile Flex Room offers endless possibilities—home office, den, or hobby space—and the convenience of first-floor laundry enhances the effortless flow of daily living. Outside, enjoy a landscaped yard, paved driveway, and a two-car garage, all set within a peaceful natural backdrop. And the best part? You’re just a five-minute walk to Canandaigua Lake, giving you quick access to one of the Finger Lakes’ most treasured destinations. This is more than a new build—it’s a lifestyle. A chance to create your ideal home in a location that offers beauty, recreation, and convenience in every direction.
| Middle School | High School |
|---|---|
| Marcus Whitman Middle | Marcus Whitman High |
| Price History | |
|---|---|
| 4/3/2026 | Listed $789,000 |
General Features
| Sewer | Connected |
|---|---|
| Heating | Gas,ForcedAir |
| Cooling | CentralAir |
| Utilities | CableAvailable,ElectricityConnected,HighSpeedInternetAvailable,SewerConnected,WaterConnected |
| Possession | CloseOfEscrow |
| Roof | Asphalt,Shingle |
| Appliances | BuiltInRefrigerator,Dryer,Dishwasher,ExhaustFan,Disposal,GasOven,GasRange,GasWaterHeater,Microwave,RangeHood,Washer |
| HOA Fee | 420.0 |
| Garage Spaces | 2.0 |
| Patio/Porch Features | Covered,Open,Patio,Porch |
| Architectural Style | Contemporary,Transitional |
| Construction Materials | AtticCrawlHatchwaysInsulated,Block,Concrete,Stone,VinylSiding |
| School District | Marcus Whitman |
| Year Built | 2025 |
| Electric | CircuitBreakers |
| View | Water |
| Stories Count | 1 |
| Township | Not Applicable |
| Levels | One |
| Property Subtype | SingleFamilyResidence |
| Waterfront Features | BeachAccess,Lake |
| Accessibility | AccessibleDoors |
| Assoc Fee Paid Per | Annually |
| County | Ontario |
| New Construction | Yes |
| Property Type | Residential |
| Association Amenities | Other,SeeRemarks |
| Attached Garage | Yes |
| Subdivision Name | Deep Run |
| Garage Y/N | Yes |
| Total Rooms | 7 |
| Full Baths | 2 |
| Status | Active |
| Directions | East Lake Road out of Canandaigua to Deep Run Park on your Right. Left onto County Road #1. Left onto Ridge Road. Property on the Left. |
| High School | Marcus Whitman High |
| City | Gorham |
| Body of Water | Canandaigua Lake |
| Senior Community Y/N | No |
| High School District | Marcus Whitman |
| MLS Area | Gorham-323289 |
| Lot Size Units | Acres |
| Year Built Details | New Build |
| Tax Annual Amount | 0.0 |
| Middle/Junior High School | Marcus Whitman Middle |
| Property Condition | NewConstruction |
| Standard Status | Active |
| Middle/Junior School District | Marcus Whitman |
| Elementary School District | Marcus Whitman |
| TaxOtherAnnualAssessmentAmount | 0.0 |
Interior Features
| Interior Amenities | WetBar,BathroomRoughIn,CathedralCeilings,DiningArea,DryBar,EntranceFoyer,EatInKitchen,SeparateFormalLivingRoom,GuestAccommodations,GreatRoom,HomeOffice,KitchenIsland,Pantry,PullDownAtticStairs,Quartz |
|---|---|
| Basement | EgressWindows,Full,SumpPump |
| Flooring | CeramicTile,Hardwood,Varies |
| Total Fireplaces | 2 |
| Total Stories | 1 |
| Basement (Y/N) | Yes |
| Air Conditioning Y/N | Yes |
| Heating Y/N | Yes |
| Fireplace Y/N | Yes |
| Laundry Features | MainLevel |
| Total Bedrooms | 2 |
| Main Level Bedrooms | 2 |
| Main Level Bathrooms | 2 |
| Total Baths | 2 |
Exterior Features
| Exterior Amenities | BlacktopDriveway,Patio |
|---|---|
| Parking Features | Attached,Electricity,ElectricVehicleChargingStations,Garage,WaterAvailable,Driveway |
| Lot Features | IrregularLot,ResidentialLot,Wooded |
| Water Source | Connected,Public |
| Lot Size Area | 0.33 |
| Foundation Details | Block |
| Building Area Total | 1522.0 |
| Lot Dimensions | 88X170 |
| Lot Size Acres | 0.33 |
| Waterfront Y/N | No |
| Door Features | SlidingDoors |
| Road Frontage Type | CityStreet |
Amenities
- Foreclosure
- Views
- Short Sale
- New Construction
- Adult 55+
- Lease To Own
- No HOA Fees
- Furnished
- Primary On Main
- Air Conditioning
- Seller Finance
- Green
- Fixer Upper
- Horse
- Golf
- Fireplace
- Deck
- Garage
- Basement
- Pool
Property vs Single Family Average in 14424
Price
Year Built
Visits