
Primary on Main
Address
612 Wild Mallard, Webster, NY
Price
$ 949,900
Property Attributes
- MLS#R1663998
- TypeSingle Family
- Listing Status Active
- CountyMONROE
- CityWebster
- AreaWebster
- NeighborhoodMallard Xing
- Zip14580
- StyleColonial,TwoStory
- Year Built2007
- Taxes$ 25441
- Price$ 949,900
- Bedrooms6
- Full Bathrooms5
- Half Bathrooms1
- Sqr Footage3987
- Lot Size1 Acres
Data Source:
Greater Rochester AOR (GRAR)
Property Description
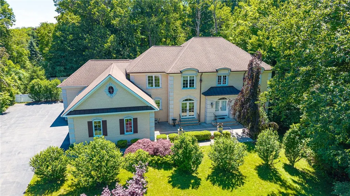
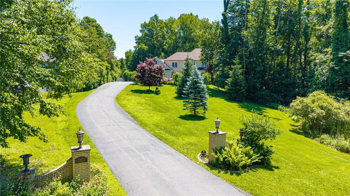
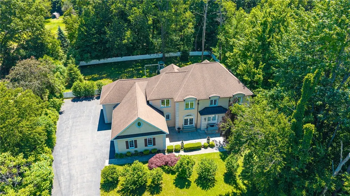
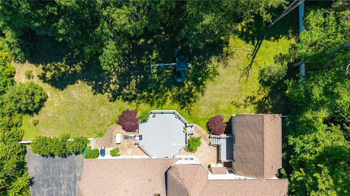
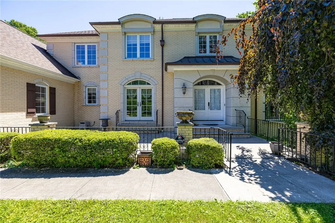
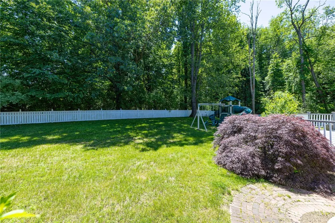
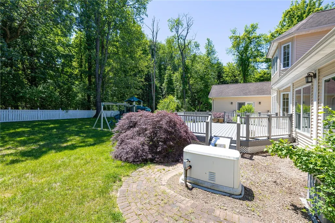
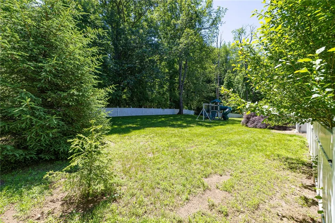
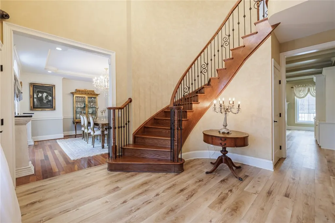
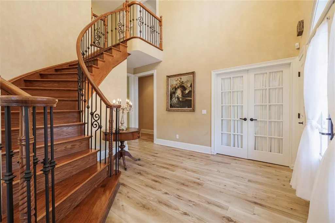
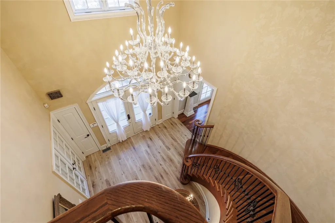
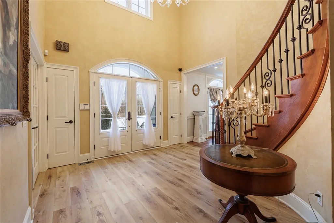
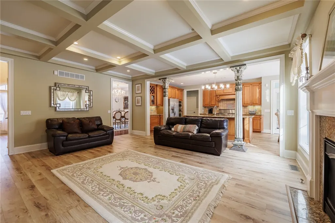
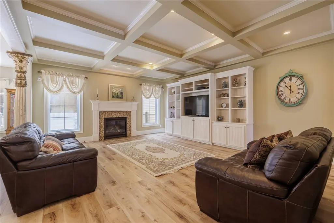
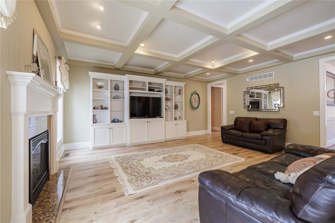
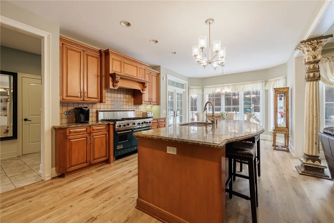
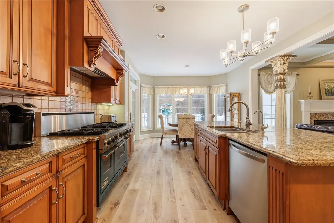
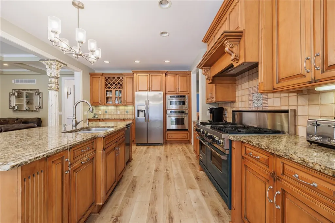
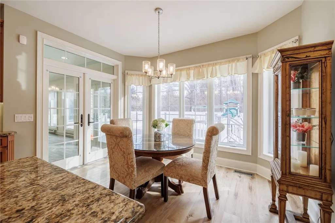
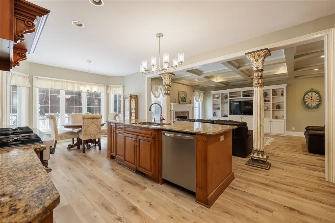
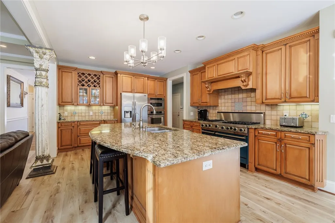
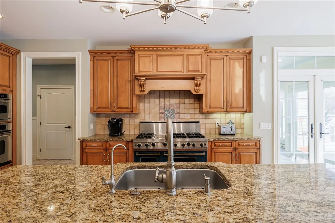
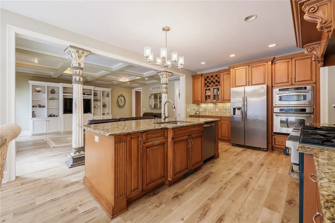
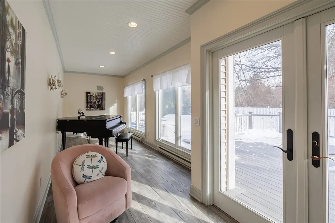
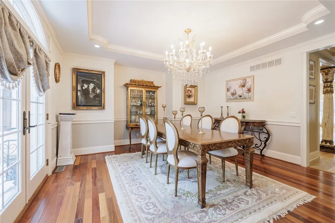
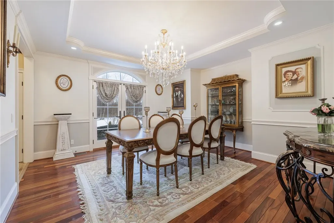
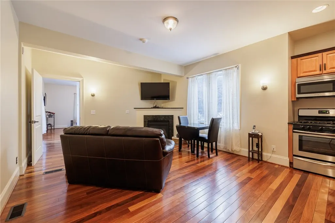
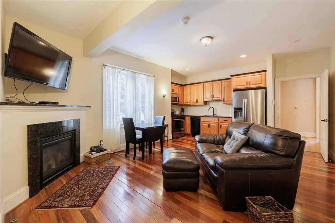
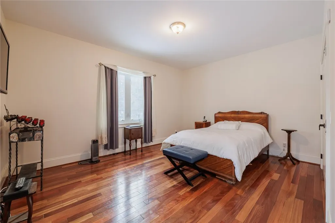
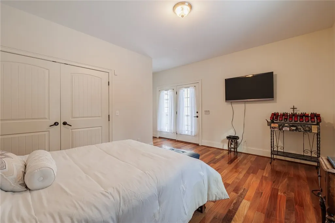
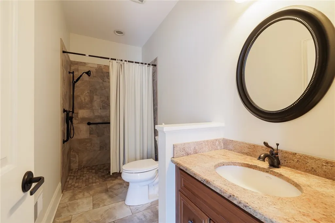
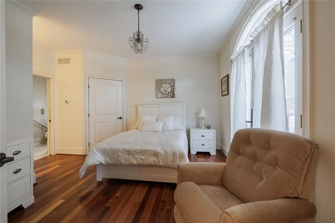
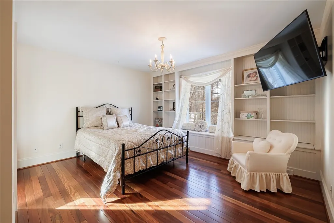
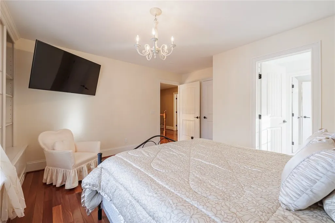
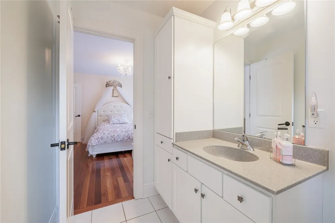
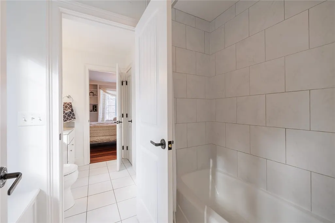
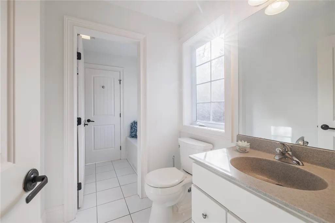
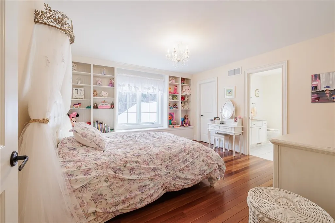
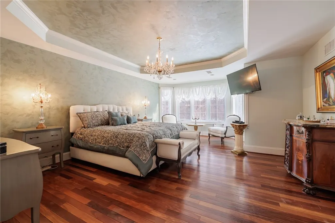
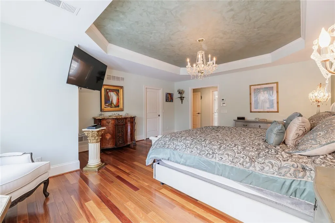
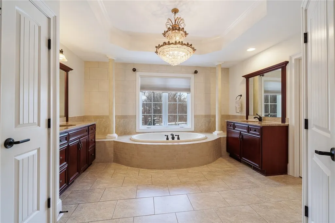
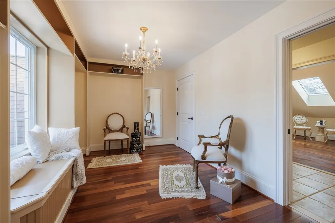
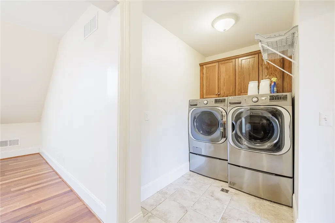
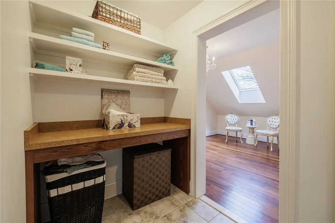
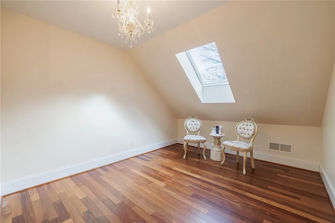
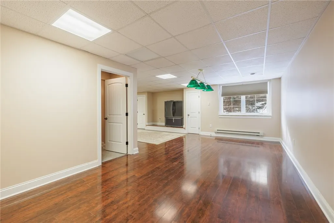
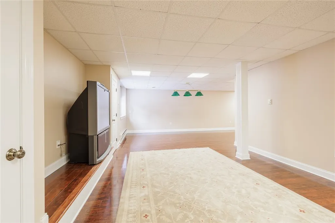
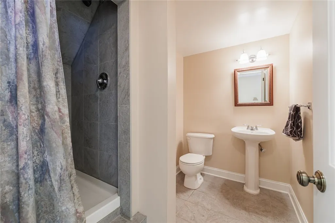
PRICE IMPROVEMENT - Exquisite Custom-Built French Manor w/ a true In-Law/Nanny Suite, a 4-Car Tandem Garage on a Private, Fenced 1-Acre Lot in the Highly Desirable Wild Mallard Trail! This stately residence features a grand 2-story foyer w/a stunning wrought iron curved staircase. The spacious Great Room features a gas fireplace w/coffered ceilings opening seamlessly into the chef’s kitchen, which is designed for entertaining. The kitchen boasts expansive granite countertops, a large island/breakfast bar, stainless steel appliances, a wall oven, a commercial Viking range, a walk-in pantry & a dinette area with access to the sunroom and an oversized deck. An elegant formal dining room adds to the refined appeal of the home. The first floor also includes a true in-law suite, a den/office w/full bath and a full laundry room. The second floor offers a luxurious primary suite with 2 walk-in closets, a dressing room & a spa-worthy ensuite with a retreat/lounge area. In addition the primary ensuite has incredible storage throughout with laundry facilities as well. The finished basement includes a rec room, a full bath & bedroom contributing to the generous square footage. The home is complemented by a heated and air-conditioned 4-car tandem garage, ideal for car enthusiasts. This one-of-a-kind custom-built home offers unparalleled value in the heart of Webster. Please allow 24-Hour Notice for all showings.
| Price History | |
|---|---|
| 6/24/2026 | Listed $999,900 |
| 7/22/2026 | 3$974,900 |
| 8/12/2026 | 3$949,900 |
General Features
| Sewer | SepticTank |
|---|---|
| Heating | Gas,Baseboard,ForcedAir |
| Cooling | CentralAir,Zoned |
| Utilities | ElectricityConnected,WaterConnected |
| Possession | Closing |
| Roof | Asphalt |
| Appliances | DoubleOven,Dryer,Dishwasher,ExhaustFan,FreeStandingRange,Disposal,GasOven,GasRange,GasWaterHeater,Microwave,Oven,Refrigerator,RangeHood,Washer |
| Garage Spaces | 4.0 |
| Patio/Porch Features | Deck |
| Architectural Style | Colonial,TwoStory |
| Security Features | SecuritySystemOwned |
| Construction Materials | AtticCrawlHatchwaysInsulated,Brick,Frame,VinylSiding,PexPlumbing |
| School District | Webster |
| Year Built | 2007 |
| Electric | CircuitBreakers |
| Stories Count | 2 |
| Township | Not Applicable |
| Levels | Two |
| Property Subtype | SingleFamilyResidence |
| Accessibility | LowThresholdShower |
| County | Monroe |
| Property Type | Residential |
| Attached Garage | Yes |
| Subdivision Name | Mallard Xing |
| Garage Y/N | Yes |
| Total Rooms | 13 |
| Full Baths | 5 |
| Status | Active |
| Directions | Take Klem to Val Alstyne Rd to Herman Rd. |
| City | Webster |
| Senior Community Y/N | No |
| High School District | Webster |
| MLS Area | Webster-265489 |
| Lot Size Units | Acres |
| Lot Size Square Feet | 43560.0 |
| Year Built Details | Existing |
| Tax Annual Amount | 25441.0 |
| Property Condition | Resale |
| Virtual Tour | https://listings.realtogs.com/videos/019efbb0-f809-7219-bdfd-79541bec0608 |
| Standard Status | Active |
| Middle/Junior School District | Webster |
| Elementary School District | Webster |
| Tax Assessed Value | 540800 |
| TaxOtherAnnualAssessmentAmount | 0.0 |
| Tax Lot | 88 |
Interior Features
| Interior Amenities | CeilingFans,SeparateFormalDiningRoom,EntranceFoyer,EatInKitchen,GuestAccommodations,GraniteCounters,GreatRoom,KitchenIsland,KitchenFamilyRoomCombo,SlidingGlassDoors,SecondKitchen,Skylights,WalkInPant |
|---|---|
| Basement | EgressWindows,Full,PartiallyFinished,SumpPump |
| Flooring | CeramicTile,Hardwood,Laminate,Tile,Varies |
| Total Fireplaces | 2 |
| Total Stories | 2 |
| Basement (Y/N) | Yes |
| Air Conditioning Y/N | Yes |
| Heating Y/N | Yes |
| Window Features | Skylights,ThermalWindows |
| Fireplace Y/N | Yes |
| Half Baths | 1 |
| Laundry Features | MainLevel,UpperLevel |
| Total Bedrooms | 6 |
| Main Level Bedrooms | 2 |
| Main Level Bathrooms | 3 |
| Total Baths | 6 |
Exterior Features
| Exterior Amenities | BlacktopDriveway,Deck,FullyFenced,SprinklerIrrigation,PlayStructure |
|---|---|
| Fencing | Full |
| Parking Features | Attached,Electricity,Garage,HeatedGarage,GarageDoorOpener |
| Lot Features | CulDeSac,Rectangular,RectangularLot |
| Water Source | Connected,Public |
| Lot Size Area | 1.0 |
| Foundation Details | Block |
| Building Area Total | 3987.0 |
| Lot Dimensions | 151X316 |
| Lot Size Acres | 1.0 |
| Waterfront Y/N | No |
| Door Features | SlidingDoors |
| Other Equipment | Generator |
Amenities
- Foreclosure
- Views
- Short Sale
- New Construction
- Adult 55+
- Lease To Own
- No HOA Fees
- Furnished
- Primary On Main
- Air Conditioning
- Seller Finance
- Green
- Fixer Upper
- Horse
- Golf
- Fireplace
- Deck
- Garage
- Basement
- Pool
Property vs Single Family Average in 14580
Price
Taxes
Year Built
Visits