
Open House Sun, Sep 27th 02:00 PM - 04:00 PM - New Construction - Primary on Main



Address
6321 Brookhill Drive, Victor, NY
Price
$ 532,335
Property Attributes
- MLS#R1651297
- TypeSingle Family
- Listing Status Active
- CountyONTARIO
- CityVictor
- AreaVictor
- NeighborhoodStone Brook
- Zip14564
- StyleRanch
- Year Built2025
- Price$ 532,335
- Bedrooms2
- Full Bathrooms2
- Half Bathrooms0
- Sqr Footage1282
- Lot Size0.34 Acres
Data Source:
Greater Rochester AOR (GRAR)
Property Description
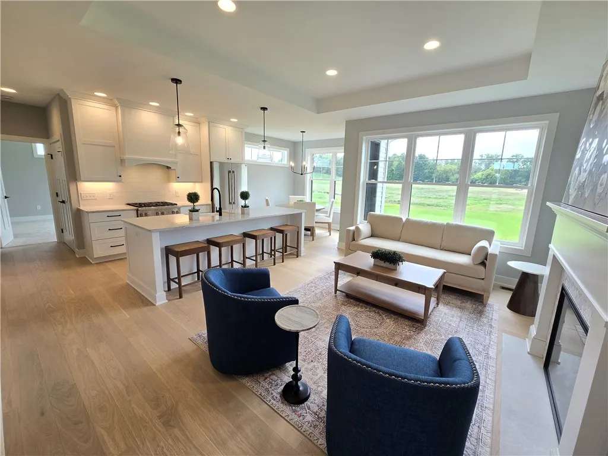
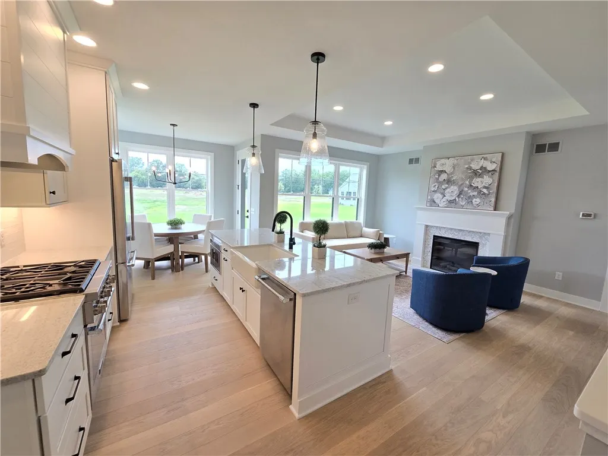
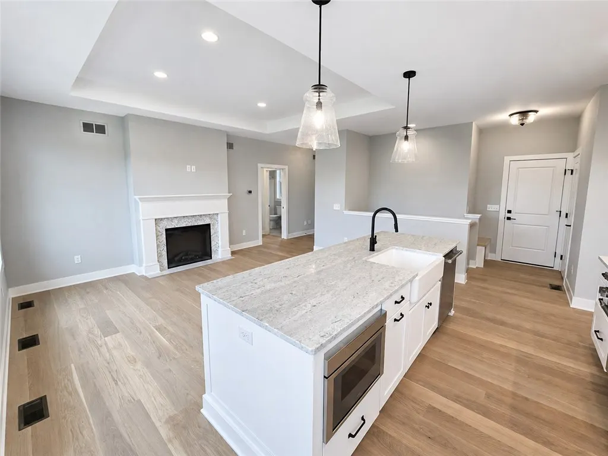
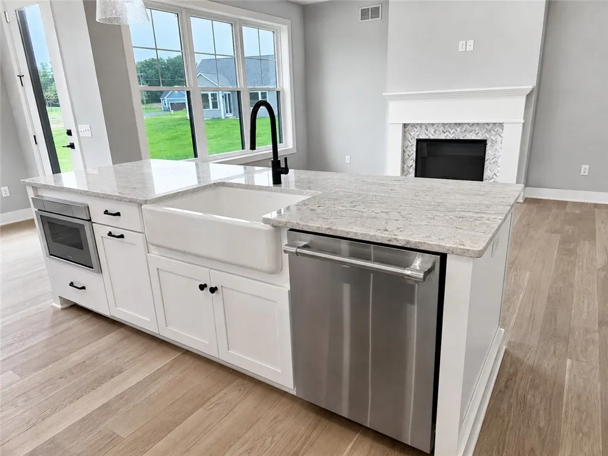
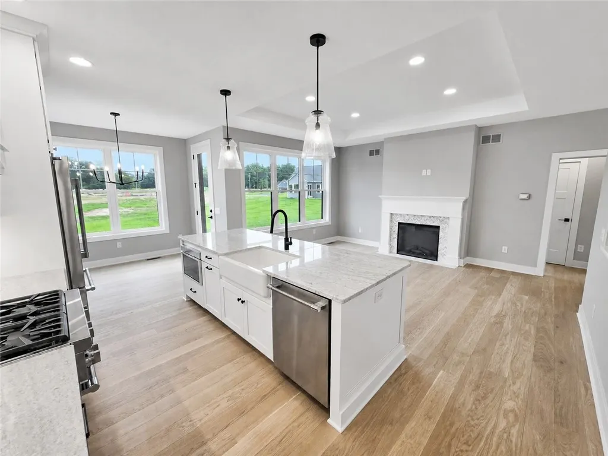
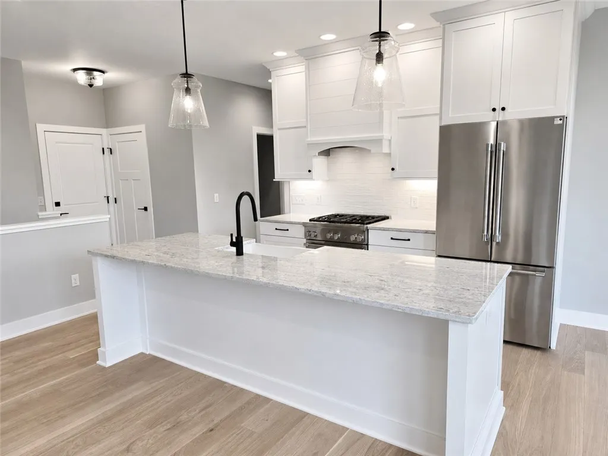
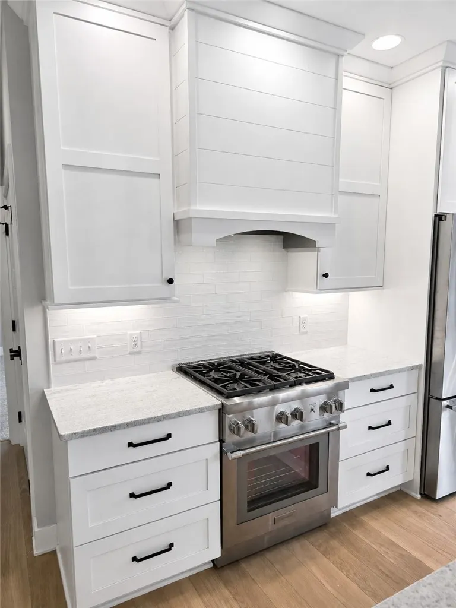
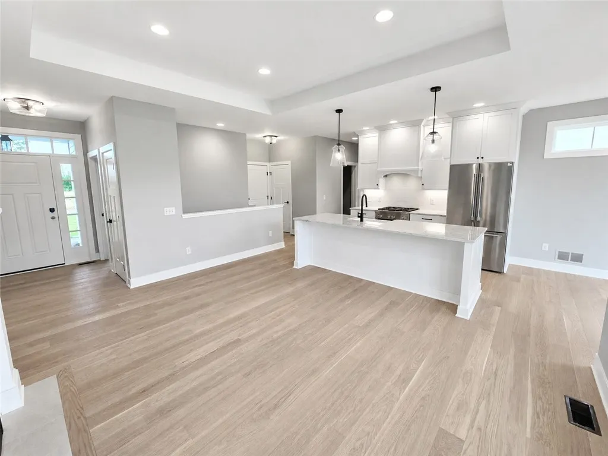
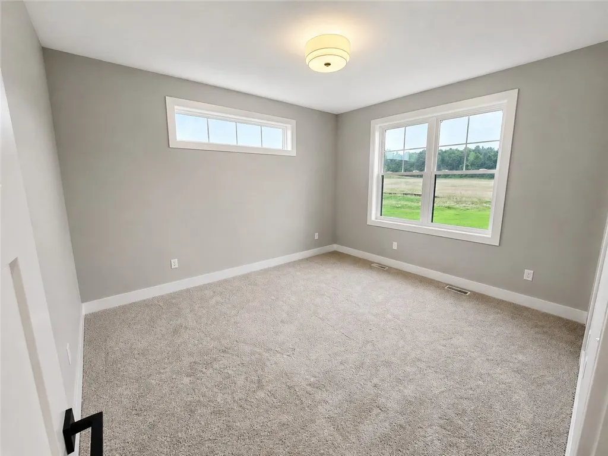
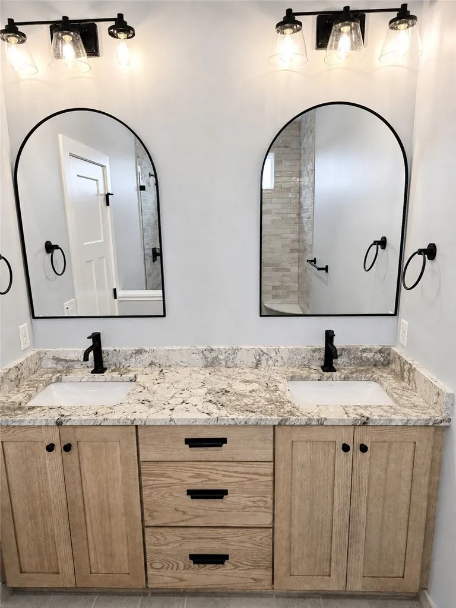
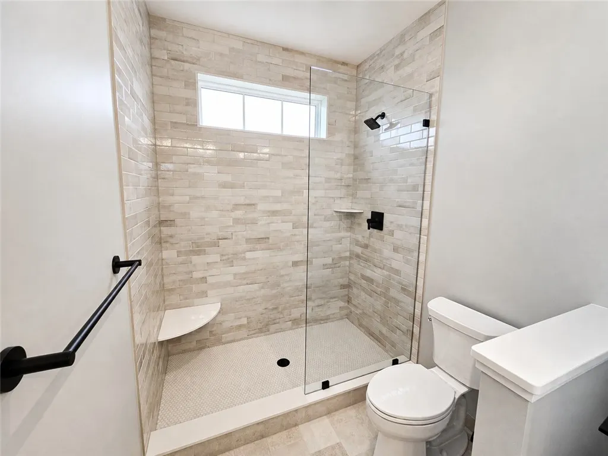
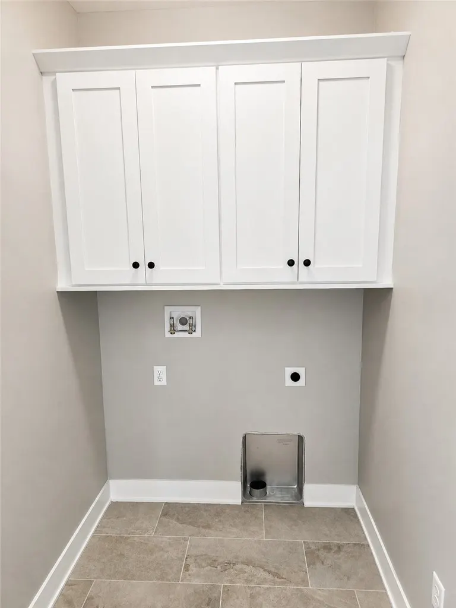
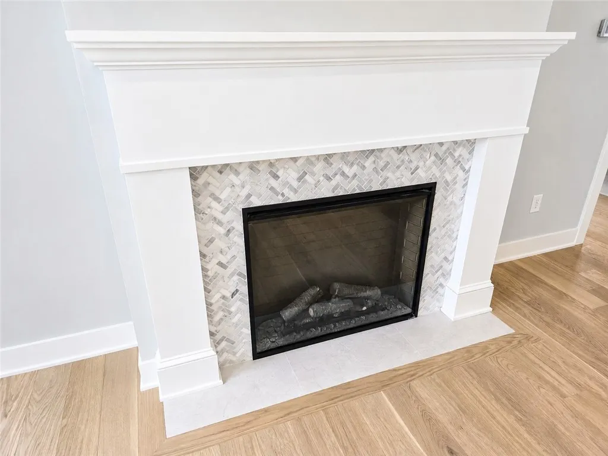
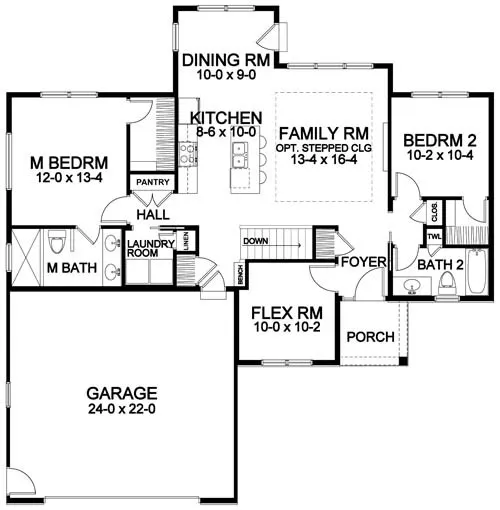
ANNOUNCING WOODSTONE'S NEWEST COMMUNITY, STONE BROOK! A TOTAL OF 85 LOTS TO BE BUILT IN 2 PHASES, SURROUNDED BY 66 ACRES OF NATURE PRESERVE WTIH ACCESS TO THE AUBURN TRAIL AND MUD CREEK TRAILS***COMMUNITY SIDEWALKS! This smaller ranch plan is a super efficient design that does not compromise on special features! Great room with stepped ceiling open to kitchen with large island for additional seating***Dining area is bumped out like a morning room***Privately situated primary bedroom with a walk-in closet and ensuite bath***Second bedroom and bath ideal for guests***Flex room off foyer could be office or den***Hardwood flooring in main living spaces***Upgrades include a 13 course basement with egress window***FINISHED MODEL OPEN SUNDAYS 2-4 OR BY PRIVATE APPT. at 6340 BROOKHILL DRIVE***
| Price History | |
|---|---|
| 1/23/2026 | Listed $504,455 |
General Features
| Sewer | Connected |
|---|---|
| Heating | Gas,ForcedAir |
| Cooling | CentralAir |
| Utilities | CableAvailable,ElectricityConnected,HighSpeedInternetAvailable,SewerConnected,WaterConnected |
| Possession | CloseOfEscrow |
| Roof | Architectural,Shingle |
| Appliances | Dishwasher,ExhaustFan,FreeStandingRange,Disposal,GasOven,GasRange,GasWaterHeater,Microwave,Oven,Refrigerator,RangeHood,Humidifier |
| Garage Spaces | 2.0 |
| Patio/Porch Features | Open,Porch |
| Architectural Style | Ranch |
| Construction Materials | AtticCrawlHatchwaysInsulated,Stone,VinylSiding,WoodSiding,PexPlumbing |
| School District | Victor |
| Year Built | 2025 |
| Electric | CircuitBreakers |
| Stories Count | 1 |
| Township | Not Applicable |
| Levels | One |
| Property Subtype | SingleFamilyResidence |
| Community Features | TrailsPaths |
| County | Ontario |
| New Construction | Yes |
| Property Type | Residential |
| Attached Garage | Yes |
| Energy Efficient | Hvac,Lighting,Windows |
| Subdivision Name | Stone Brook |
| Garage Y/N | Yes |
| Green Indoor Air Quality | MoistureControl,Ventilation |
| Total Rooms | 6 |
| Full Baths | 2 |
| Status | Active |
| Directions | Off East Victor Rd. just east of the Village of Victor,and connects Rt.96 to Boughton Hill Rd. Enter on Riverstone Way,quick left onto Brookhill Drive. These are brand new streets. |
| City | Victor |
| Senior Community Y/N | No |
| High School District | Victor |
| MLS Area | Victor-324889 |
| Lot Size Units | Acres |
| Year Built Details | New Build |
| Tax Annual Amount | 0.0 |
| Property Condition | NewConstruction |
| Standard Status | Active |
| Middle/Junior School District | Victor |
| Elementary School District | Victor |
| TaxOtherAnnualAssessmentAmount | 0.0 |
| Tax Lot | 58 |
Interior Features
| Interior Amenities | BreakfastBar,Den,EntranceFoyer,GuestAccommodations,GraniteCounters,GreatRoom,HomeOffice,KitchenIsland,KitchenFamilyRoomCombo,SlidingGlassDoors,WalkInPantry,BedroomOnMainLevel,ConvertibleBedroom,BathI |
|---|---|
| Basement | EgressWindows,Full,SumpPump |
| Flooring | Carpet,CeramicTile,Hardwood,Varies |
| Total Fireplaces | 1 |
| Total Stories | 1 |
| Basement (Y/N) | Yes |
| Air Conditioning Y/N | Yes |
| Heating Y/N | Yes |
| Fireplace Y/N | Yes |
| Laundry Features | MainLevel |
| Total Bedrooms | 2 |
| Main Level Bedrooms | 2 |
| Main Level Bathrooms | 2 |
| Total Baths | 2 |
Exterior Features
| Exterior Amenities | BlacktopDriveway |
|---|---|
| Parking Features | Attached,Garage,GarageDoorOpener |
| Lot Features | Rectangular,RectangularLot,ResidentialLot |
| Water Source | Connected,Public |
| Lot Size Area | 0.34 |
| Foundation Details | Block |
| Building Area Total | 1282.0 |
| Lot Dimensions | 80X0 |
| Lot Size Acres | 0.34 |
| Waterfront Y/N | No |
| Door Features | SlidingDoors |
| Road Frontage Type | CityStreet |
| Builder Model | Woodstone Custom Home |
Amenities
- Foreclosure
- Views
- Short Sale
- New Construction
- Adult 55+
- Lease To Own
- No HOA Fees
- Furnished
- Primary On Main
- Air Conditioning
- Seller Finance
- Green
- Fixer Upper
- Horse
- Golf
- Fireplace
- Deck
- Garage
- Basement
- Pool
Property vs Single Family Average in 14564
Price
Year Built
Visits
In The Neighborhood
Just Listed
Victor
$ 677,100
- Type
- Single Family
- Size
- 1,811 SqFt
- Rooms
- 3 Beds + 2 Baths
Listed by: Woodstone Realty
Just Listed
Victor
$ 611,540
- Type
- Single Family
- Size
- 1,665 SqFt
- Rooms
- 3 Beds + 2 Baths
Listed by: Woodstone Realty
New Construction
Victor
$ 949,632
- Type
- Single Family
- Size
- 2,297 SqFt
- Rooms
- 3 Beds + 2.5 Baths
Listed by: Woodstone Realty